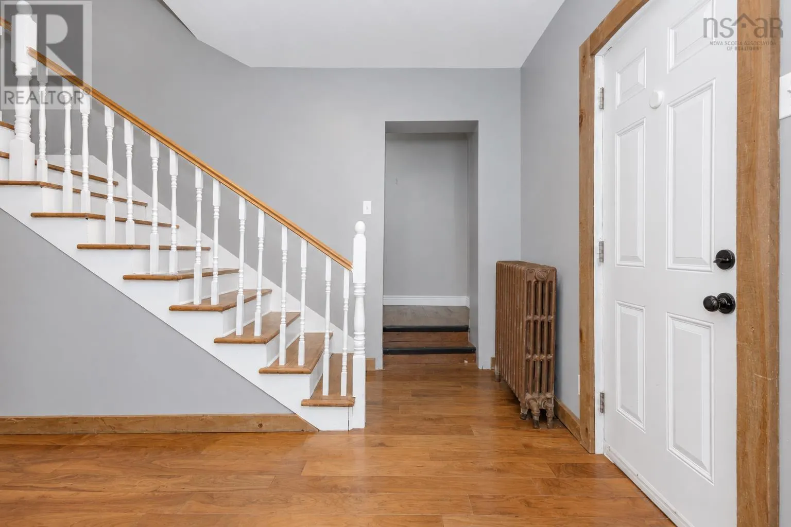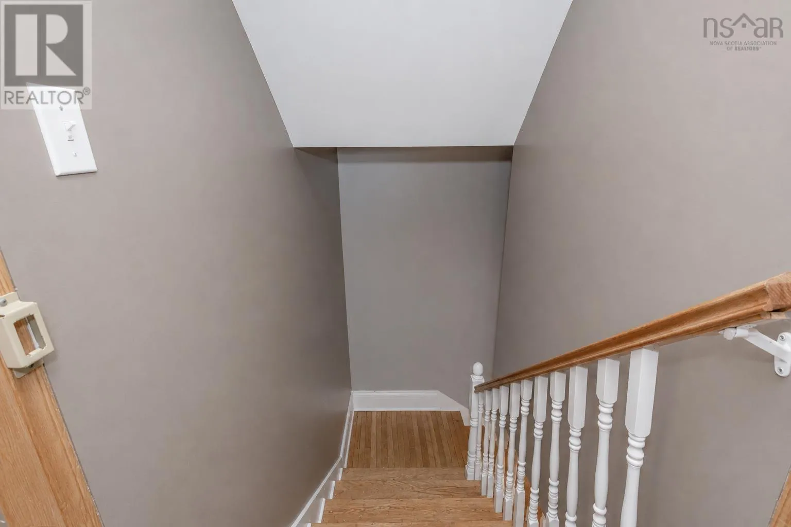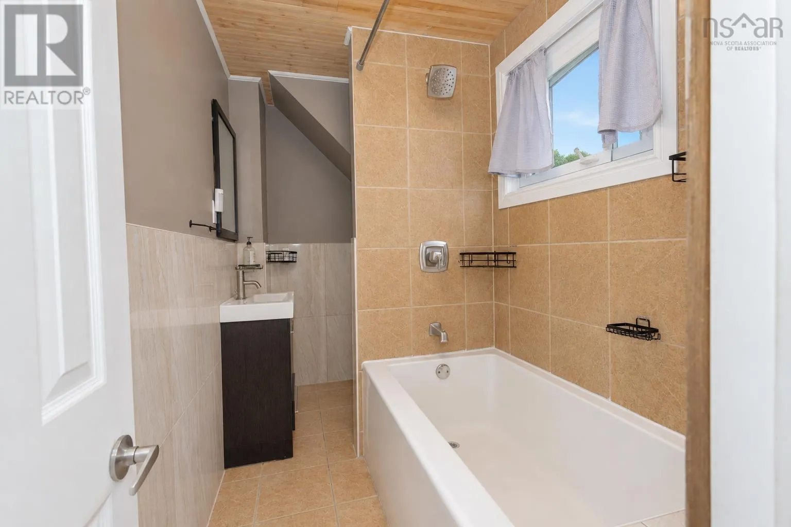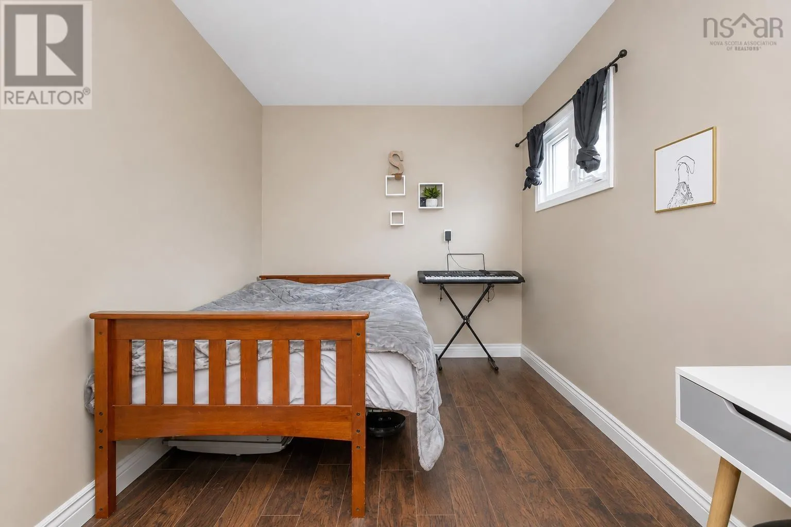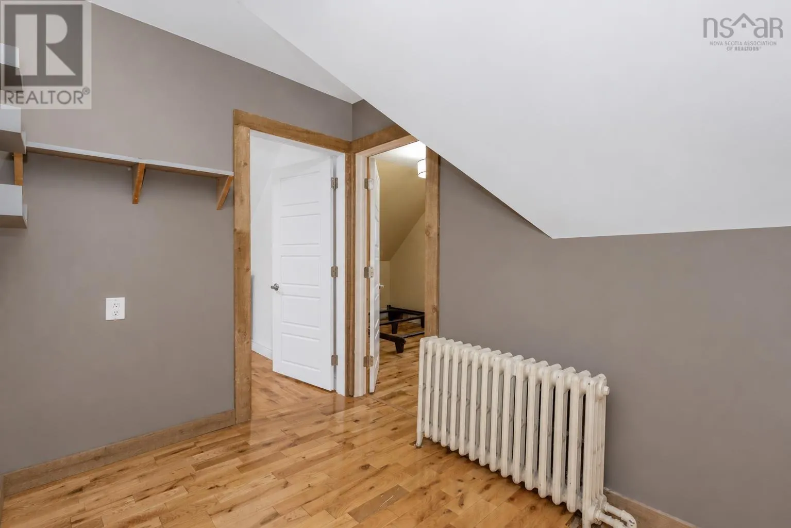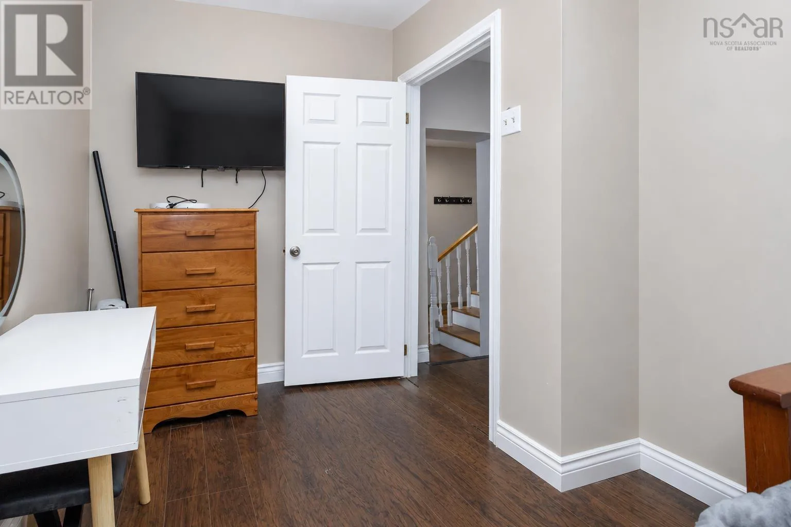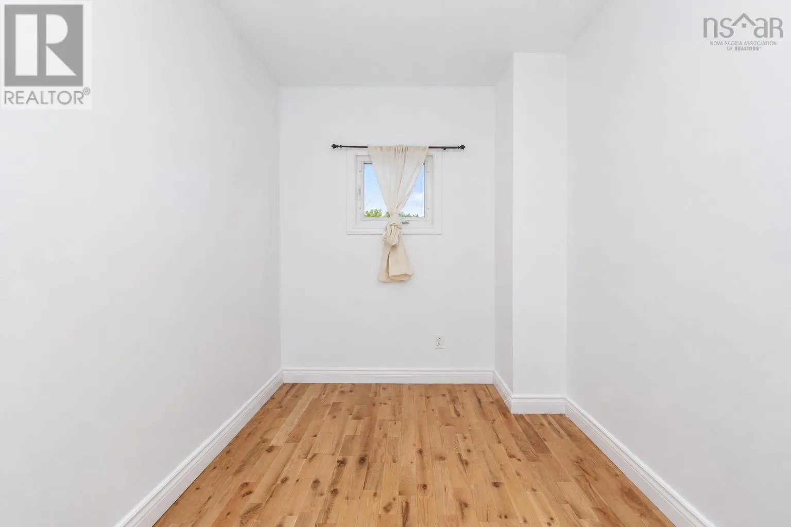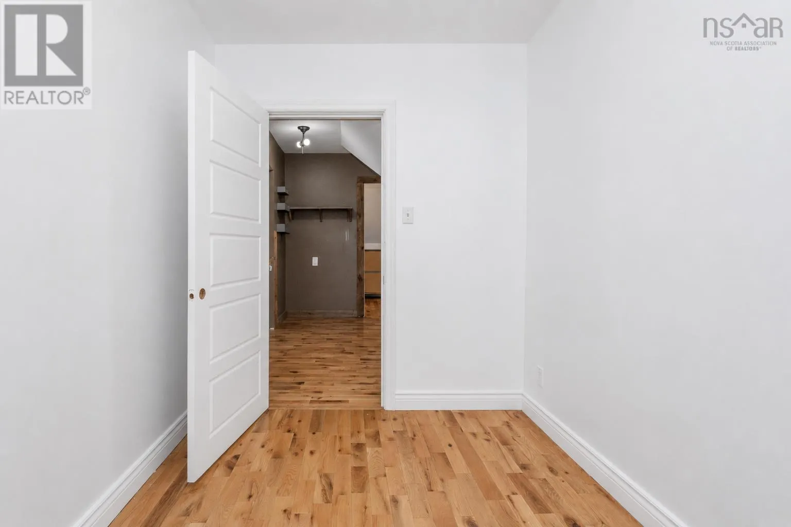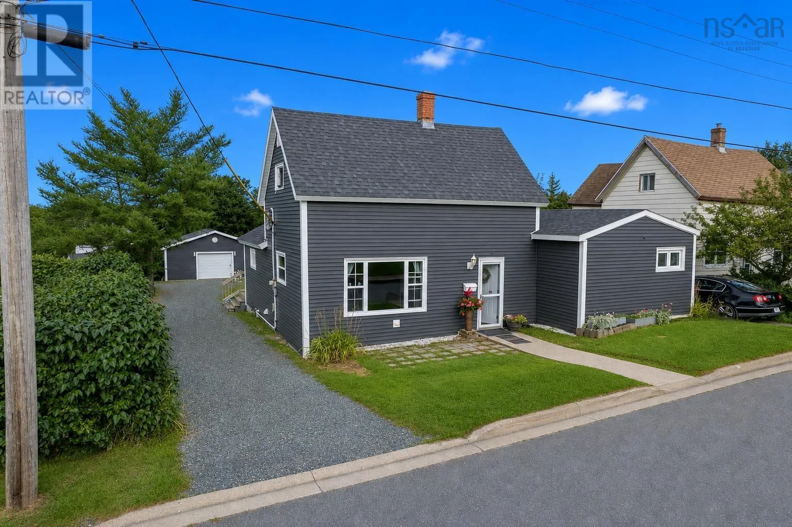
10 Cottage Street, Sydney Mines, Nova Scotia B1V 2N4

Listed for:
$199,900
5 beds
1 baths
Listed 26 days ago
House for rent: 10 Cottage Street, Sydney Mines, Nova Scotia B1V 2N4

View all 41 photos

About

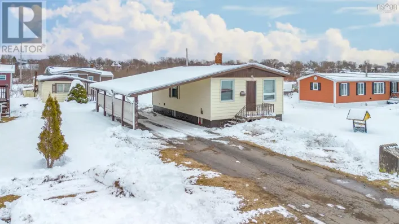
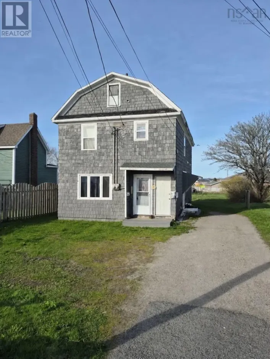
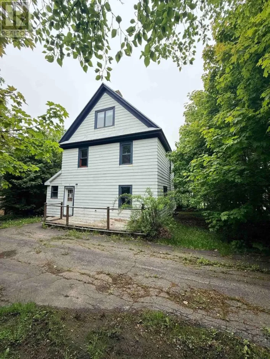
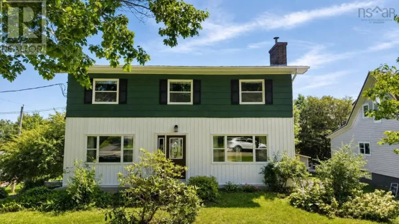
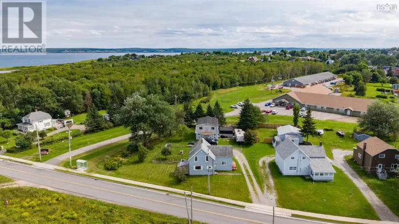
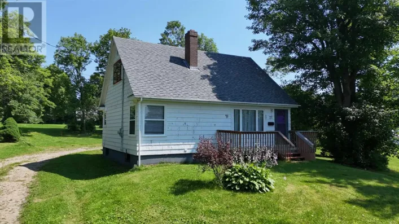
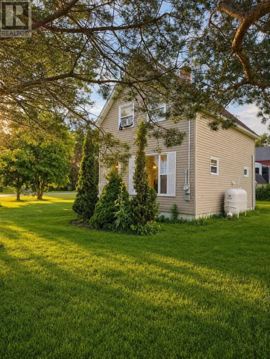
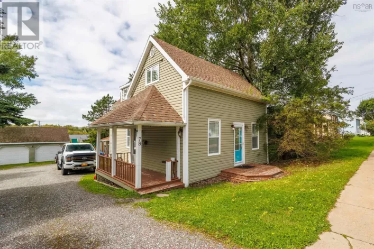
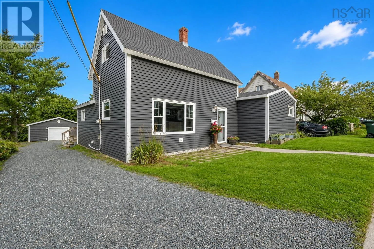
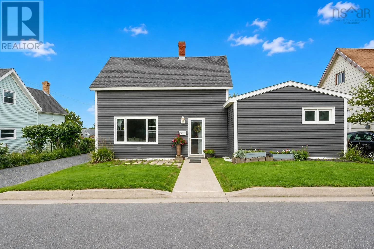
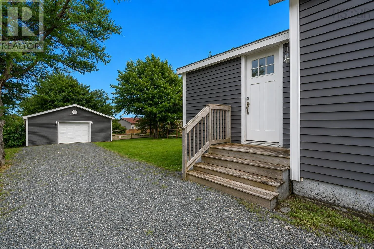
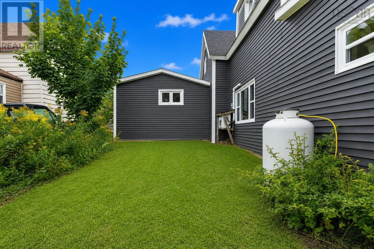
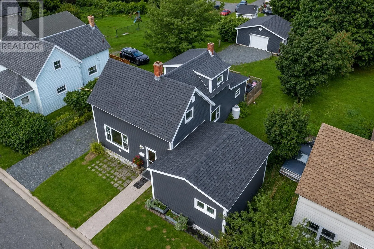
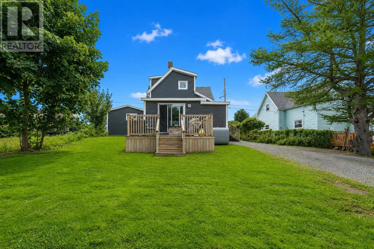
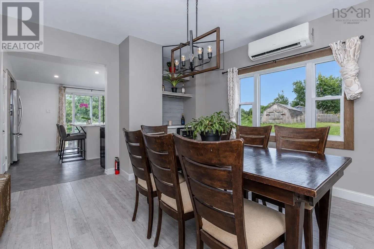
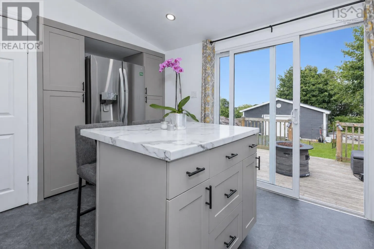
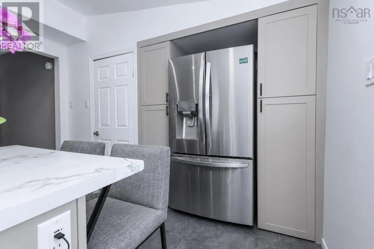
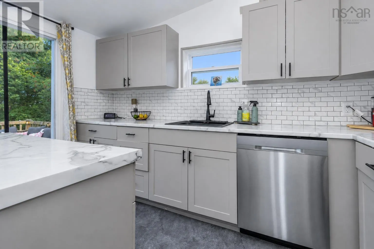
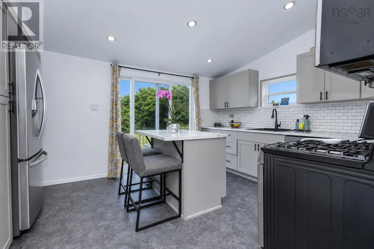
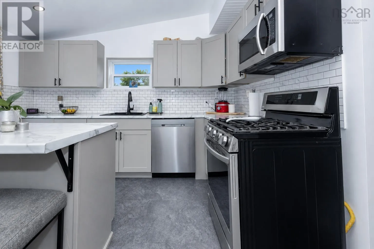
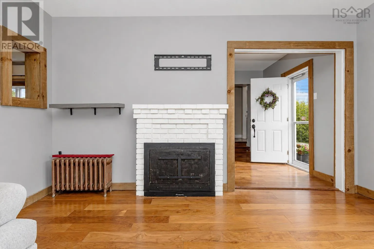
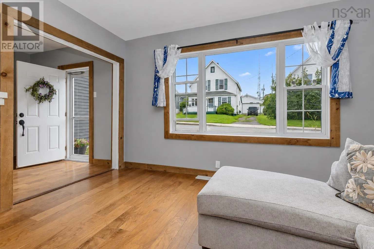
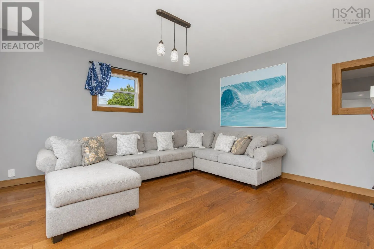
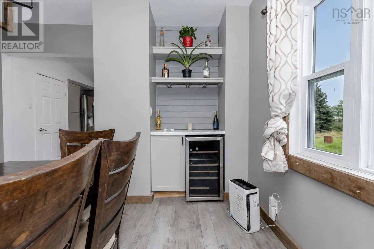
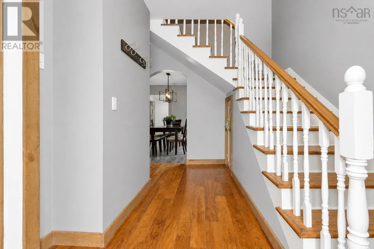
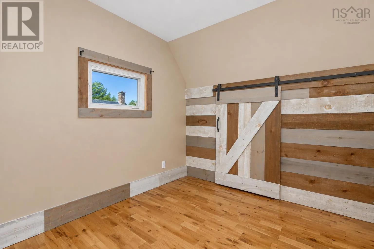
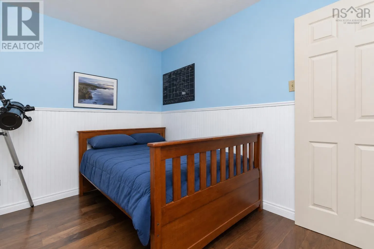
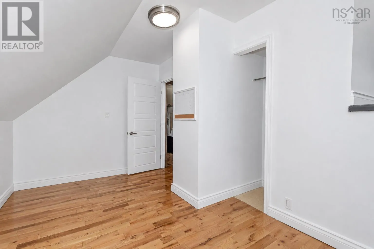
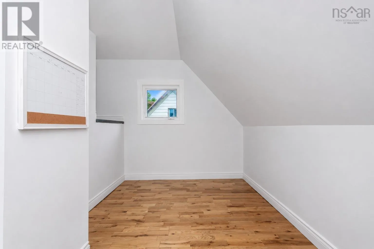
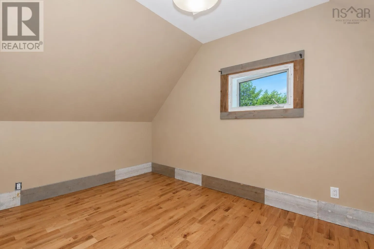
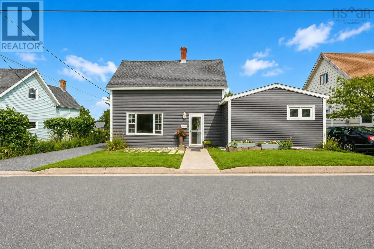
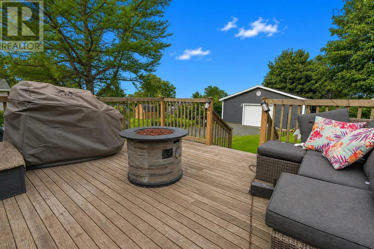
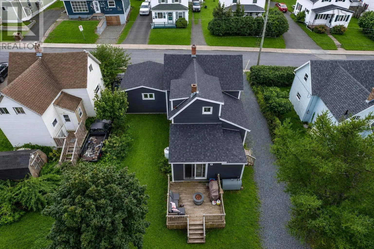
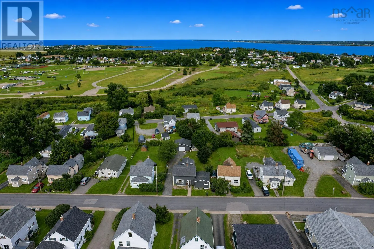
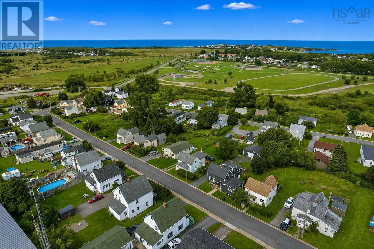
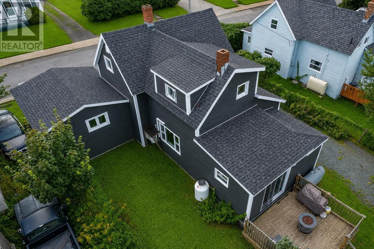
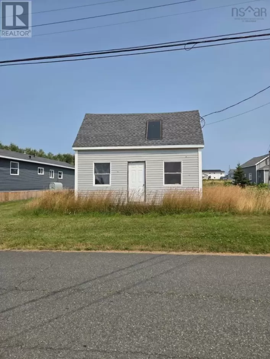
10 Cottage Street Sydney Mines Welcome to 10 Cottage Street in Sydney Mines! This spacious and updated 5-bedroom, 1-bath home offers plenty of room for the growing family and has seen numerous improvements in recent years. The heart of the home is the beautiful updated kitchen, featuring a large centre island, modern cabinetry, appliances and a propane cook stove, creating a fantastic space for cooking, entertaining and everyday family life. A heat pump provides efficient heating and cooling year-round. Major exterior upgrades have also been completed, including recently replaced windows, siding and roof, giving the new owner added peace of mind. Outside, you'll find a 20' x 24' wired and insulated garage, perfect for vehicles, a workshop or additional storage. Adding even more value and potential is a second 18' x 22' concrete slab already poured and ready for the new owner to build another garage, workshop, studio or whatever best suits their needs. With five bedrooms, extensive updates, great garage space and additional potential, 10 Cottage Street offers an excellent combination of space, comfort and versatility. (id:27476)

Property Highlights

MLS® Number
202622339
Type
Single Family
Community Name
Sydney Mines
Ownership Type
Freehold
Land Size
0.1644 ac

Building

Building Type
House
Storeys
1.50
Square Footage
3024 sqft
Bathrooms Total
1
Bedrooms Above Ground
5
Bedrooms Total
5
Amenities
Playground, Public Transit, Shopping, Place of Worship
Exterior Finish
Vinyl
Fireplace Present
No
Basement Type
Basement Features
Building Heating Type
Heat Pump, Ductless, Radiator
Heating Fuel
Electric, Oil
Building Cooling Type
Air Conditioned

Utilities

Water
Municipal water
Utility Sewer
Municipal sewage system

Room Layout

Bedroom
Second level
8 x 14.4
Bedroom
Second level
8.10 x 12.3
Bedroom
Second level
9.6 x 5.2
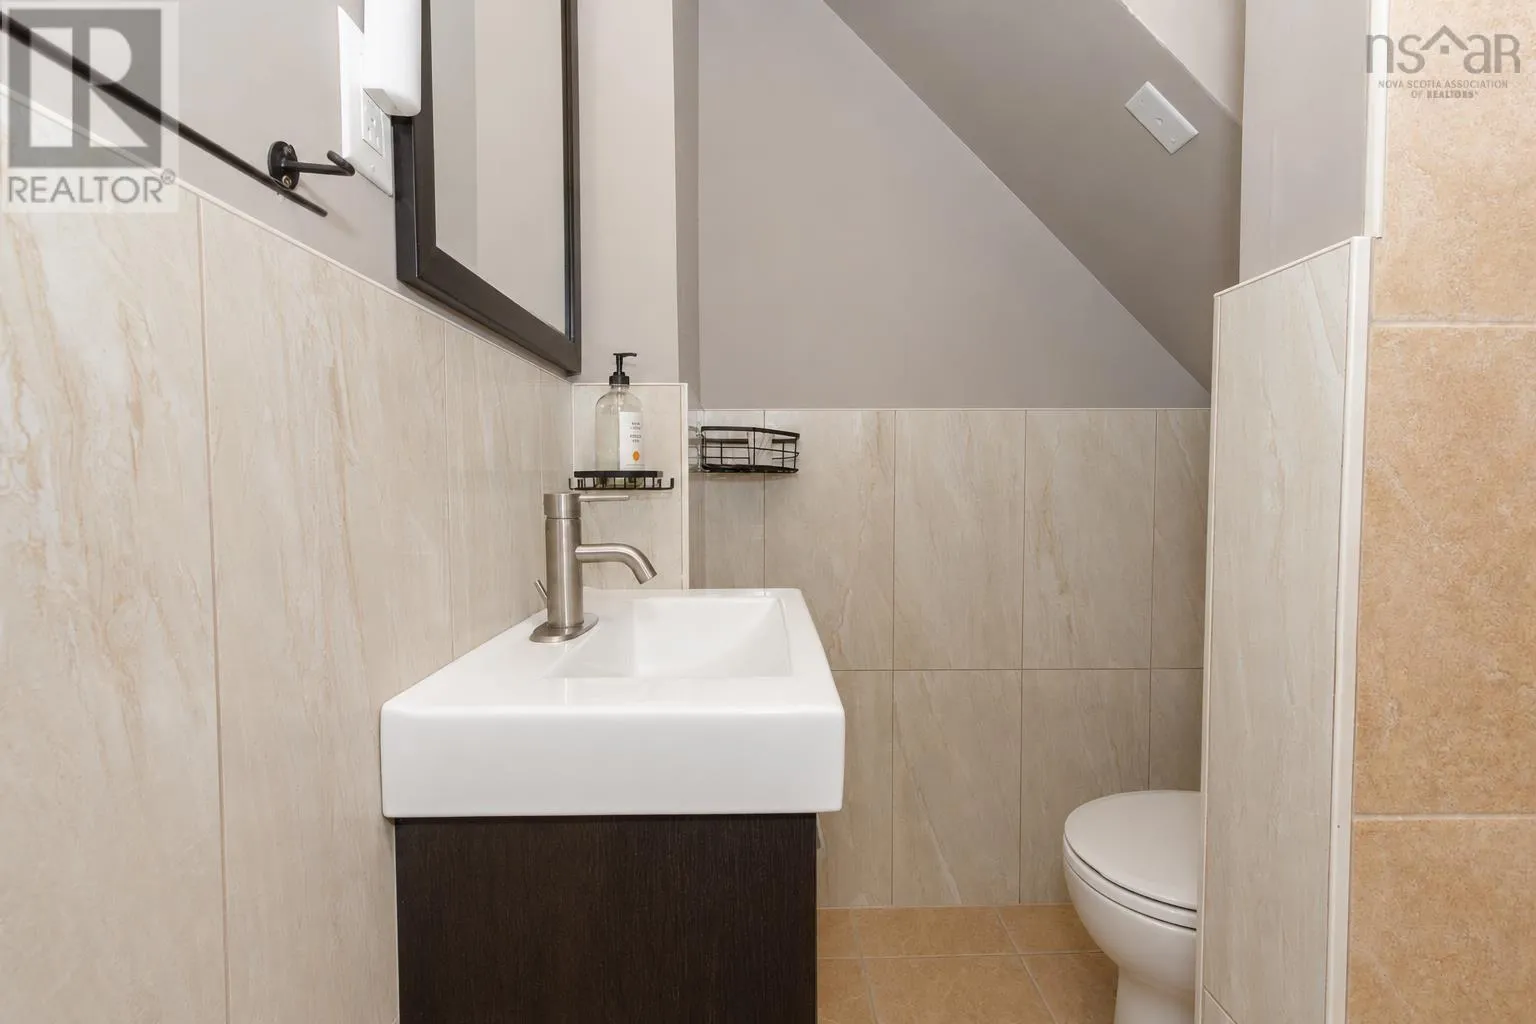
4pc Bathroom
Second level
9.6 x 5.2
Living room
Main level
13.9 x 14.3
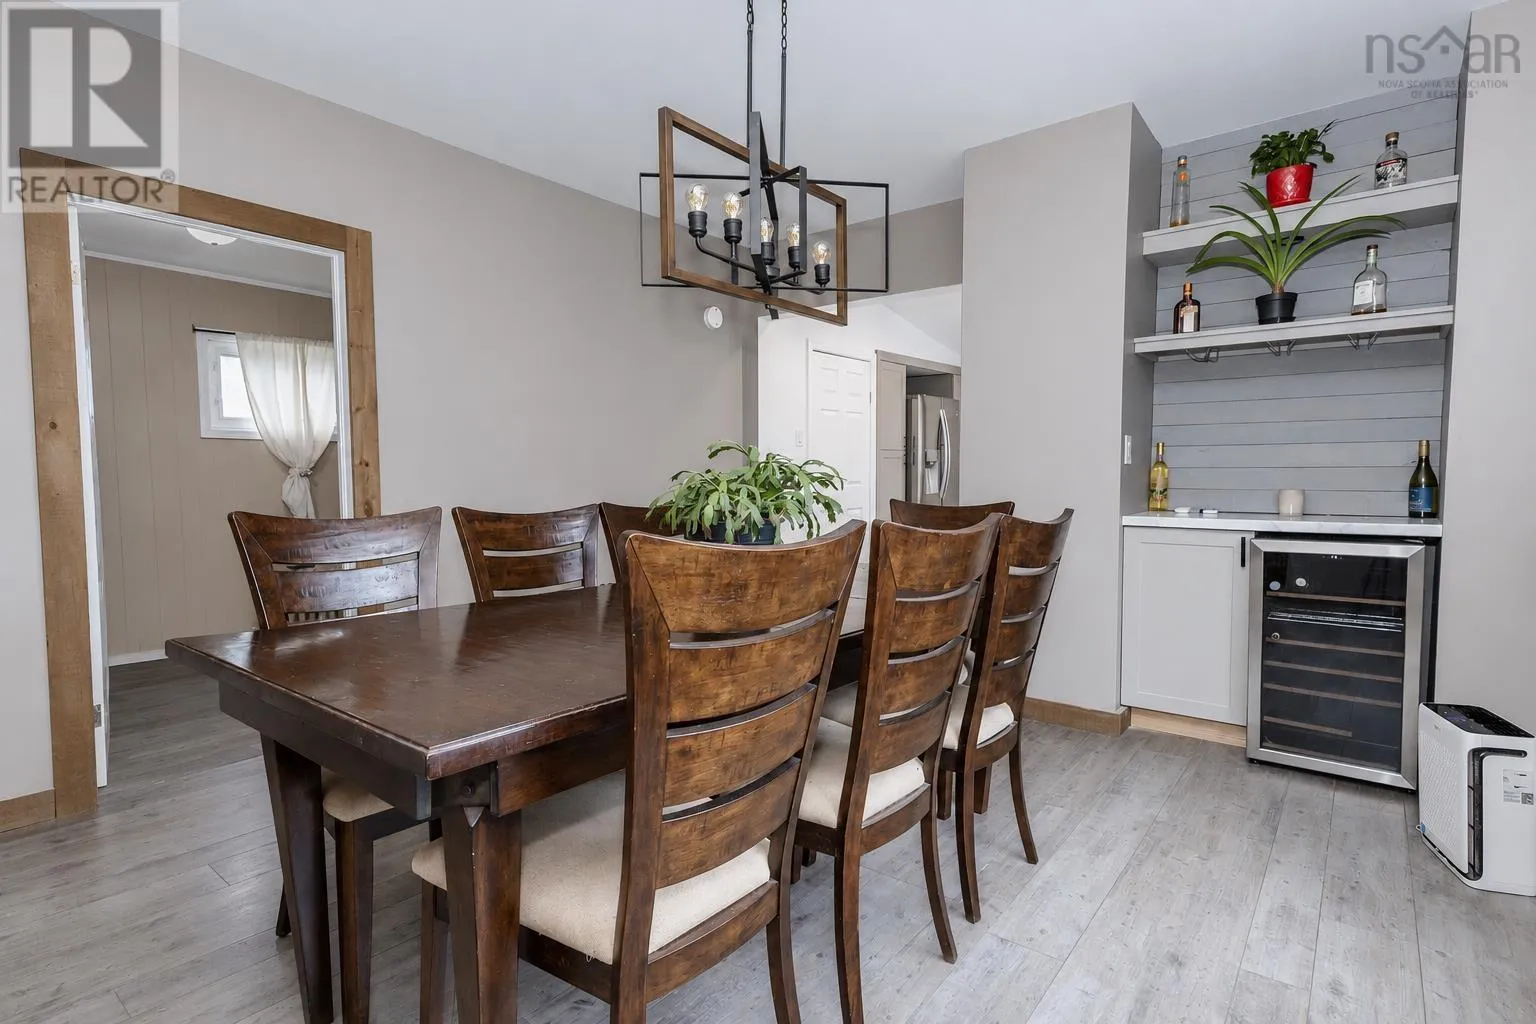
Dining room
Main level
14.1 x 12.3
Kitchen
Main level
12 x 11.10
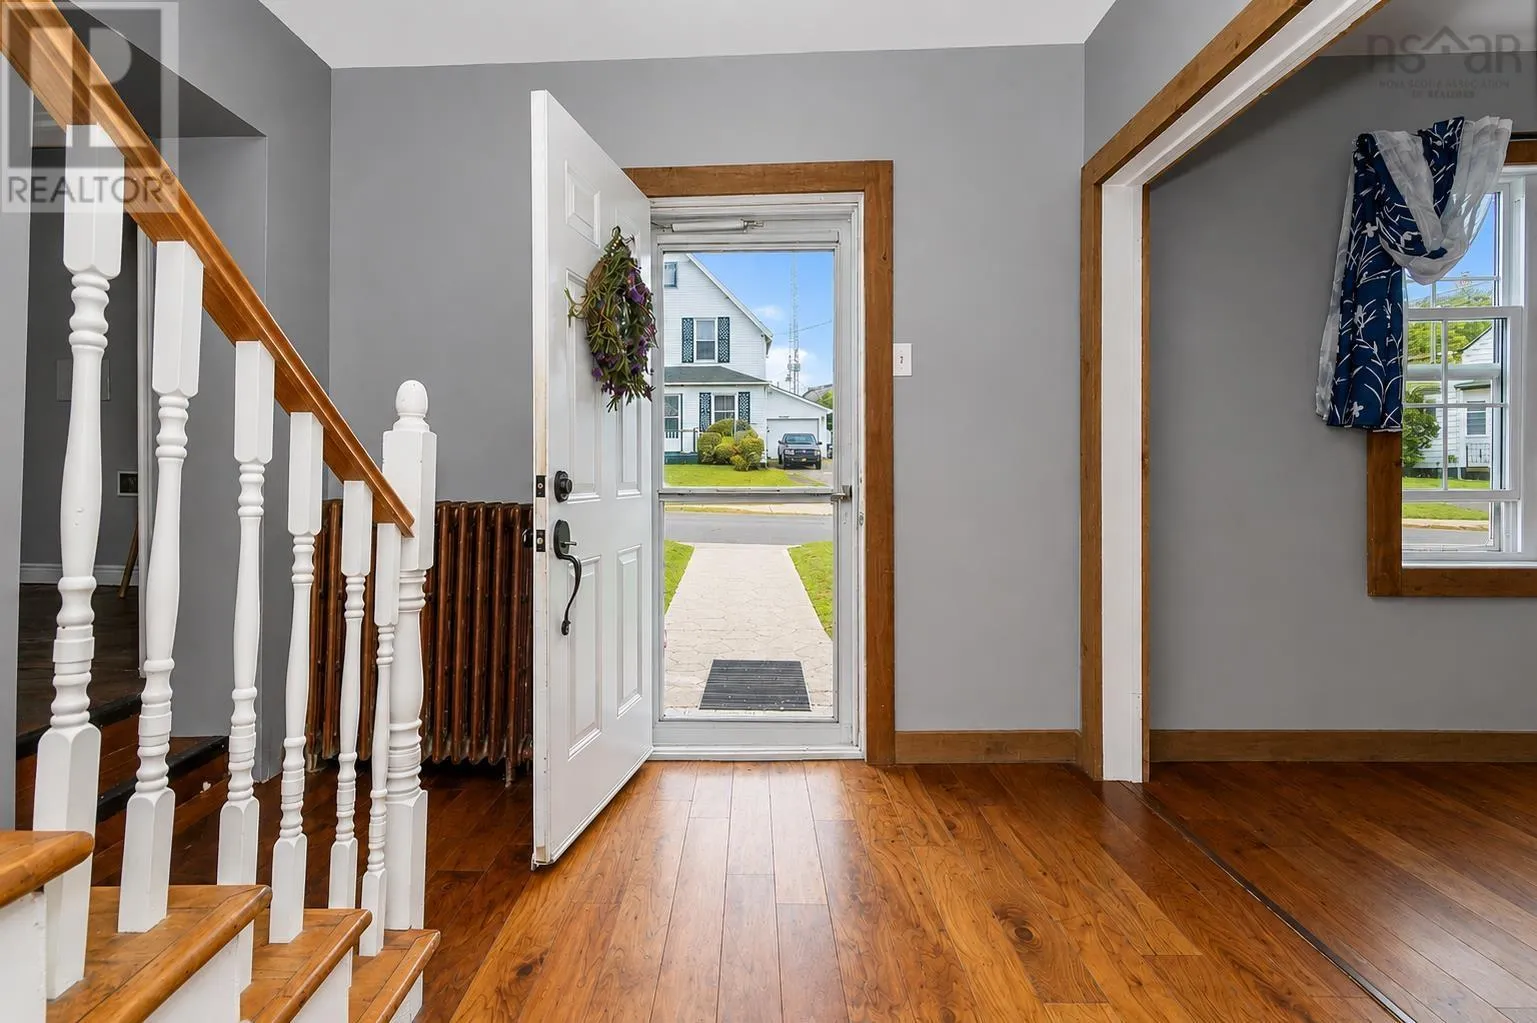
Porch
Main level
5 x 5.3
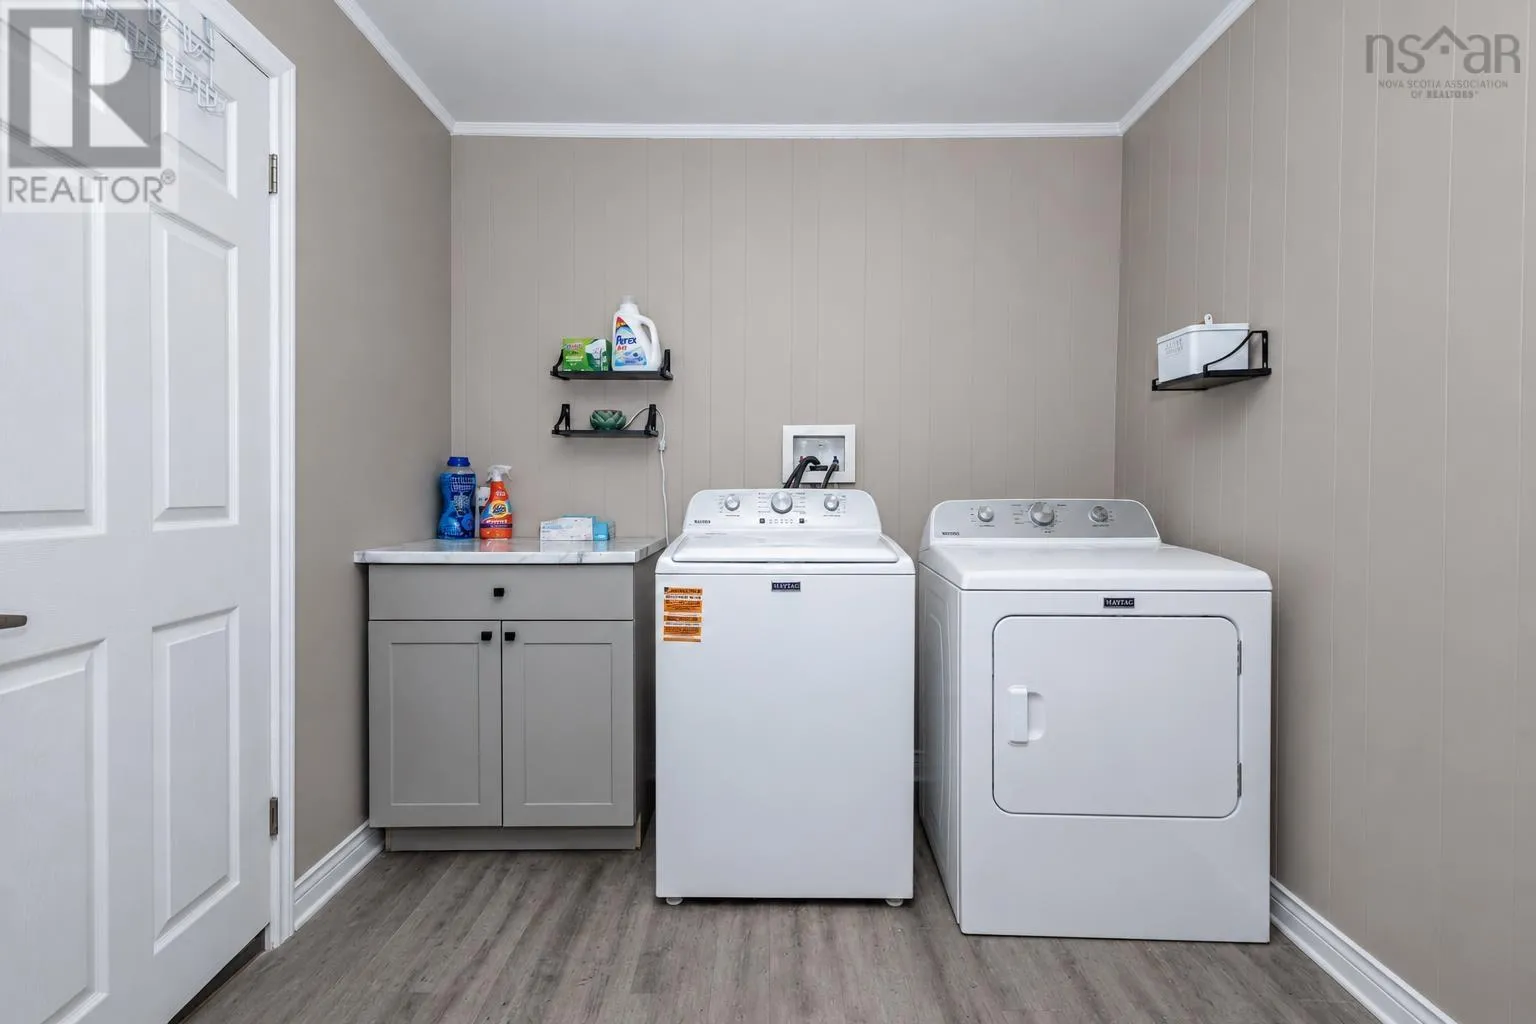
Laundry room
Main level
8 x 11.5
Bedroom
Main level
8.2 x 16.6
Bedroom
Main level
11.2 x 9.2

Location

Learn more about this property
Listing provided by:
Coldwell Banker Boardwalk Realty
MLS® number:
202622339
Agent:
Peter Macgregor
*Indicates required field
Name is required
Email is required
Please enter a valid phone number (e.g., 416-111-1111).

Community Spotlight: Homes For sale in Your Neighborhood