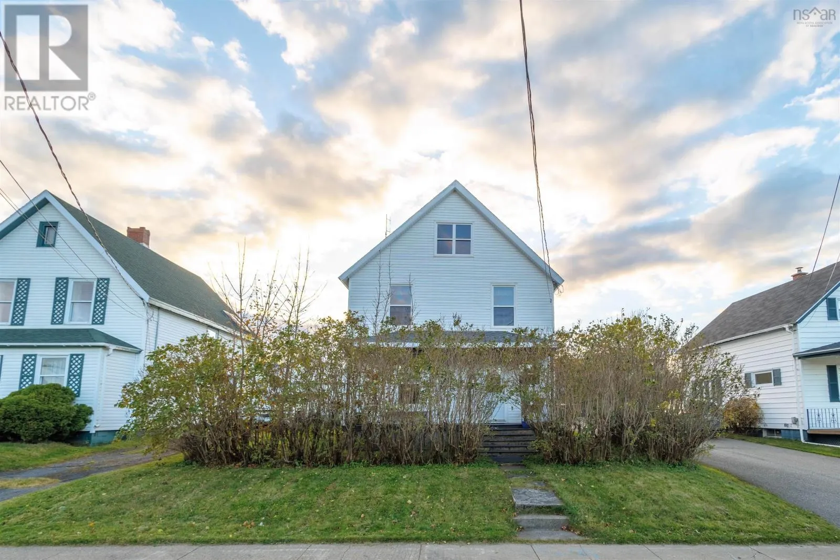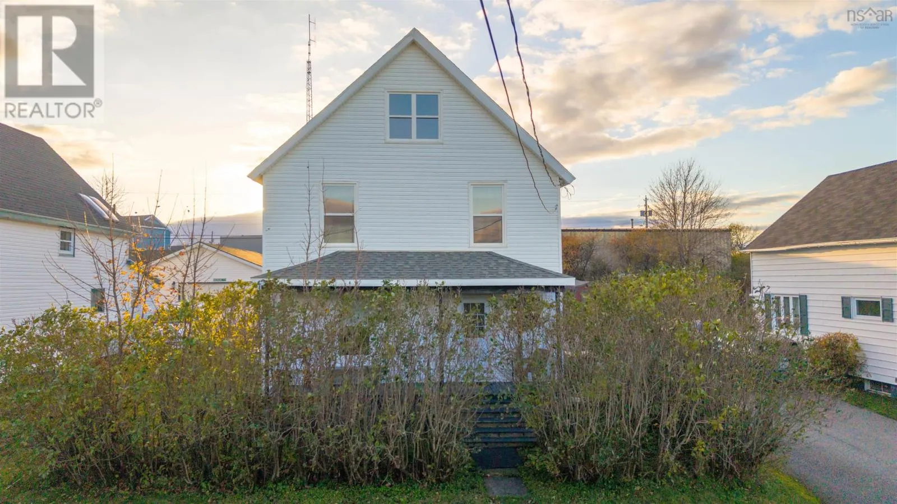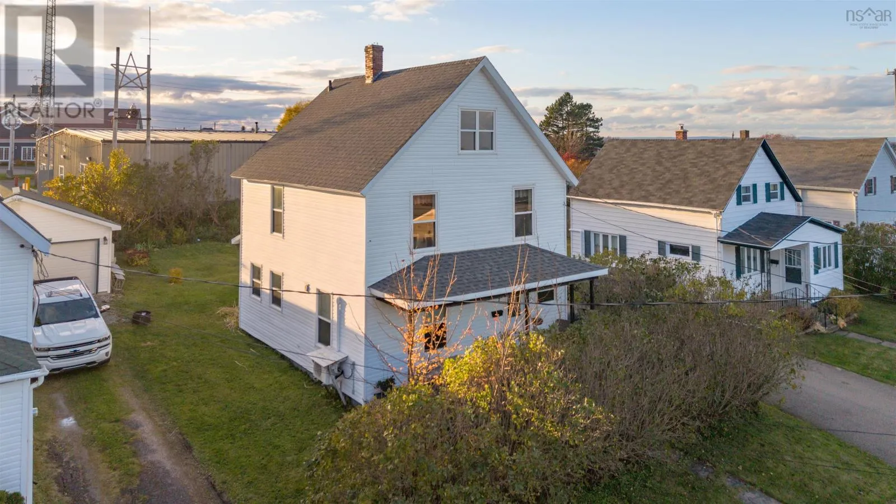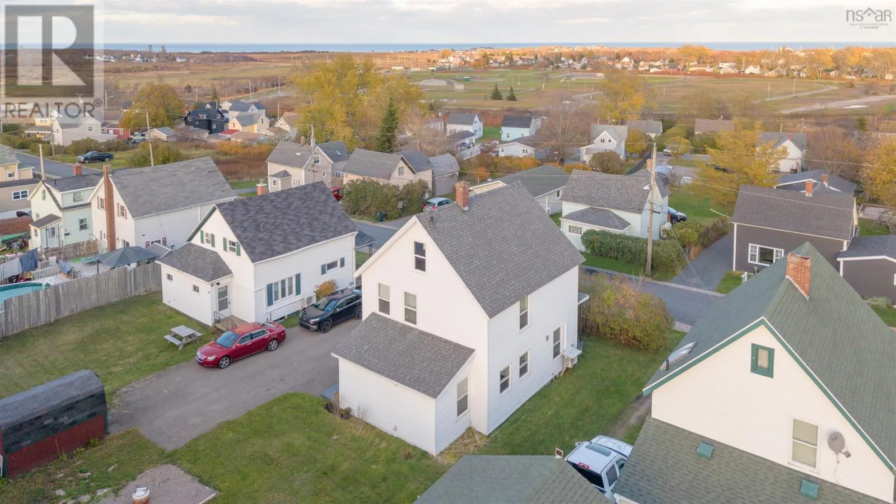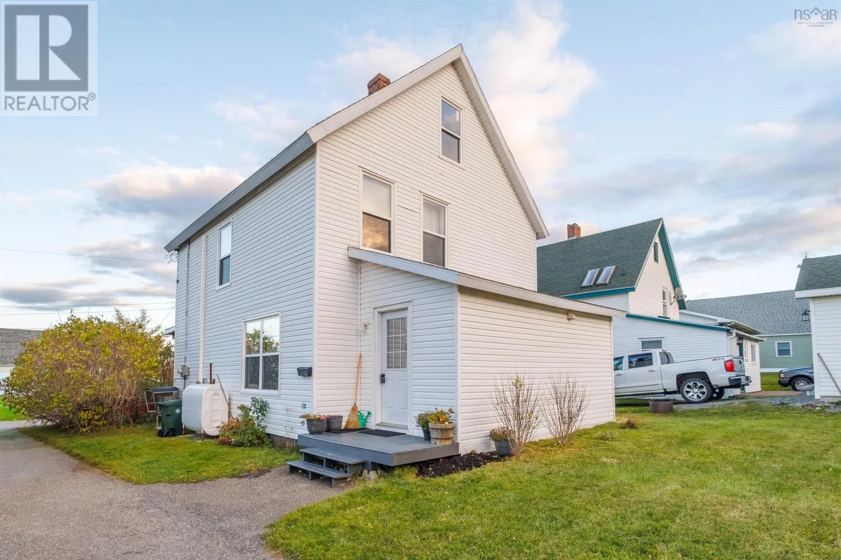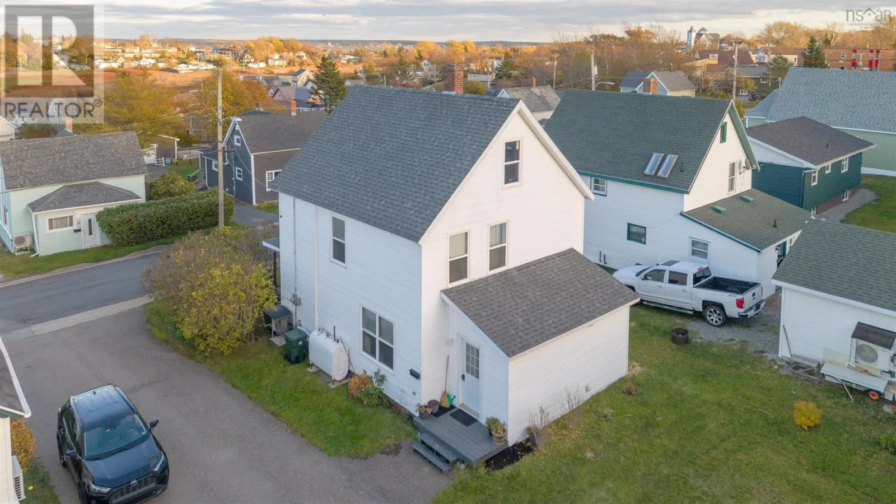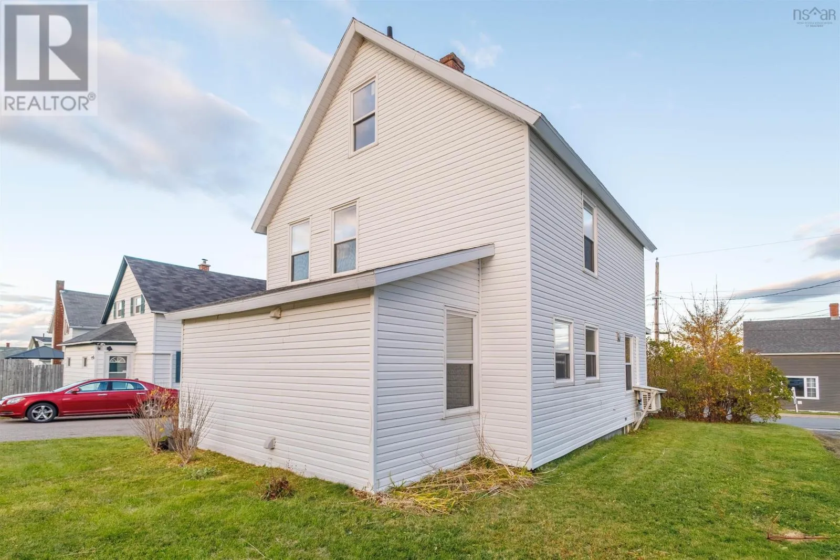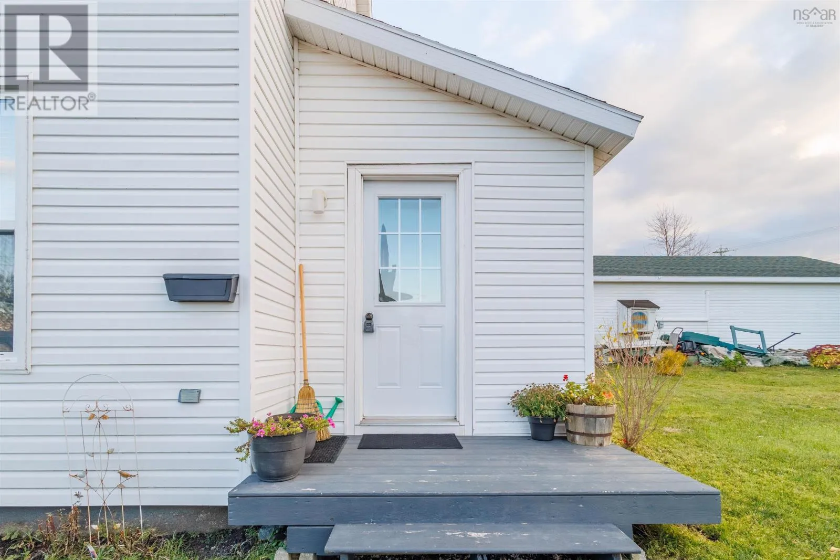
7 Cottage Street, Sydney Mines, Nova Scotia B1V 3G1

Listed for:
$243,000
4 beds
2 baths
Listed 10 days ago
House for rent: 7 Cottage Street, Sydney Mines, Nova Scotia B1V 3G1

View all 27 photos

About

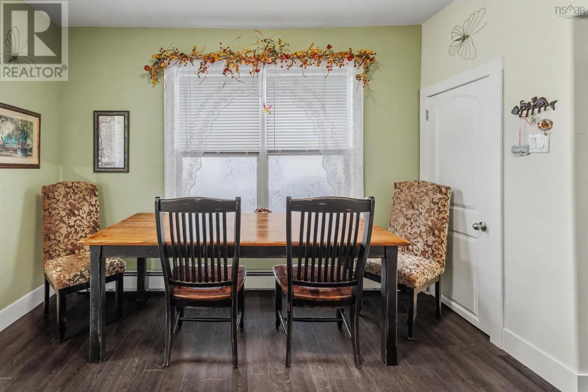
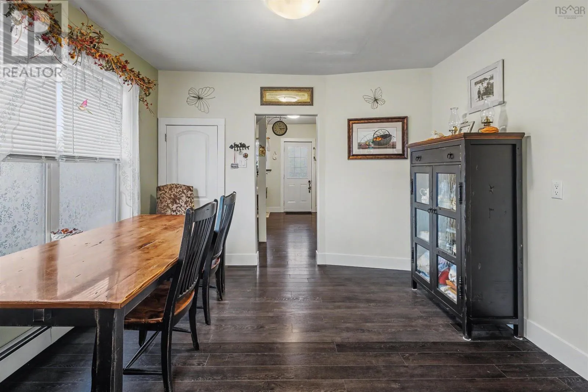
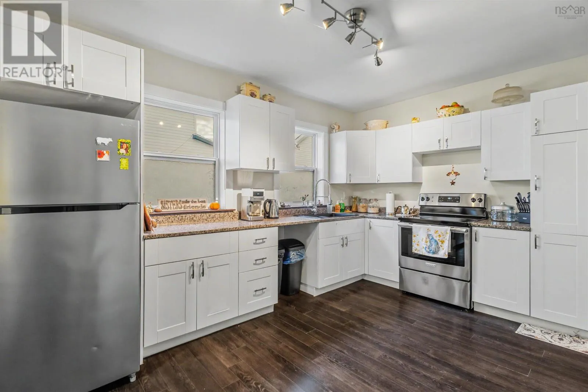
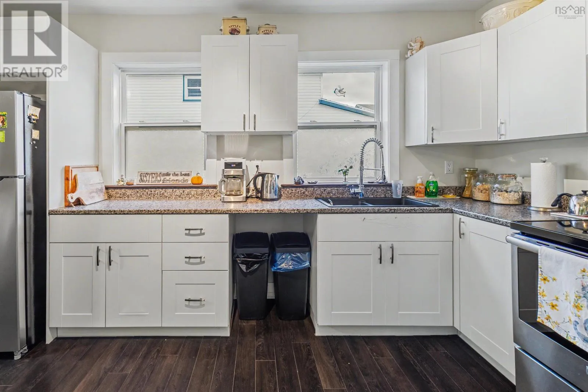
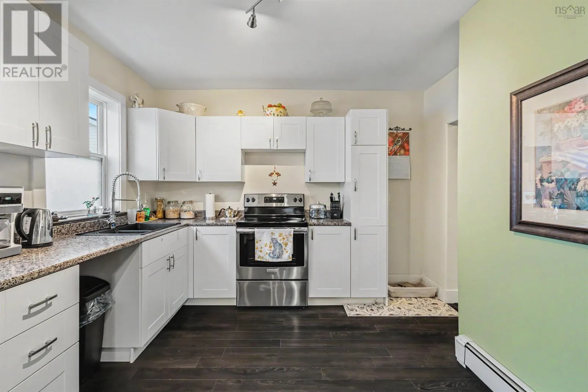
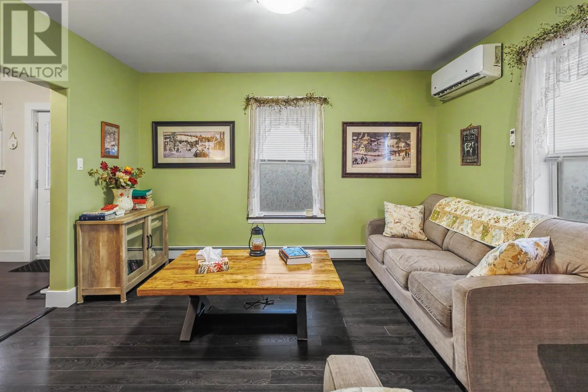
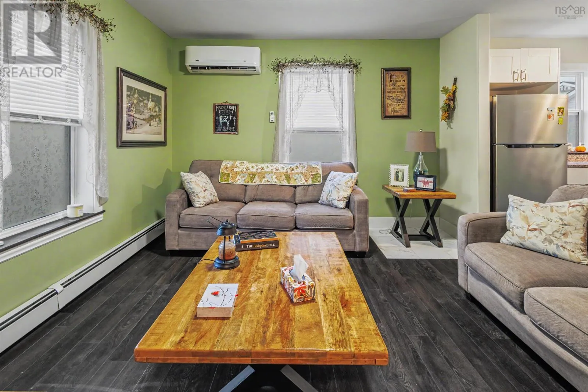
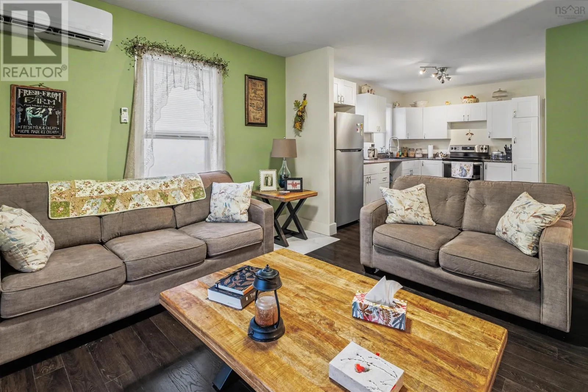
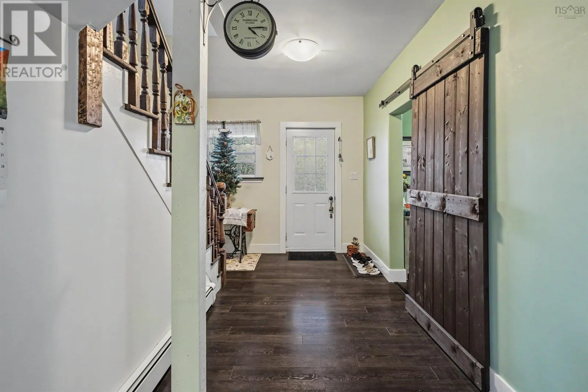
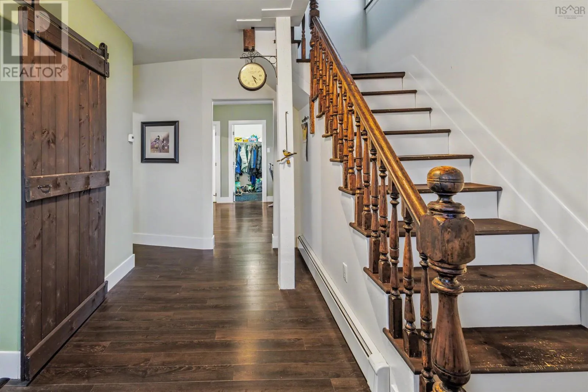
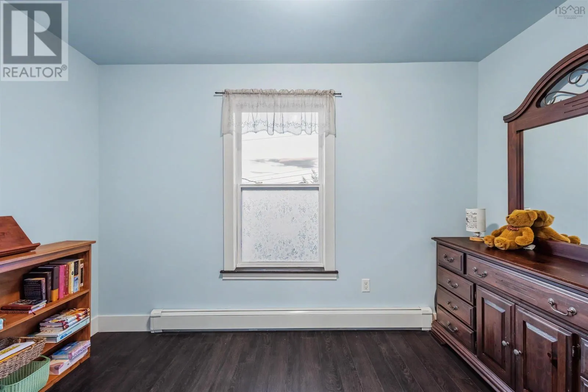
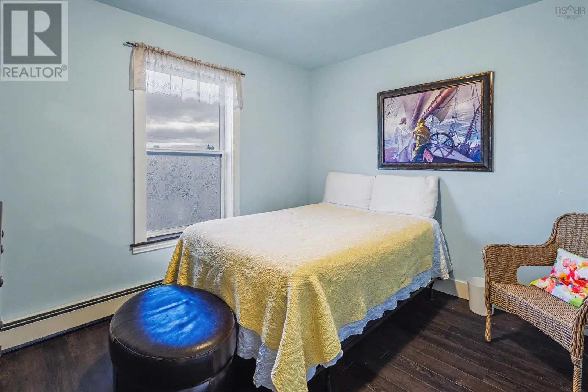
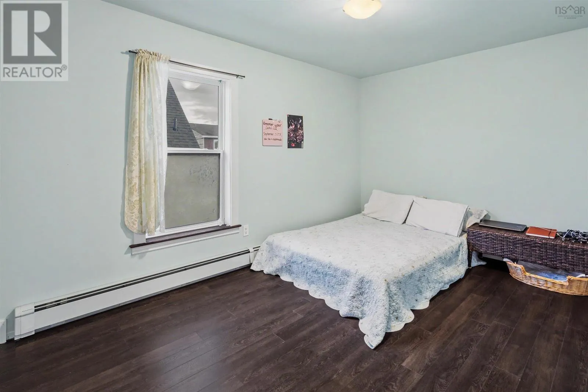
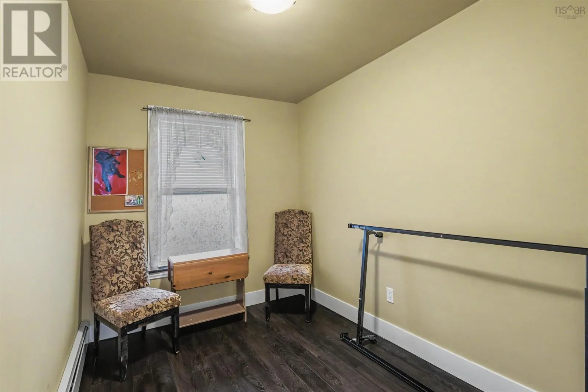
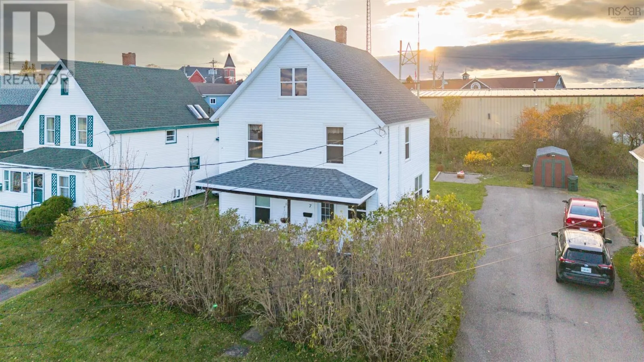
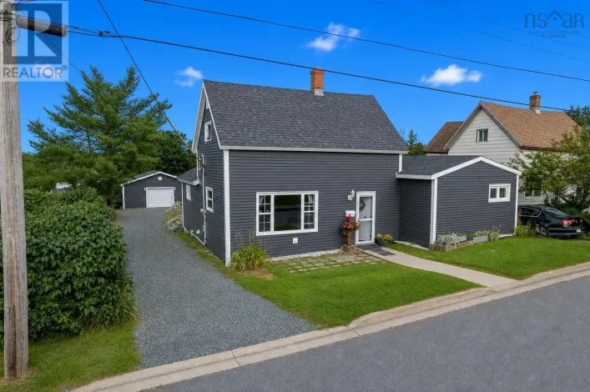
From downtown Sydney Mines, head toward Cottage Street and follow it to 7 Cottage Street. Welcome to 7 Cottage Street in Sydney Mines, a beautifully updated two-storey home offering four bedrooms and two bathrooms, with room to grow. Set on a quiet street and surrounded by established hedges, flowers, and shrubs, the property welcomes you with charming curb appeal. Extensively renovated in 2019, the home features a new roof, enhanced insulation, updated wiring, windows and doors, fresh drywall, new flooring, and modern lighting. These improvements create a bright, refreshed interior with practical updates for everyday living. The versatile layout offers space for family, guests, or a home office. Two heat pumps provide year-round comfort, while the spray-foam-insulated basement, newer furnace, and oil tank add value and convenience. The attic offers exciting potential for future development, with the possibility of creating additional living space by adding a staircase, subject to any required approvals. Whether youre searching for a move-in-ready home or a property with room to make your own, 7 Cottage Street offers comfort, thoughtful updates, and plenty of possibilities. (id:27476)

Property Highlights

MLS® Number
202627378
Type
Single Family
Community Name
Sydney Mines
Ownership Type
Freehold
Land Size
0.1148 ac

Building

Building Type
House
Storeys
2.00
Square Footage
1546 sqft
Bathrooms Total
2
Bedrooms Above Ground
4
Bedrooms Total
4
Exterior Finish
Vinyl
Fireplace Present
No
Basement Type
Basement Features
Building Heating Type
Furnace, Heat Pump, Ductless
Heating Fuel
Electric, Oil
Building Cooling Type
Air Conditioned

Utilities

Water
Municipal water
Utility Sewer
Municipal sewage system

Room Layout

Bedroom
Second level
6.07x11.04
Bedroom
Second level
11.04x10
Bedroom
Second level
7.04x11.05
Bedroom
Second level
9.04x14.04
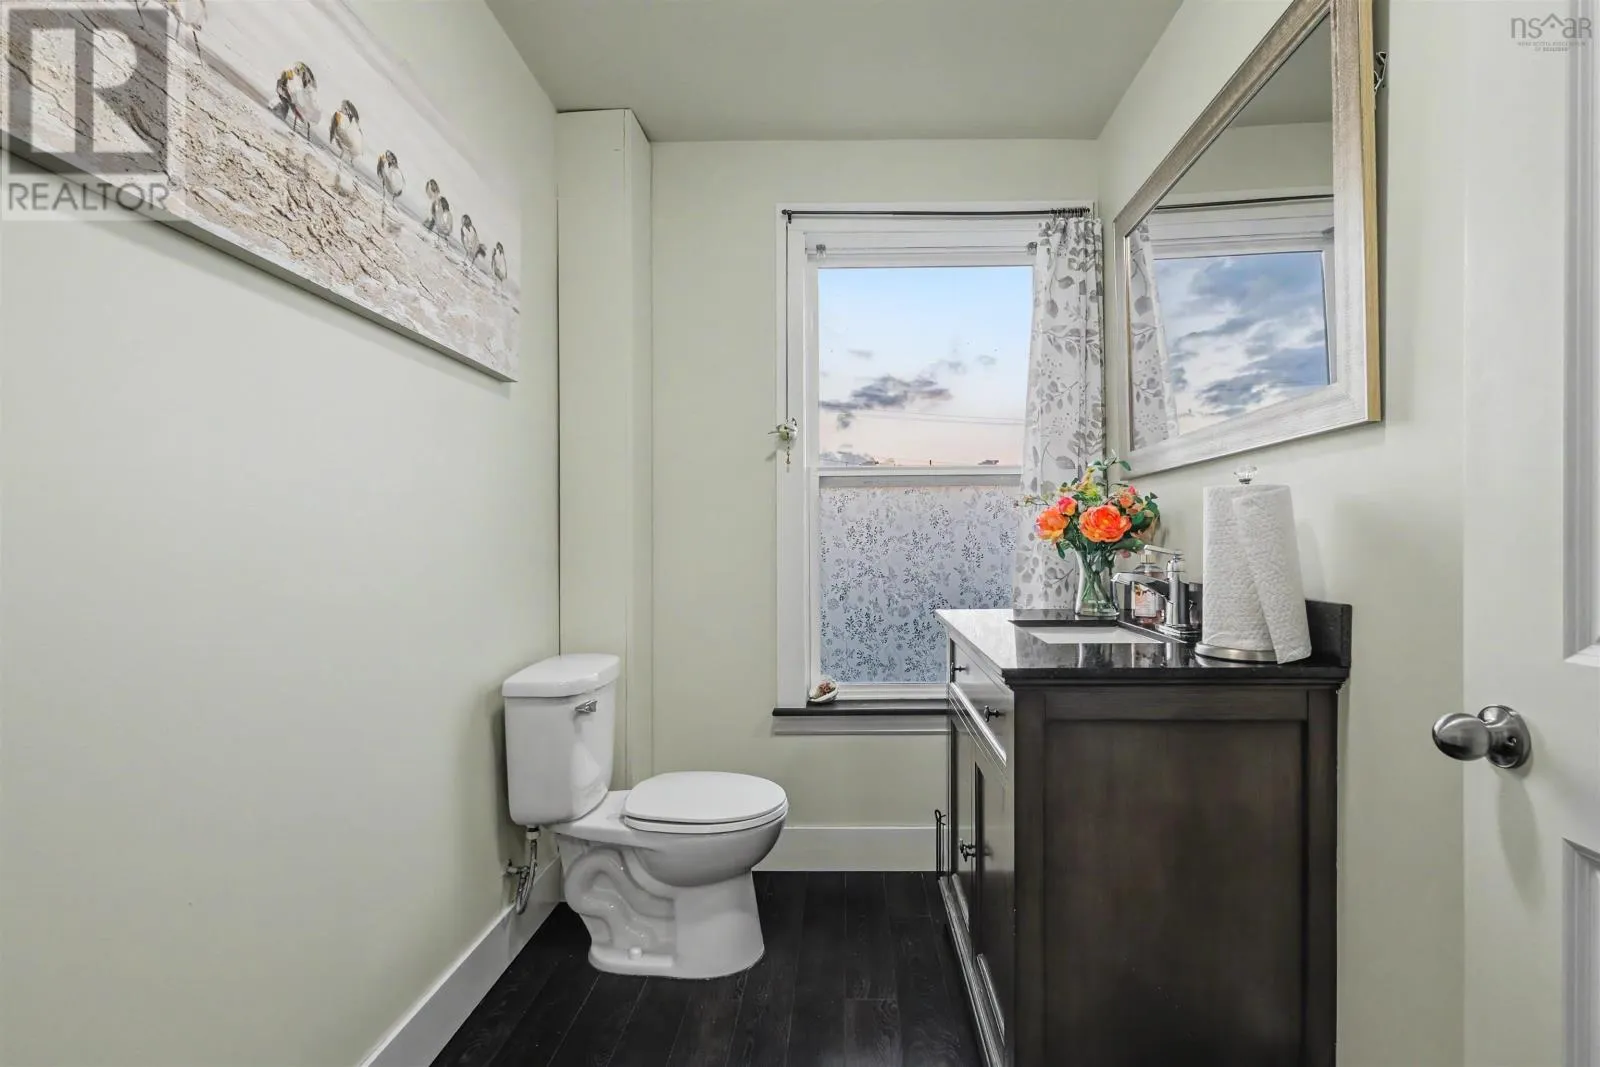
2pc Bathroom
Second level
7.11x5.06
Kitchen
Main level
9.09x14.03
Living room
Main level
13.02x11.09
Dining room
Main level
11.05x11.04
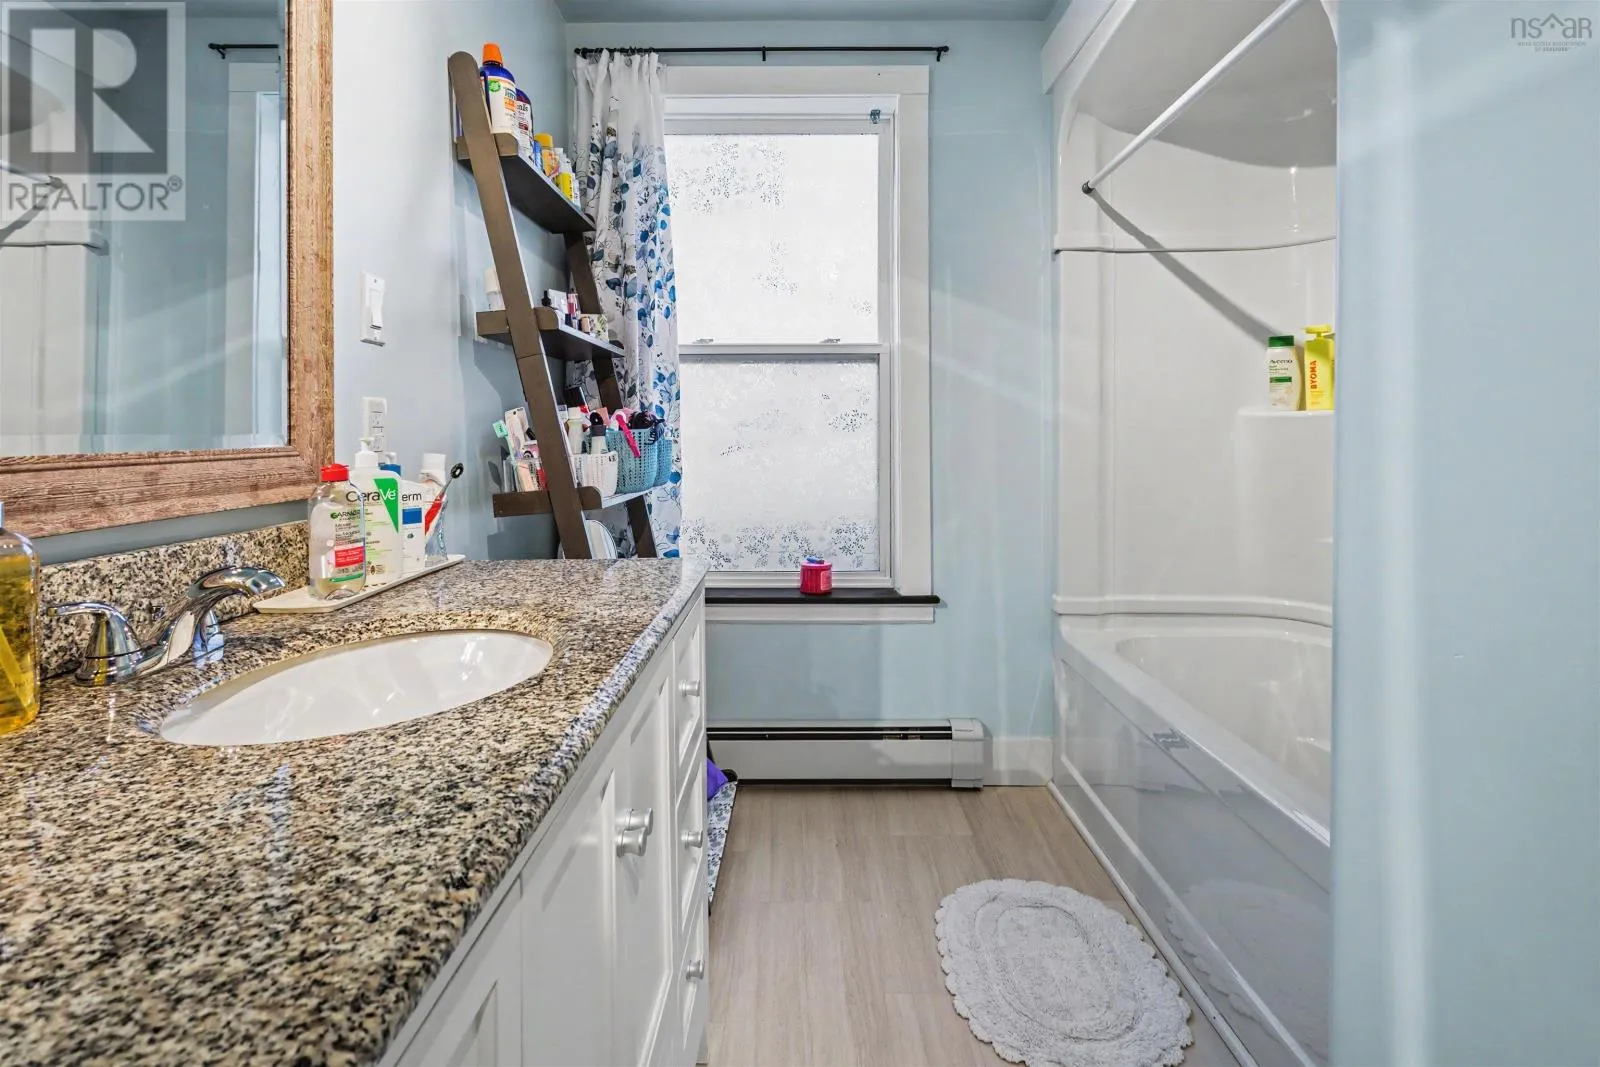
4pc Bathroom
Main level
4.04x13

Location

Learn more about this property
Listing provided by:
3% Realty Nova Scotia
MLS® number:
202627378
Agent:
Eric Young
*Indicates required field
Name is required
Email is required
Please enter a valid phone number (e.g., 416-111-1111).