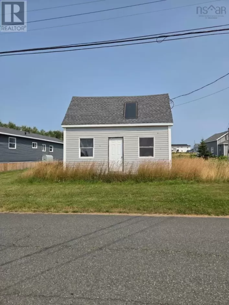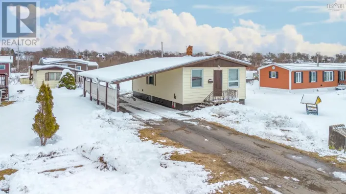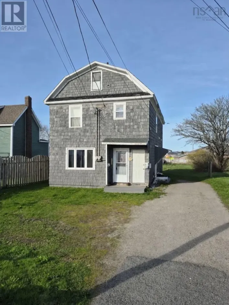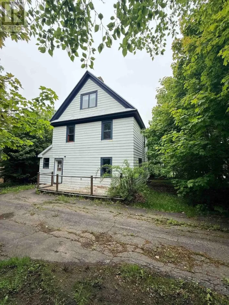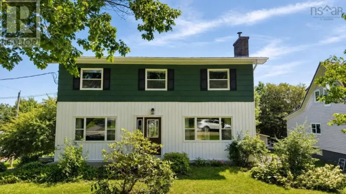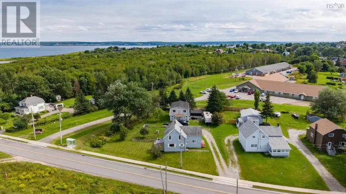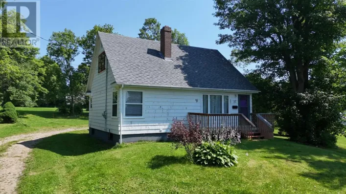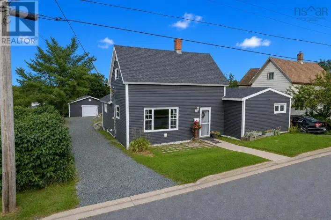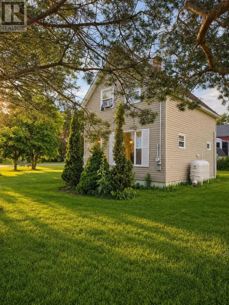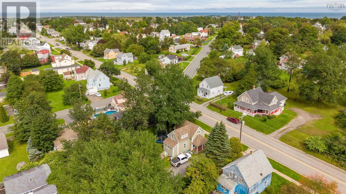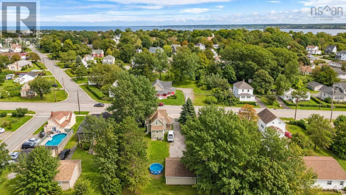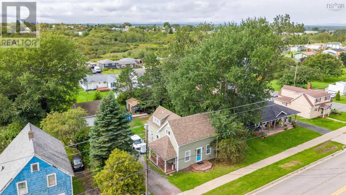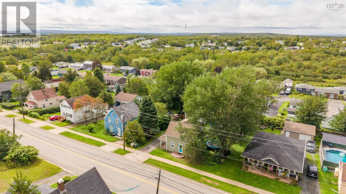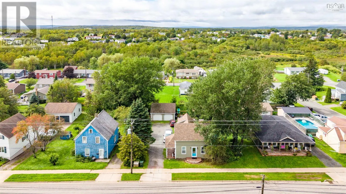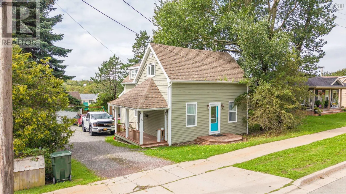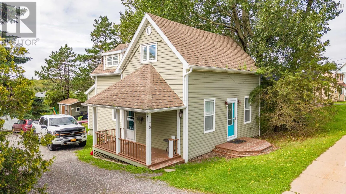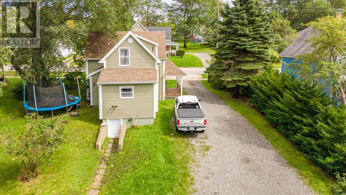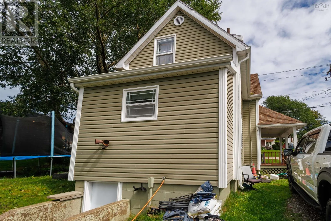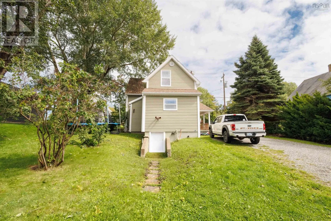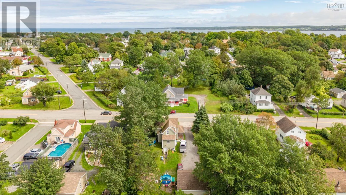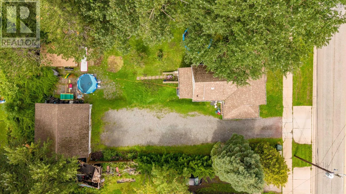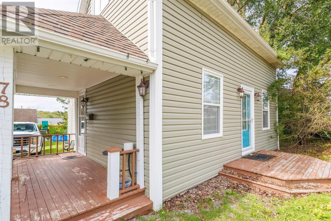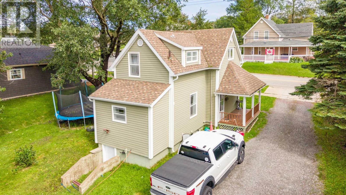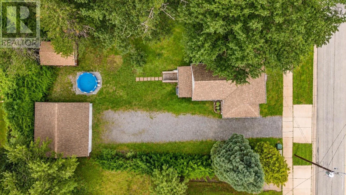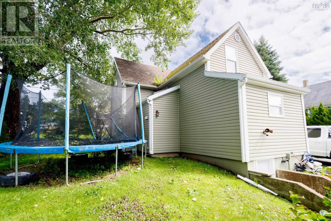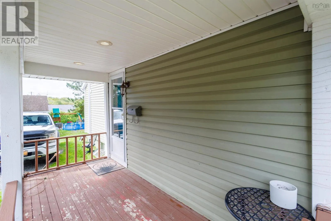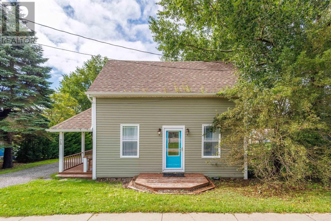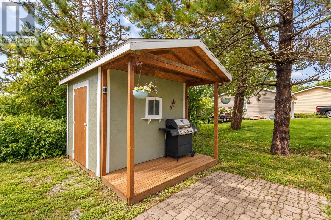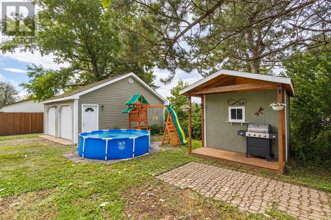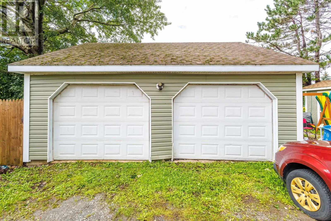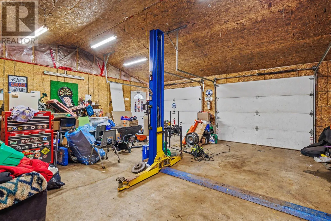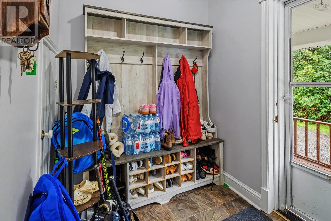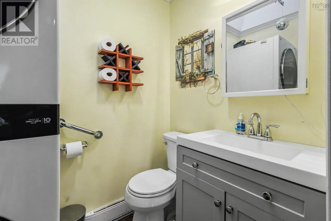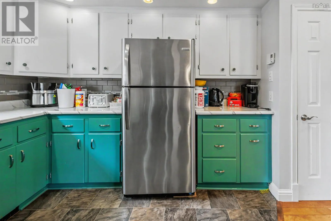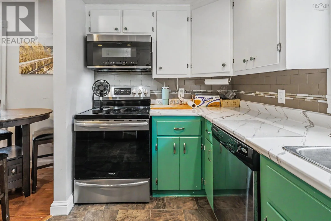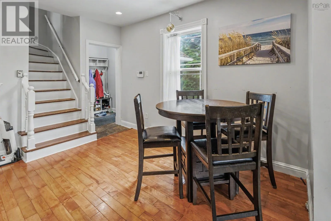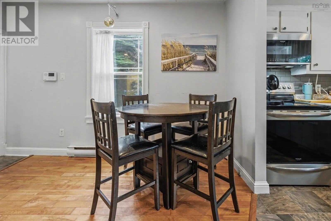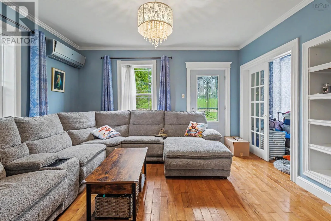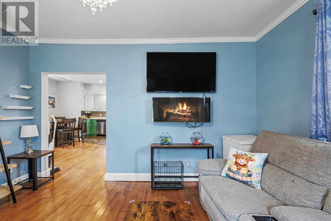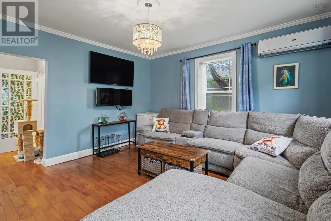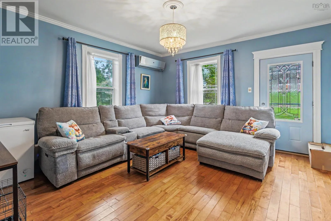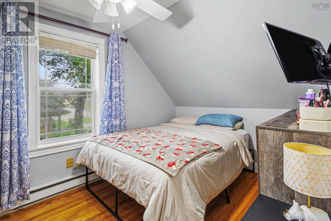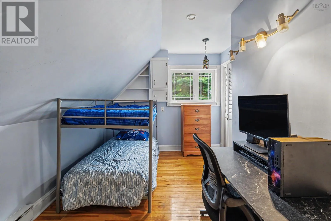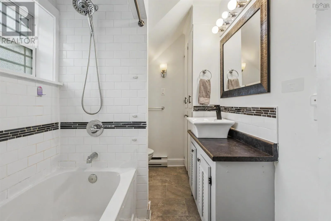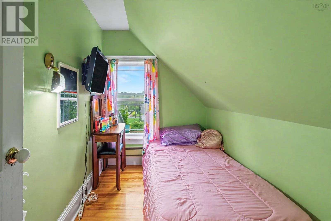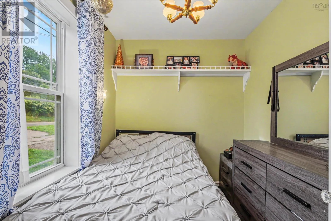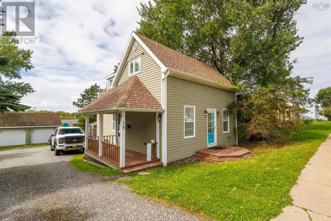
From Sydney, take Highway 125 toward North Sydney, continue toward Sydney Mines via Highway 105/Route 305, then follow Shore Road and turn onto Fraser Avenue to reach 78 Fraser Avenue. Welcome to 78 Fraser Avenue in Sydney Mines, a spacious and versatile 4 bedroom, 2 bathroom home offering plenty of room both inside and out. The main floor features a comfortable living space with the added efficiency of a heat pump, complemented by electric baseboard heating throughout the home. A convenient 2 piece bathroom is located on the main level, along with a flexible fourth bedroom that could easily serve as a home office, den, guest room, or playroom depending on your needs. Upstairs, you will find three additional bedrooms and a full 4 piece bathroom, providing a practical layout for families or those looking for extra space. The home is equipped with a 200 amp electrical panel, offering plenty of capacity for today's needs. Outside, the 24 x 24 double bay garage is a standout feature, complete with its own 60 amp subpanel and 220V plug, making it an excellent space for vehicles, projects, a workshop, or additional storage. A 10 x 10 barn provides even more storage for tools, lawn equipment, and seasonal items. With four bedrooms, flexible living space, a large double garage, and useful upgrades, 78 Fraser Avenue offers a great combination of functionality and potential in Sydney Mines. Book your private viewing and see what this property has to offer. (id:27476)