36 Bardmoor Crescent Crescent, Sydney River, Nova Scotia B1S 3J6

Listed for:
$519,900
4 beds
4 baths
Listed 40 days ago
House for rent: 36 Bardmoor Crescent Crescent, Sydney River, Nova Scotia B1S 3J6

View all 43 photos

About

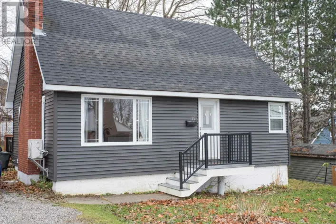
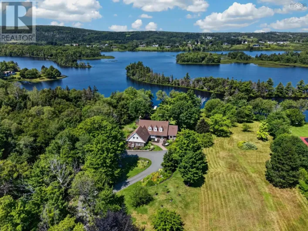
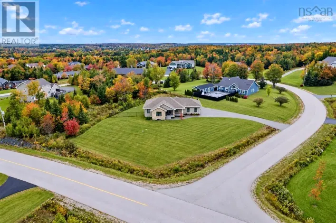
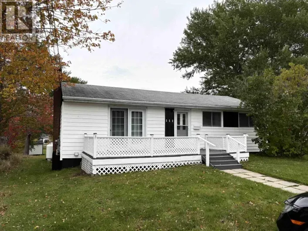
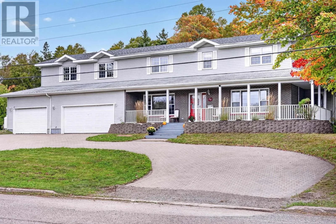
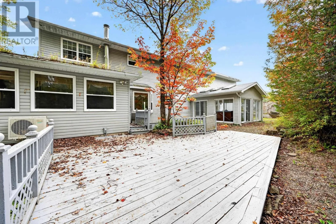
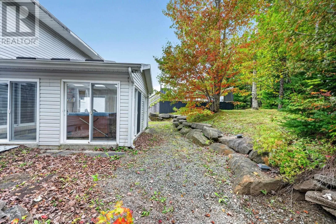
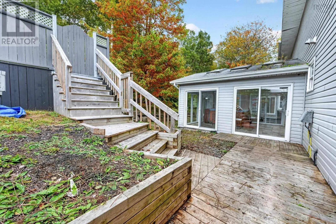
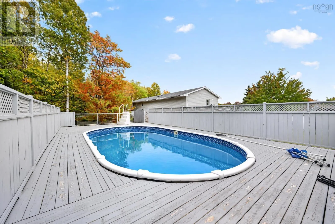
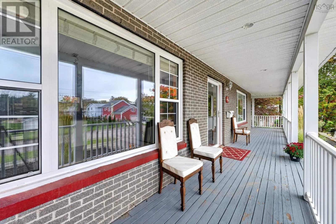
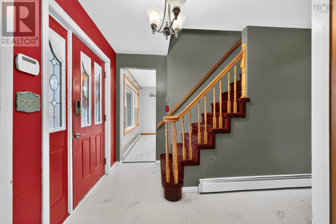
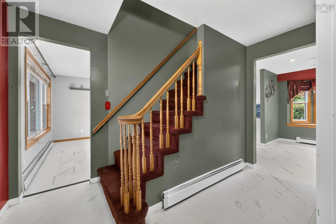
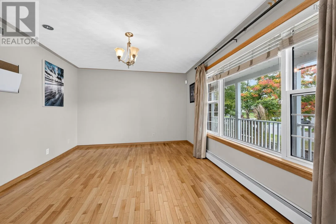
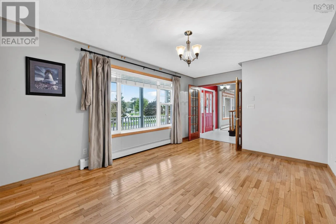
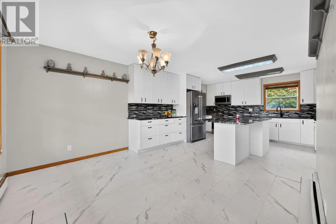
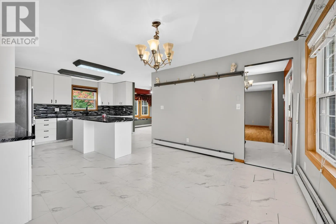
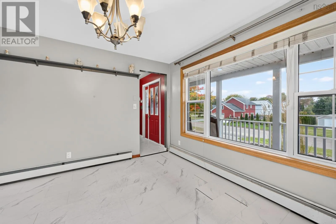
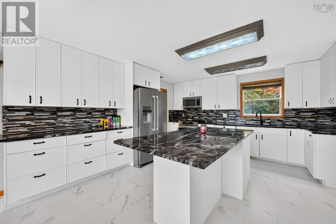
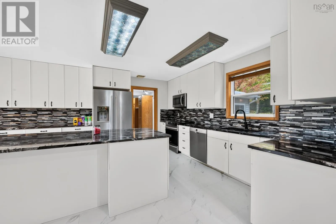
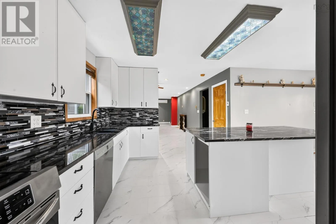
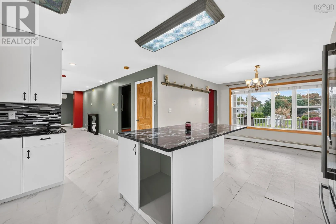
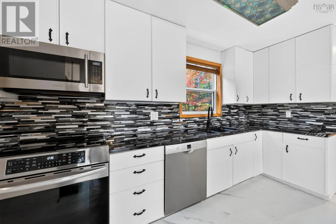
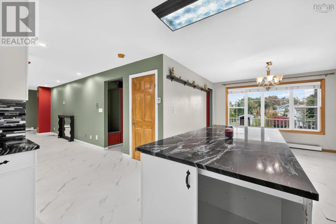
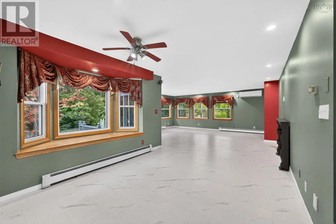
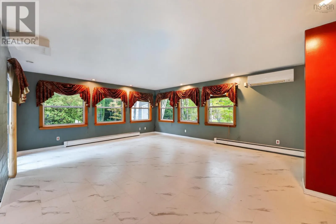
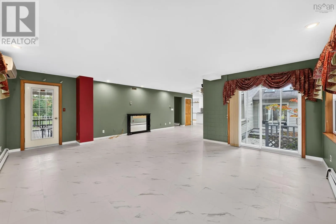
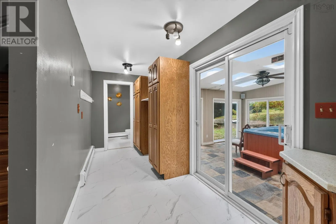
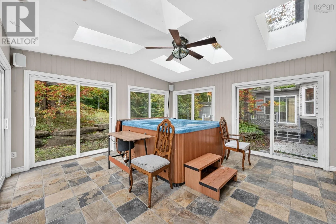
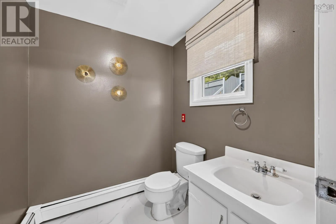
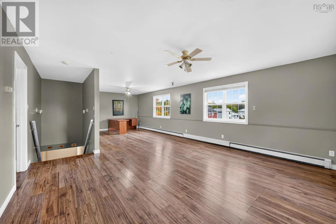
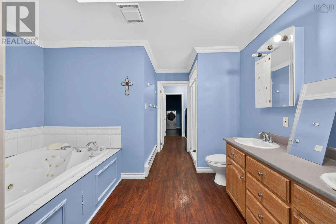
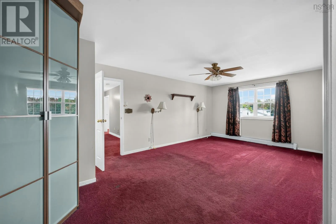
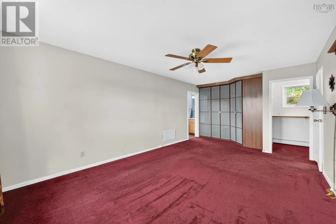
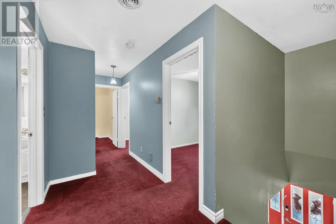
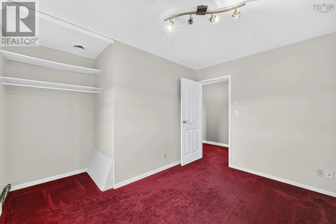
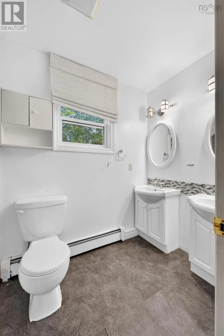
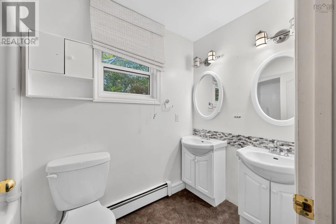
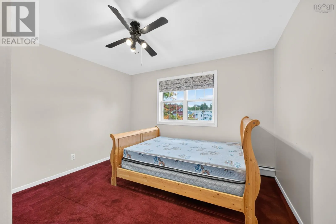
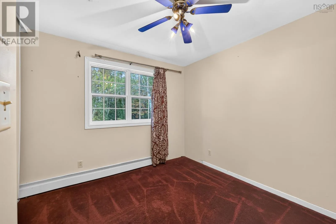
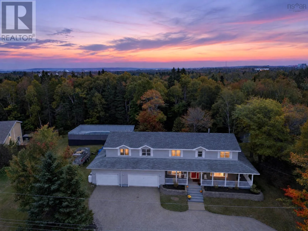
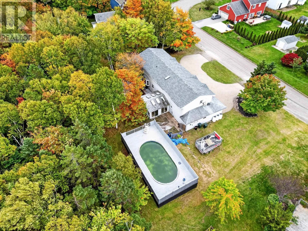
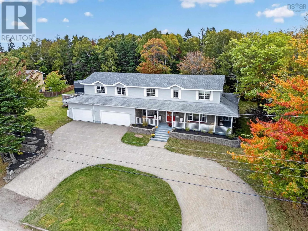
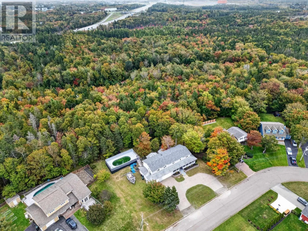
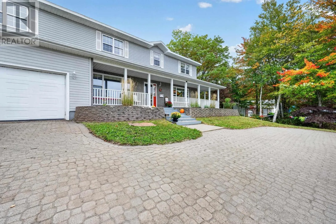
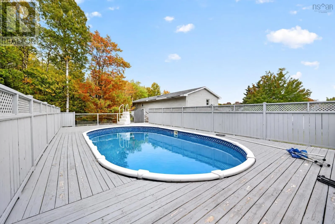
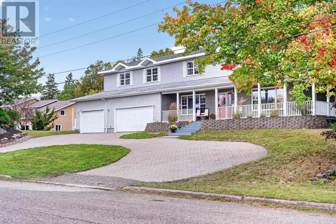
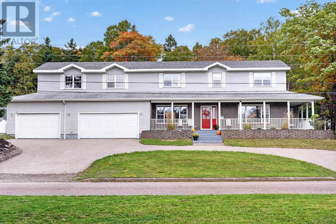
From Kings Rd head towards Green Meadows Drive, turn Rt onto Fatima Dr., left onto Carmichael Dr., Rt. onto Monterrey Dr. left. onto Bardmoor Crescent Welcome to this spacious and beautifully appointed two-story home, offering 4 bedrooms and 4 bathrooms with plenty of room for the whole family. The main level features a large eat-in kitchen, perfect for family meals and entertaining, along with a huge family room and a versatile games room. A lovely front verandah adds wonderful curb appeal and provides the perfect spot to relax and enjoy the outdoors. The fully finished basement offers even more living and entertainment space, including an open-concept bar, media room, three-piece bathroom, and storage room. This basement is ideal for movie nights, gatherings, or a private retreat for guests. Outside, enjoy a private backyard complete with an above-ground pool surrounded by an enclosed deck. The property also features a sunroom with a large hot tub, creating a fantastic space for relaxing and entertaining throughout the seasons. A two-car garage and plenty of additional parking provide convenience for family and guests. This impressive home offers an exceptional combination of space, comfort, and indoor and outdoor entertaining, making it an ideal choice for families looking for a home with room to grow and enjoy. (id:27476)

Property Highlights

MLS® Number
202625102
Type
Single Family
Community Name
Sydney River
Ownership Type
Freehold
Land Size
0.5462 ac

Building

Building Type
House
Storeys
2.00
Square Footage
3548 sqft
Bathrooms Total
4
Bedrooms Above Ground
4
Bedrooms Total
4
Amenities
Park, Playground, Public Transit, Shopping, Place of Worship
Exterior Finish
Vinyl
Fireplace Present
No
Basement Type
Full
Basement Features
Building Heating Type
Baseboard heaters, Furnace, Heat Pump
Heating Fuel
Electric, Other
Building Cooling Type
Heat Pump

Utilities

Water
Well
Utility Sewer
Municipal sewage system

Room Layout

4pc Ensuite bath
Second level
6.3
Primary Bedroom
Second level
11.7
Laundry room
Second level
5.6
5pc Bathroom
Second level
4.8
Bedroom
Second level
11.3
Bedroom
Second level
11.3
Bedroom
Second level
10.4
Games room
Second level
16.1
Recreational, Games room
Basement
21
Media
Basement
9.7
Utility room
Basement
5.6
3pc Bathroom
Basement
5.6
Storage
Basement
5.4
Living room
Lower level
11.2
Family room
Lower level
16.6
Dining room
Lower level
11
Eat in kitchen
Lower level
14.4
Mud room
Lower level
14.4
Sunroom
Lower level
14.6
Foyer
Lower level
11.2
2pc Bathroom
Lower level
5.8

Location

Learn more about this property
Listing provided by:
RE/MAX Park Place Inc.
MLS® number:
202625102
Agent:
Valarie Sampson
*Indicates required field
Name is required
Email is required
Please enter a valid phone number (e.g., 416-111-1111).

Community Spotlight: Homes For sale in Your Neighborhood