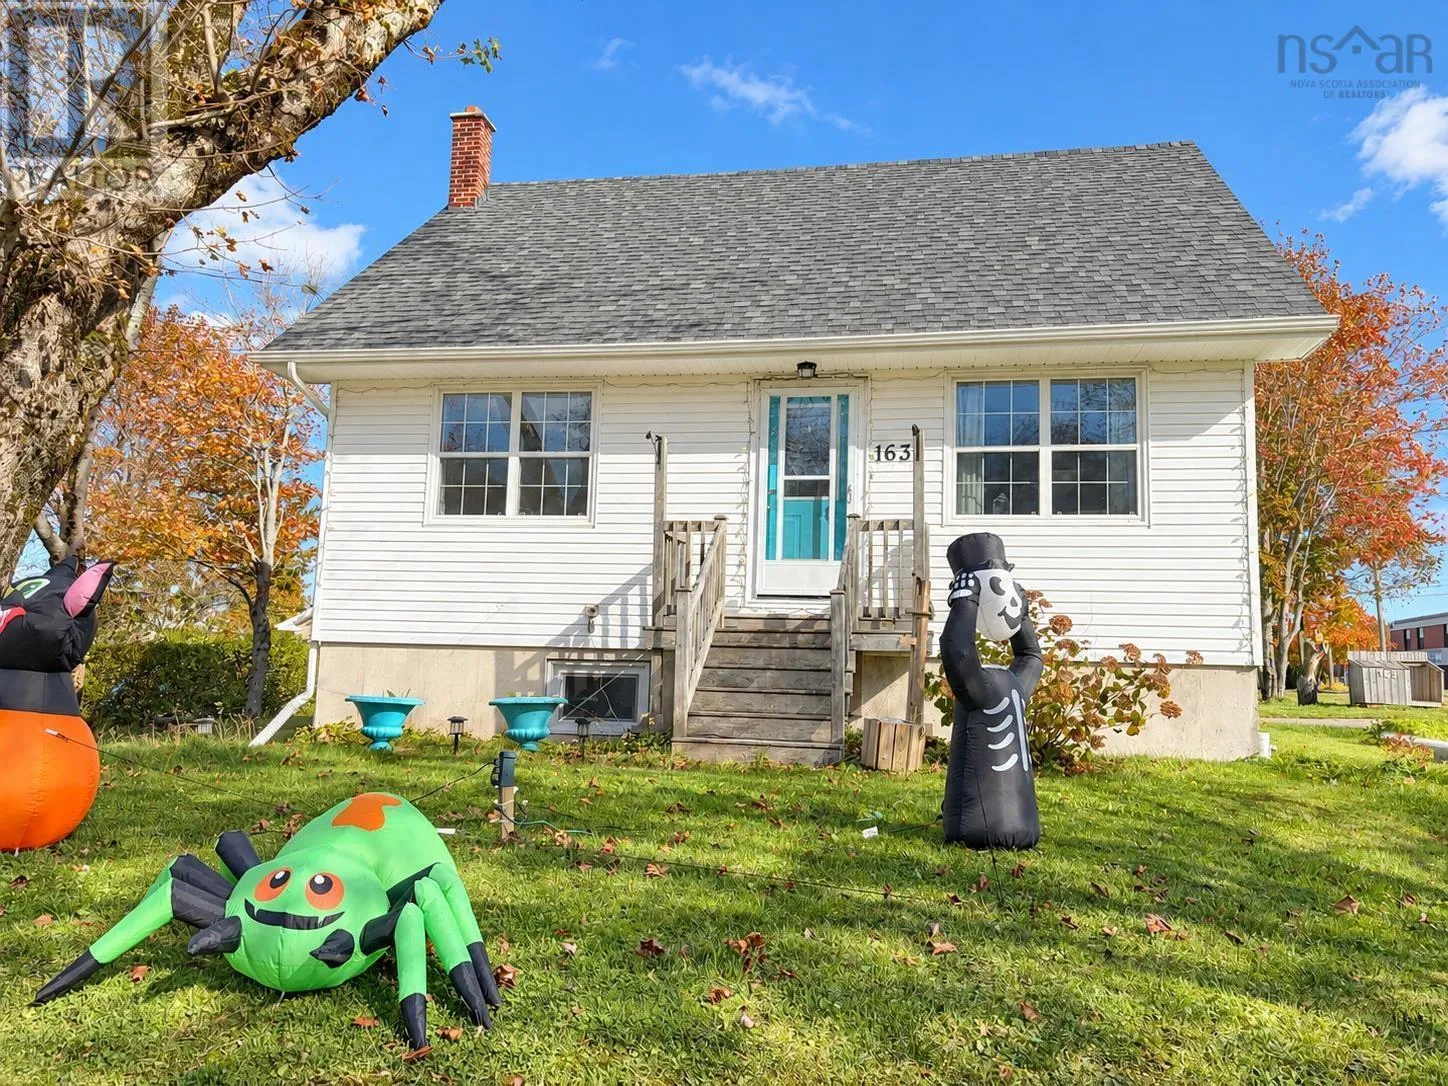
163 Riverview Drive, Sydney River, Nova Scotia B1S 1N7

Listed for:
$332,000
5 beds
2 baths
Listed 24 days ago
House for rent: 163 Riverview Drive, Sydney River, Nova Scotia B1S 1N7

View all 50 photos

About

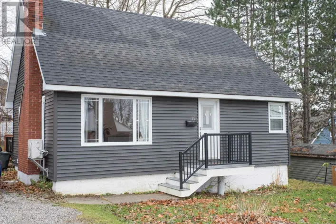
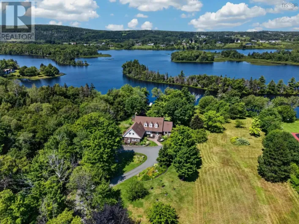
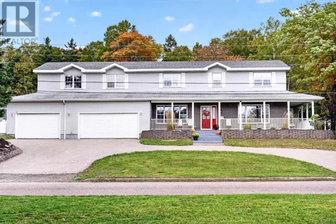
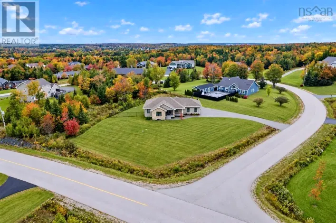
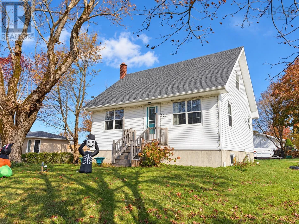
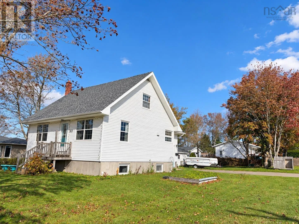
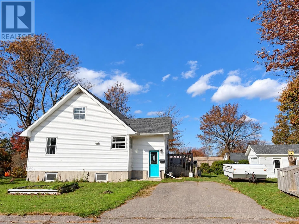
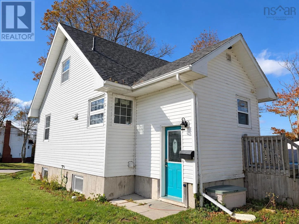
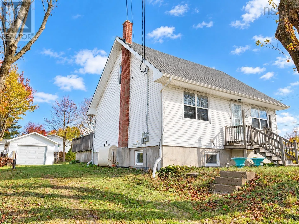
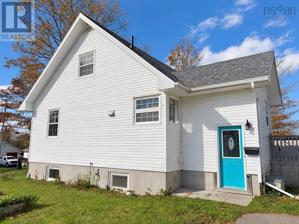
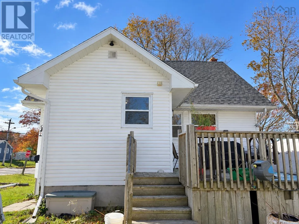
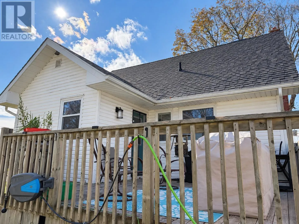
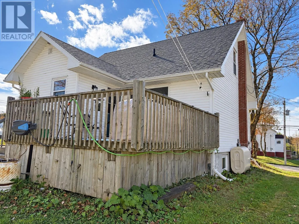
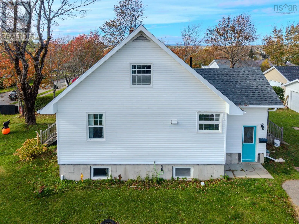
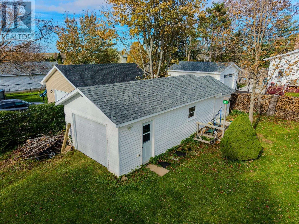
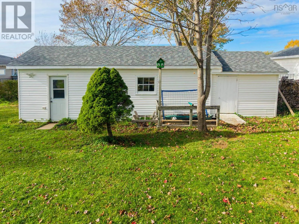
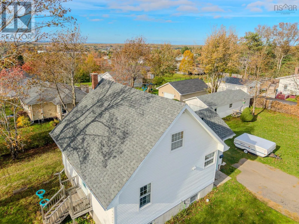
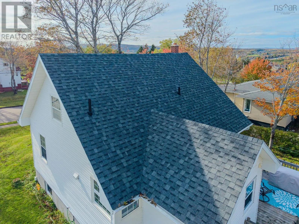
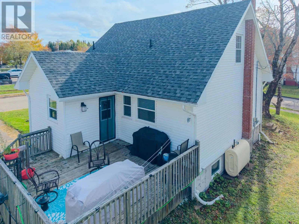
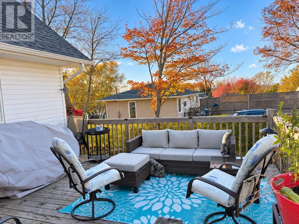
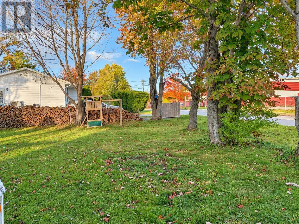
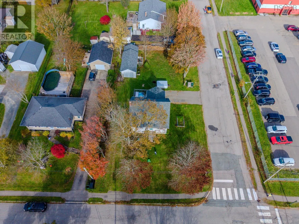
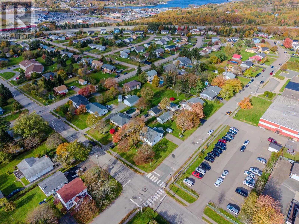
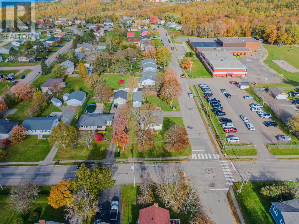
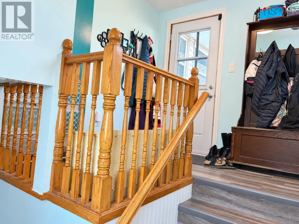
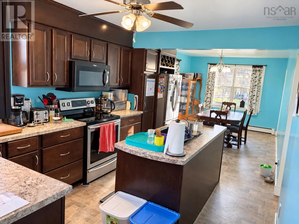
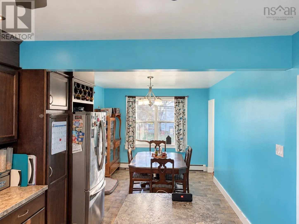
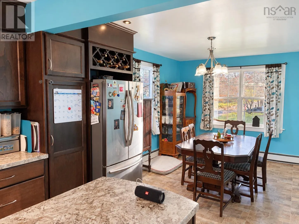
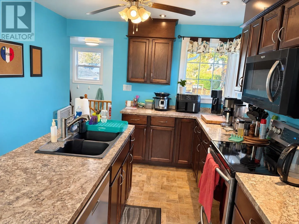
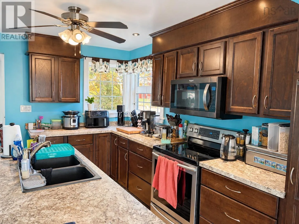
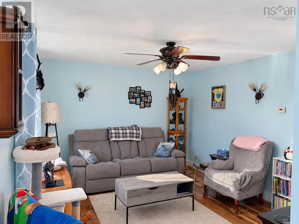
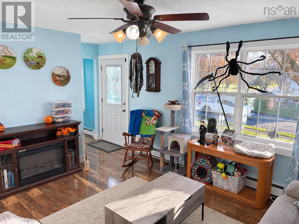
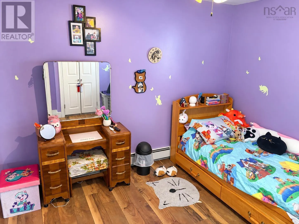
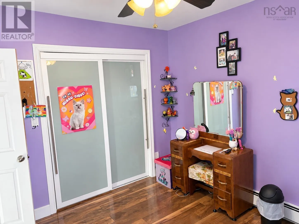
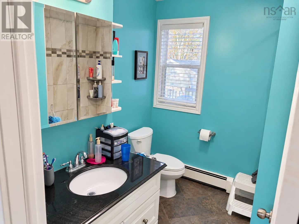
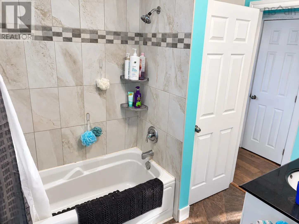
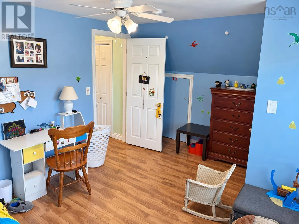
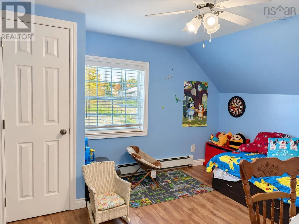
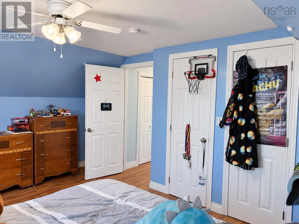
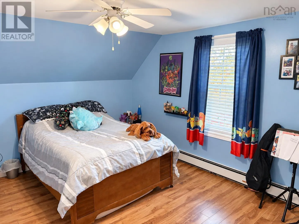
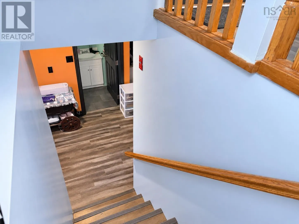
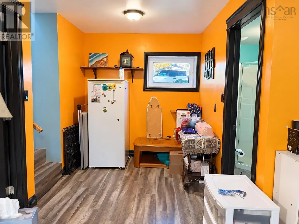
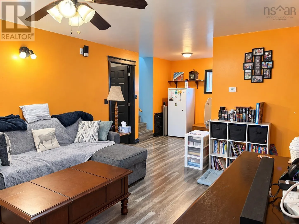
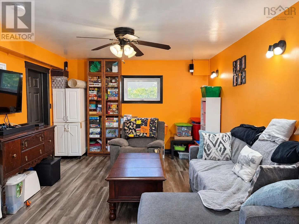
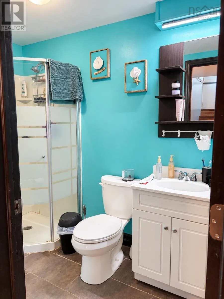
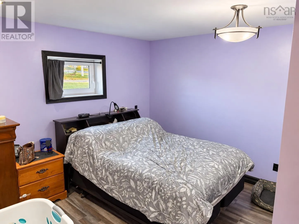
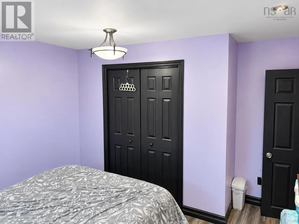
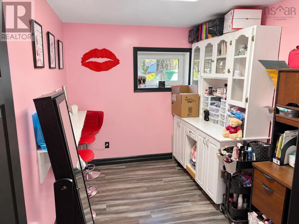
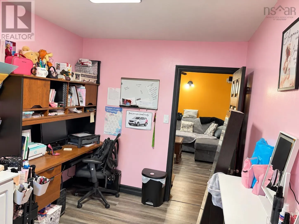
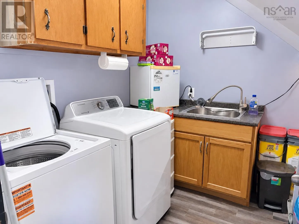
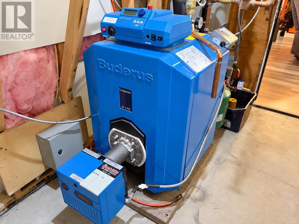
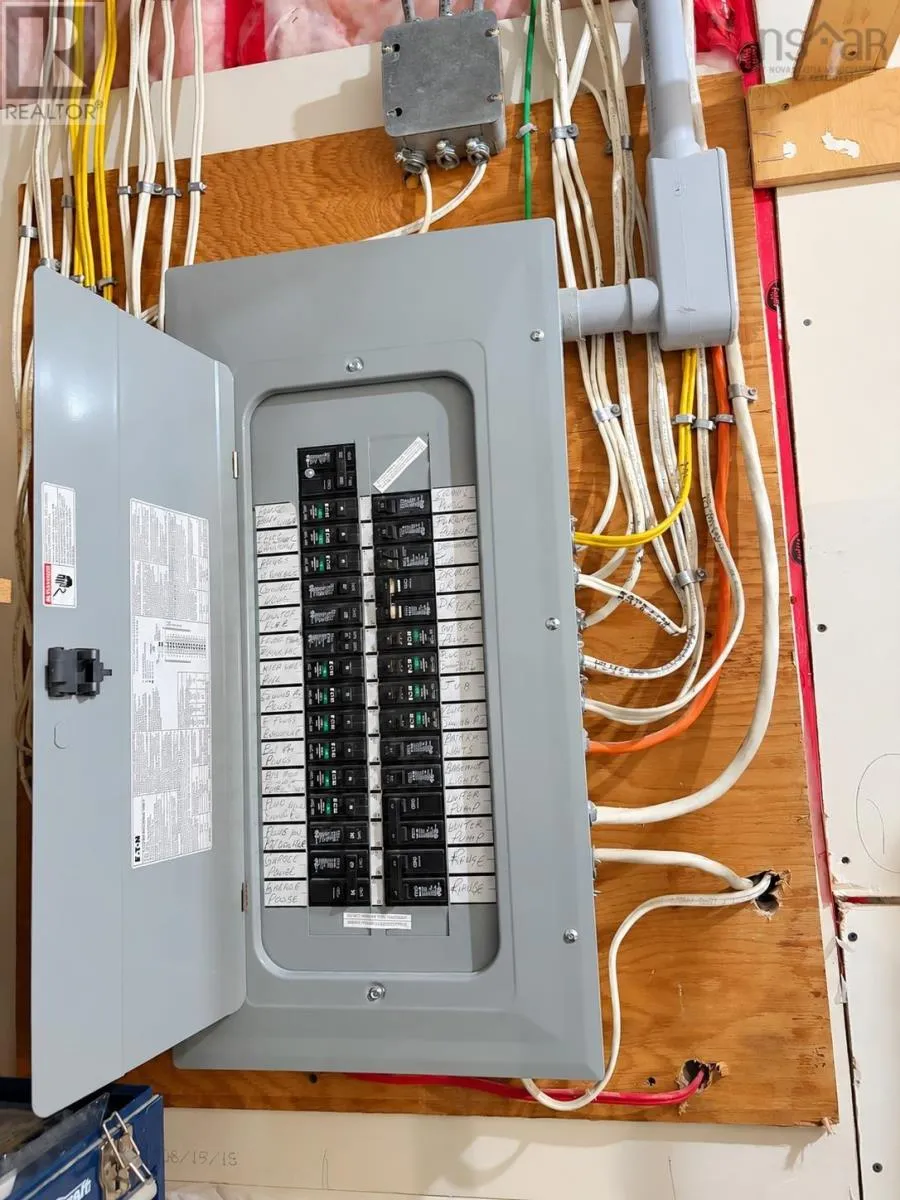
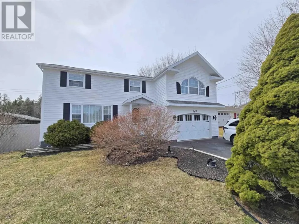
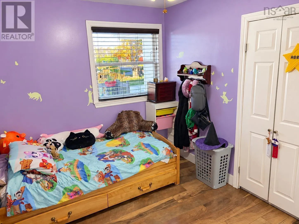
Right on MacRae Ave, Left on Phillip Street Welcome to 163 Riverview Drive! Situated on a 11,250 square foot corner lot in a highly desirable Sydney River neighbourhood awaits your family's next move! This 5 bedroom, 2 bathroom home has received extensive upgrades over the years. In 2015 a new concrete foundation was poured, electrical and plumbing were updated, new insulation and drywall was installed. A New high-end, energy efficient Buderus hot water furnace was installed in 2018. The spacious 38 x 14 garage received new roofing shingles in 2025 and the home received new roofing shingles in 2024. Walking in through the porch area you will be greeted by custom designed kitchen cabinets and a unique oven that has a plate to create a dual use oven. Flowing from the kitchen into a well appointed dining area, living room and primary bedroom with reclaimed bamboo flooring, the main level is completed with a 4 pc bathroom and an air jetted bath tub. Ascending to the upper level are two large bedrooms and storage space. Heading down to the basement you will find two more bedrooms with egress windows, a cozy living room with in floor heating, a 3 pc bathroom, laundry room and utility room. Spend your evenings with family bbq'ing on the back deck, playing around in your back yard or walking through this family friendly neighbourhood meeting your new neighbours! Schedule your private viewing today! (id:27476)

Property Highlights

MLS® Number
202626299
Type
Single Family
Community Name
Sydney River
Ownership Type
Freehold
Land Size
0.2583 ac

Building

Building Type
House
Storeys
1.50
Square Footage
2600 sqft
Bathrooms Total
2
Bedrooms Above Ground
3
Bedrooms Total
5
Amenities
Playground
Exterior Finish
Vinyl
Fireplace Present
No
Basement Type
Full (Finished)
Basement Features
Building Heating Type
Baseboard heaters, Furnace, Hot Water, In Floor Heating, Radiant heat
Heating Fuel
Oil
Building Cooling Type

Utilities

Water
Drilled Well
Utility Sewer
Municipal sewage system

Room Layout

Bedroom
Second level
14.7 x 11.10
Bedroom
Second level
10.1 x 10.1
Family room
Basement
17.8 x 12.2 + 9. x 7.4
Bedroom
Basement
11.10 x 10. + 3.4 x 2.4
Bedroom
Basement
11.10 x 8
3pc Bathroom
Basement
6.7 x 4.6
Laundry room
Basement
8.4 x 6.3
Utility room
Basement
12. x 5.3
Porch
Main level
10.10 x 8.1
Kitchen
Main level
11.6 x 10
Dining room
Main level
14.3 x 10.2
Living room
Main level
14.3 x 11. + jog
Bedroom
Main level
11.7 x 9.2
4pc Bathroom
Main level
7.11 x 7.11

Location

Learn more about this property
Listing provided by:
Coldwell Banker Boardwalk Realty
MLS® number:
202626299
Agent:
Jana Dicks
*Indicates required field
Name is required
Email is required
Please enter a valid phone number (e.g., 416-111-1111).

Community Spotlight: Homes For sale in Your Neighborhood