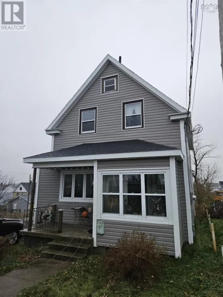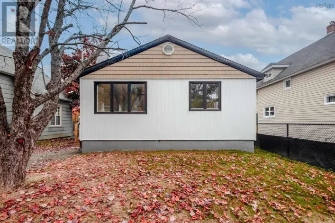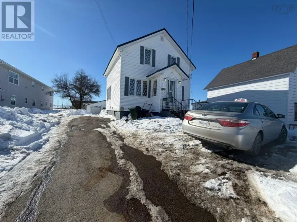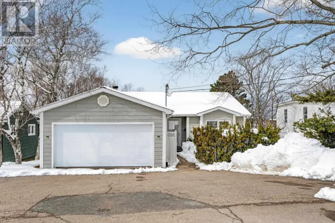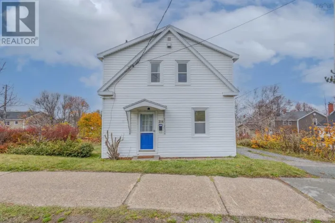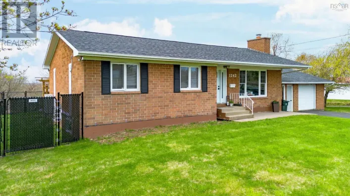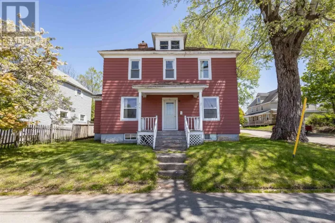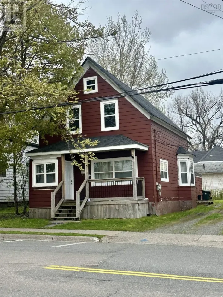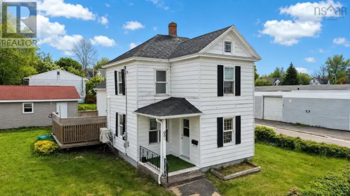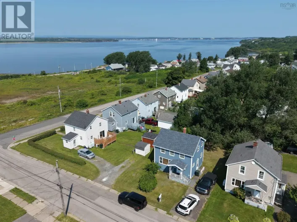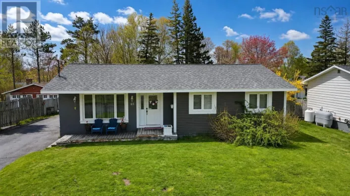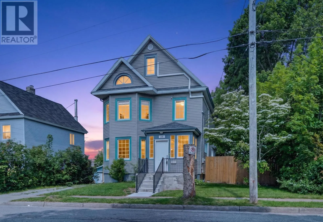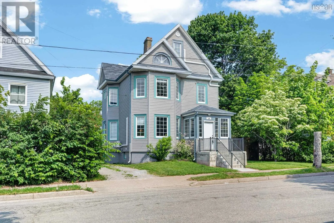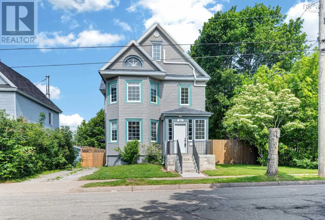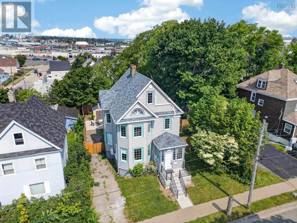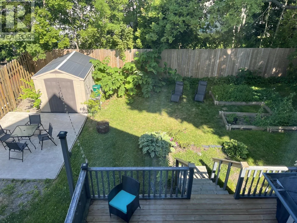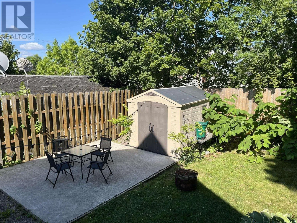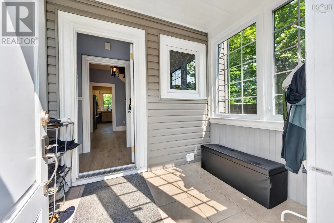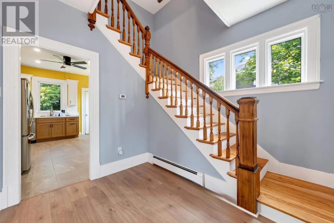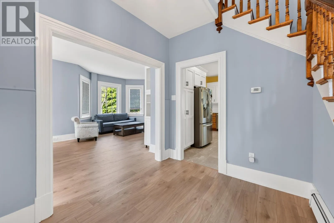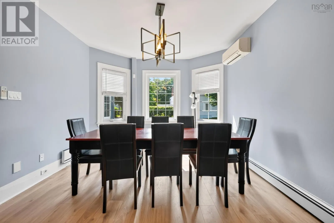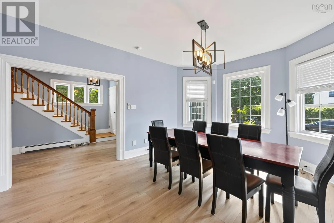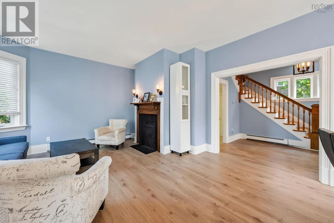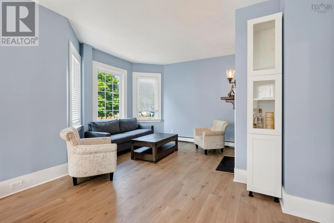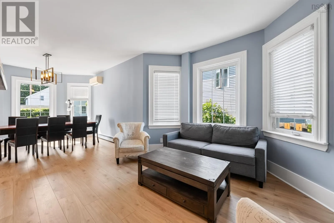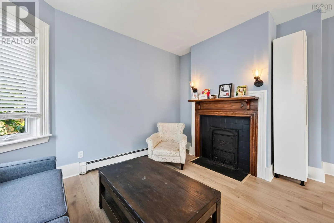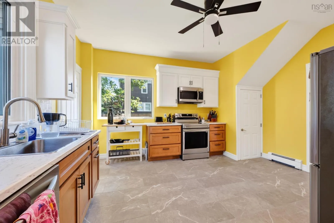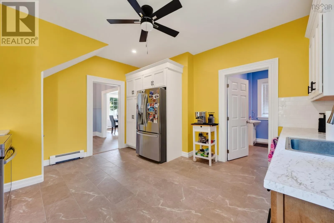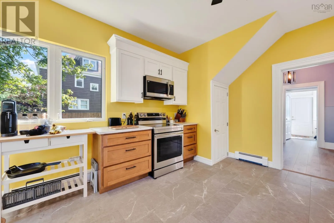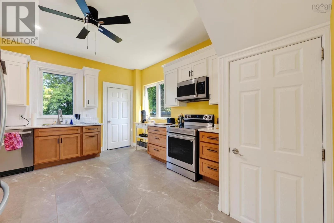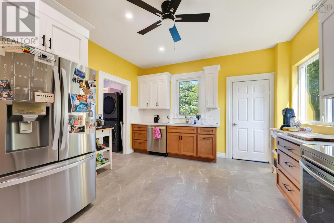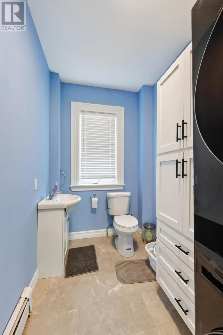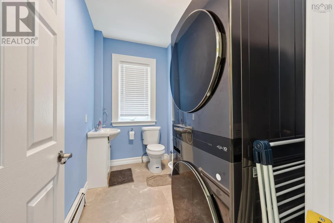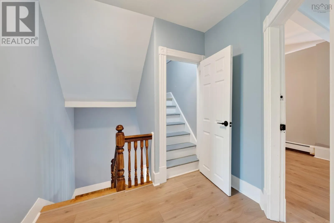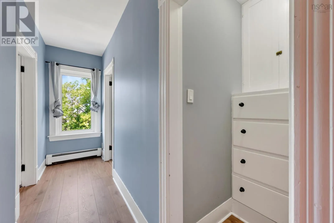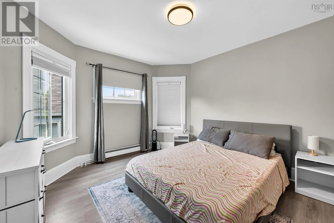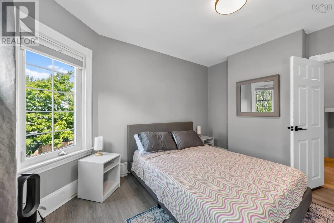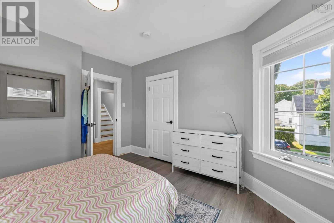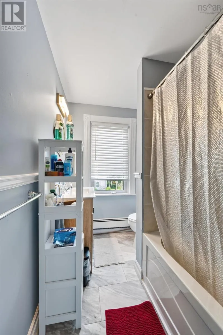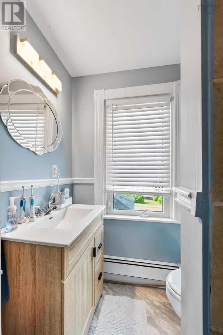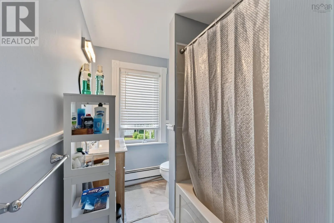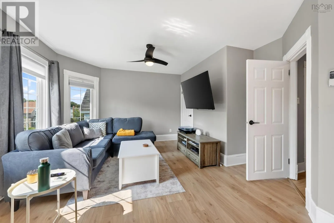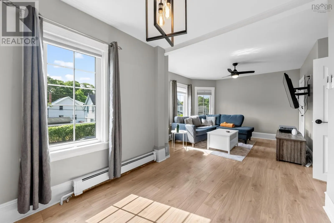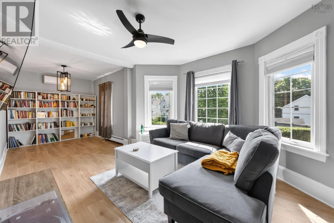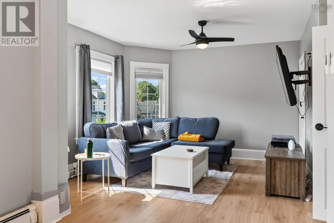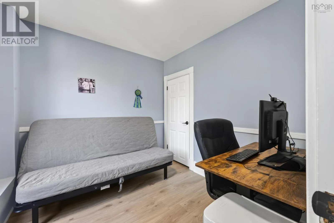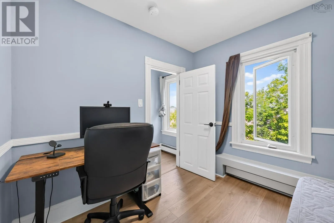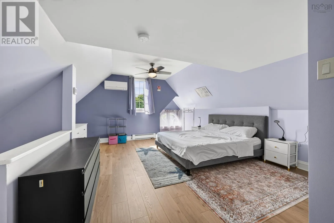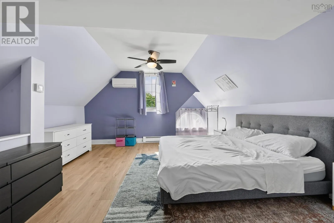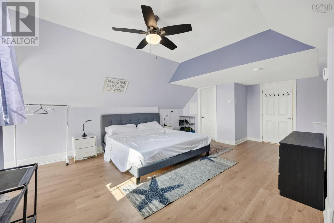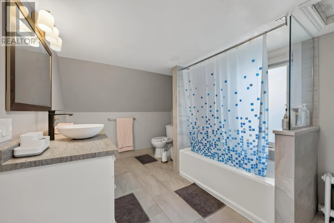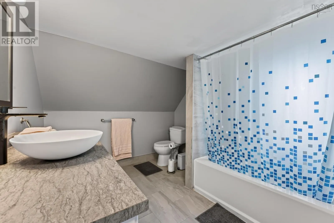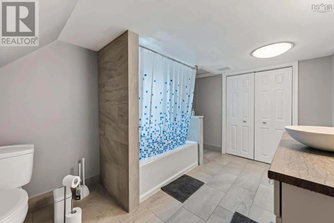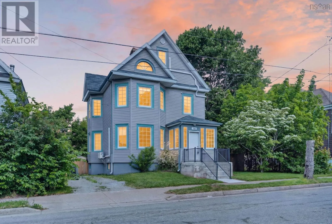
High street to Union, left hand side of street Your next chapter begins; welcome to 235 Union Street! This magnificent property is a rare find in one of Sydney's most historic neighbourhoods. This home provides the perfect combination of a serene, family oriented neighbourhood along with the convenience of living in the heart of the city. The house is rich in character and provides approximately 1800 square feet of living space, carefully designed for maximal comfort and entertaining. Step into timeless elegance!! Upon arrival, you will be immediately charmed by the classic curb appeal. On the main level, the front door opens into an adorable porch. Large windows fill the open concept living and dining room with an abundance of natural light creating a bright and inviting atmosphere. The kitchen offers exceptional functionality and provides access to a lovely rear deck and private back yard, ideal for outdoor dining and entertaining. This level also includes a 3-pc bathroom with laundry. Ascend to the second level to find three generous sized bedrooms and a 4-piece bathroom. Step up to the stunning third floor loft, where modern style meets effortless comfort, and find the spacious primary bedroom with its private 4-pc ensuite. Many recent upgrades have been added since purchase including new flooring, two heat pumps, plumbing, an oil tank and painting throughout. The strikingly beautiful tree-lined street is in close proximity to the Hospital and walking distance to schools, the waterfront boardwalk, Wentworth Park and the all the amenities in the downtown core. This house is a "must see". Take your Realtor for a walk through Union!! (id:27476)