61 Leonard Street, Sydney, Nova Scotia B1S 2T5

Listed for:
$228,000
3 beds
2 baths
Listed 16 days ago
House for rent: 61 Leonard Street, Sydney, Nova Scotia B1S 2T5

View all 21 photos

About

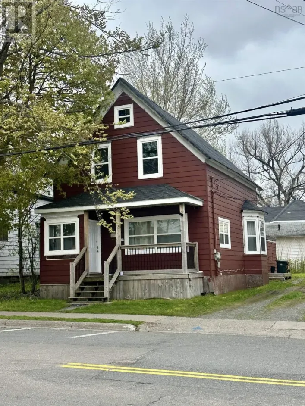
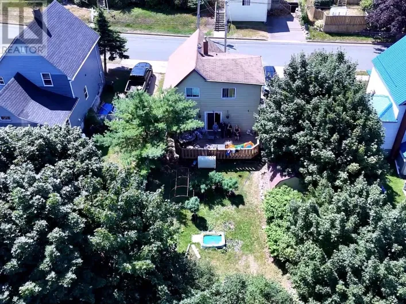
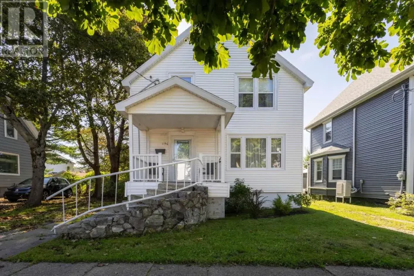
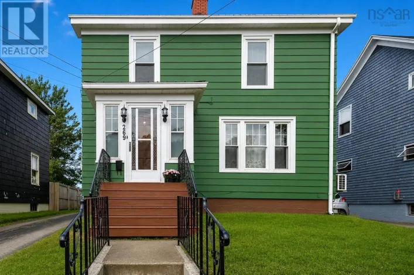
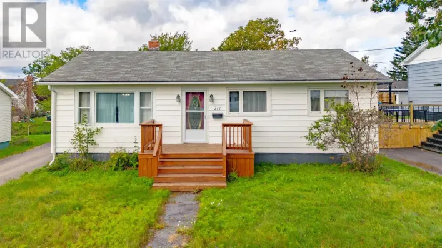
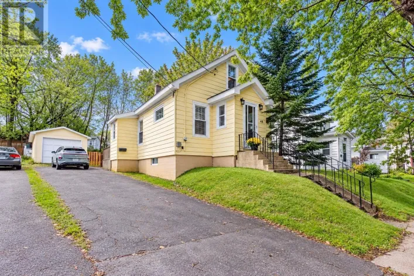
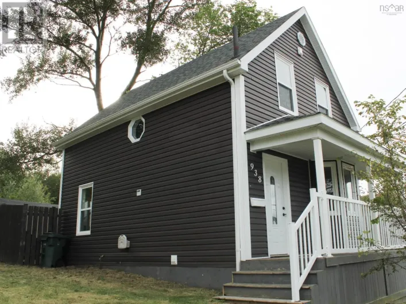
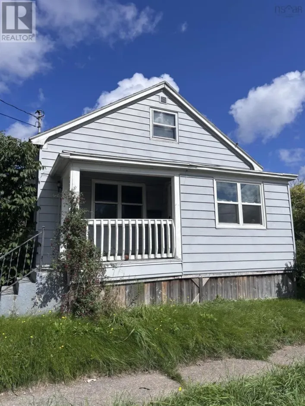
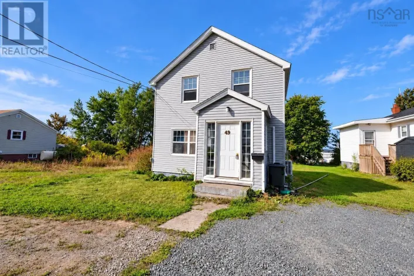
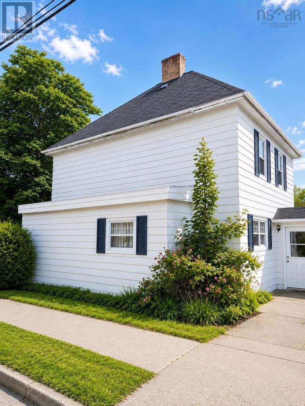
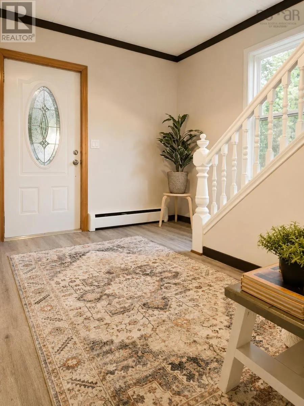
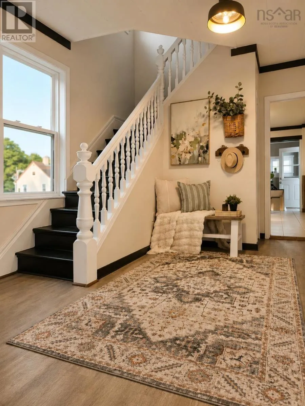
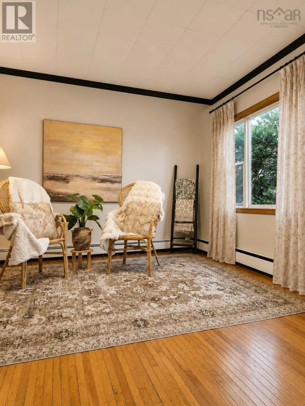
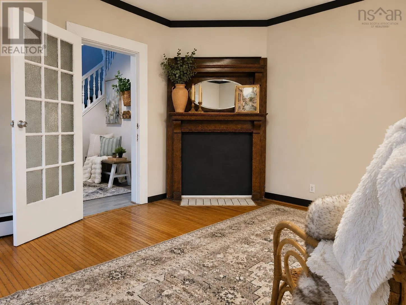
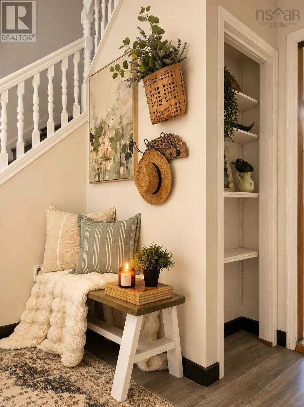
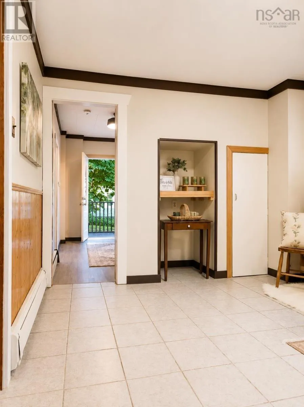
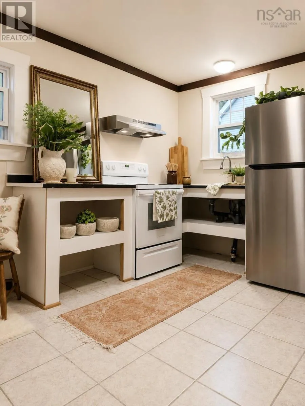
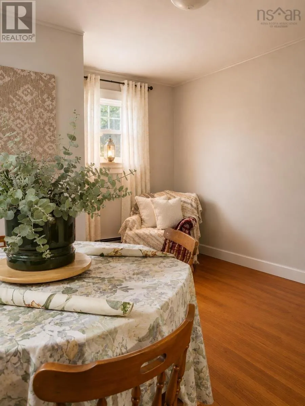
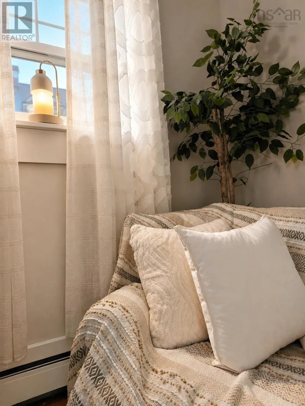
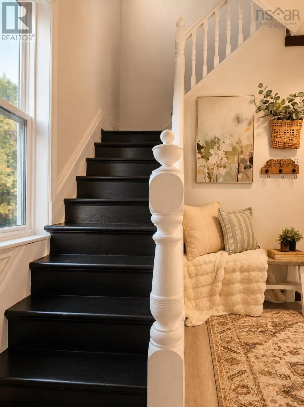
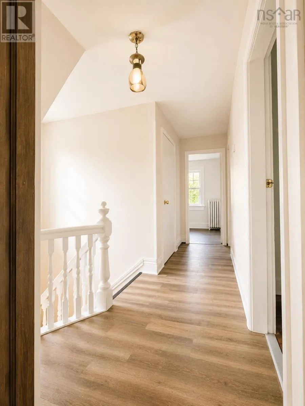
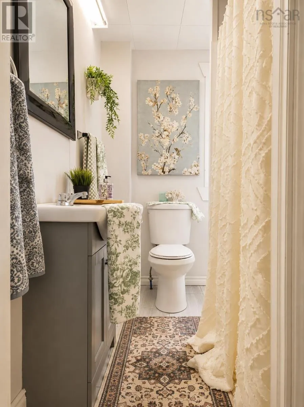
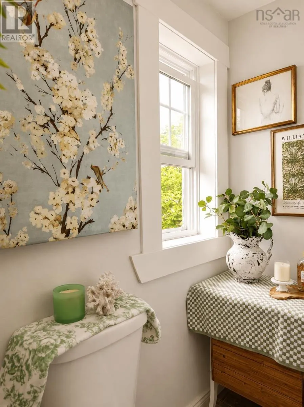
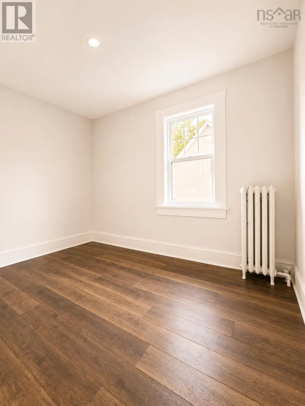
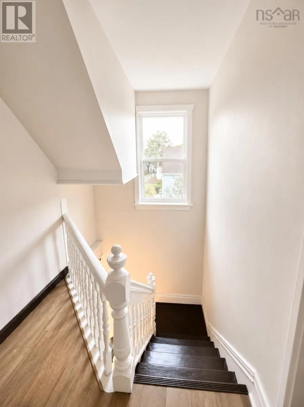
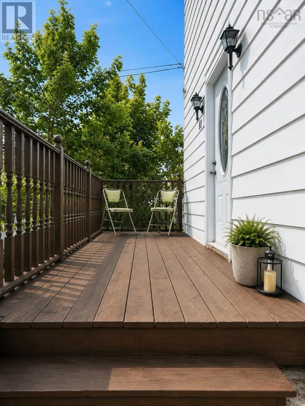
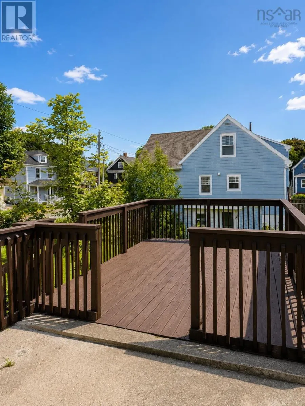
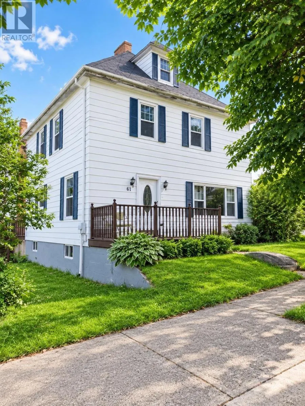
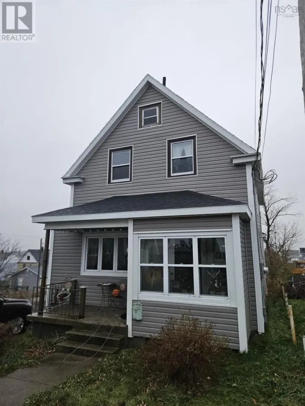
Alexandra Street to Dacre Street to Leonard Street If you've been searching for a home that's close to everything without feeling like you're right in the middle of it all, this one is worth a look. Tucked away on a quiet dead-end street in the heart of Sydney, this 3-bedroom, 2-bath home offers the kind of location that makes everyday life easy while still giving you a little extra peace and privacy. Inside, you'll find comfortable living spaces with room to make them your own. Head upstairs and you'll discover an upgraded bathroom, 3 bedrooms, and laundry. The character home charm then brings you to a finished third-floor loft that adds even more flexibility. Whether you've been dreaming of a home office, kids' playroom, reading nook, creative studio, or you're ready to transform it into an additional bedroom, the space is there for your ideas. Just minutes from schools, shopping and downtown Sydney, with 2 driveways a large deck overlooking the backyard this home is a great fit for anyone looking for a place they can settle into and truly make their own. (id:27476)

Property Highlights

MLS® Number
202619169
Type
Single Family
Community Name
Sydney
Ownership Type
Freehold
Land Size
0.0989 ac

Building

Building Type
House
Storeys
2.50
Square Footage
1555 sqft
Bathrooms Total
2
Bedrooms Above Ground
3
Bedrooms Total
3
Amenities
Park, Playground, Public Transit
Exterior Finish
Aluminum siding
Fireplace Present
No
Basement Type
Full (Partially finished)
Basement Features
Building Heating Type
Baseboard heaters, Hot Water, Radiator
Heating Fuel
Oil
Building Cooling Type

Utilities

Water
Municipal water
Utility Sewer
Municipal sewage system

Room Layout

Bedroom
Second level
10x12
Bedroom
Second level
7.4x10.6
Bedroom
Second level
10x11.9
Laundry room
Second level
6.8x7.6
Other
Third level
12.2x10.6
Foyer
Main level
6 x 5
Living room
Main level
14.3x13.8
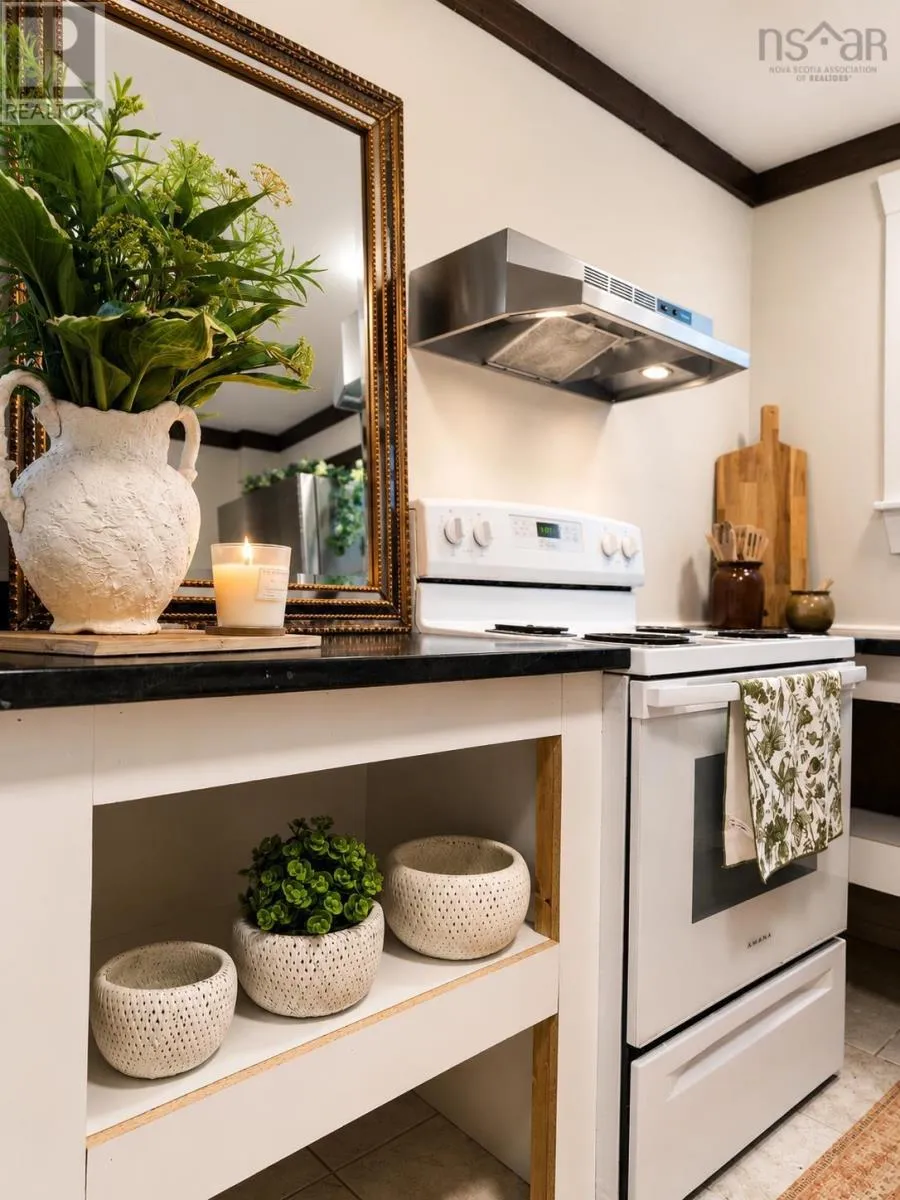
Kitchen
Main level
10.5x13.5
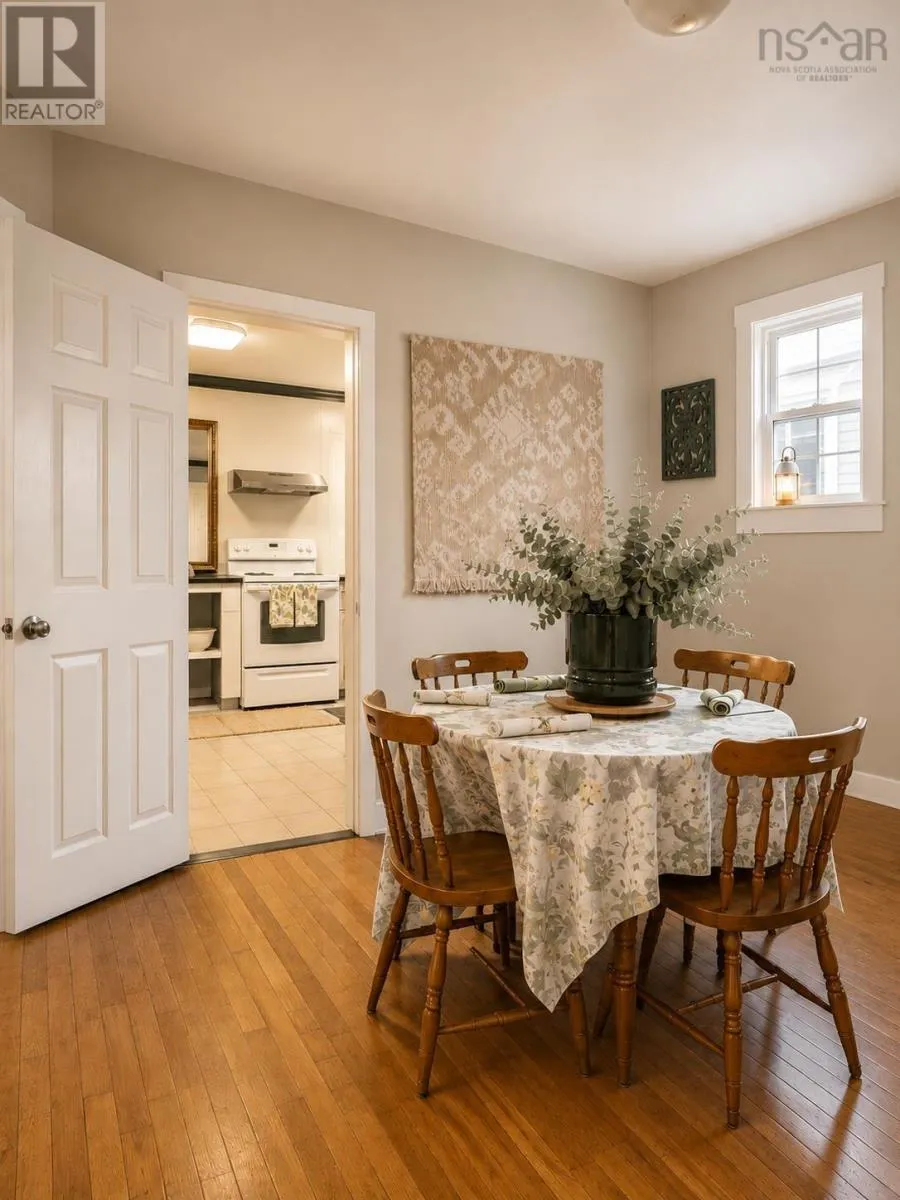
Dining room
Main level
13.2x10.2+4x6

Location

Learn more about this property
Listing provided by:
Keller Williams Select Realty(Sydney,Townsend St.)
MLS® number:
202619169
Agent:
Melissa Roston
*Indicates required field
Name is required
Email is required
Please enter a valid phone number (e.g., 416-111-1111).

Community Spotlight: Homes For sale in Your Neighborhood