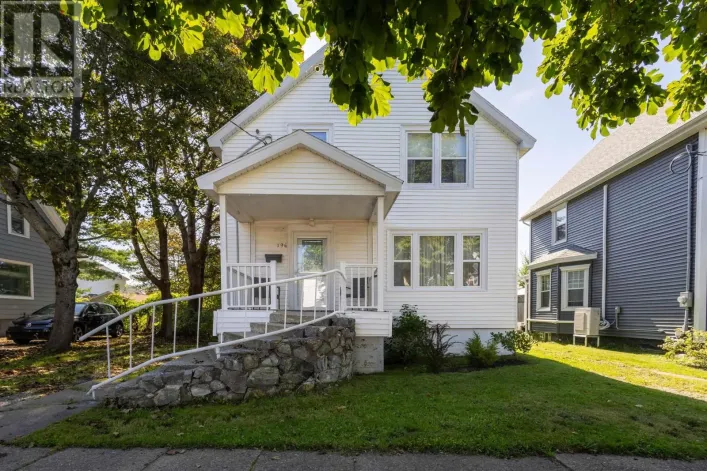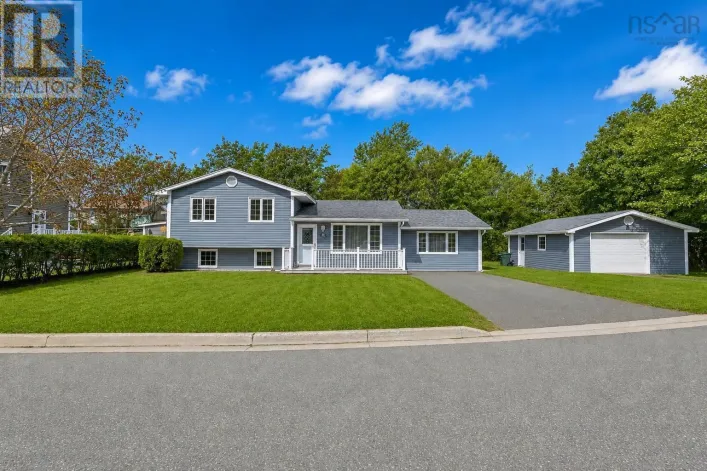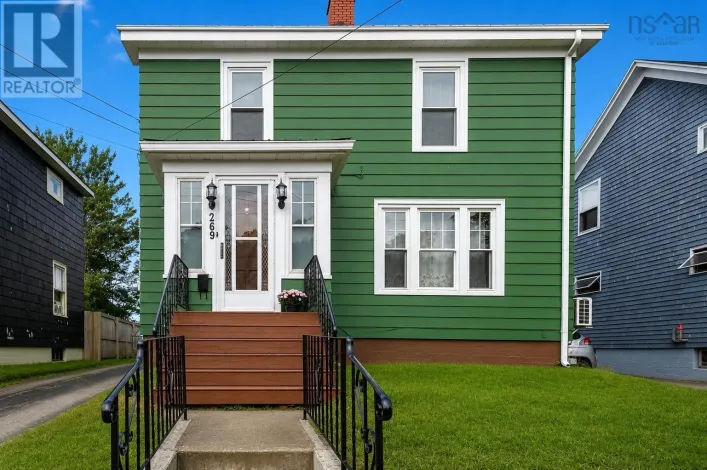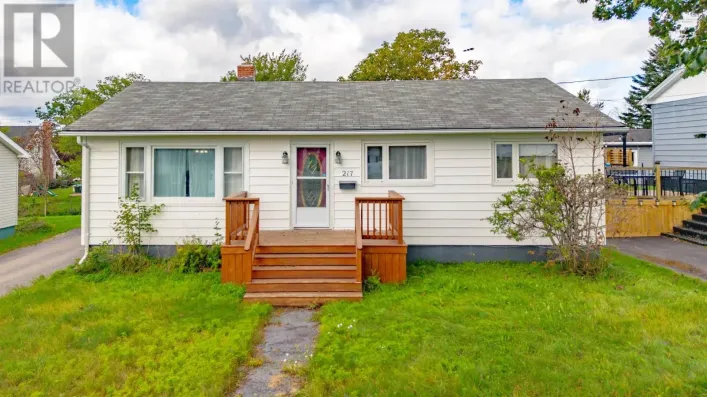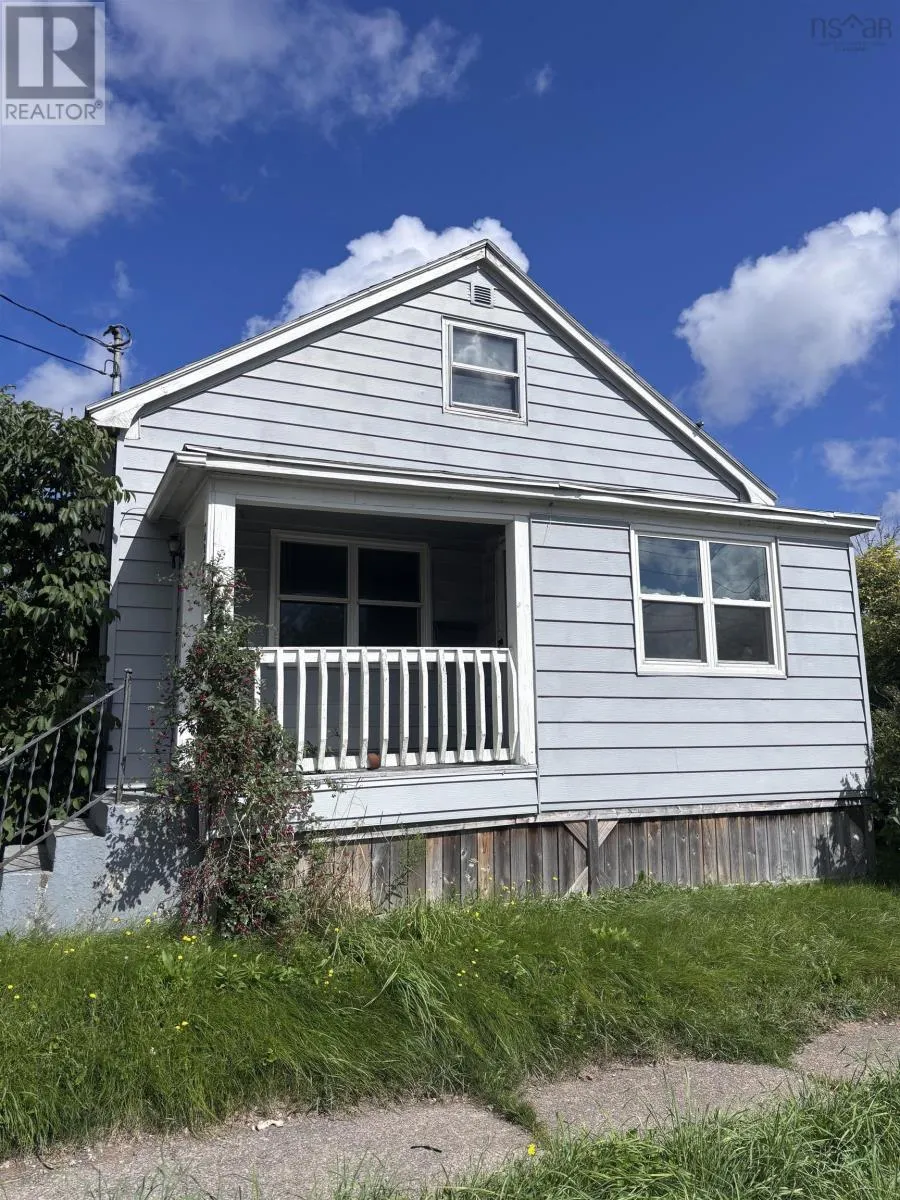
135 Maloney Street, Sydney Ns, B1n 2c7 Street, Sydney, Nova Scotia B1N 2C7

Listed for:
$80,000
3 beds
1 baths
Listed 2 days ago
House for rent: 135 Maloney Street, Sydney Ns, B1n 2c7 Street, Sydney, Nova Scotia B1N 2C7

View all 15 photos

About

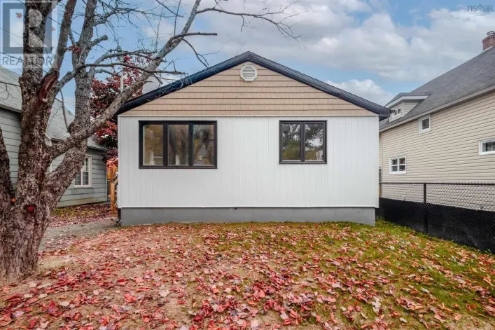
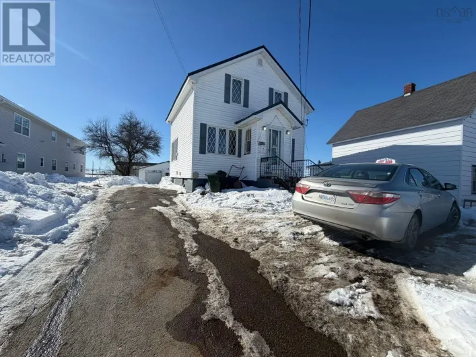
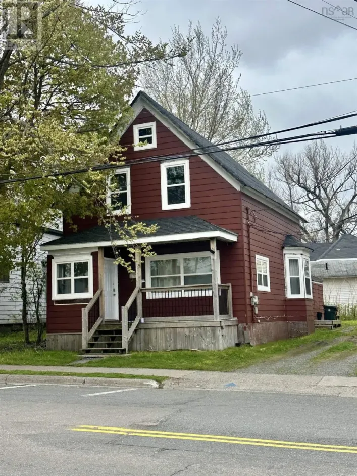
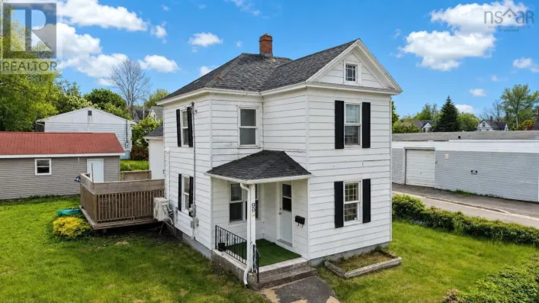
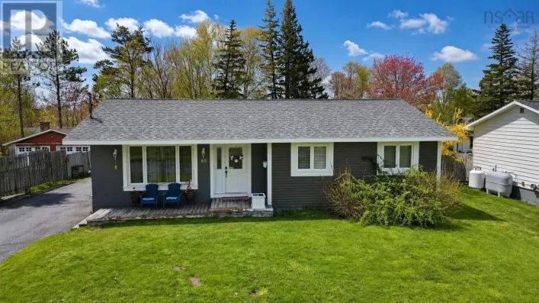
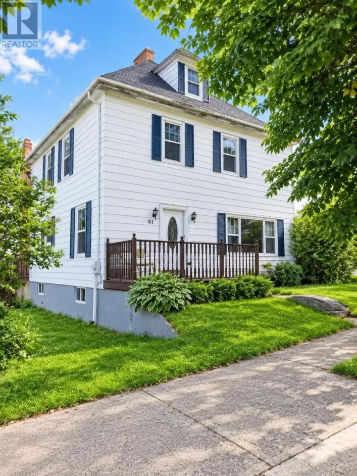
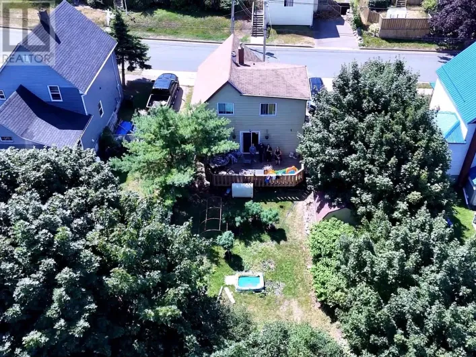
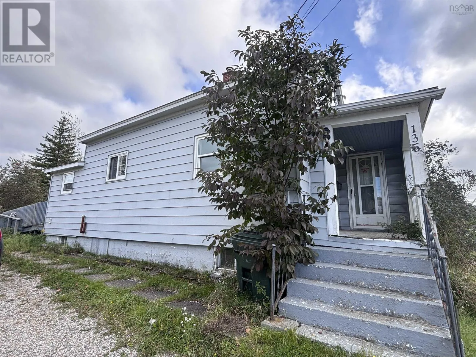
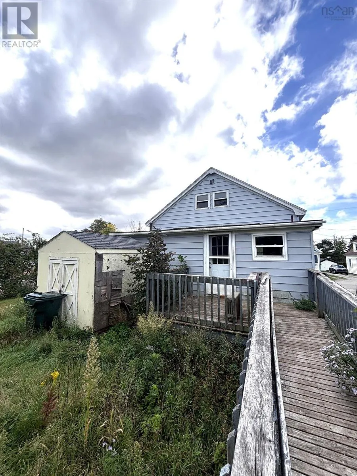
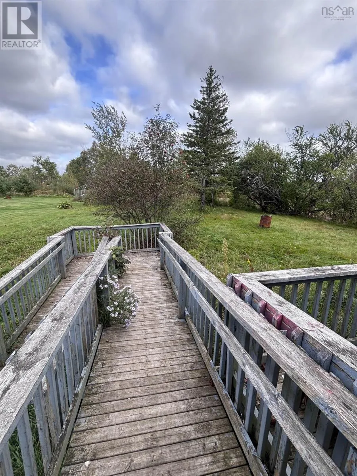
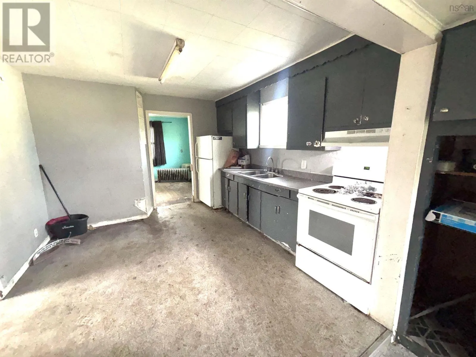
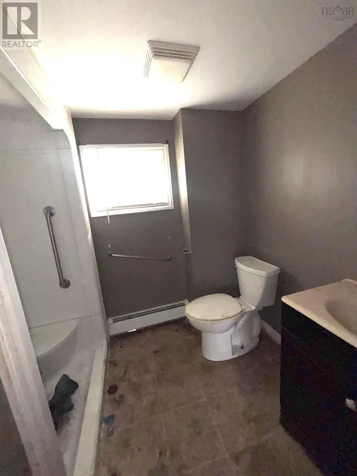
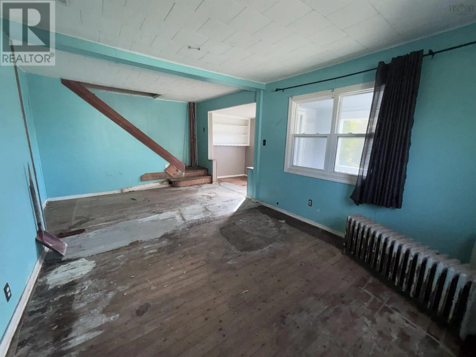
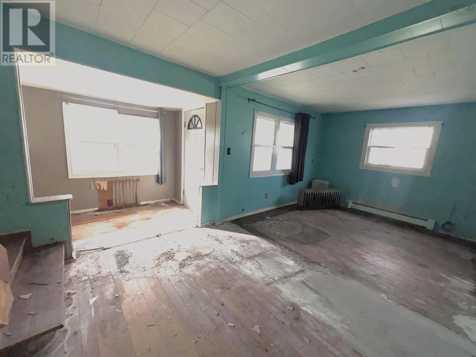
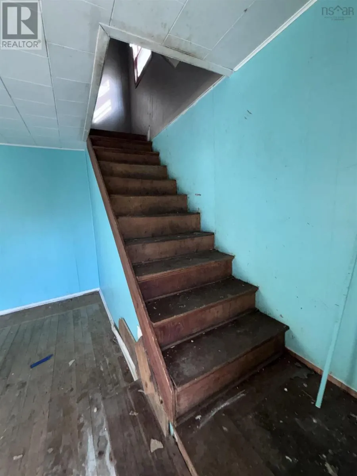
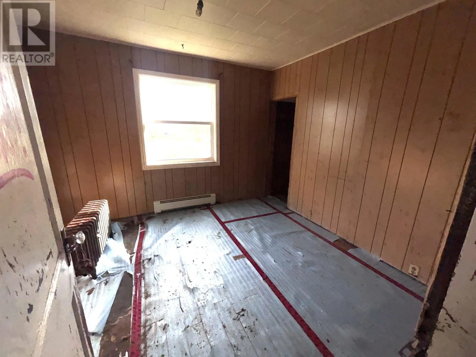
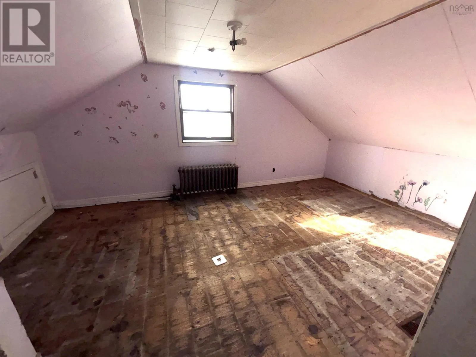
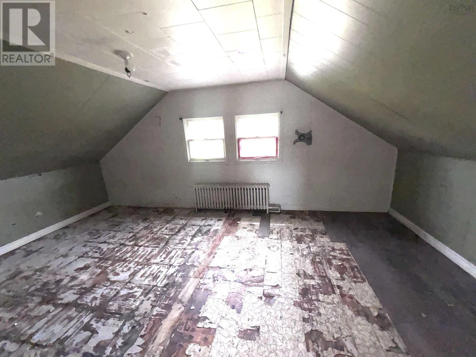
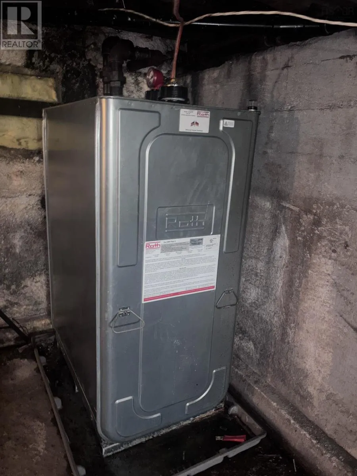
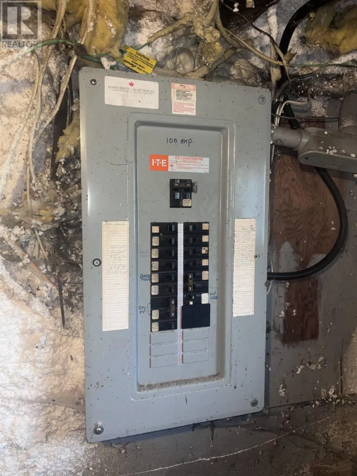
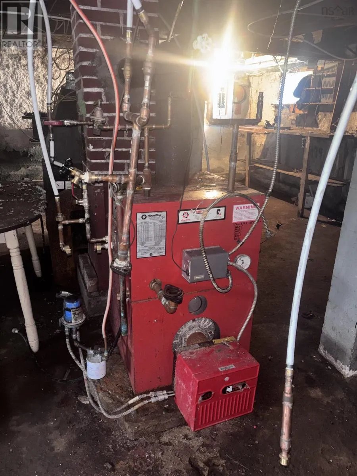
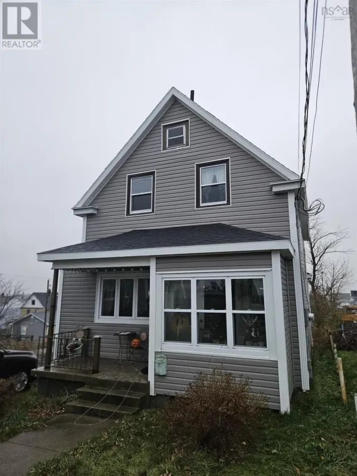
Travelling on Lingan Road, turn onto Maloney Street and continue to civic number 135. Look for the REMAX sign. Looking for your next renovation project or investment opportunity? Welcome to 135 Maloney Street, located in Sydneys Whitney Pier neighbourhood. This 3-bedroom, 1-bathroom home is in need of significant repairs and updating, making it a great opportunity for a contractor, investor, or buyer looking for a property to renovate and make their own. The home offers three bedrooms, one bathroom, and an unfinished basement housing the oil-fired furnace. Some spray foam insulation has been added in the basement, and the property is equipped with a 100-amp breaker panel and includes a 1,000-litre Roth indoor oil tank manufactured in 2020. Situated on a lot of over 10,000 square feet, the property provides plenty of outdoor space and potential for the right buyer. This property is being sold as is, where is, with the seller making no representations or warranties regarding the condition of the home or its systems. If you're looking for a project with potential in an established Sydney neighbourhood, 135 Maloney Street may be the opportunity you've been waiting for. (id:27476)

Property Highlights

MLS® Number
202624564
Type
Single Family
Community Name
Sydney
Ownership Type
Freehold
Land Size
0.2303 ac

Building

Building Type
House
Storeys
1.50
Square Footage
1024 sqft
Bathrooms Total
1
Bedrooms Above Ground
3
Bedrooms Total
3
Amenities
Golf Course, Park, Playground, Public Transit, Shopping, Place of Worship, Beach
Exterior Finish
Vinyl
Fireplace Present
No
Basement Type
Crawl space
Basement Features
Building Heating Type
Baseboard heaters, Furnace, Hot Water
Heating Fuel
Oil
Building Cooling Type

Utilities

Water
Municipal water
Utility Sewer
Municipal sewage system

Room Layout

Bedroom
Second level
16.9x10.8
Bedroom
Second level
16.3x10.4
Kitchen
Main level
11.1x12.5
Laundry room
Main level
9x7.9
3pc Bathroom
Main level
7.9x6.6
Bedroom
Main level
11.5x10.2
Living room
Main level
18x11.8

Location

Learn more about this property
Listing provided by:
RE/MAX Park Place Inc.
MLS® number:
202624564
Agent:
Keith Buckland
*Indicates required field
Name is required
Email is required
Please enter a valid phone number (e.g., 416-111-1111).

Community Spotlight: Homes For sale in Your Neighborhood