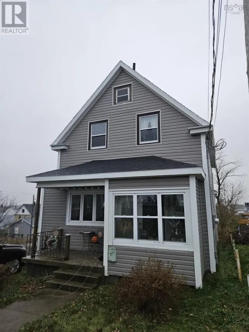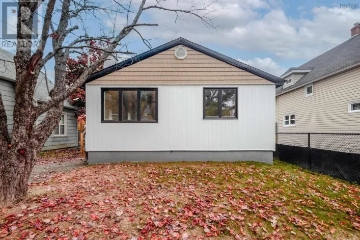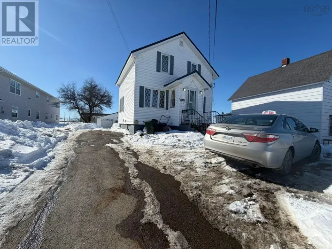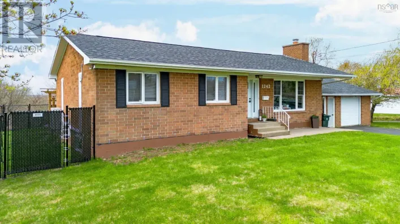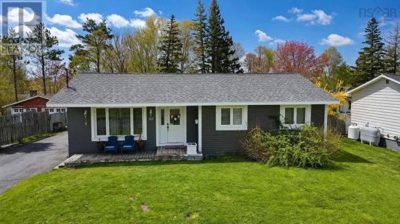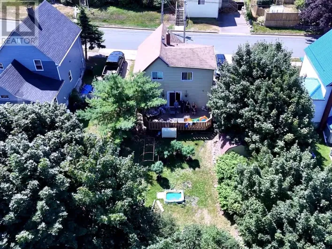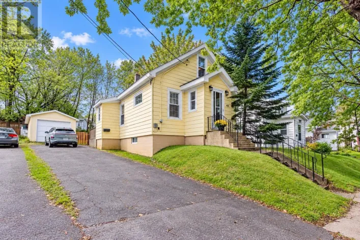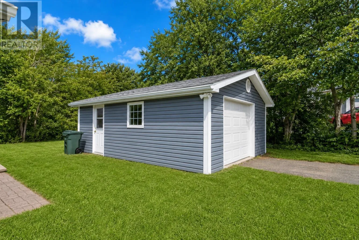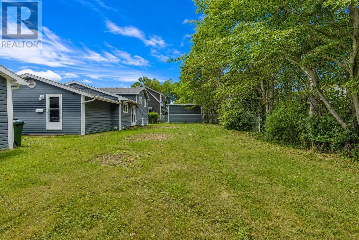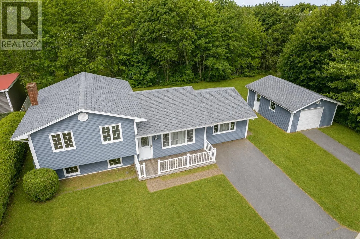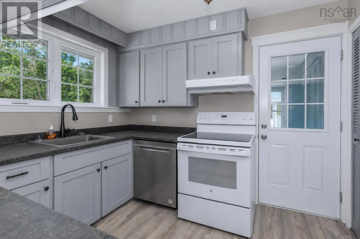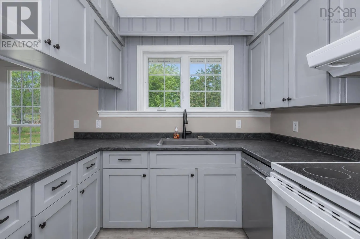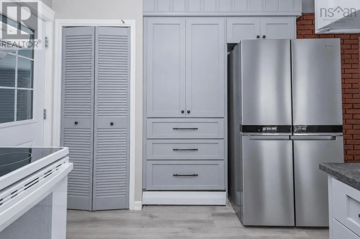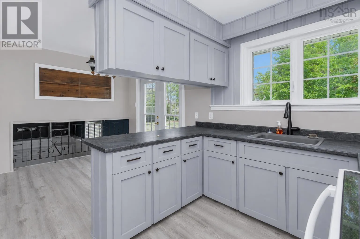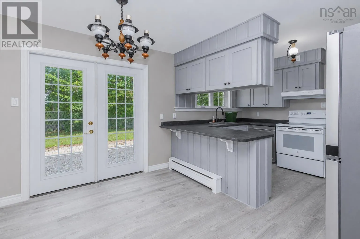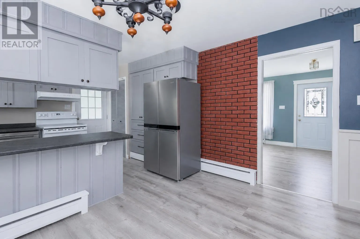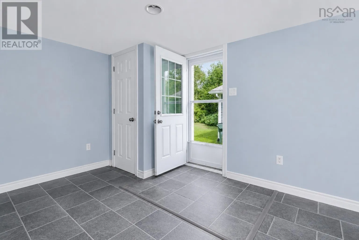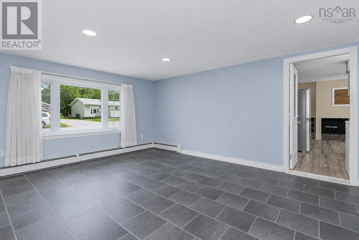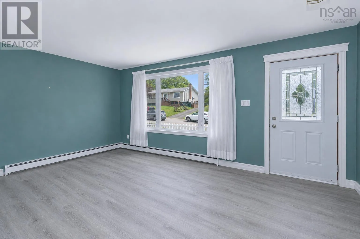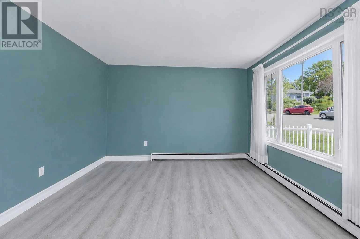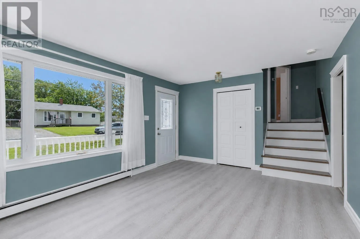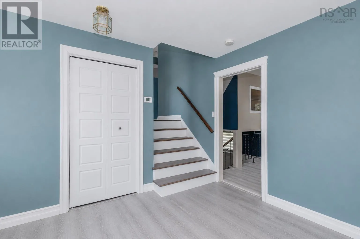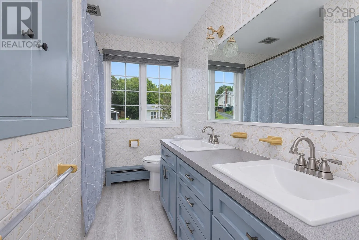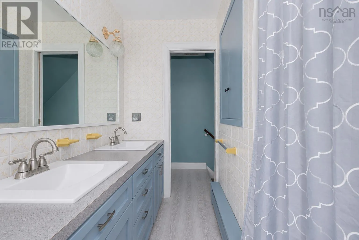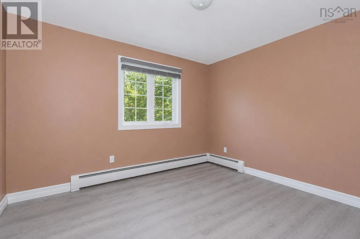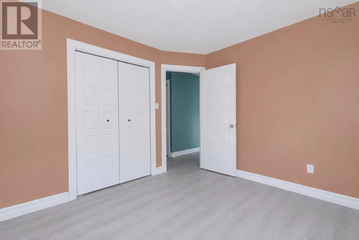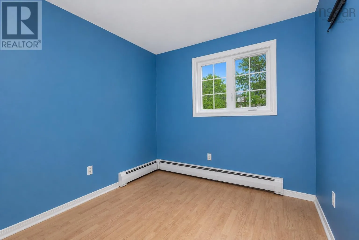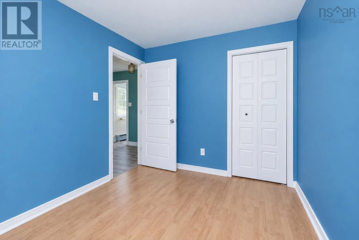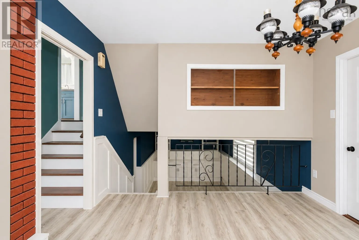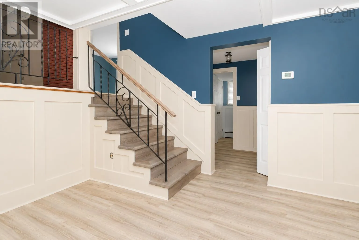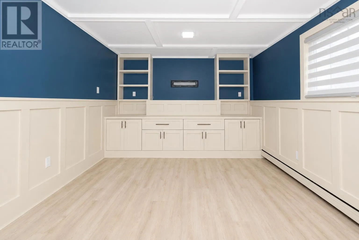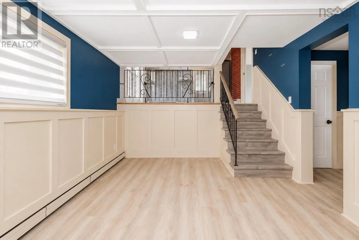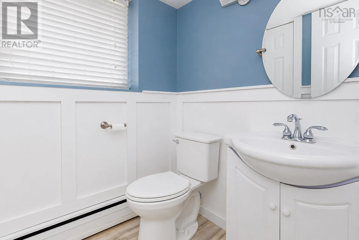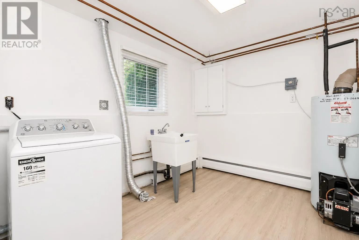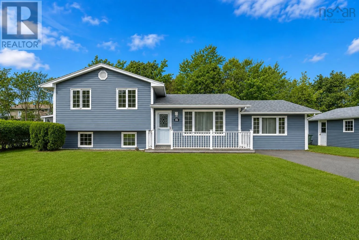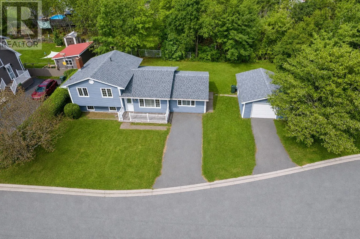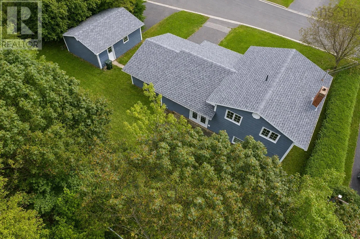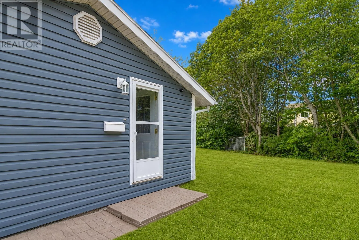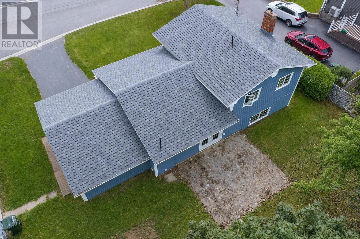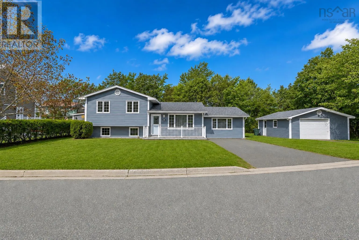
Take Ashby Road to the end an then a left at Acadia Road Welcome to 54 Acadia Drive, a light-filled three-level split offering ideal family living in a quiet Sydney neighborhood. The main level features durable flooring and a bright kitchen complete with modern appliances, a peninsula breakfast bar, and an adjoining dining space anchored by a warm, brick-textured feature wall. Patio doors open directly to a spacious, multi-use yard with a detached garage, making it ideal for outdoor games, summer gatherings, and active family living. Downstairs, the lower-level rec room serves as the true heart of the home. Anchored by custom built-in cabinetry, it provides the perfect backdrop for catching big game days and gathering for family movie nights. The smart split layout keeps this space visually open to the kitchen above, letting natural light flow while keeping the home feeling connected. Designed for effortless daily living, the layout features 3 bedrooms, 1.5 baths, and a dedicated lower-level laundry room. The main bathroom includes a double-sink vanity that makes busy morning routines a breeze. Enjoy an unbeatable location with a quick 5-minute walk to the local elementary school, a 5-minute drive to nearby shops, dining, and parks, and a seamless commute under 10 minutes to downtown Sydney. This inviting property offers a wonderful blend of warmth, connection, and everyday convenience. Welcome home to 54 Acadia Drive. (id:27476)