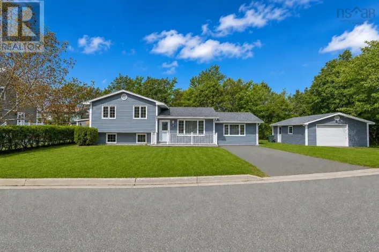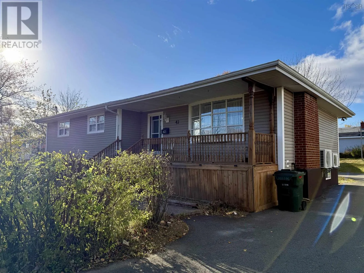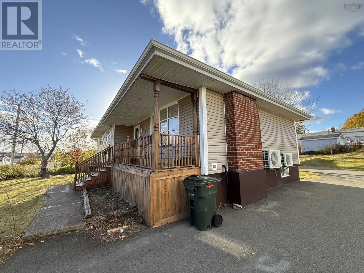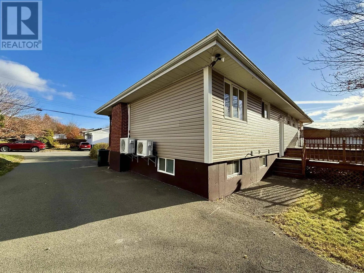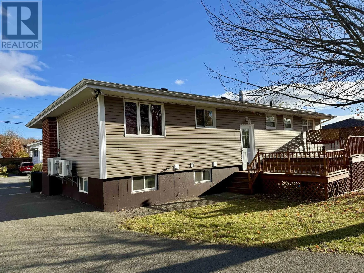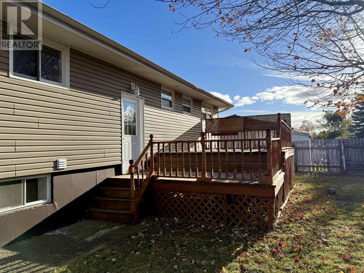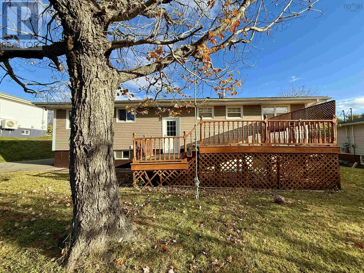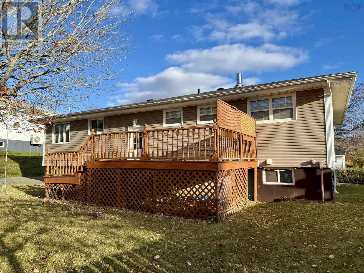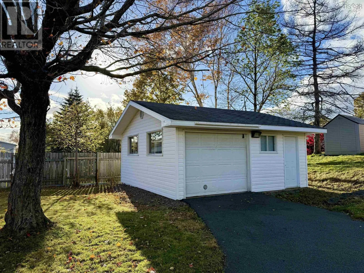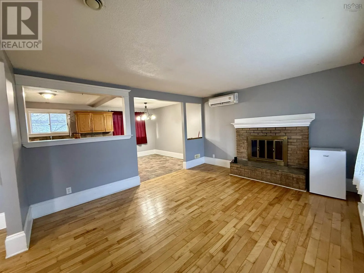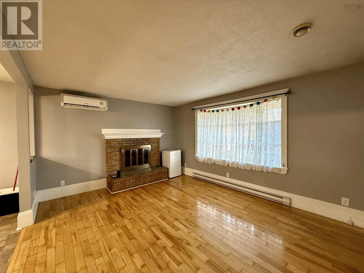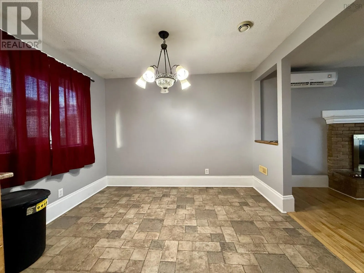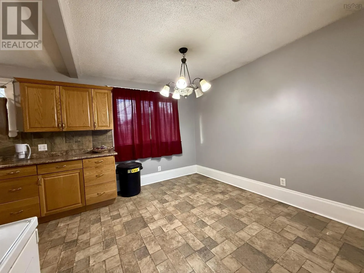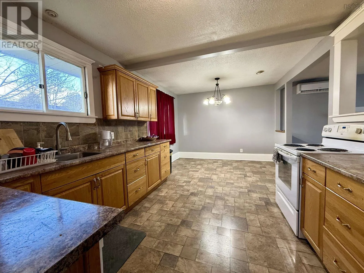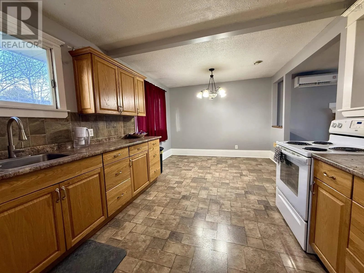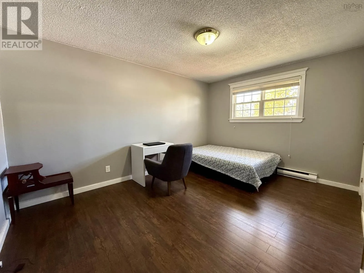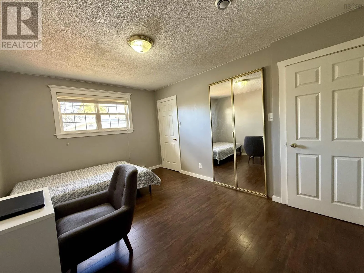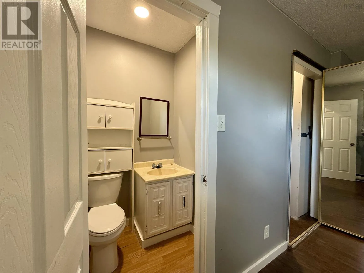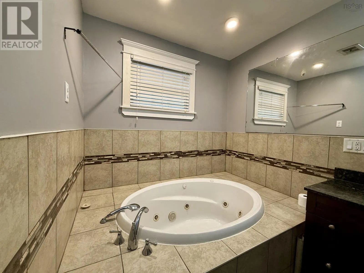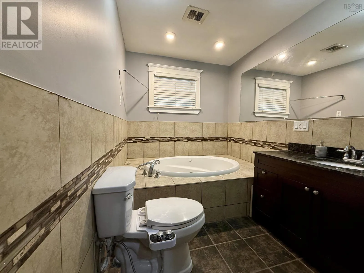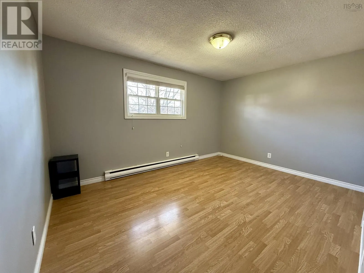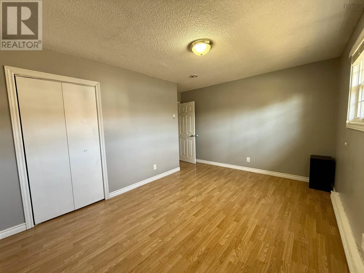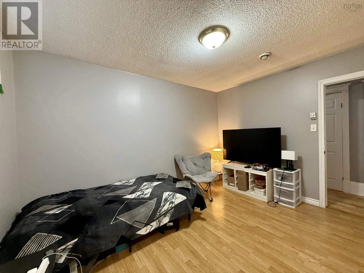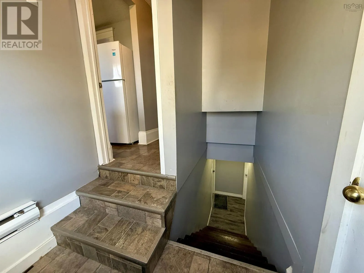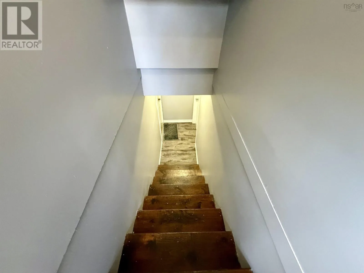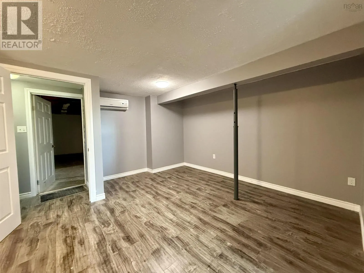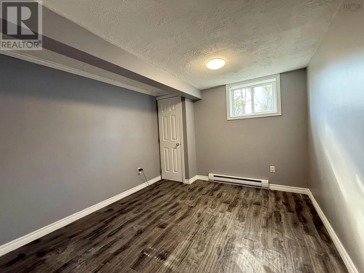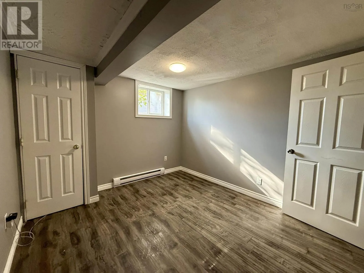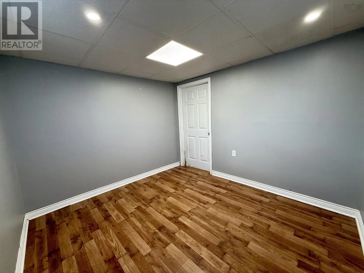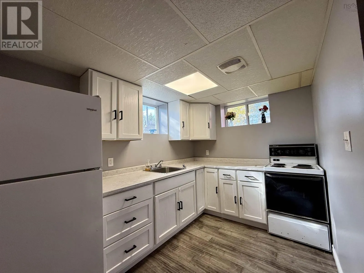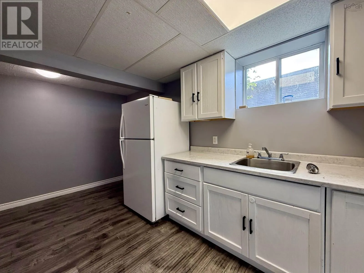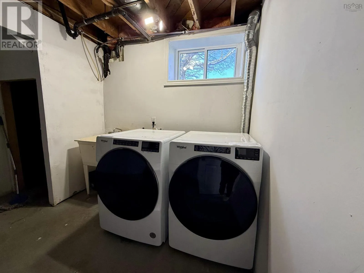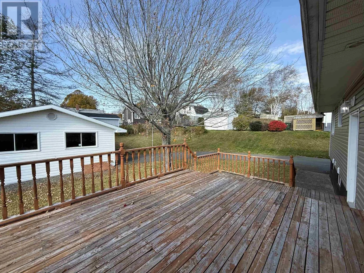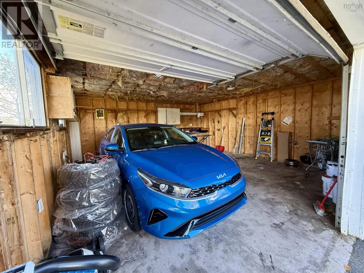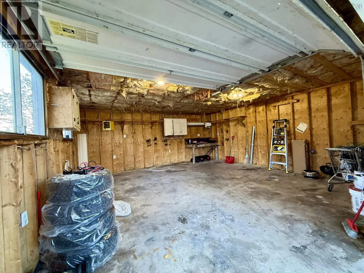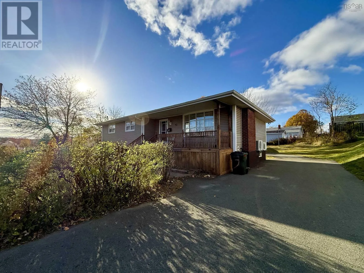
Turn left from Ashby road to Acadia drive, Property is located on the left on Acadia Drive after Dalhousie Drive. Please leave all offer open for 24 hours. Discover the possibilities at 42 Acadia Drive! This spacious bungalow offers a versatile layout, comfortable living spaces, and plenty of room to accommodate a variety of needs. The main level features three bedrooms, including a generous primary bedroom complete with a private half-bath ensuite, a walk-in closet, and an additional closet. The inviting living room showcases beautiful hardwood flooring, while the eat-in kitchen offers a welcoming space for everyday meals and family gatherings. A spacious main bathroom with a relaxing jetted tub adds another great feature to the home. Enjoy year-round comfort with heat pumps and fully electric heating throughout. The lower level offers additional living space with two bedrooms, a bathroom, a kitchen, and its own separate entrance. With its flexible layout, this space offers excellent potential for an in-law arrangement, extended family living, or additional space to suit your needs. Outside, youll appreciate the convenience of a 20 × 20 ft detached garage, ideal for parking, storage, or hobbies. With its spacious layout, separate lower-level entrance, additional kitchen, and detached garage, 42 Acadia Drive offers flexibility, functionality, and plenty of potential for its next owners! (id:27476)