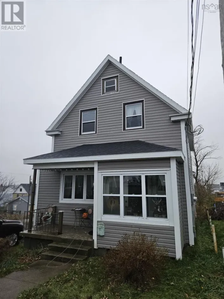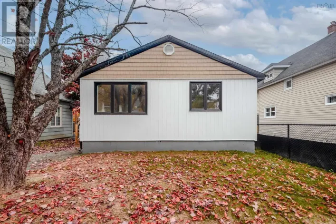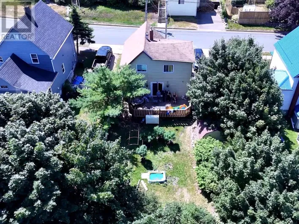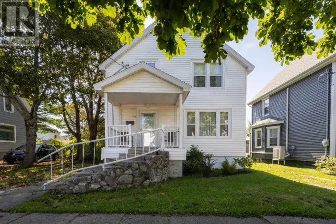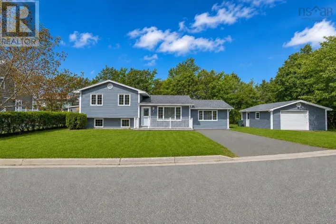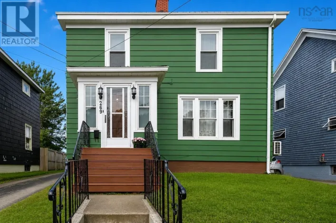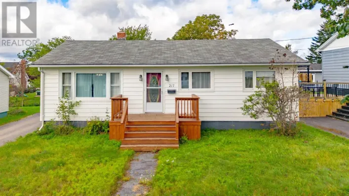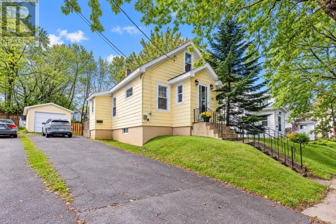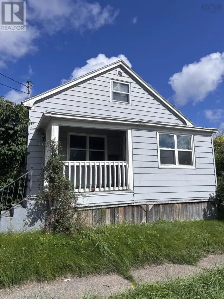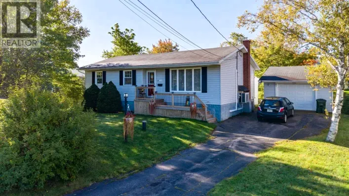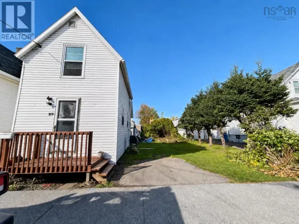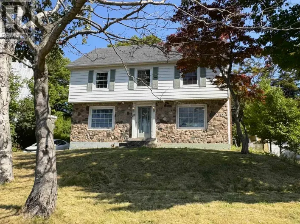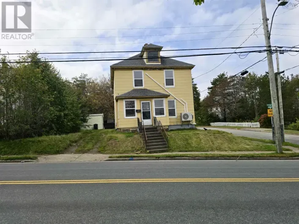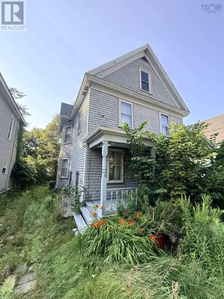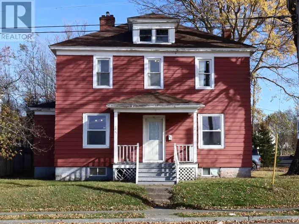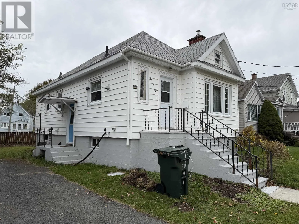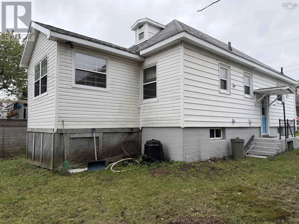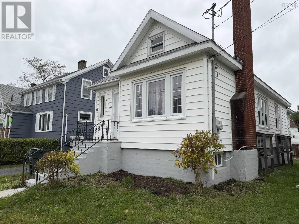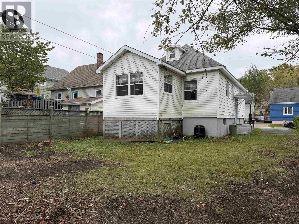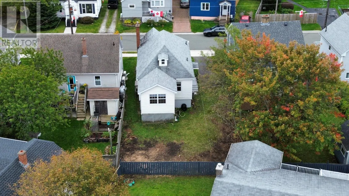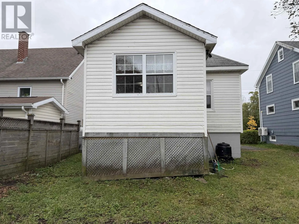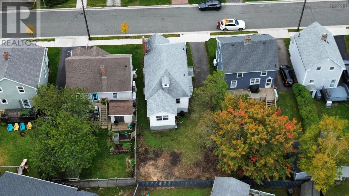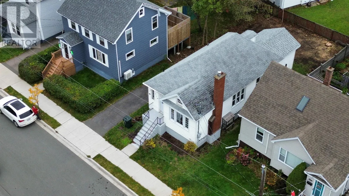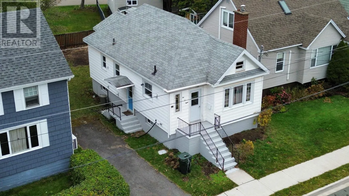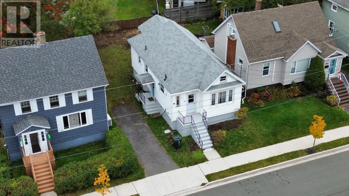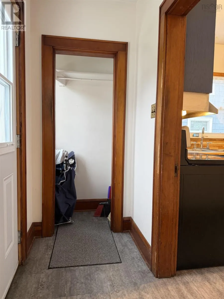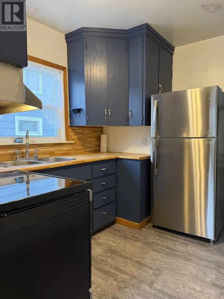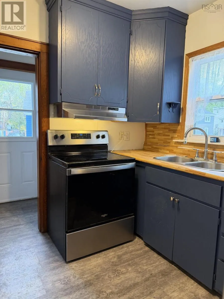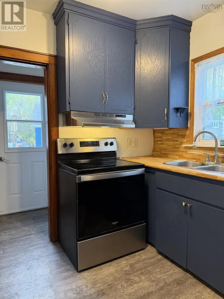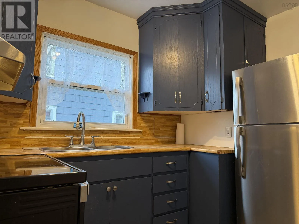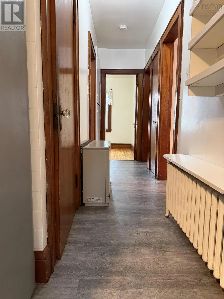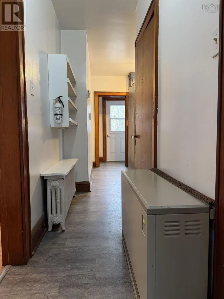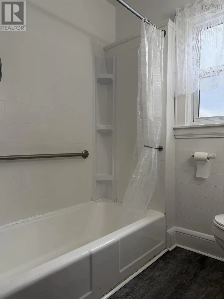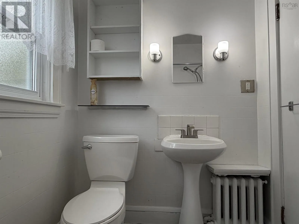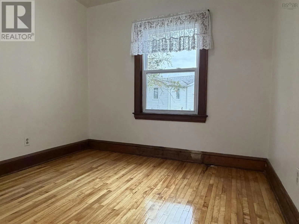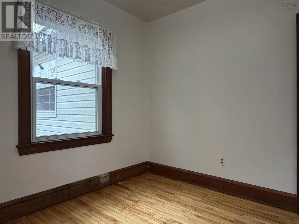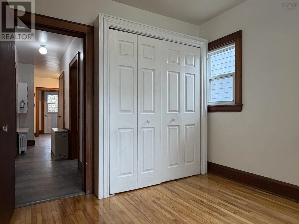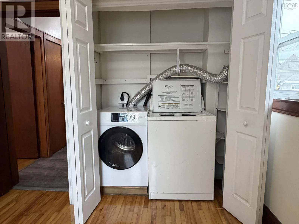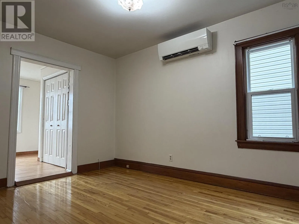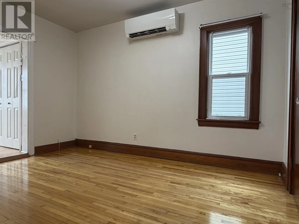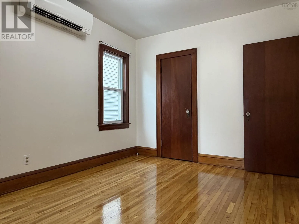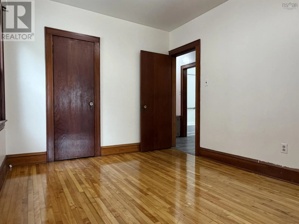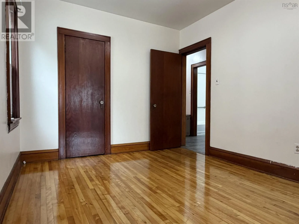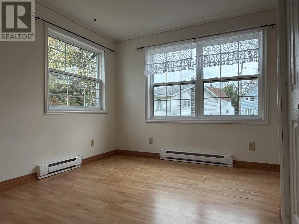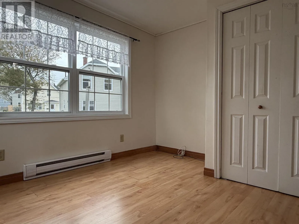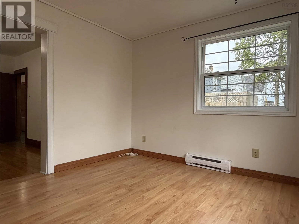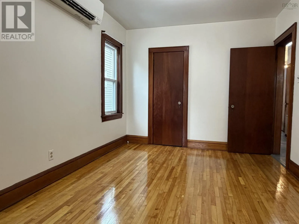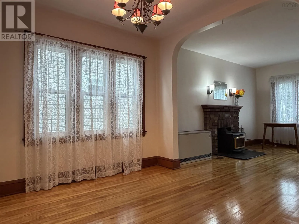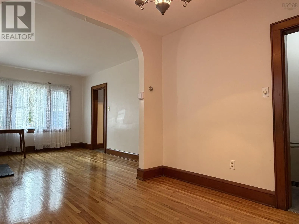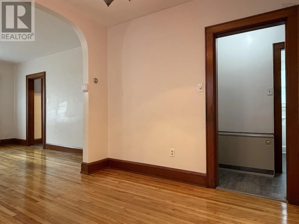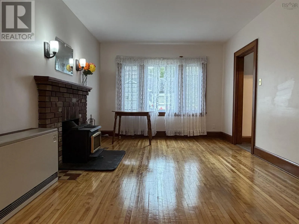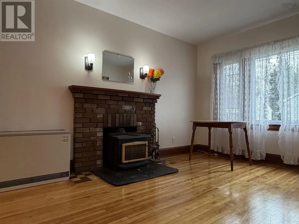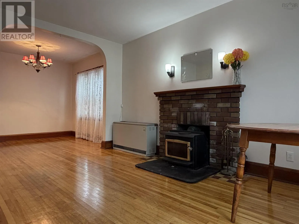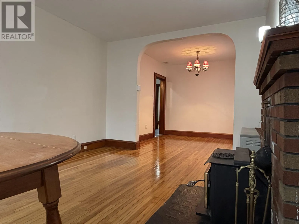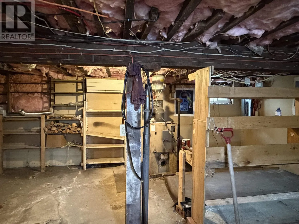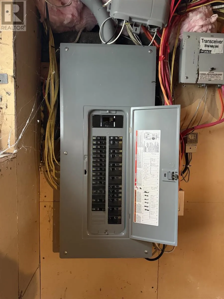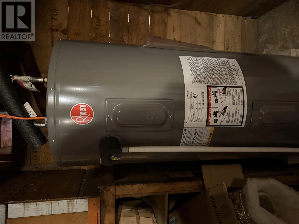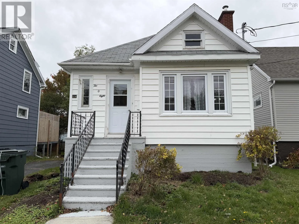
Townsend St to MacKenzie St to Dillon St Welcome to 208 Dillon Street! Centrally located in Sydney, just a short distance from downtown amenities, this affordable home is a great option for first-time buyers, those looking to downsize or for someone looking to add to their investment portfolio. Offering three bedrooms and one full bathroom, the home features hardwood floors throughout much of the living space, adding warmth and character. The home features a formal dining area, kitchen, living room, front porch area and 3 bedrooms and a bathroom. Heat pumps and ETS heating along with a wood stove help keep the home cozy and efficient. The rear addition serves as the third bedroom but could also make a comfortable office or den, offering flexibility to suit your needs. A full, undeveloped basement provides ample storage. Laundry can be found on the main level. The attic area offers additional space for storage as well. The home benefits from a 200amp breaker panel, hot water heater (2021), and updated windows making the home move in ready. Heat Pumps are found on the main level and the basement. This charming home offers an excellent opportunity to enjoy affordable living in a convenient Sydney location! (id:27476)