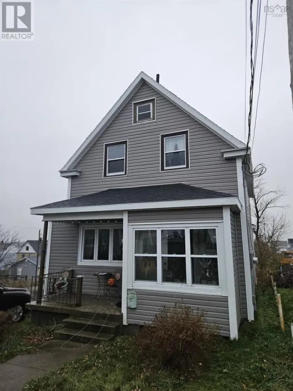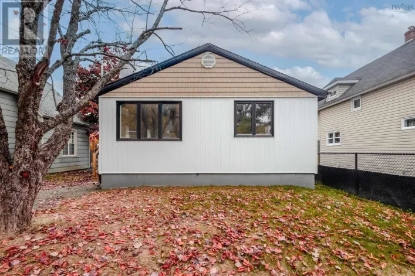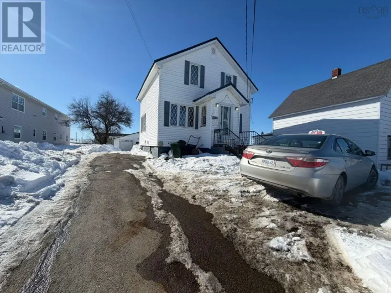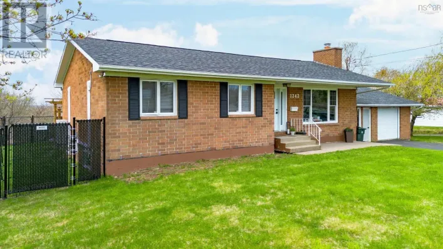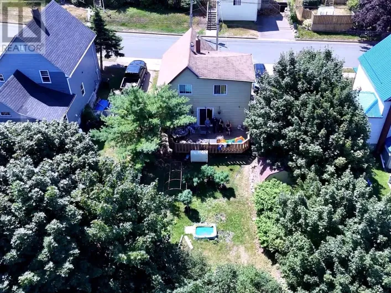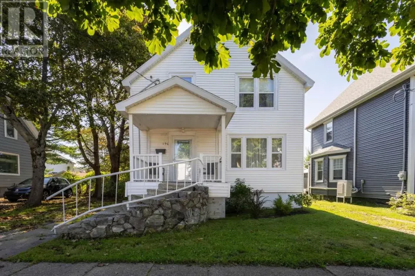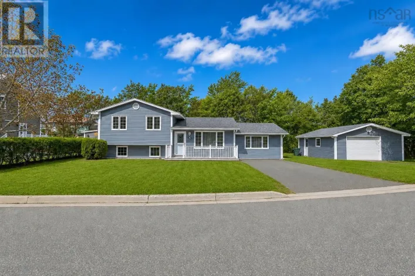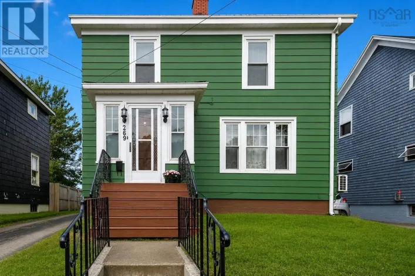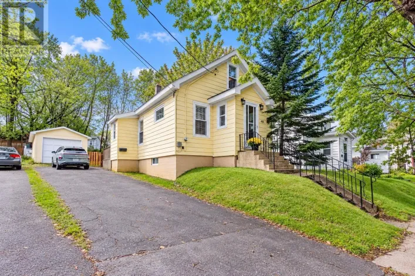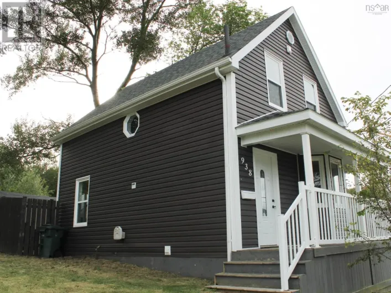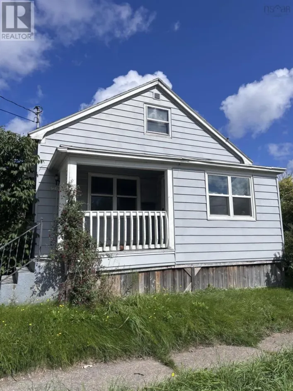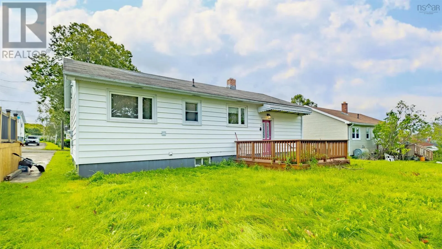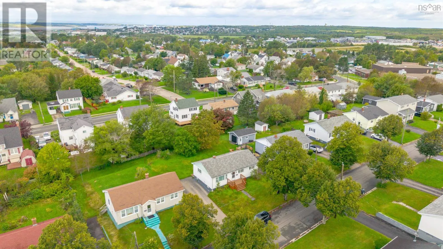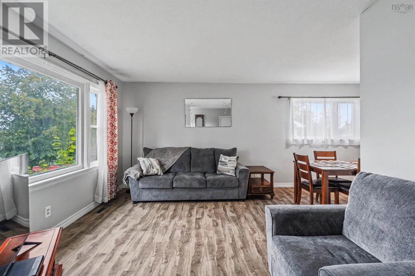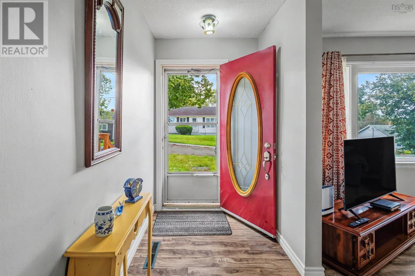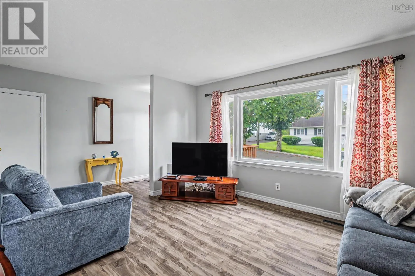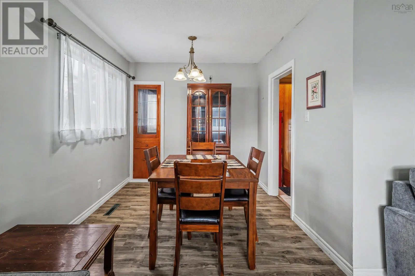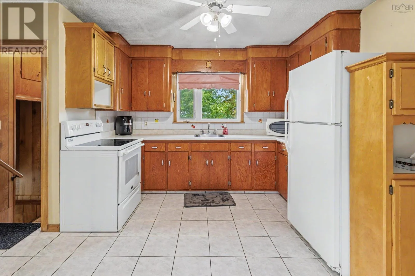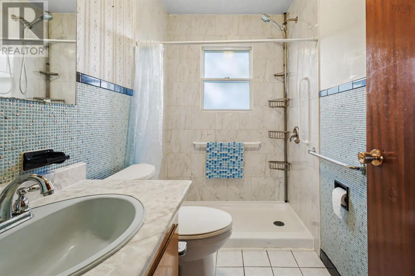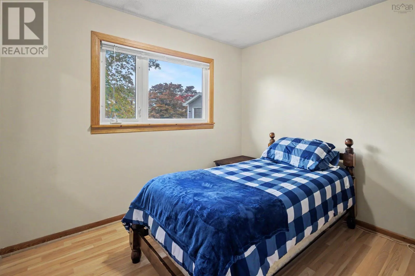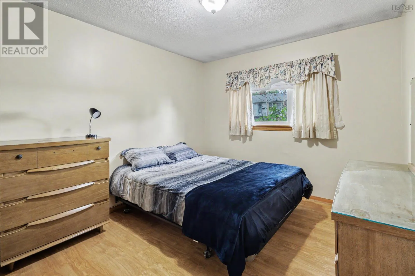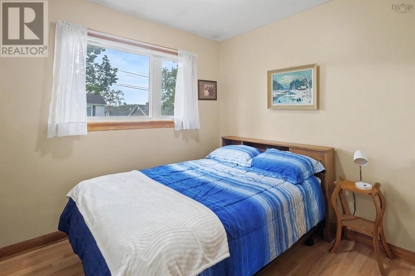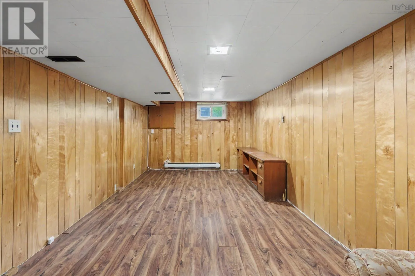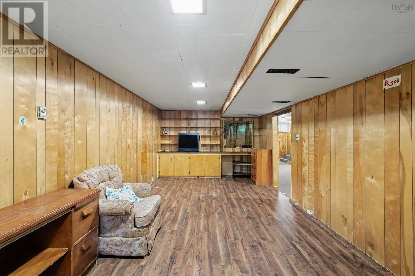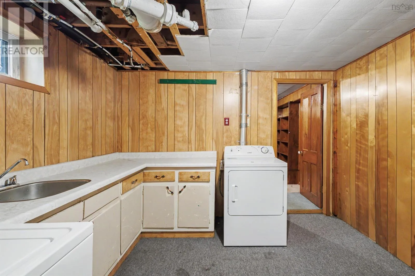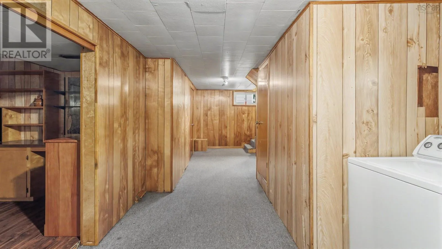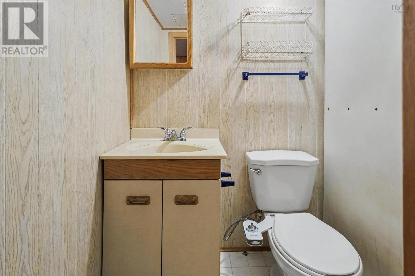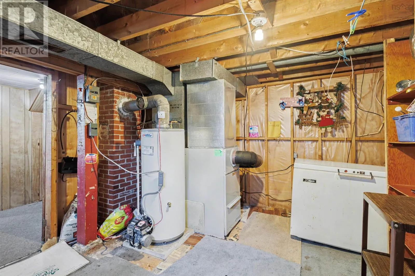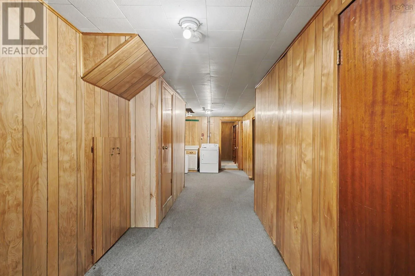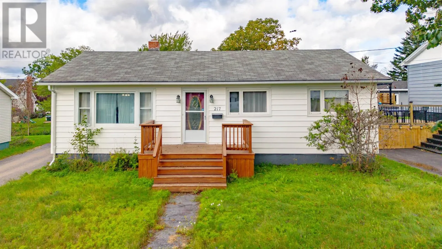
Travelling on George Street, turn onto Cottage Road. Continue and turn onto Cabot Street, then turn onto Legacy Street. Turn onto Cusack Drive and continue to civic number 217. Look for the REMAX sign. Welcome to 217 Cusack Drive, a well-located 4-bedroom, 2-bathroom home situated on a quiet dead-end street in Sydneys desirable Ashby neighbourhood. Offering a comfortable layout, plenty of natural light, and a private outdoor setting, this property provides a great combination of peaceful residential living and convenient access to the city. Inside, the home features a spacious living area with large windows that fill the space with natural light and provide views of the surrounding greenery. With four bedrooms and two bathrooms, the home offers plenty of flexibility for families, first-time buyers, or those looking for additional space for a home office or guests. Outside, the landscaped backyard provides an inviting space for entertaining, gardening, or simply relaxing and enjoying the privacy of the property. The quiet dead-end street adds to the peaceful setting while still keeping you close to everything Sydney has to offer. Conveniently located just minutes from schools, parks, shopping, dining, and downtown Sydney, with the NSCC Sydney Waterfront Campus nearby. Cape Breton Regional Hospital and Cape Breton University are also just a short drive away. If you're looking for a comfortable home in an established Sydney neighbourhood with a quiet setting and convenient location, 217 Cusack Drive is well worth a look. Please note: the basement bedroom window currently does not meet egress requirements. (id:27476)