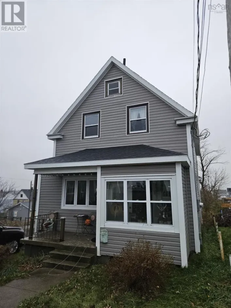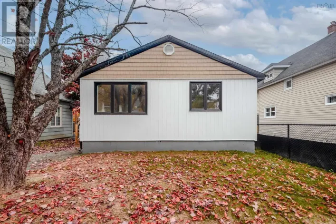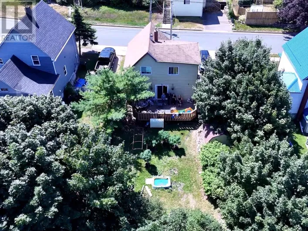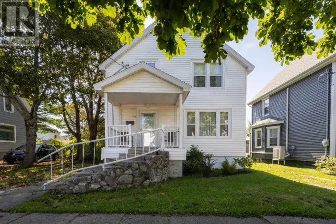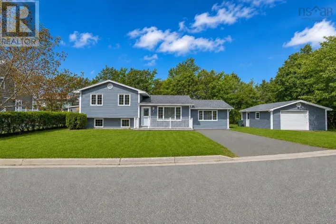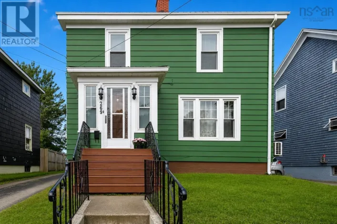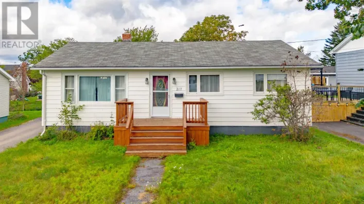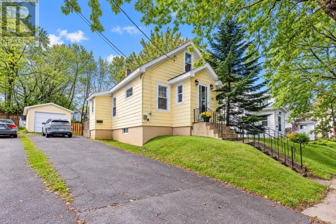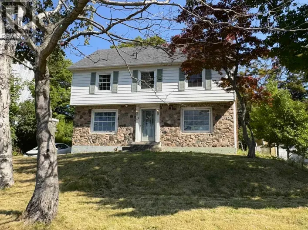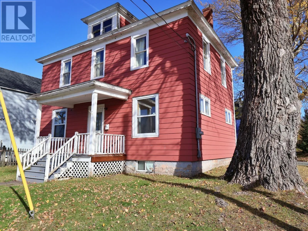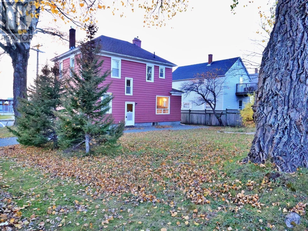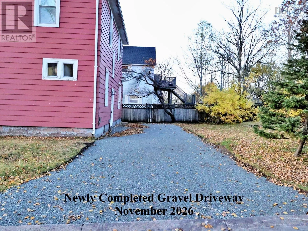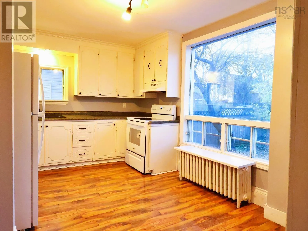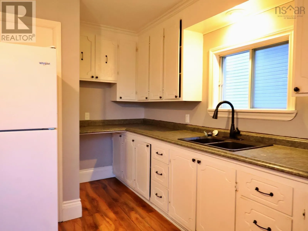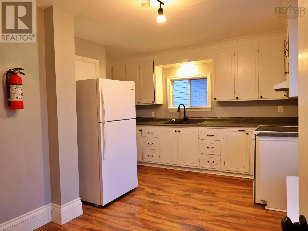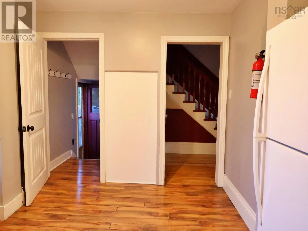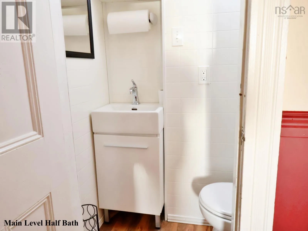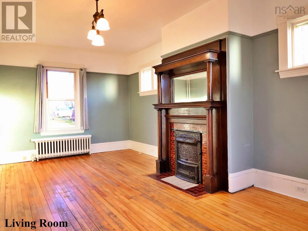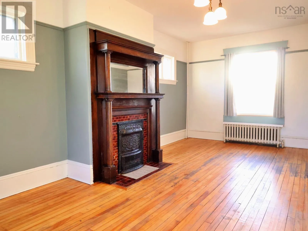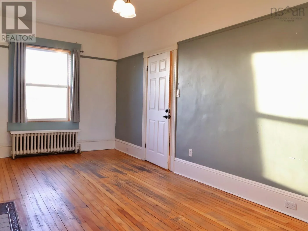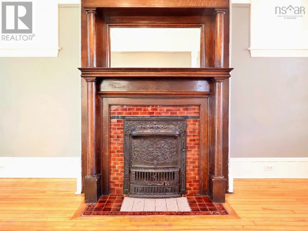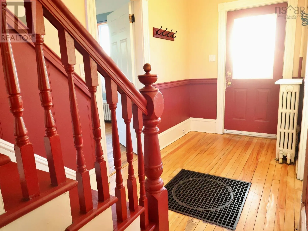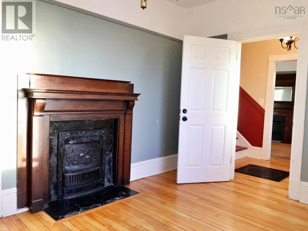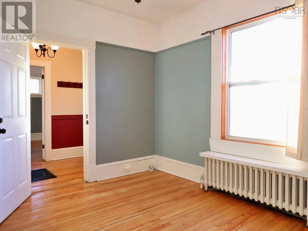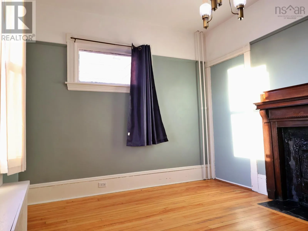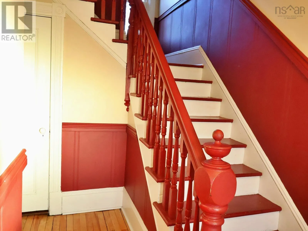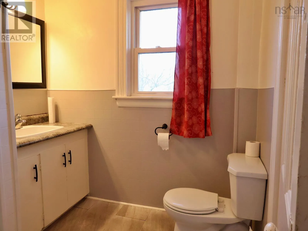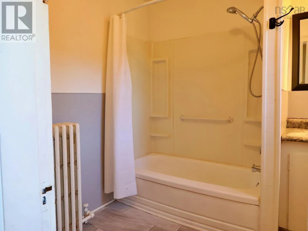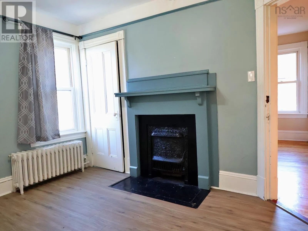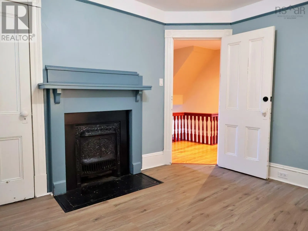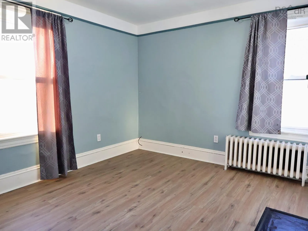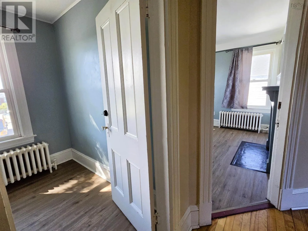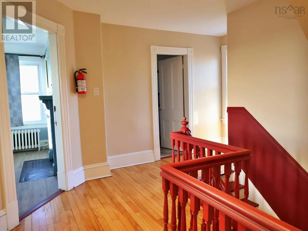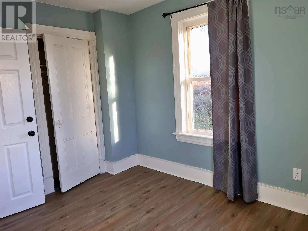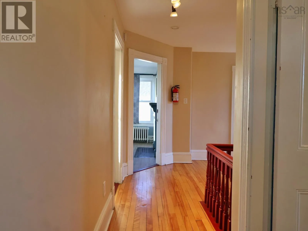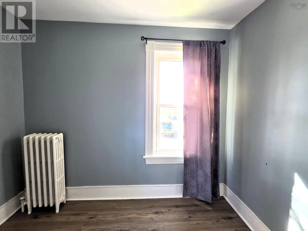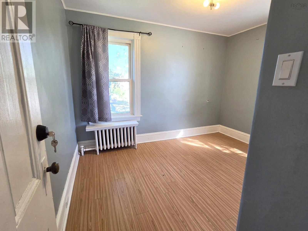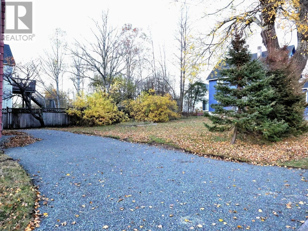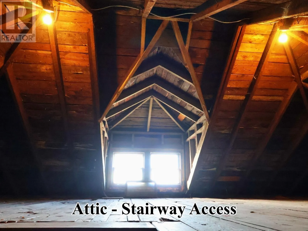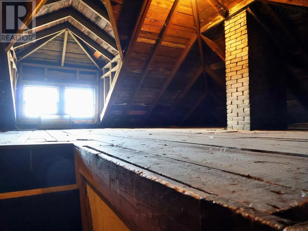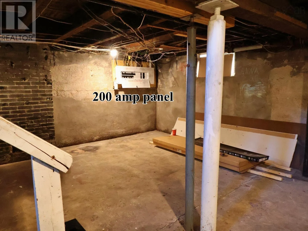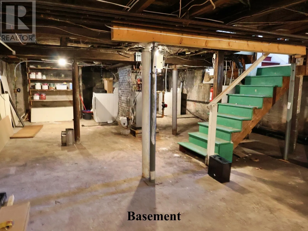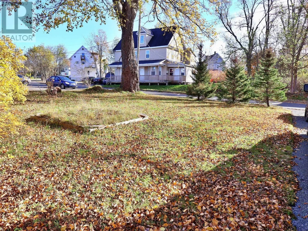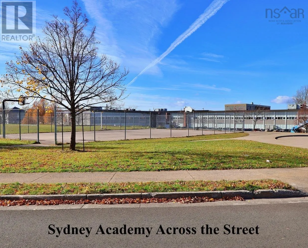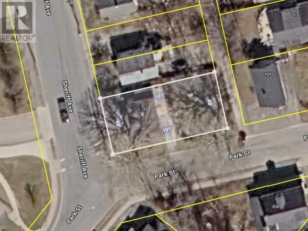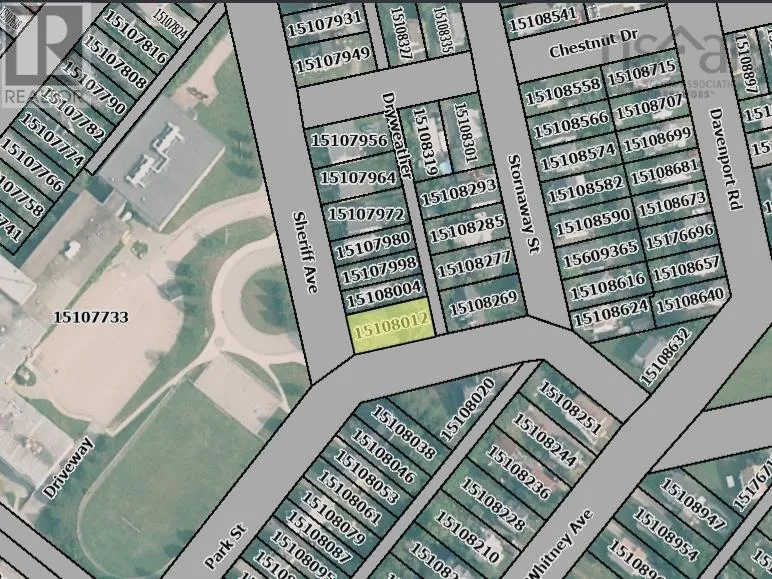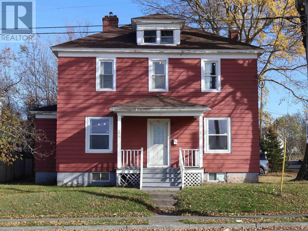
Corner of Sheriff Ave and Park St, across from Sydney Academy. Welcome to 71 Sheriff Avenue, a spacious four-bedroom home located in the heart of Sydney! Conveniently situated within walking distance of schools, shopping, and everyday amenities, this property offers plenty of room and possibilities for its next owner. The main floor features hardwood flooring, a welcoming foyer, a generous family room, a separate dining room or den, an eat-in kitchen, and a convenient half bath. Upstairs, you'll find four bedrooms and a full bathroom, providing comfortable space for family living. A staircase from the second level provides easy access to the undeveloped attic, offering additional storage space. From the rear kitchen entrance, stairs lead to the unfinished basement, where you'll find the laundry area and a separate workshop space (see listing photos). Previously used as a room rental property with shared common areas, this home also presents potential for those interested in exploring rental opportunities. Recent improvements include a newly completed gravel driveway with parking for multiple vehicles and replacement piping serving the home's utilities. Additional features include a 200-amp electrical panel and municipal water and sewer. With a central location, a flexible layout, and room to make it your own, this move-in-ready property has plenty to offer. Whether you're searching for a family home or considering an investment opportunity, 71 Sheriff Avenue is well worth a viewing! Be sure to check out the walkthrough video available on REALTOR.ca for a better look at everything this property has to offer! (id:27476)