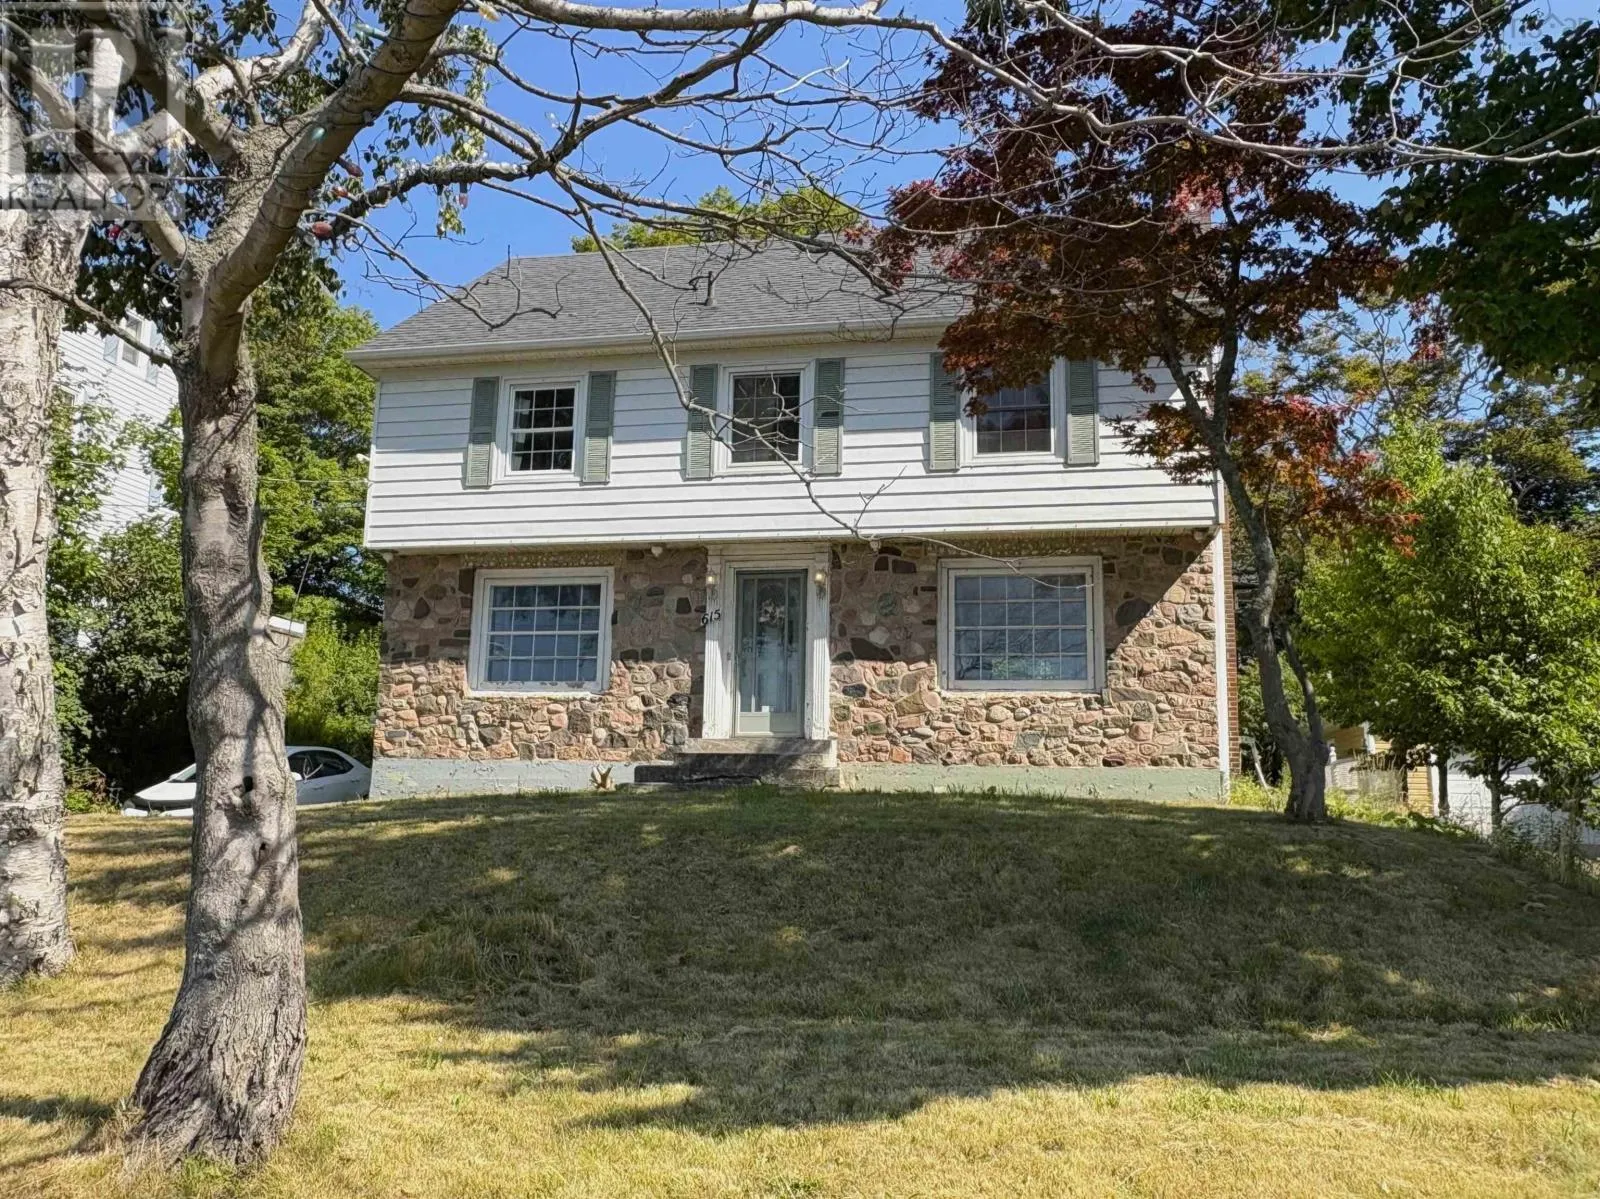
615 Kings Road Road, Sydney, Nova Scotia B1S 1B8

Listed for:
$319,000
3 beds
3 baths
Listed 32 days ago
House for rent: 615 Kings Road Road, Sydney, Nova Scotia B1S 1B8

View all 48 photos

About

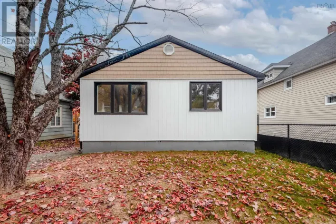
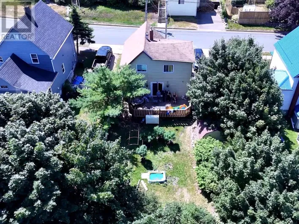
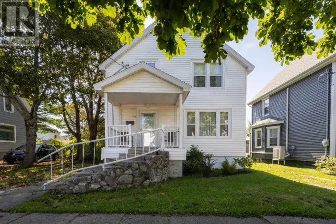
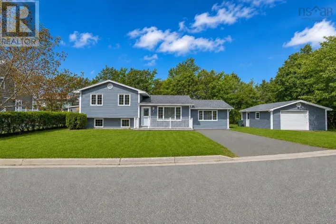
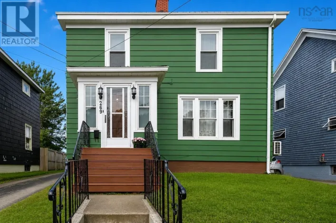
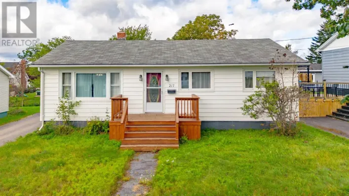
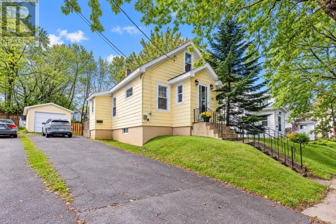
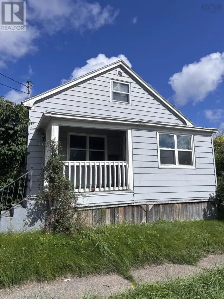
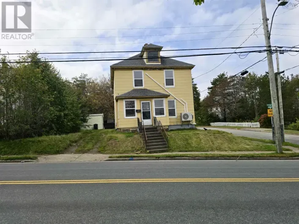
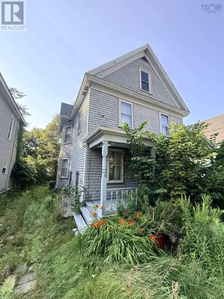
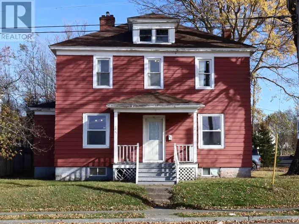
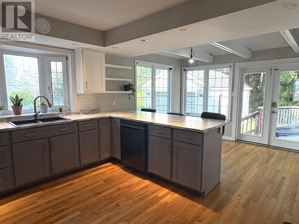
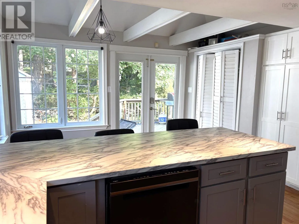
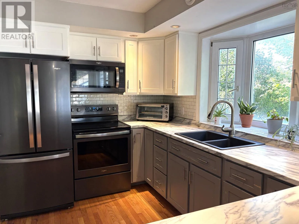
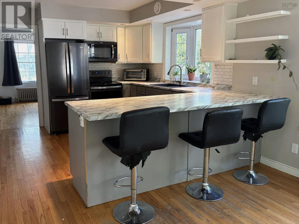
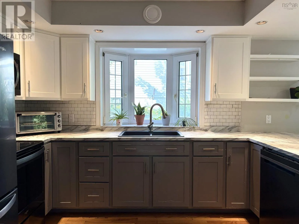
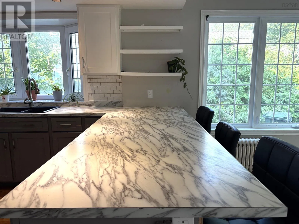
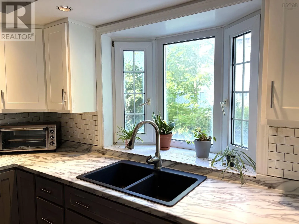
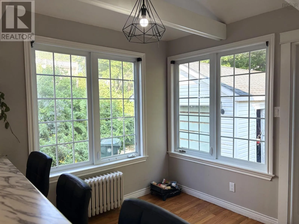
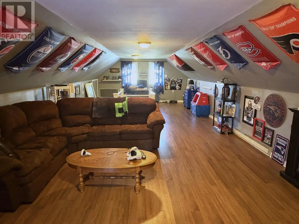
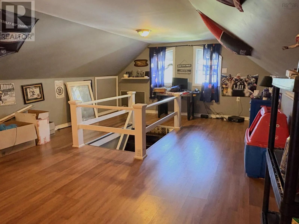
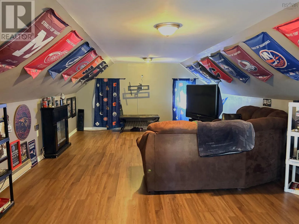
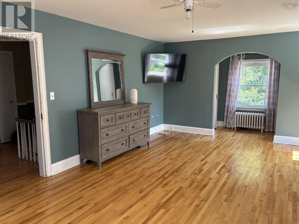
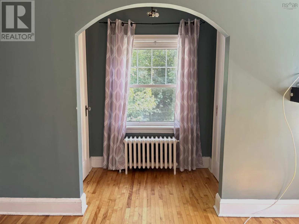
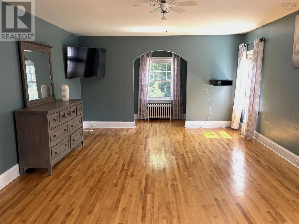
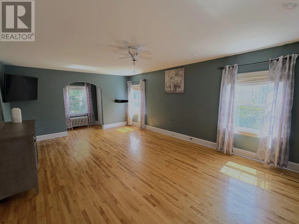
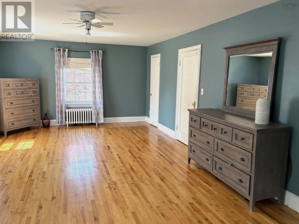
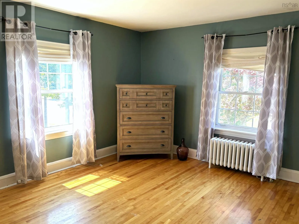
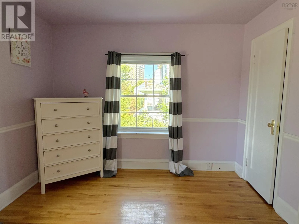
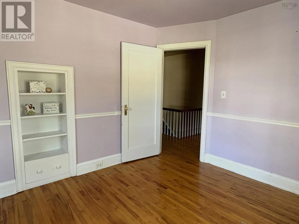
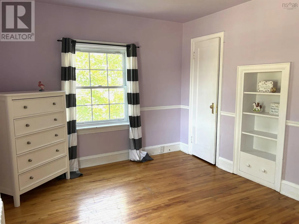
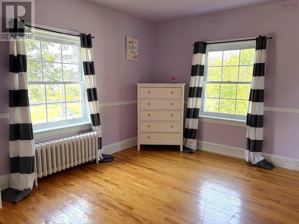
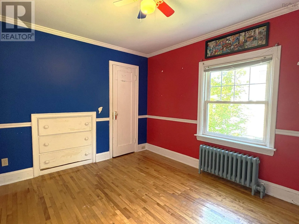
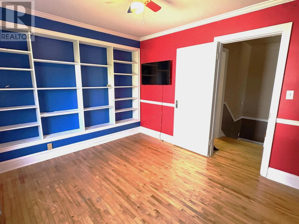
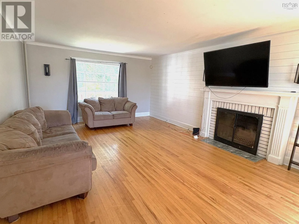
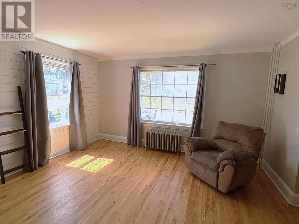
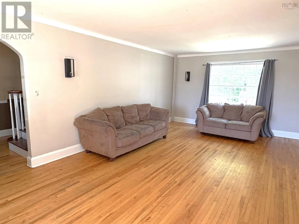
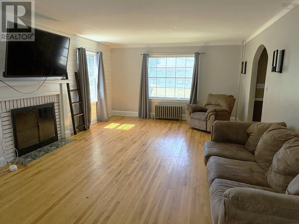
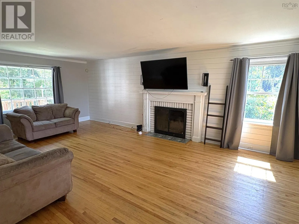
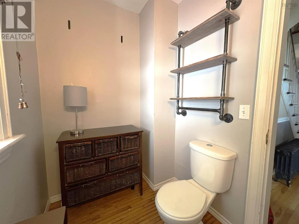
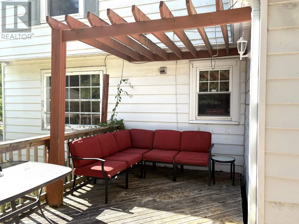
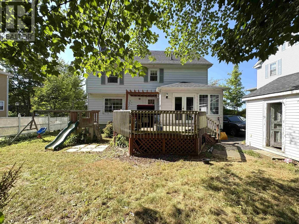
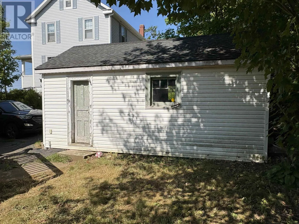
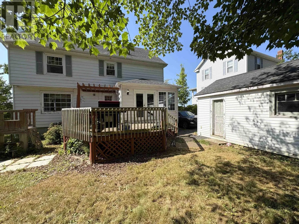
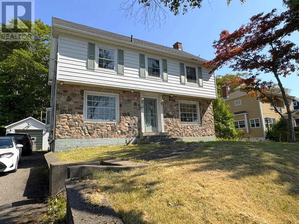
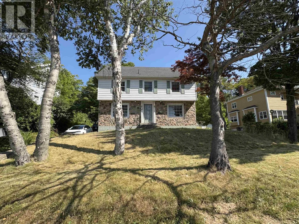
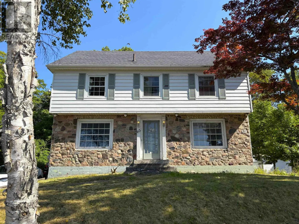
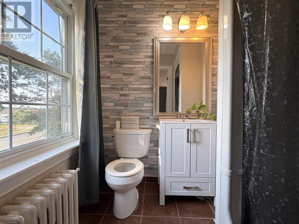
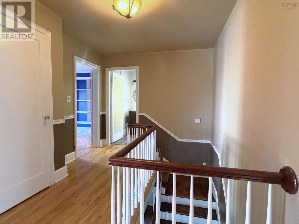
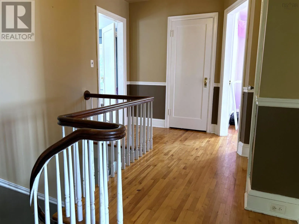
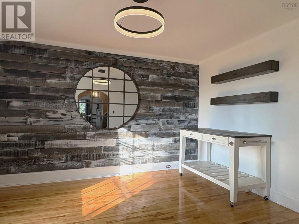
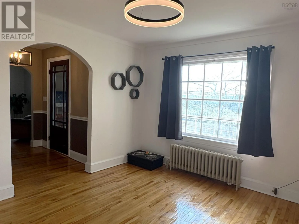
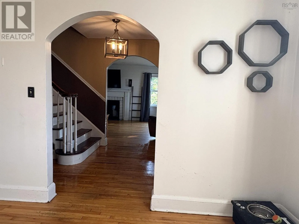
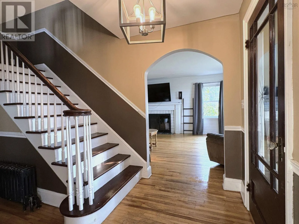
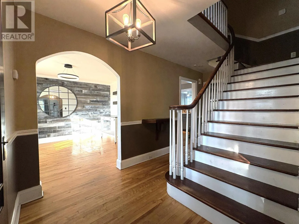
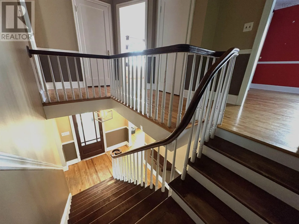
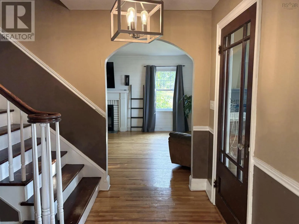
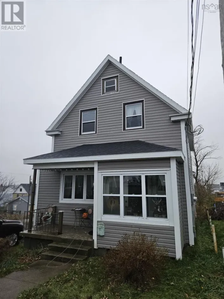
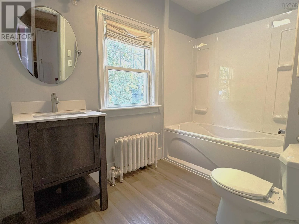
Leaving Downtown, drive up King's road and house will be on the left hand side. Conveniently located between Sydney River and Downtown Sydney, 615 Kings Rd is close to all amenities. This beautiful home combines timeless character with thoughtful modern updates. Youre welcomed by a large open hallway with a stunning staircase, and hardwood floors throughout most of the home. The main level features a spacious living room, dining room, and a bright, newly renovated kitchen with large windows and patio doors that fill the space with natural light and open onto a back deck leading to the yard. A convenient half bath completes the main floor. Upstairs, youll find three bedrooms and a full bath with a jet tub. The spacious master bedroom offers a private three-piece ensuite with a stand-up shower, as well as two walk-in closets. The third level attic has been recently converted into a large family room, perfect for relaxing or entertaining. The partially finished basement includes an office space, an additional room with potential for a rec room or extra storage, and a utility/laundry room. Outside, the property offers a single-car garage and a backyard space partially surrounded by trees to enjoy. With plenty of original charm complemented by updates to the kitchen, bathrooms, and more, this home is a beautiful blend of character and modern comfort, ready to welcome its new owners. (id:27476)

Property Highlights

MLS® Number
202625792
Type
Single Family
Community Name
Sydney
Ownership Type
Freehold
Land Size
0.1927 ac

Building

Building Type
House
Storeys
2.50
Square Footage
2450 sqft
Bathrooms Total
3
Bedrooms Above Ground
3
Bedrooms Total
3
Exterior Finish
Aluminum siding
Fireplace Present
Yes
Basement Type
Full (Partially finished)
Basement Features
Building Heating Type
Furnace, Hot Water, Radiator
Heating Fuel
Oil, Wood
Building Cooling Type

Utilities

Water
Municipal water
Utility Sewer
Municipal sewage system

Room Layout

Primary Bedroom
Second level
23.3x14+6x3.10
3pc Ensuite bath
Second level
5.10x5.2
Bedroom
Second level
10.4x13.4
Bedroom
Second level
10.2x12.4
3pc Bathroom
Second level
9x5.11
Family room
Third level
34.3x14.9
Den
Basement
10.6x9.4+7.2x3.4
Other
Basement
6.4x11+8.5x12
Utility room
Basement
10.4x11.8+6.11x8.10+13.3x12.7
Living room
Main level
24.6x13.11
Porch
Main level
5.5x3.3
Dining room
Main level
13.3x11.10
Eat in kitchen
Main level
11.10x19.10
2pc Bathroom
Main level
5.10x4.11+3.9x1.4

Location

Learn more about this property
Listing provided by:
RE/MAX Park Place Inc.
MLS® number:
202625792
Agent:
Brittany Gwynn
*Indicates required field
Name is required
Email is required
Please enter a valid phone number (e.g., 416-111-1111).

Community Spotlight: Homes For sale in Your Neighborhood