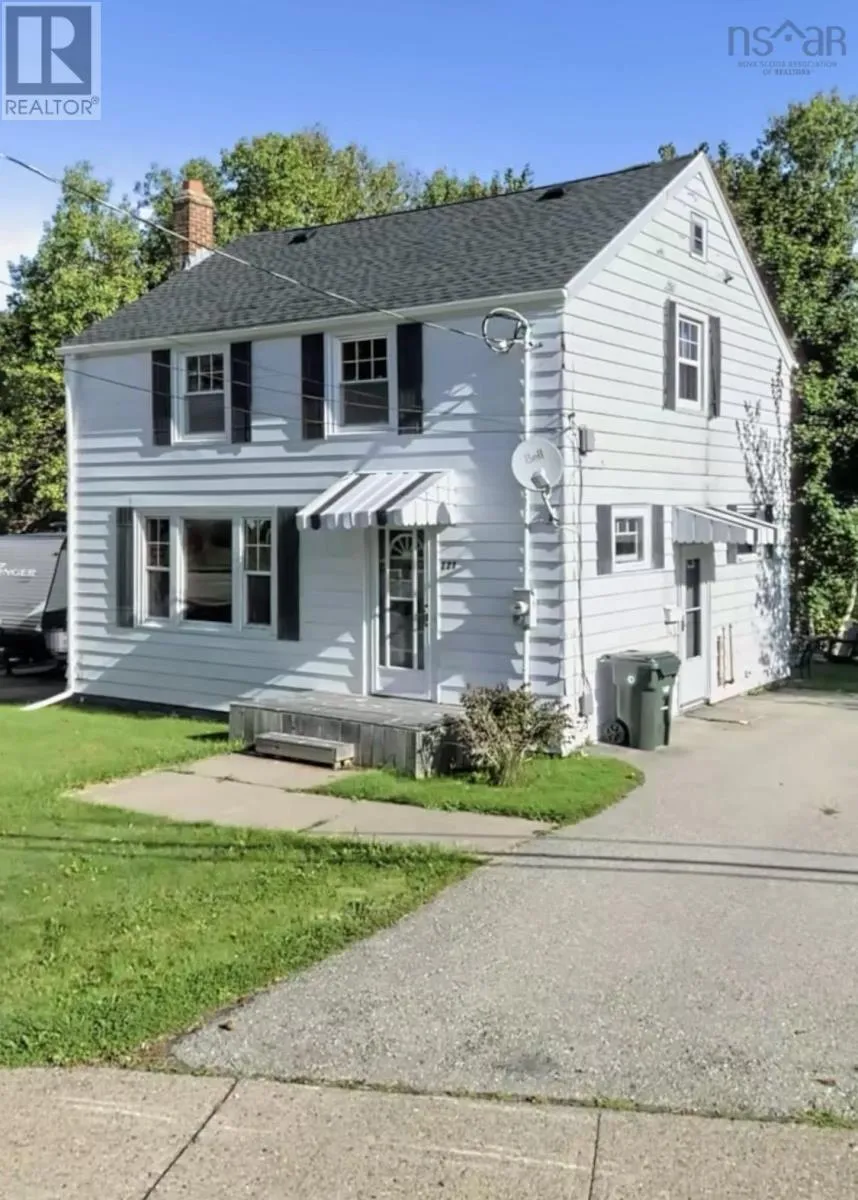
221 Cottage Road, Sydney, Nova Scotia B1P 2E7

Listed for:
$265,000
3 beds
1 baths
Listed 3 days ago
House for rent: 221 Cottage Road, Sydney, Nova Scotia B1P 2E7

View all 36 photos

About

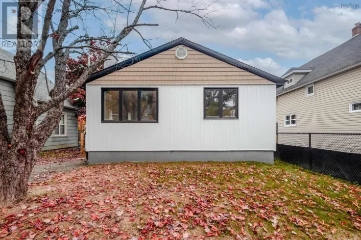
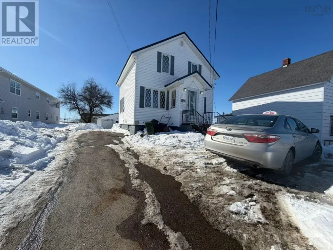

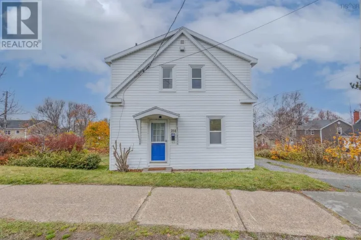
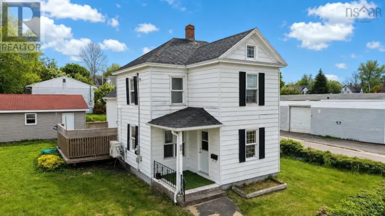
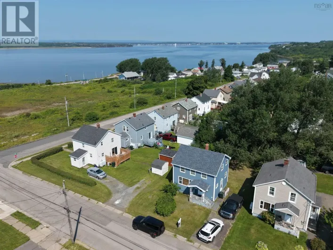
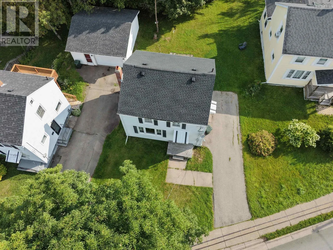
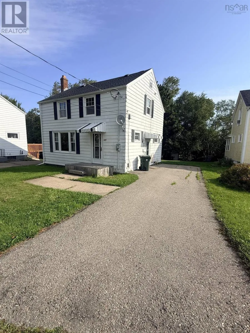
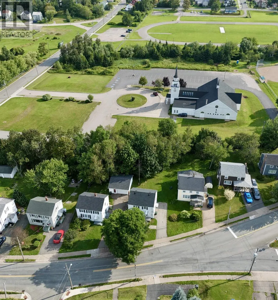
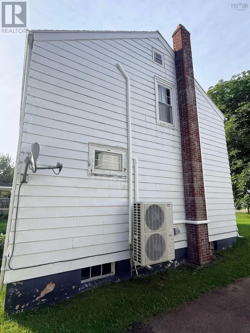
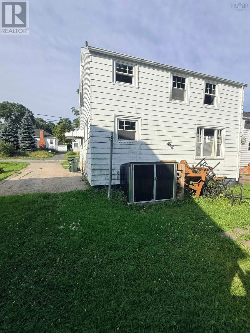
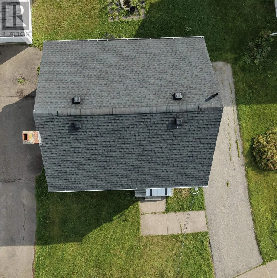
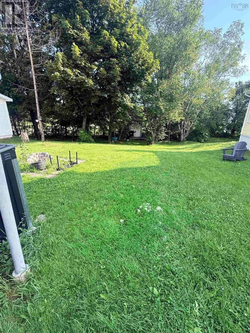
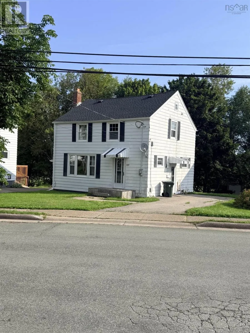
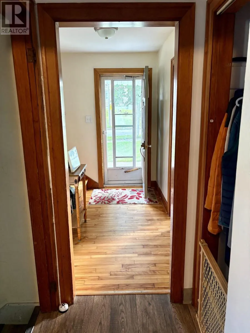
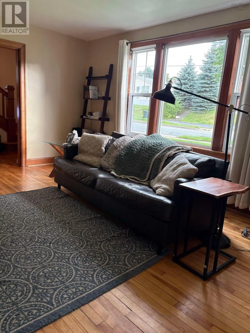
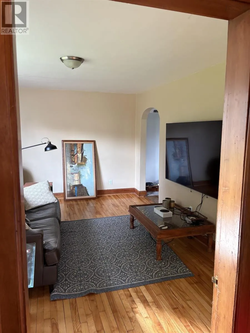
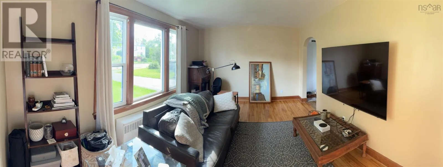
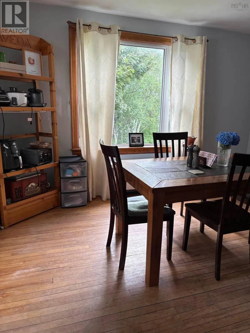
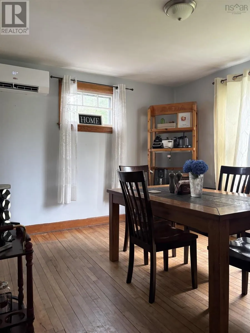
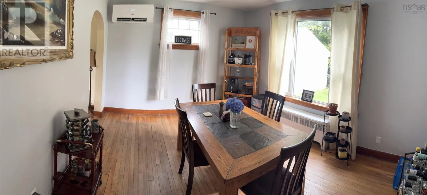
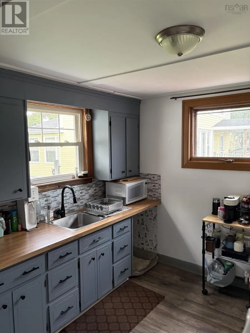
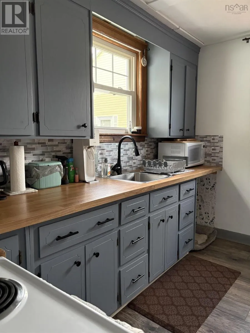
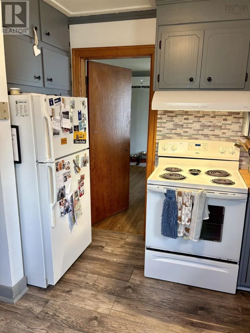
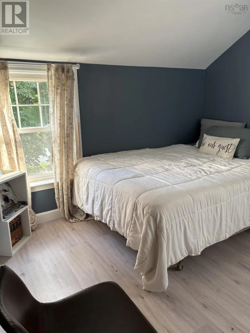
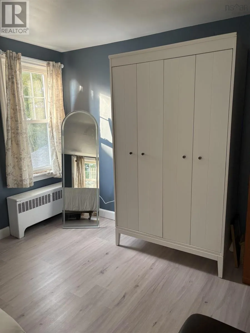
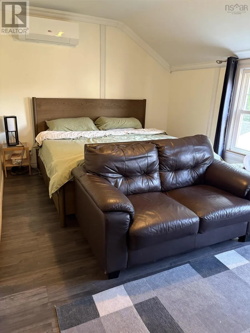
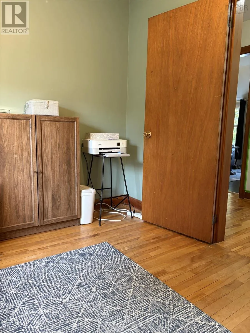
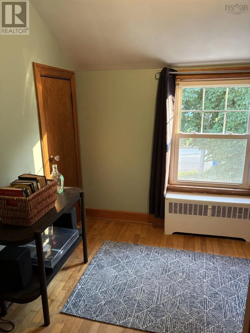
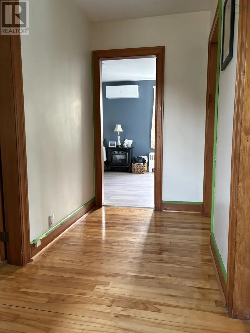
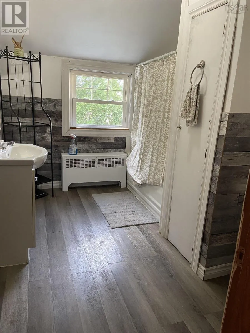
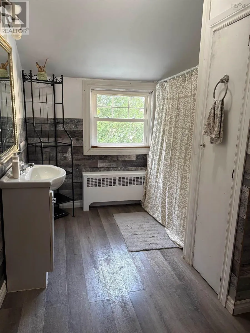
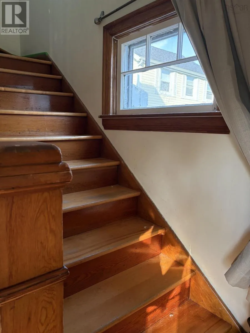
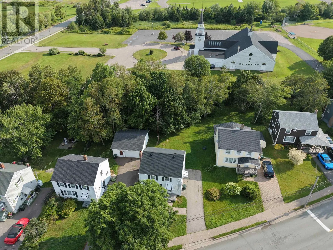
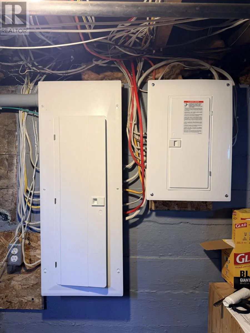
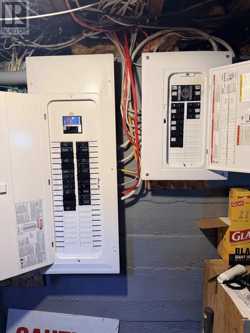
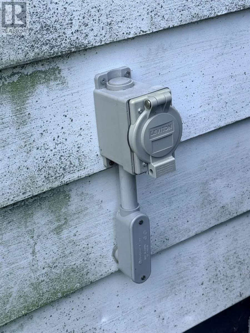
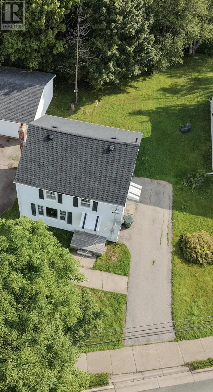
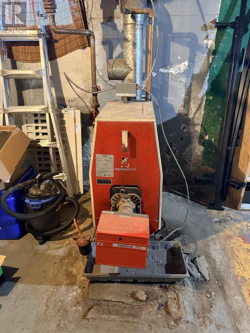
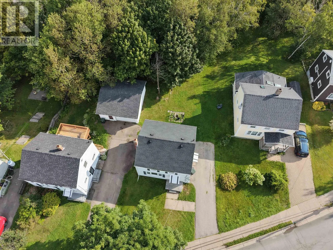
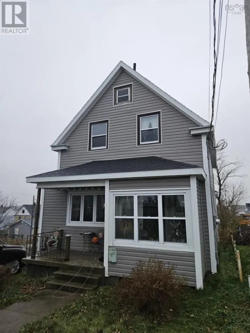
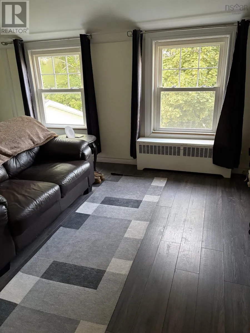
From George Street to Cottage Rd between Oxford and Colby on left watch for sign. Welcome to 221 Cottage Road! Located in Sydneys desirable South End, this charming two-storey, three-bedroom home offers the perfect combination of comfort, convenience, and family-friendly living. Situated in a fantastic neighbourhood just minutes from downtown and only a block from Brooklyn Elementary School, this is an ideal place to call home. Inside, youll find a blend of classic hardwood flooring and newer laminate upstairs, along with vinyl windows that provide energy efficiency and low maintenance. Recently installed heat pumps ensure comfortable, efficient heating and cooling throughout the year, while the oil tank was replaced in 2018 for added peace of mind. The home also features a brand-new 200-amp electrical panel, providing plenty of capacity for todays modern lifestyle and future upgrades. A convenient exterior generator hookup helps keep you prepared during power outages. Whether youre a growing family or looking for a well-maintained home in one of Sydneys most sought-after neighbourhoods, 221 Cottage Road is a property you wont want to miss. Book your private viewing today! (id:27476)

Property Highlights

MLS® Number
202620323
Type
Single Family
Community Name
Sydney
Ownership Type
Freehold
Land Size
0.1692 ac

Building

Building Type
House
Storeys
2.00
Square Footage
1260 sqft
Bathrooms Total
1
Bedrooms Above Ground
3
Bedrooms Total
3
Amenities
Park, Playground, Shopping, Place of Worship
Exterior Finish
Aluminum siding
Fireplace Present
No
Basement Type
Full (Unfinished)
Basement Features
Building Heating Type
Furnace, Heat Pump, Ductless, Radiator
Heating Fuel
Electric, Oil
Building Cooling Type
Air Conditioned

Utilities

Water
Municipal water
Utility Sewer
Municipal sewage system

Room Layout

4pc Bathroom
Second level
5x10
Primary Bedroom
Second level
16.8x10
Bedroom
Second level
11.5x12.5
Bedroom
Second level
7.6x8.9
Dining room
Main level
13.5x10.10
Living room
Main level
11.11x16.1
Foyer
Main level
5.2x9.3
Kitchen
Main level
8.10x11.2

Location

Learn more about this property
Listing provided by:
RE/MAX Park Place Inc.
MLS® number:
202620323
Agent:
Jim Saunders
*Indicates required field
Name is required
Email is required
Please enter a valid phone number (e.g., 416-111-1111).

Community Spotlight: Homes For sale in Your Neighborhood