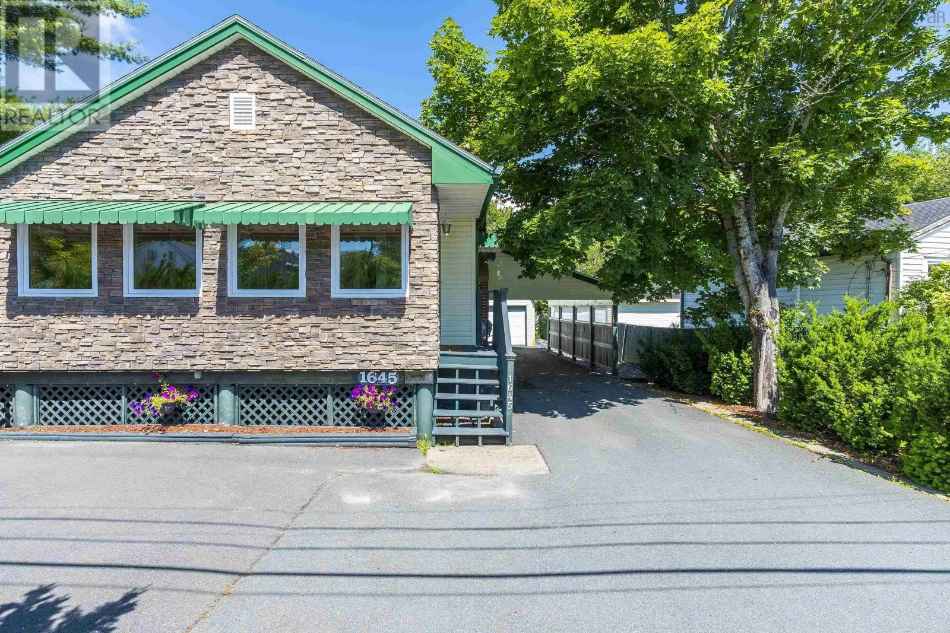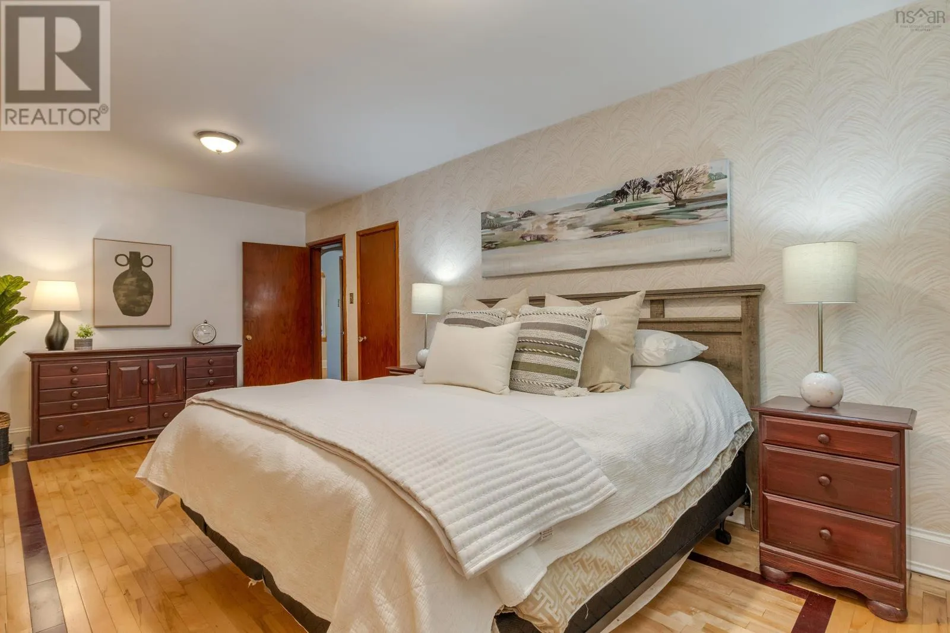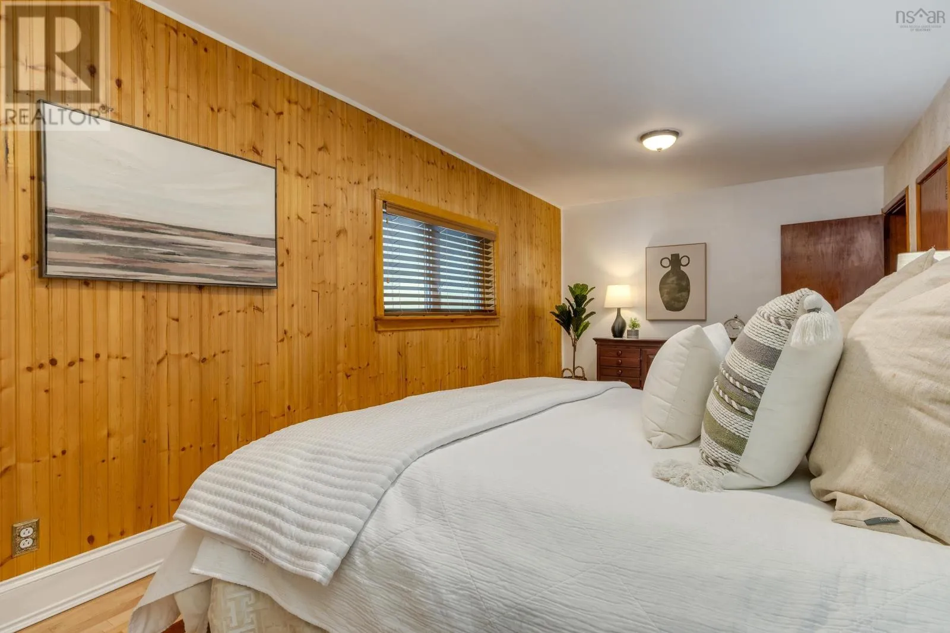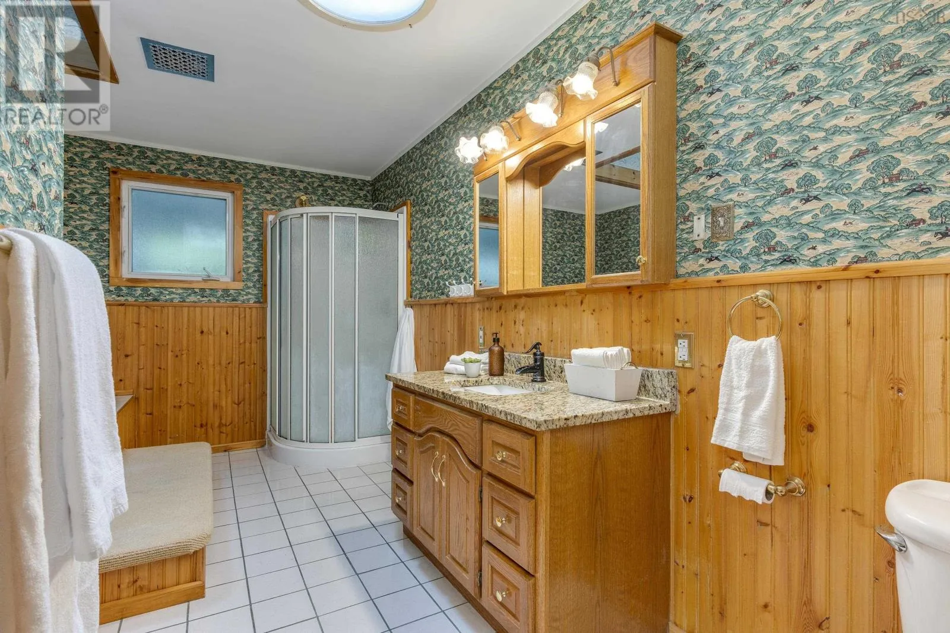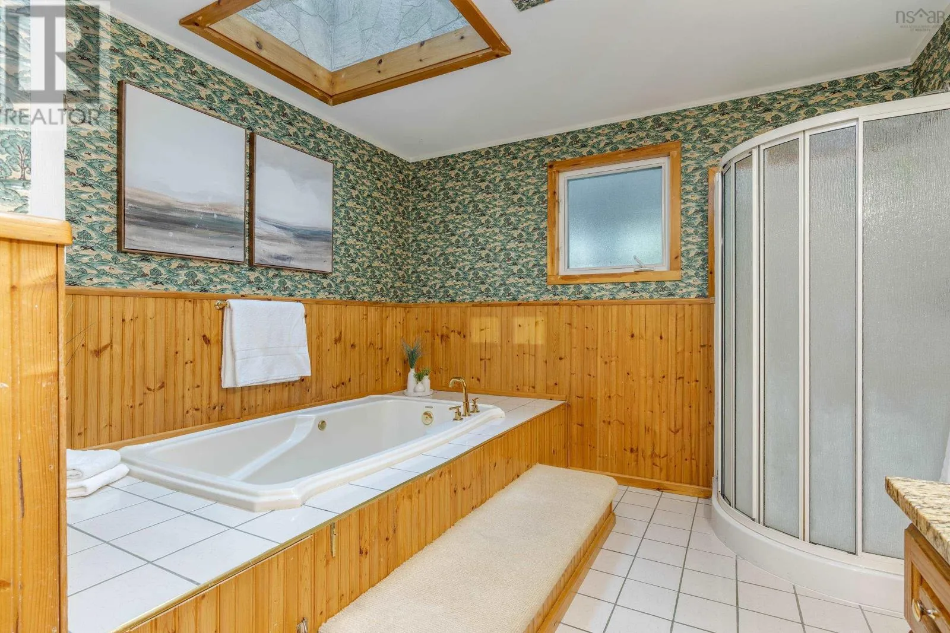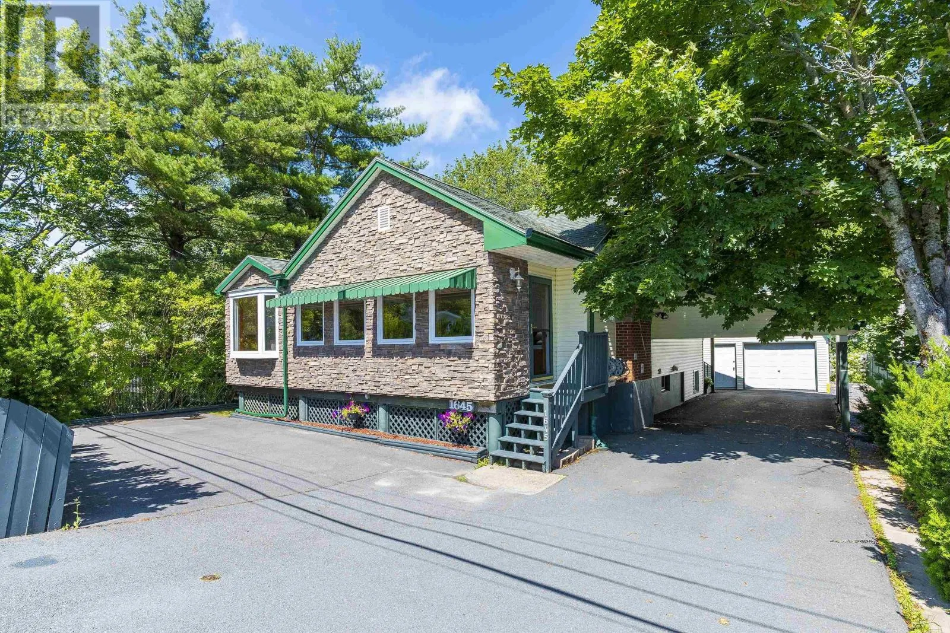
1645 St Margarets Bay Road, Timberlea, Nova Scotia B3T 1B4

Listed for:
$519,900
3 beds
2 baths
Listed 11 days ago
House for rent: 1645 St Margarets Bay Road, Timberlea, Nova Scotia B3T 1B4

View all 38 photos

About

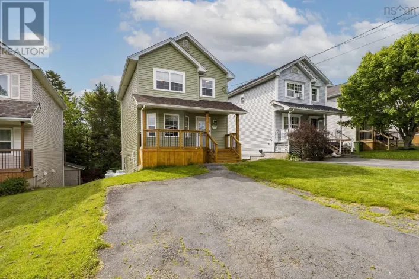
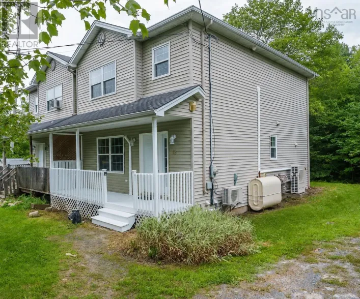
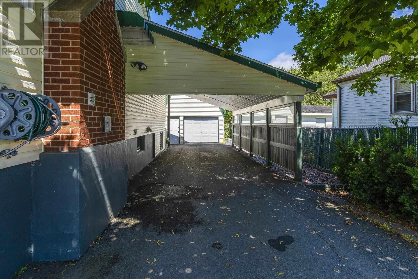
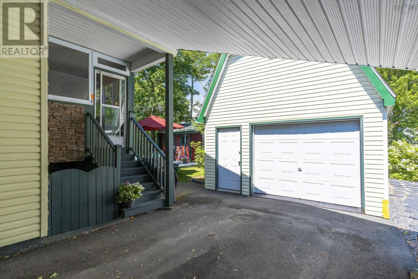
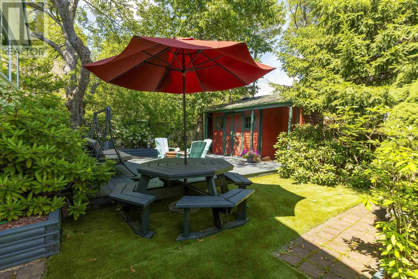
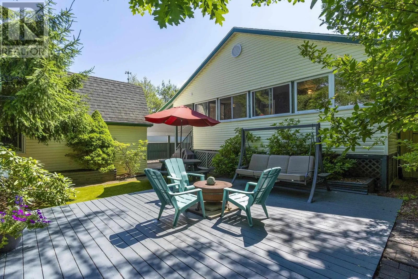
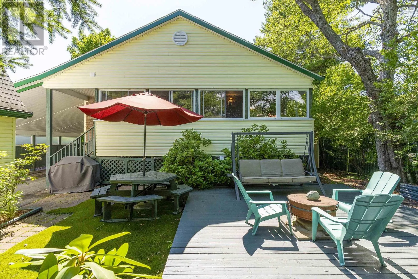
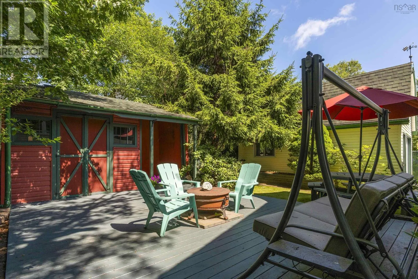
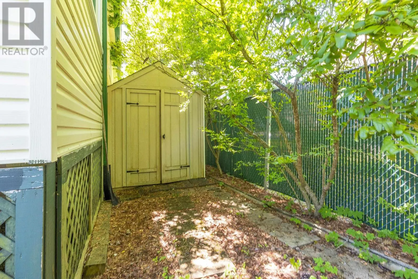
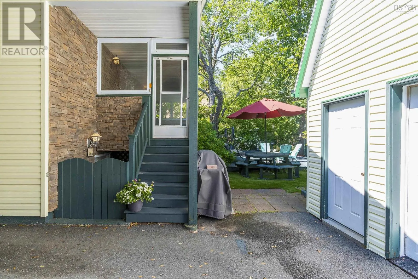
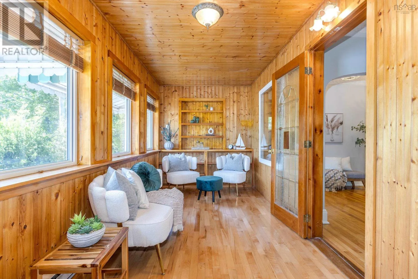
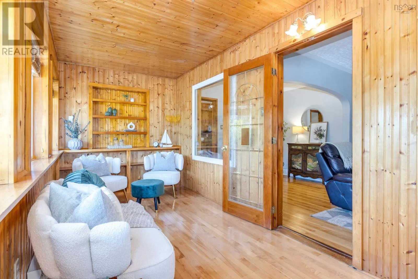
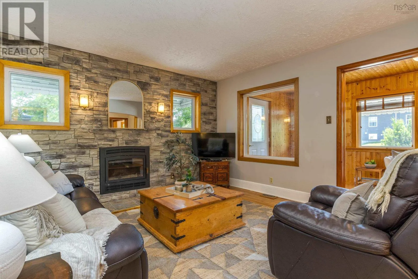
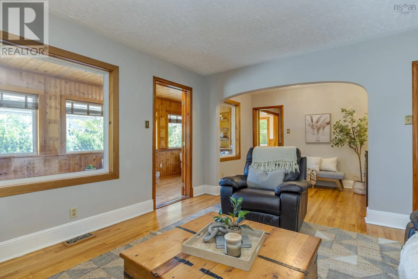
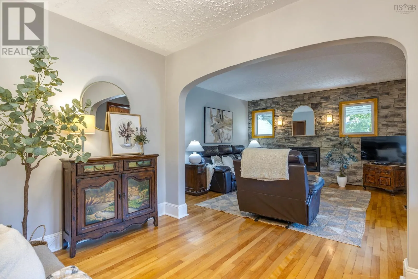
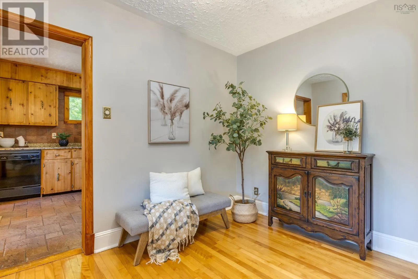
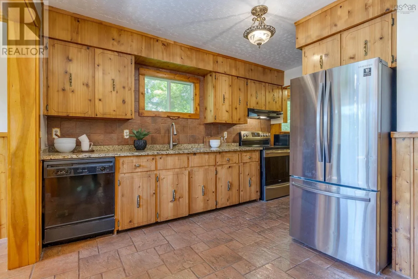
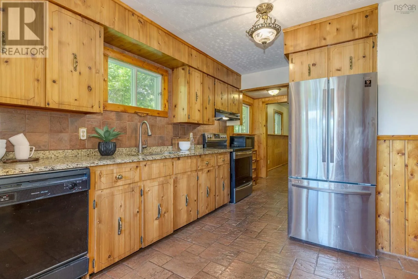
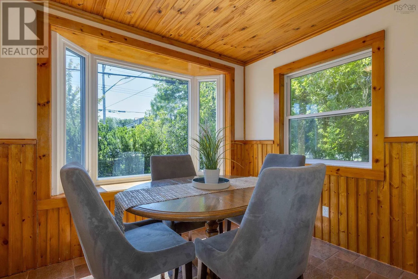
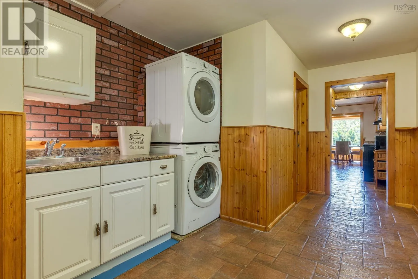
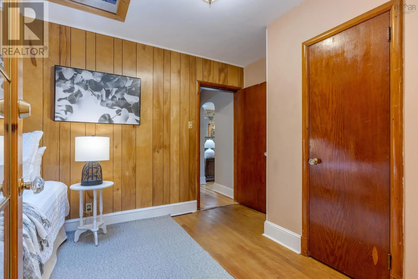
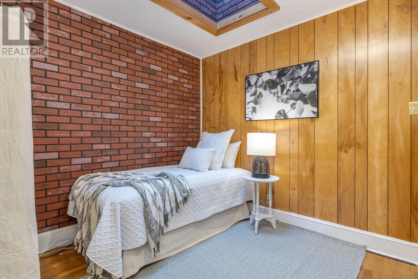
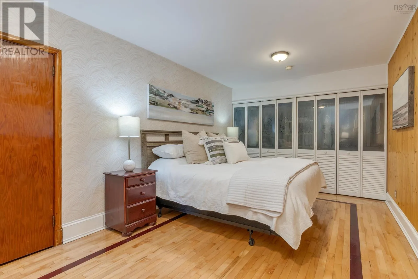
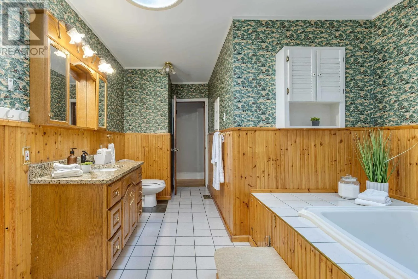
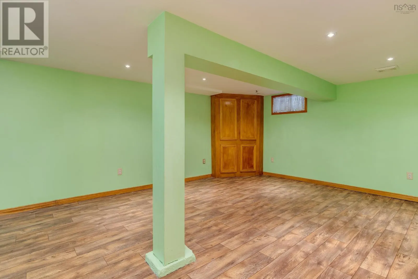
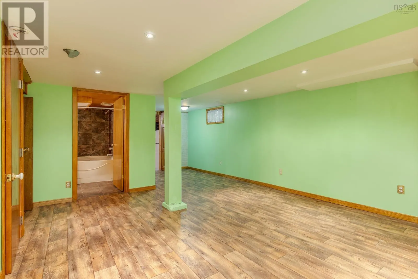
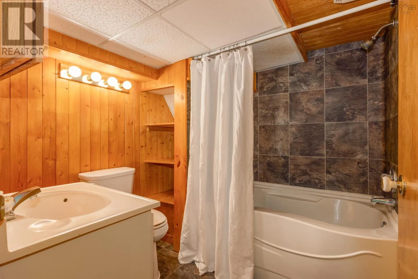
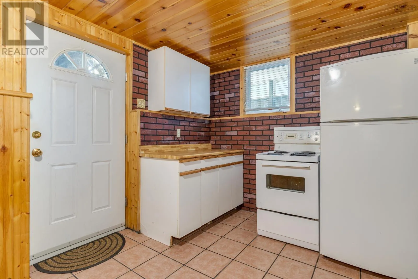
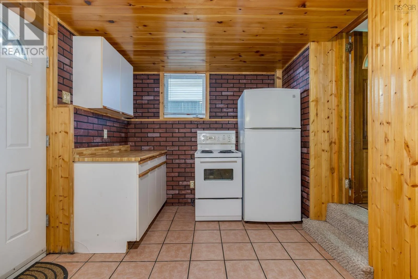
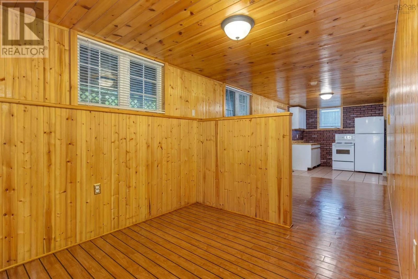
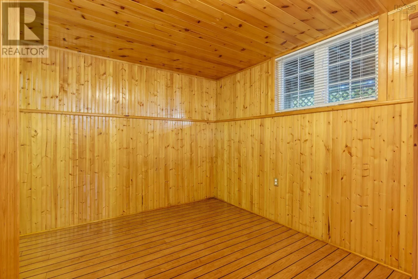
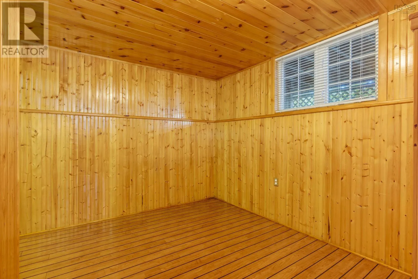
St Margaret's Bay Road Welcome to 1645 St. Margarets Bay Road, a well cared for home offering comfort & versatility. Featuring 3 bedrooms, 2 full bathrooms, and a detached garage, this property is ideal for first time buyers or growing families. The bright main level offers inviting living spaces, including a sunroom and a screened porch, perfect for enjoying your morning coffee or relaxing on warm summer evenings. Downstairs, the self contained basement suite features its own separate entrance, kitchen, dining area, living room, bedroom, and full bathroom, providing an excellent opportunity for rental income, extended family, or guests. Conveniently located less than 10 minutes from Bayer's Lake, you'll enjoy quick access to shopping, restaurants, and everyday amenities while being just moments from the BLT Trail, beautiful swimming lakes, and endless outdoor recreation. This is a fantastic opportunity to own a home that offers both lifestyle and flexibility. (id:27476)

Property Highlights

MLS® Number
202619445
Type
Single Family
Community Name
Timberlea
Ownership Type
Freehold
Land Size
0.1377 ac

Building

Building Type
House
Storeys
1.50
Square Footage
3113 sqft
Bathrooms Total
2
Bedrooms Above Ground
2
Bedrooms Total
3
Amenities
Park, Playground, Public Transit, Place of Worship
Exterior Finish
Stone, Vinyl
Fireplace Present
Yes
Basement Type
Partial
Basement Features
Building Heating Type
Baseboard heaters, Heat Pump, In Floor Heating
Heating Fuel
Electric, Wood
Building Cooling Type
Central air conditioning, Heat Pump

Utilities

Water
Municipal water
Utility Sewer
Municipal sewage system

Room Layout

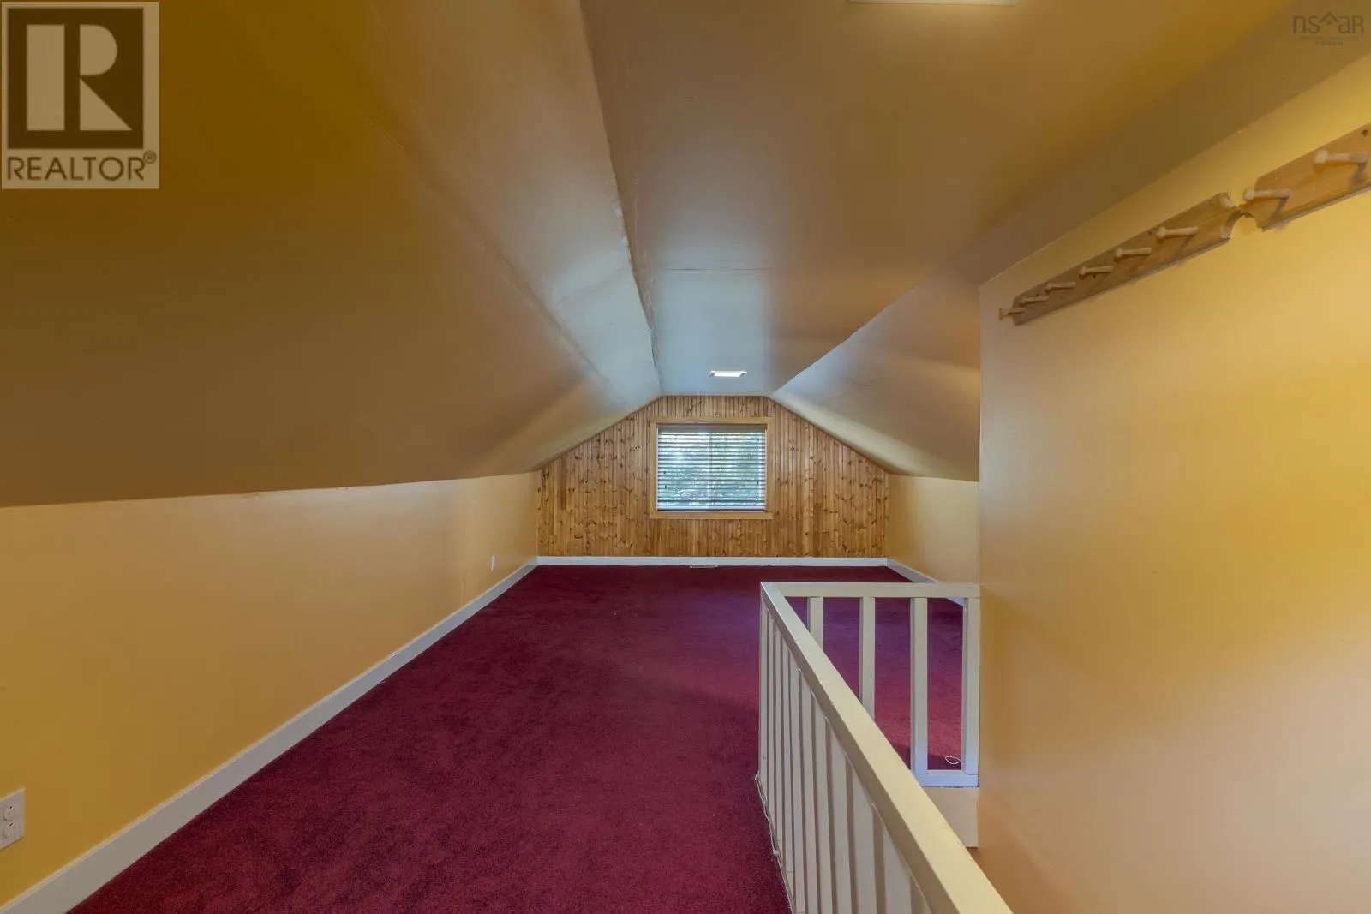
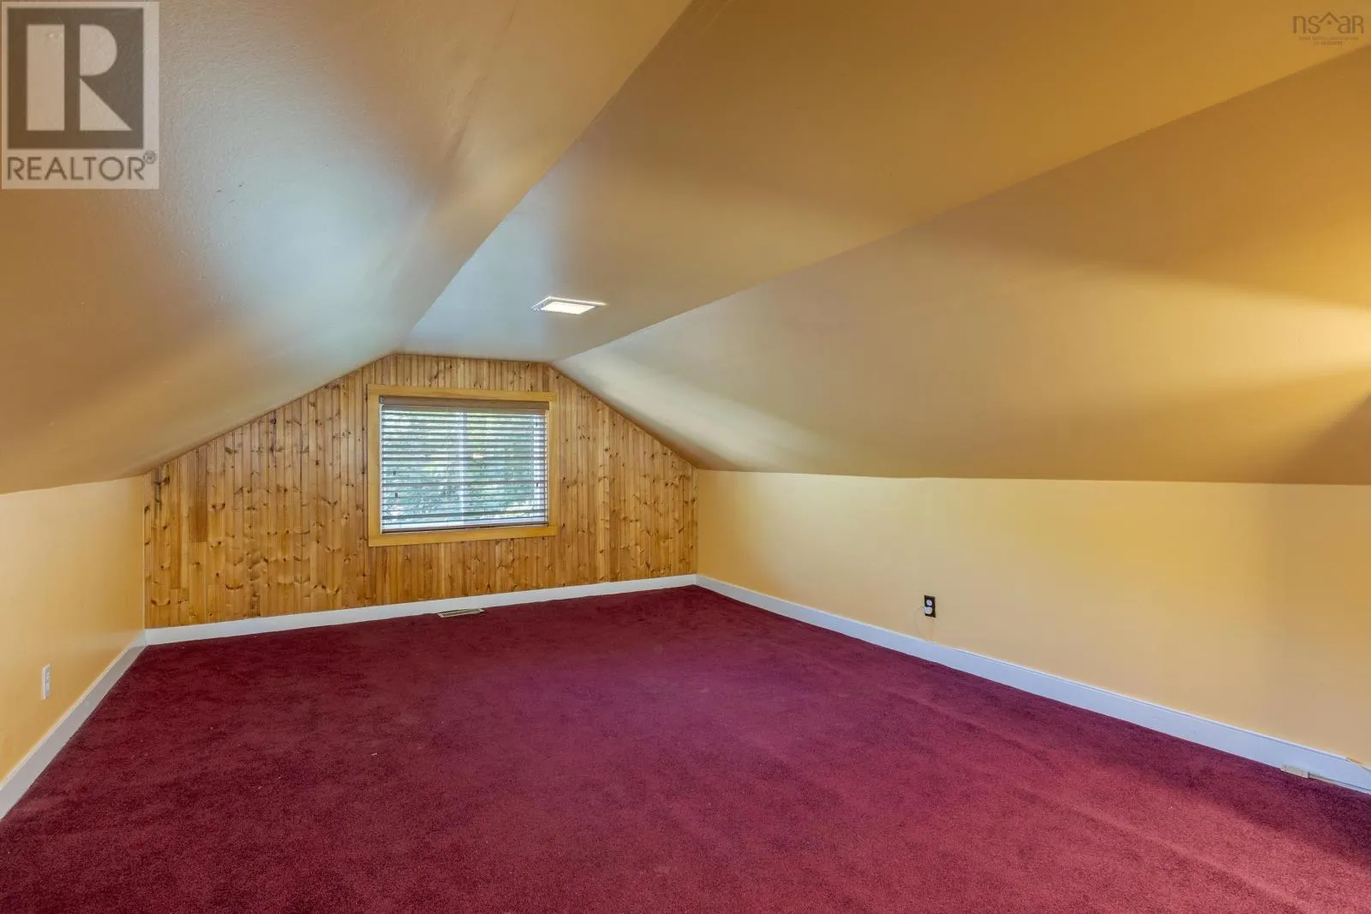
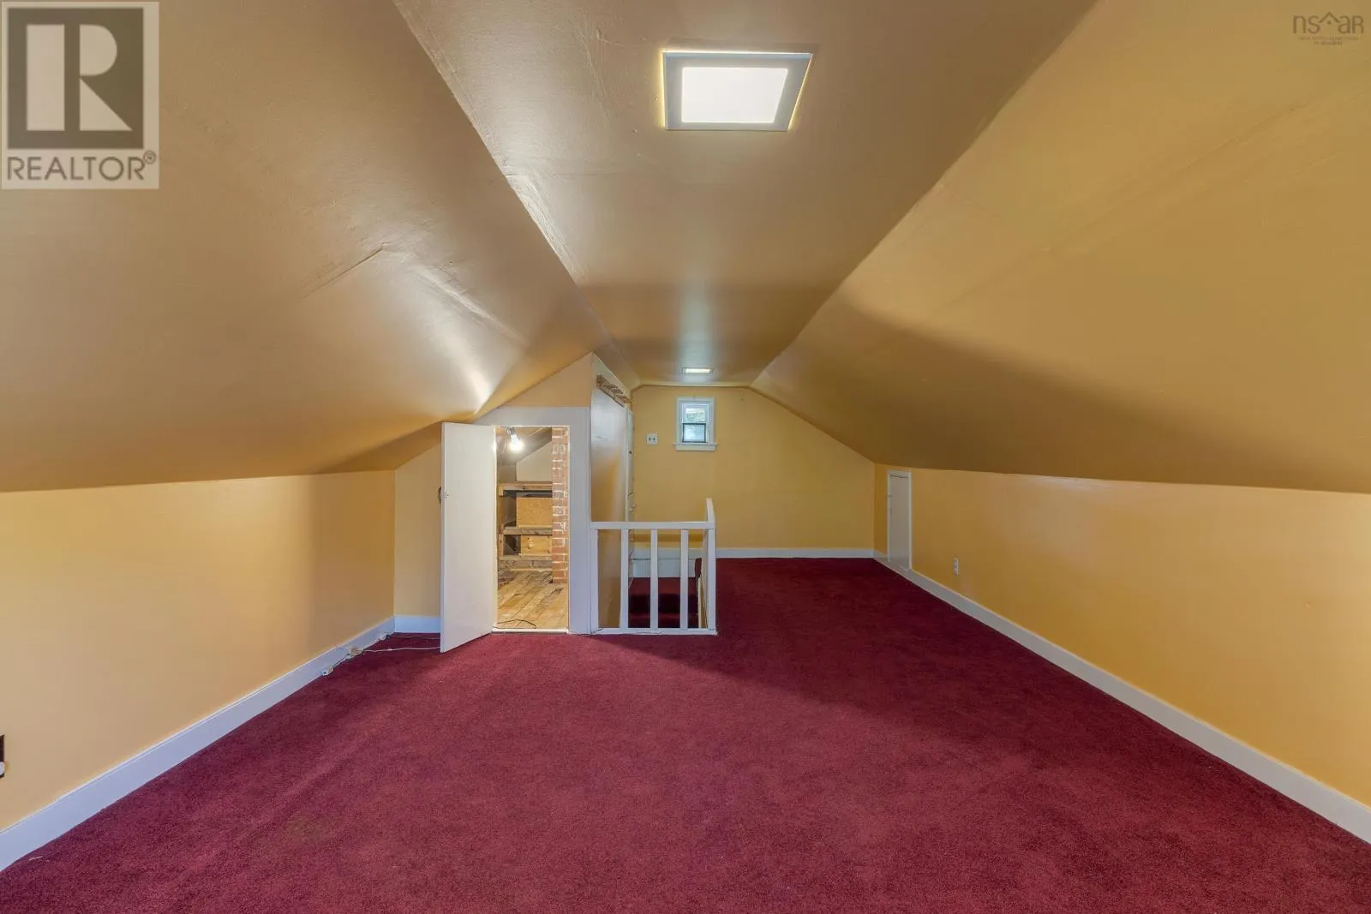
Other
Second level
12.1 x 25.3
Storage
Second level
3.7 x 9.8
Utility room
Lower level
12.11 x 16
Recreational, Games room
Lower level
25 x 16.9
4pc Bathroom
Lower level
7.5 x 7.10
Bedroom
Lower level
11.9 x 7.7
Dining room
Lower level
16.2 x 22.2
Kitchen
Lower level
8.9 x 7.10
Sunroom
Main level
7.3 x 18.9
Living room
Main level
12.11 x 12.10
Family room
Main level
10.2 x 7.7
Kitchen
Main level
18.1 x 9.7
Dining room
Main level
8.9 x 9.7
Bedroom
Main level
11.11 x 9.3
Laundry room
Main level
16.11 x 9.5
4pc Bathroom
Main level
18.5 x 10.6
Primary Bedroom
Main level
18.9 x 10.1
Porch
Main level
7.8 x 25.1

Location

Learn more about this property
Listing provided by:
Royal LePage Atlantic
MLS® number:
202619445
Agent:
Jill Hann
*Indicates required field
Name is required
Email is required
Please enter a valid phone number (e.g., 416-111-1111).