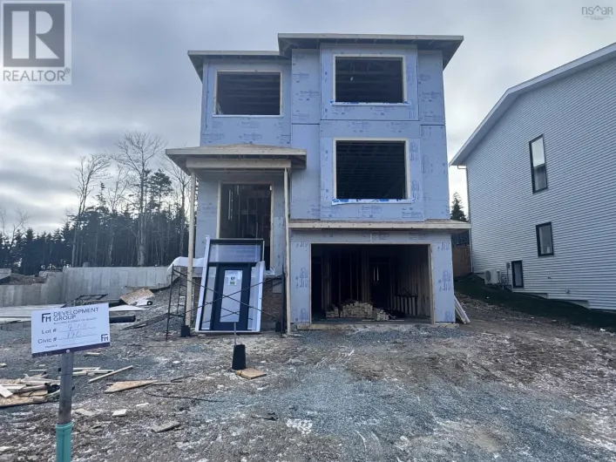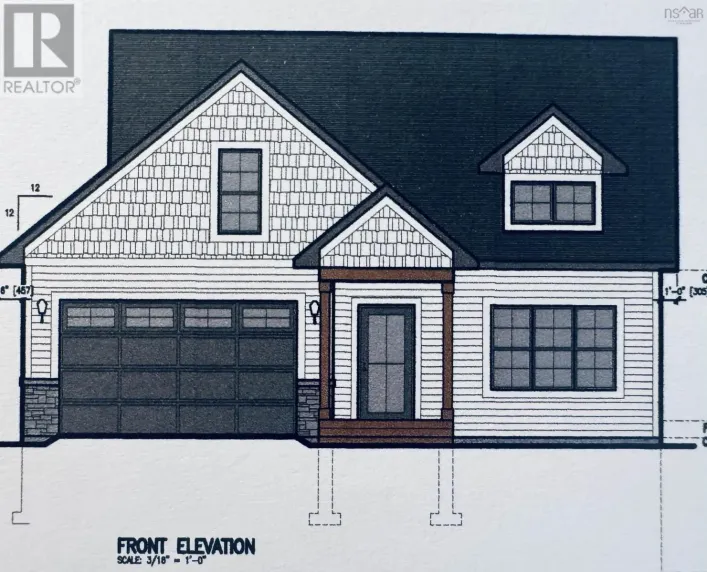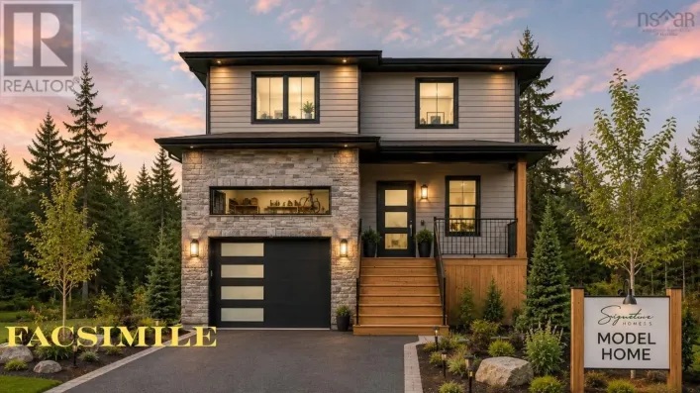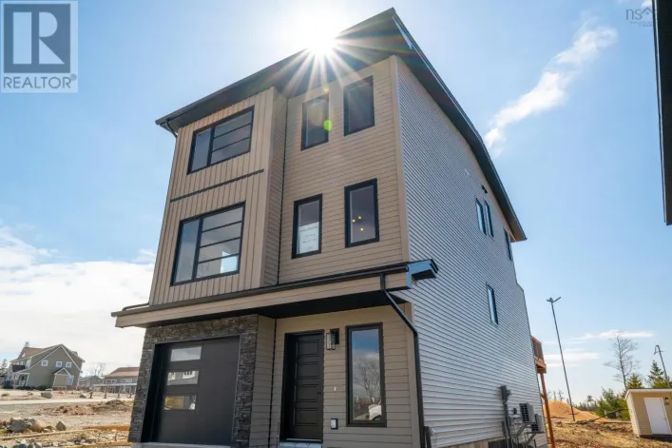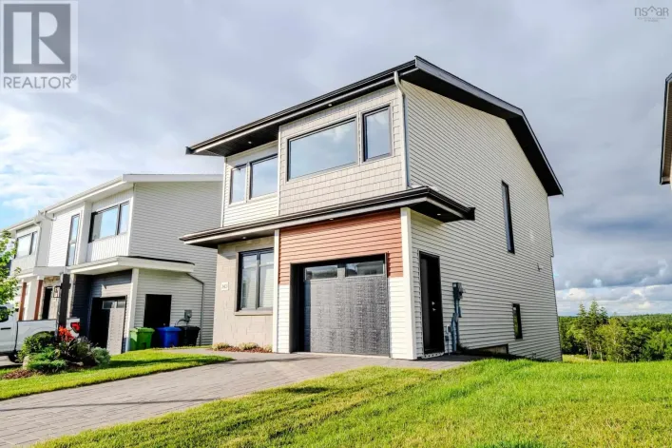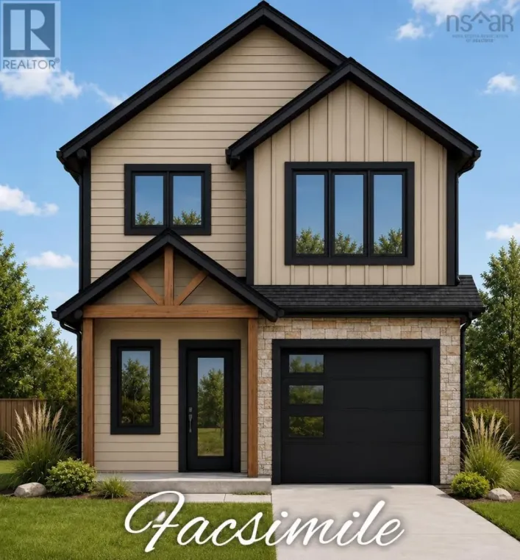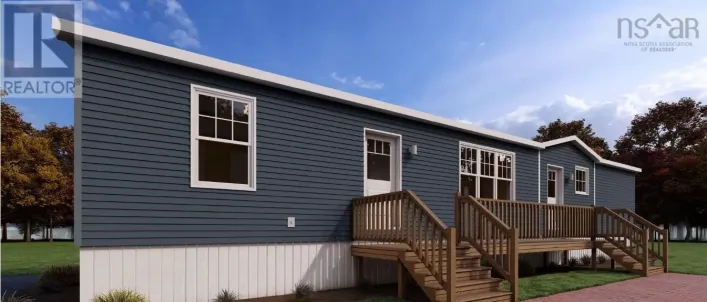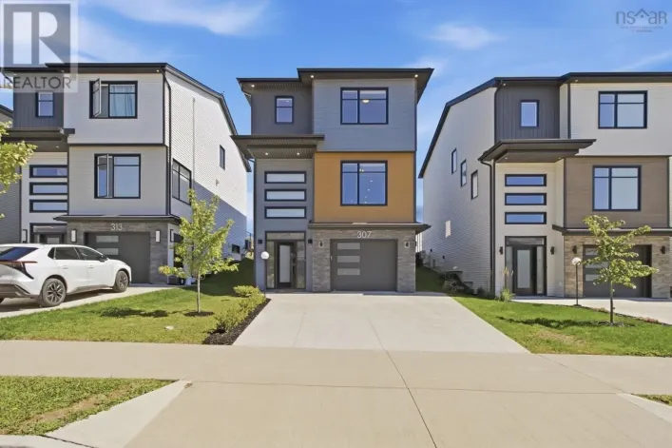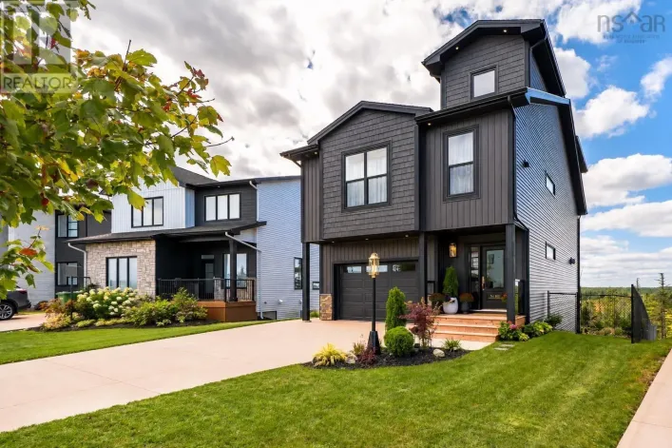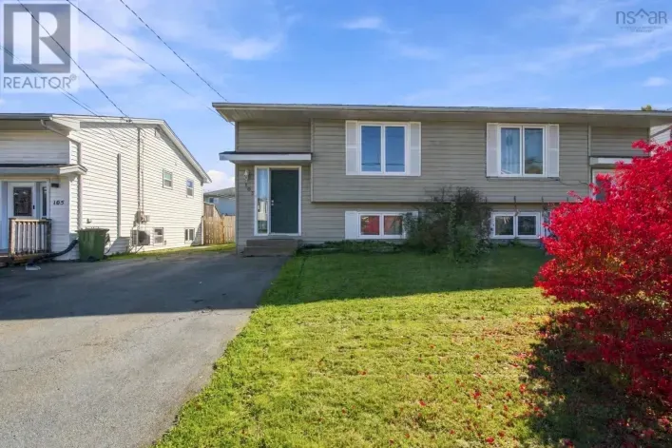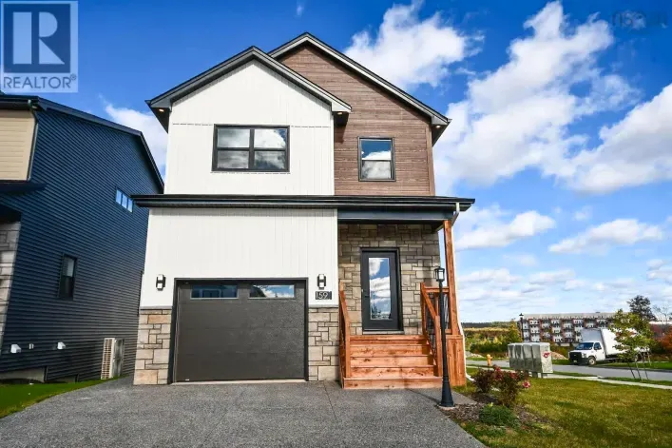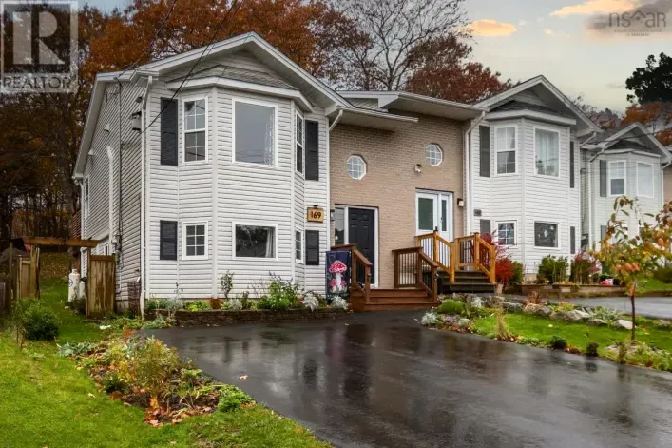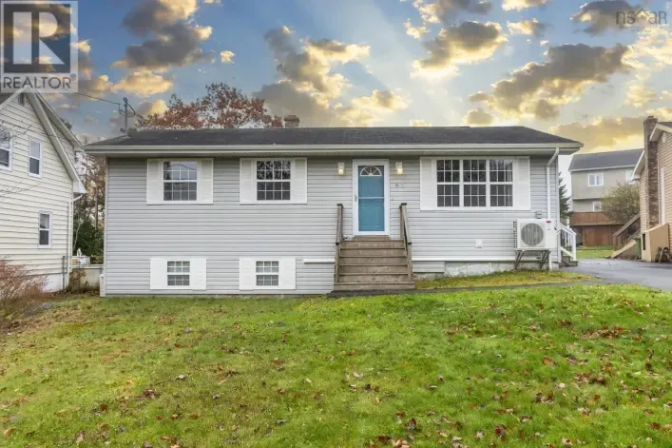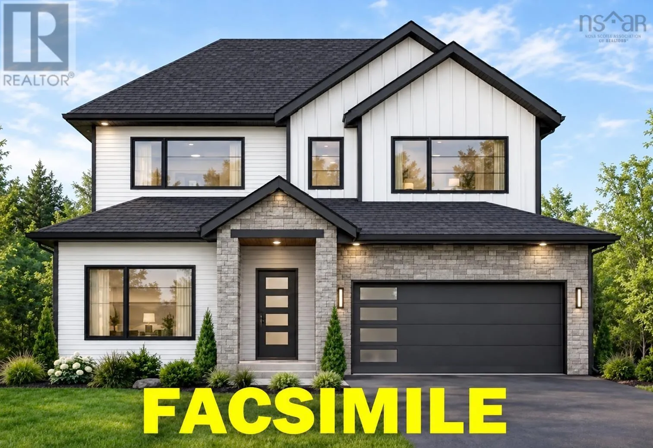
Timberlea Village Parkway to Brunello Blvd to Provence Way This is a custom build opportunity with customizations to home possible through Signatures design prcoess. Check to see if you qualify for the First-Time Home Buyers GST Rebate! Quality craftsmanship by Signature Homes Limited. Welcome to 129 Provence Way, featuring the sought-after Clubhouse design, where modern comfort meets timeless style. This beautifully finished home offers two levels of living space, with 4 bedrooms and 3 full baths, making it an excellent choice for families or those seeking extra room to entertain. The main level features stylish, durable vinyl plank flooring, while the lower level offers laminate flooring. Ceramic tile adds a practical and elegant touch to the front entry, bathrooms, and laundry area. A beautiful hardwood staircase connects the two levels, adding warmth and character. Additional upgrades include upgraded windows and doors, a fully ducted Daikin Fit inverter heat pump for year-round comfort and efficiency, a propane fireplace, and quartz countertops. Outside, the landscaped lot offers lovely golf course views, a concrete driveway, and a spacious 38' x 10' rear concrete patio. The patio is roughed in for a propane hookup, making connecting your BBQ a breeze and allowing you to enjoy effortless outdoor cooking and entertaining. Whether hosting family and friends or relaxing in the peaceful surroundings, this outdoor space is sure to impress. Combining quality construction, thoughtful upgrades, and an attractive setting, this home offers an exceptional balance of style, comfort, and functionality. Don't miss your opportunity to make this beautiful property your own! (id:27476)