29 Fraser Road, Timberlea, Nova Scotia B3T 1J4

Listed for:
$849,900
5 beds
3 baths
Listed 10 days ago
House for rent: 29 Fraser Road, Timberlea, Nova Scotia B3T 1J4

View all 50 photos

About

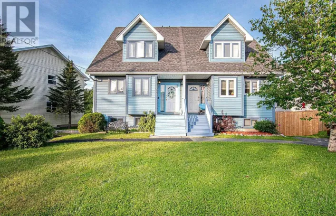
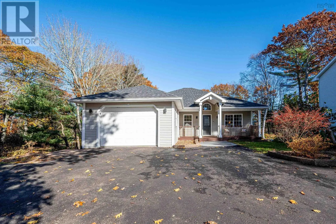
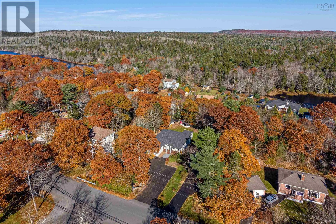
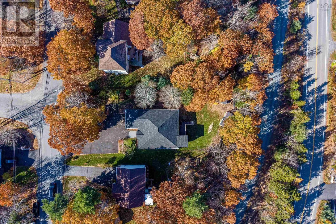
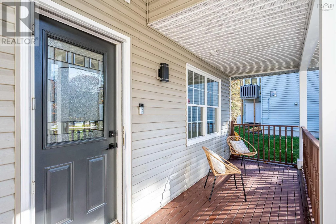
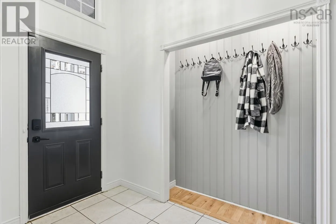
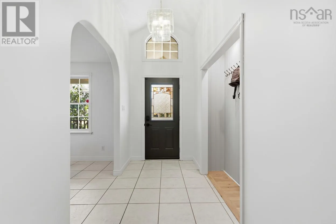
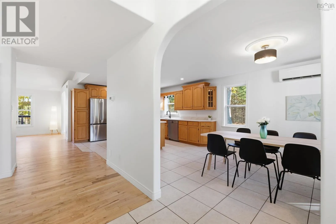
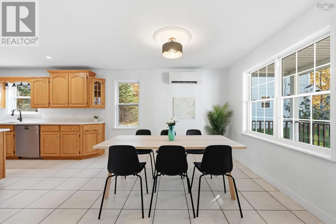
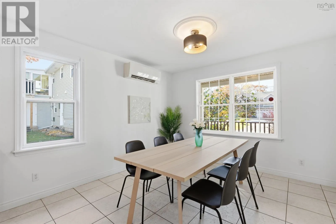
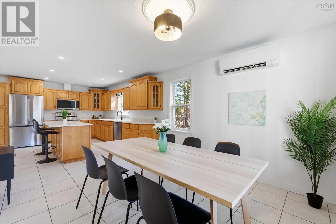
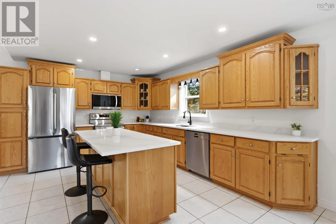
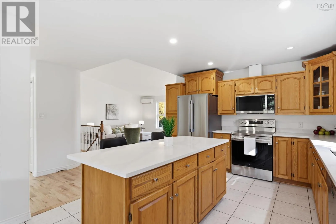
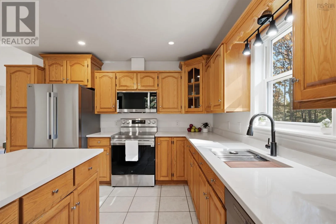
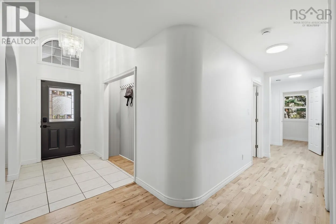
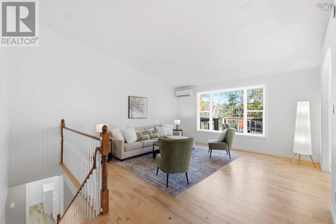
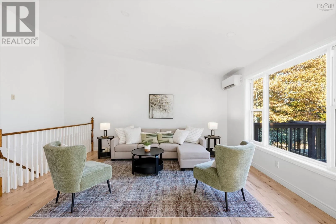
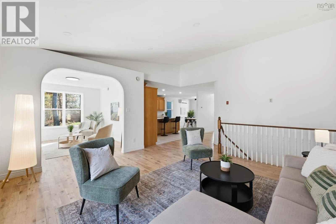
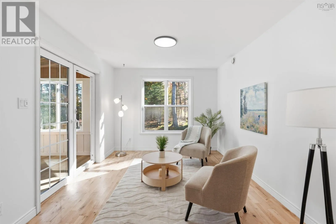
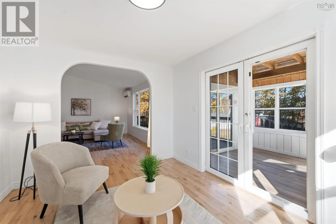
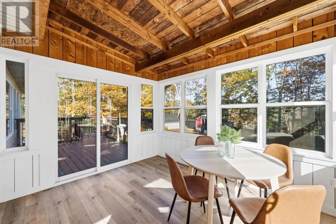
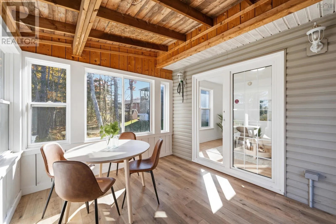
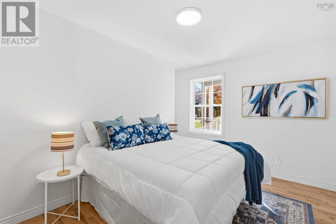
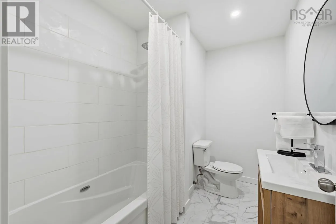
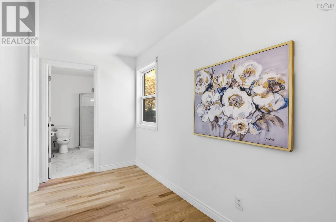
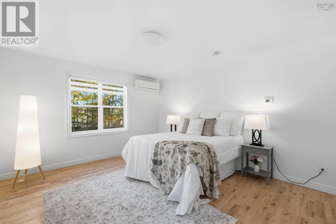
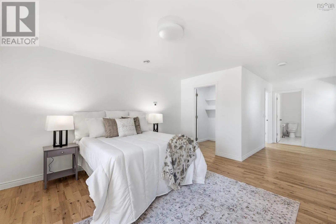
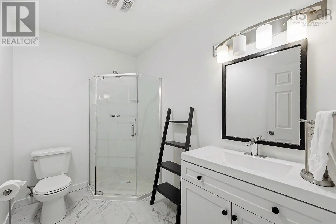
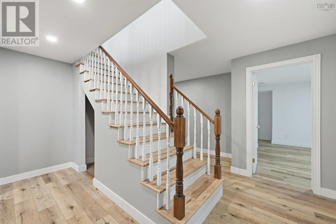
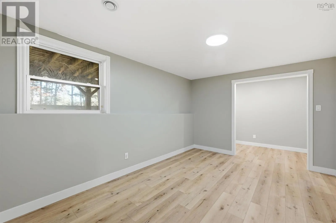
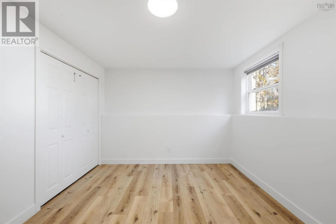
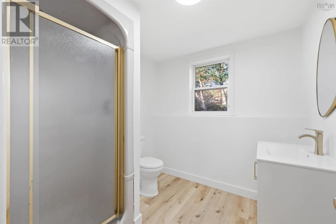
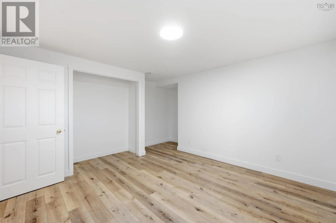
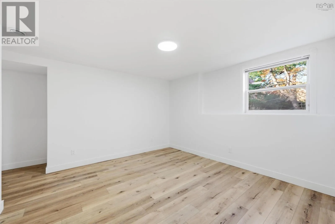
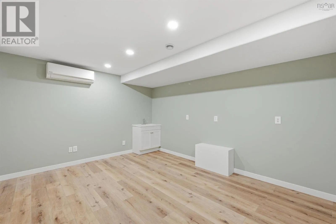
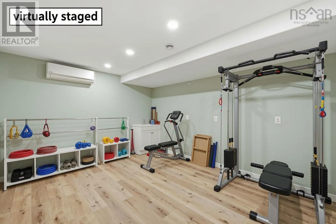
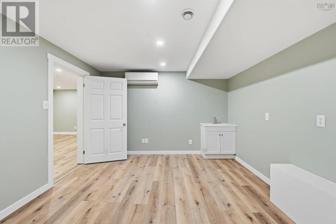
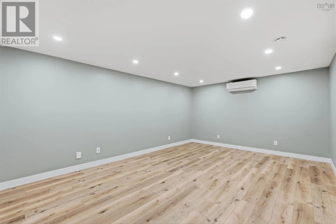
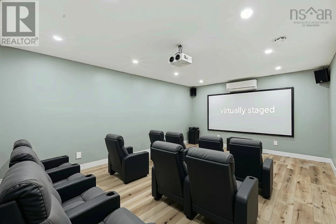
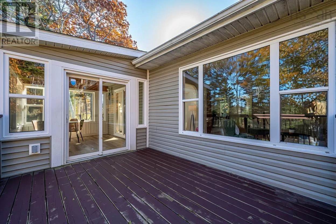
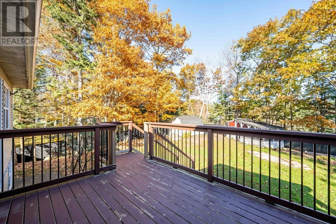
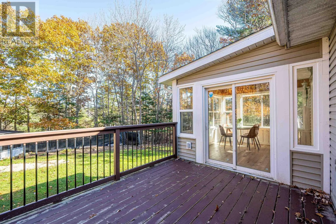
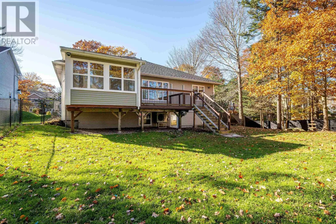
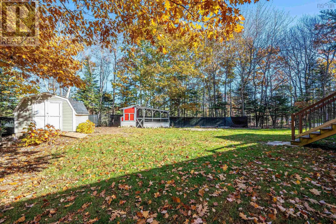
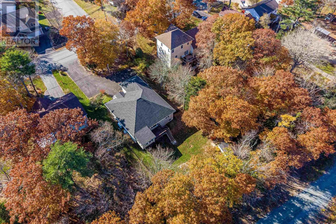
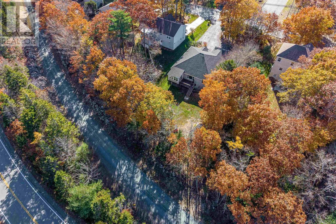
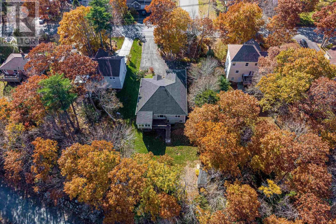
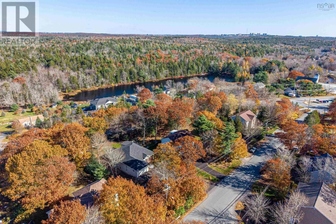
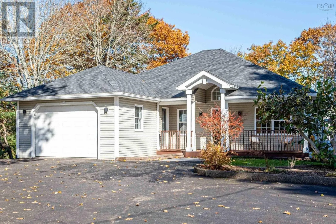
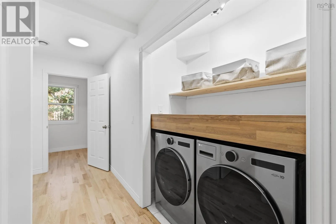
St Margaret's Bay Rd-Forestglen-Fraser Looking for a renovated home in a mature neighbourhood? 29 Fraser Road is the perfect place. This executive bungalow offers 3,125 square feet, 5 bedrooms, 3 full baths, open-concept living, attached garage, sunroom, and flexible lower-level space. The main level pairs refinished hardwood with upgraded lighting and a new flexible layout. It includes a primary suite with large walk-in closet and new ensuite, a second bedroom, a second new full bath, and laundry with a brand new washer and dryer. The refreshed kitchen features quartz countertops and new stainless appliances. The 3-season sunroom leads to a deck overlooking a private fenced backyard with direct access to the BLT Trail. The lower level offers 3 additional bedrooms and full bath, room for family, guests, gym, home office, and is a perfect opportunity to add a secondary suite. Heat pumps and added attic insulation mean efficient heating in winter and welcome cooling in summer. A newer roof, generous storage, and multi-car paved parking add practical value. This house is like Brunello with breathing space, or Tantallon without well and septic. Walk to school; enjoy trails, recreation, shopping, bus service, and a new community centre. Viewings by appointment. Book yours today. (id:27476)

Property Highlights

MLS® Number
202627312
Type
Single Family
Community Name
Timberlea
Ownership Type
Freehold
Land Size
0.3346 ac

Building

Building Type
House
Storeys
1.00
Square Footage
3125 sqft
Bathrooms Total
3
Bedrooms Above Ground
2
Bedrooms Total
5
Amenities
Golf Course, Park, Playground, Public Transit, Shopping
Exterior Finish
Vinyl
Fireplace Present
No
Basement Type
Full (Finished)
Basement Features
Walk out
Building Heating Type
Heat Pump, Ductless, Hot Water, In Floor Heating, Radiant heat
Heating Fuel
Electric, Oil
Building Cooling Type
Air Conditioned, Wall unit

Utilities

Water
Municipal water
Utility Sewer
Municipal sewage system

Room Layout

Bedroom
Lower level
14. x 14.8
3pc Bathroom
Lower level
7.3 x 7.10
Bedroom
Lower level
11.11 x 10.4
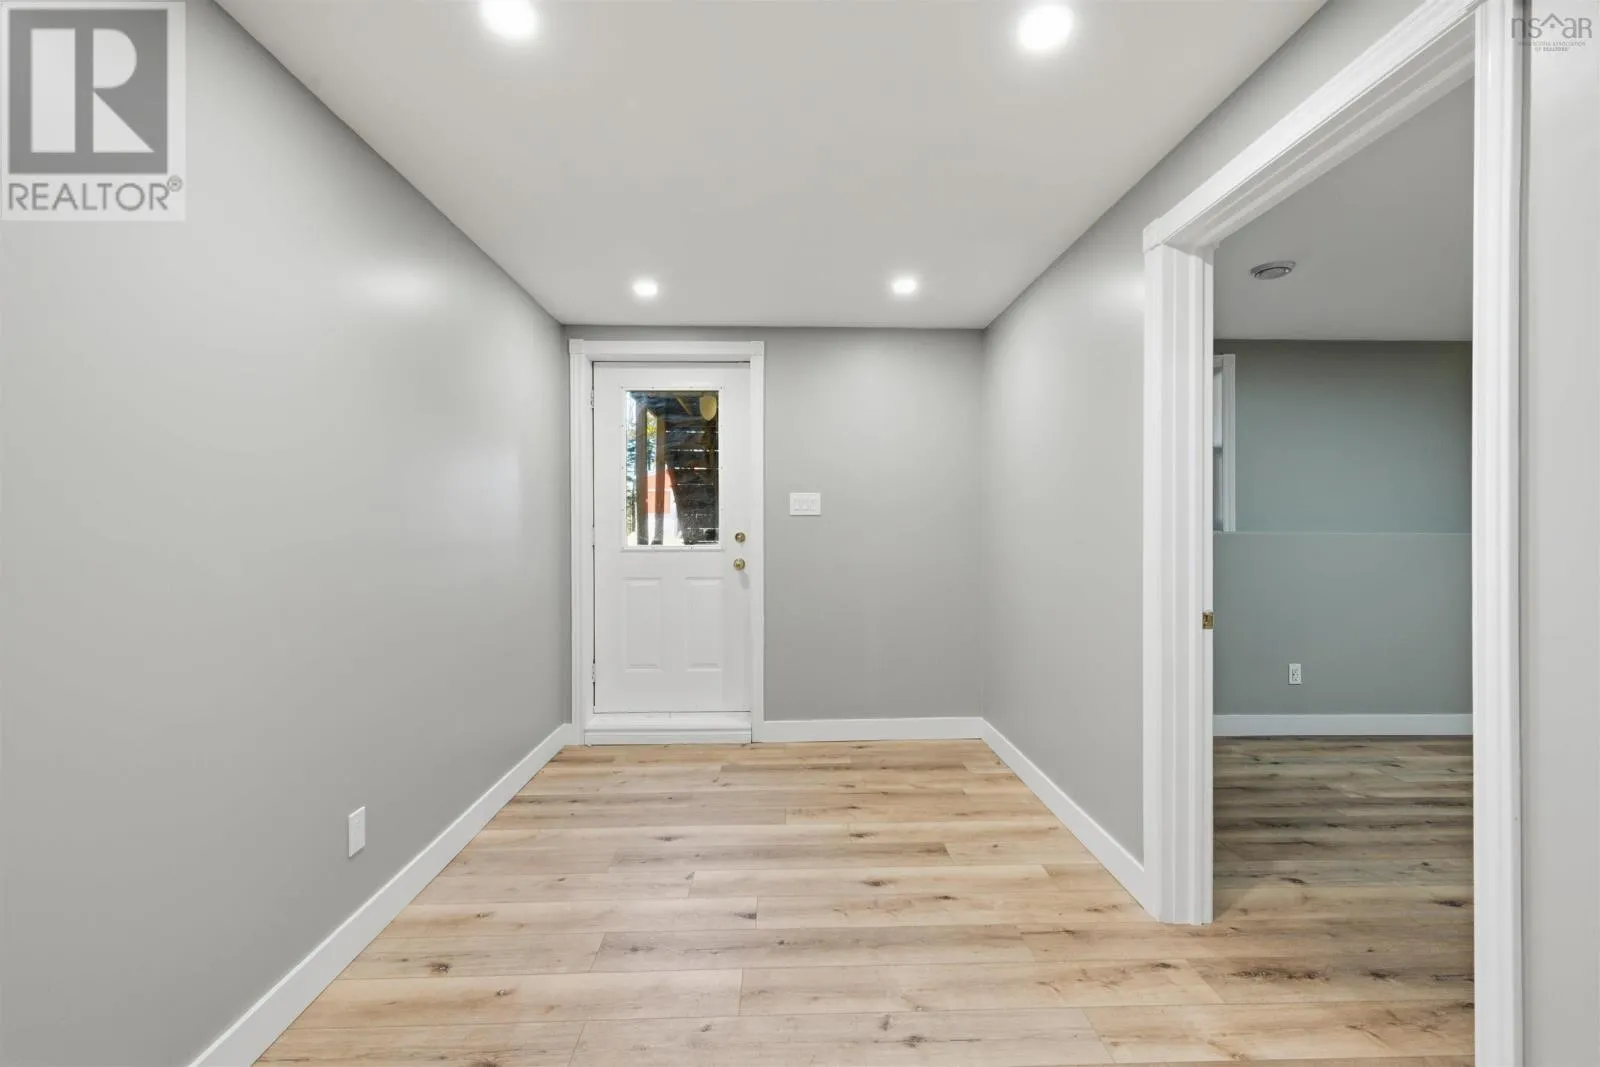
Mud room
Lower level
8.1 x 14.3
Bedroom
Lower level
13.11 x 10.4
Recreational, Games room
Lower level
32.2 x 23.9
Den
Lower level
14.2 x 11.7
Utility room
Lower level
11.3 x 12.2
Foyer
Main level
4.10 x 12.4
Dining room
Main level
14.3 x 11.4
Kitchen
Main level
12.4 x 12.8
Living room
Main level
17.8 x 15.6
Den
Main level
10. x 12.4
Sunroom
Main level
9.11 x 11
Laundry room
Main level
6.3 x 3.6
Bedroom
Main level
11.8 x 11.1
4pc Bathroom
Main level
9. x 6.3
Primary Bedroom
Main level
25.8 x 12.6
3pc Ensuite bath
Main level
9.1 x 5.9

Location

Learn more about this property
Listing provided by:
Red Door Realty
MLS® number:
202627312
Agent:
Denise Macdonell
*Indicates required field
Name is required
Email is required
Please enter a valid phone number (e.g., 416-111-1111).

Community Spotlight: Homes For sale in Your Neighborhood