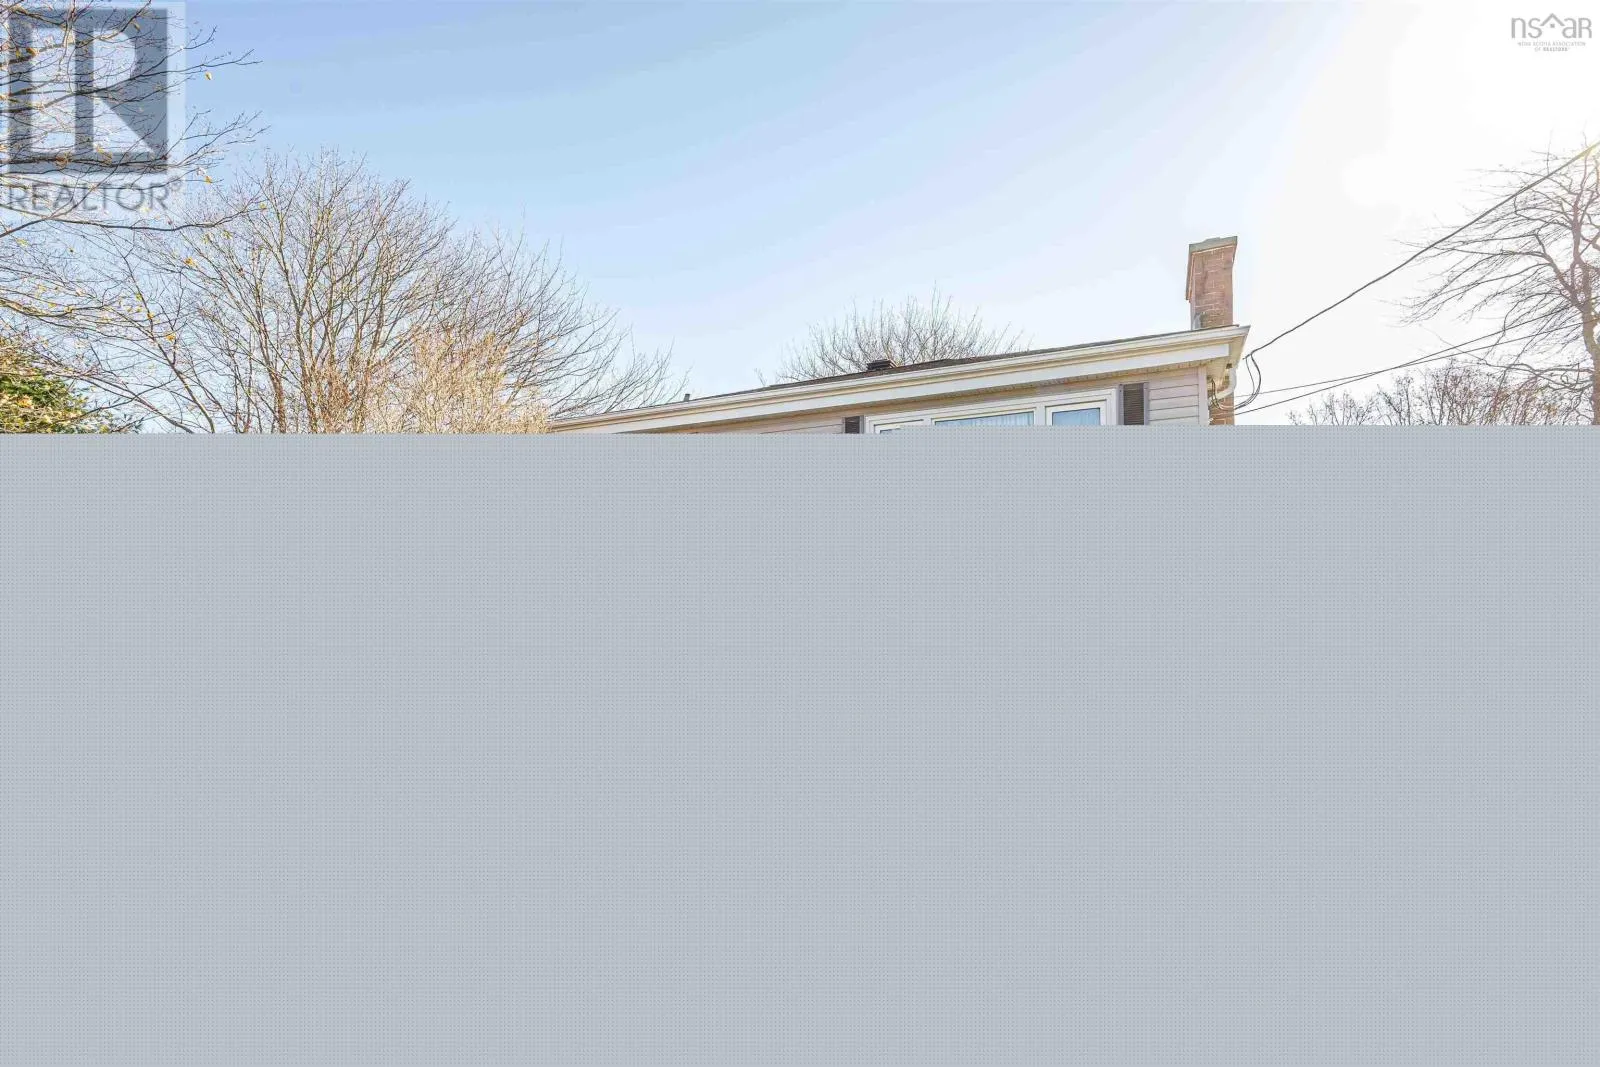
8 Wedgewood Ave, Timberlea, Nova Scotia B3T 1E7

Listed for:
$474,900
3 beds
1 baths
Listed 9 days ago
House for rent: 8 Wedgewood Ave, Timberlea, Nova Scotia B3T 1E7

View all 44 photos

About

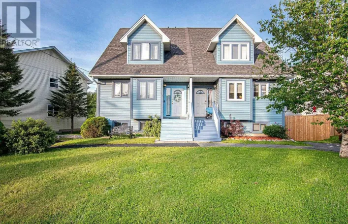
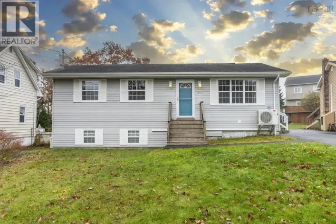
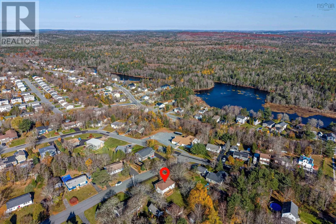
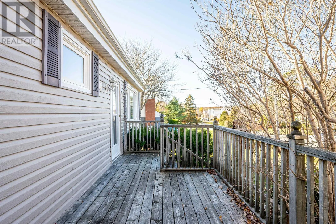
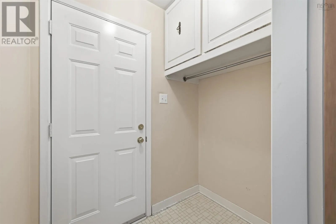
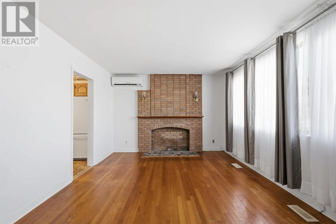
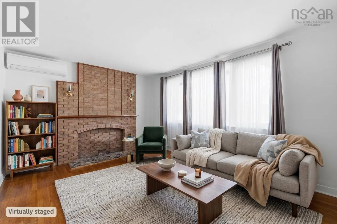
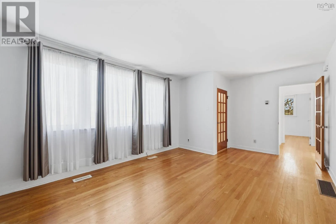
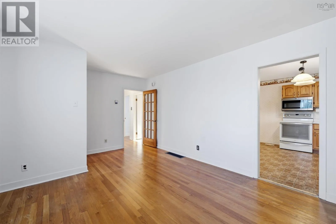
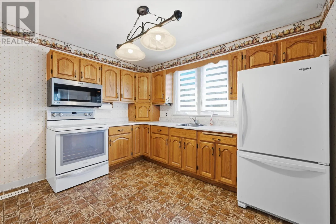
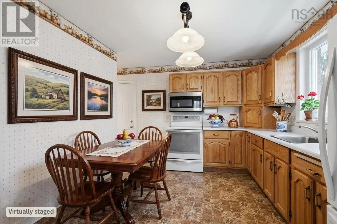
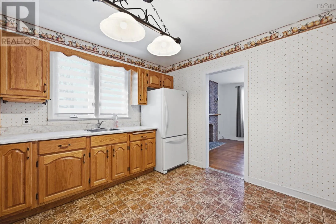
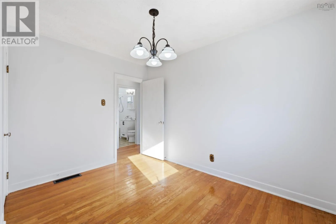
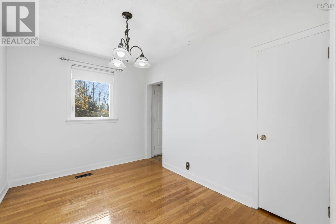
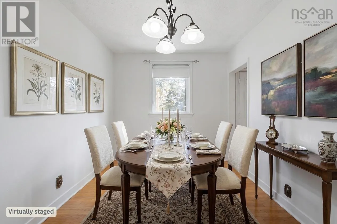
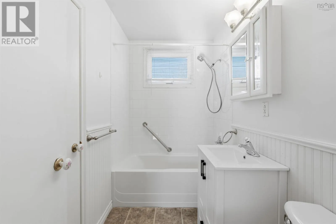
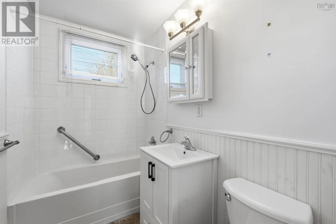
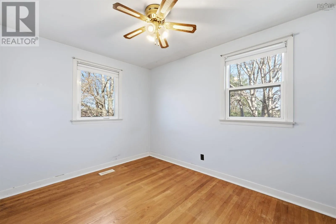
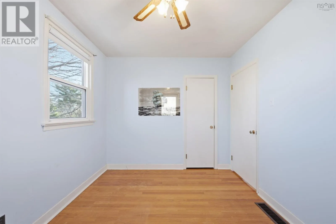
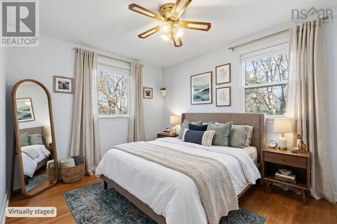
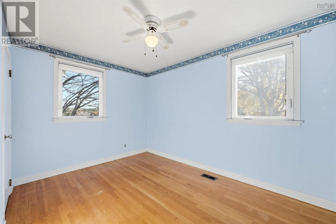
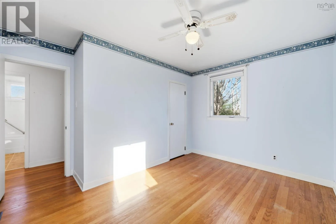
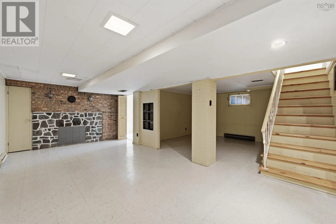
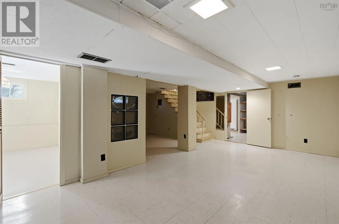
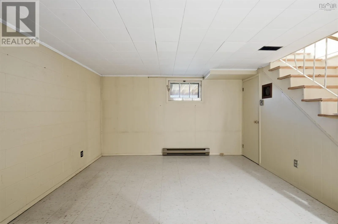
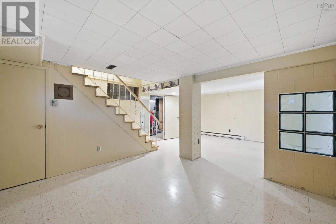
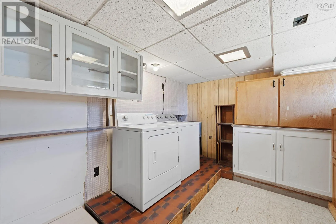
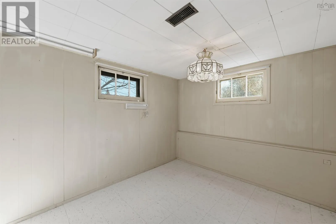
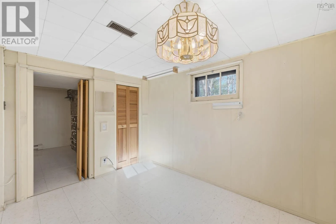
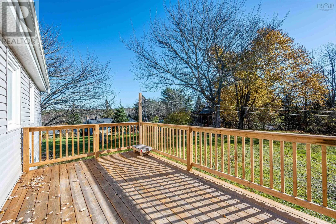
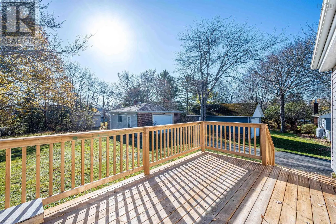
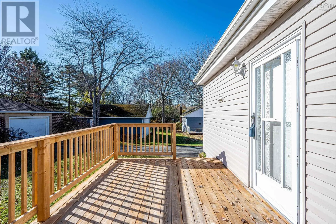
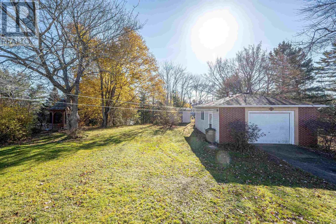
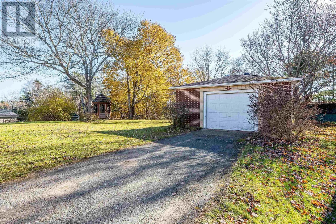
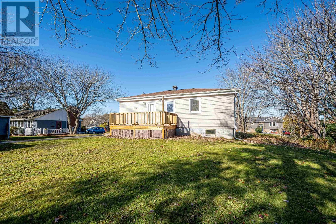
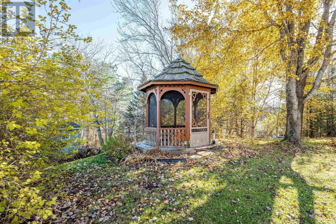
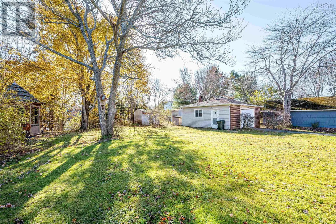
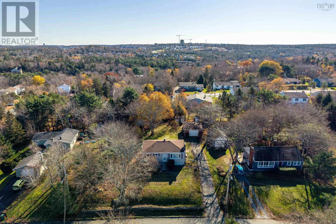
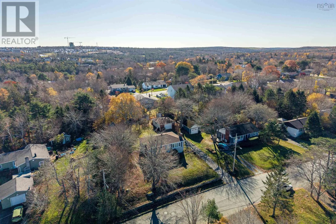
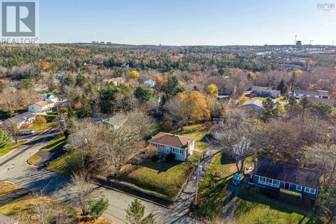
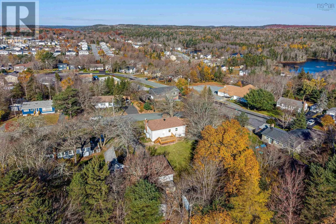
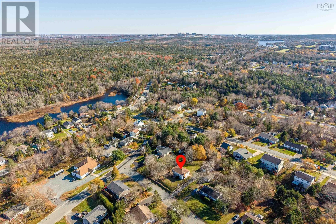
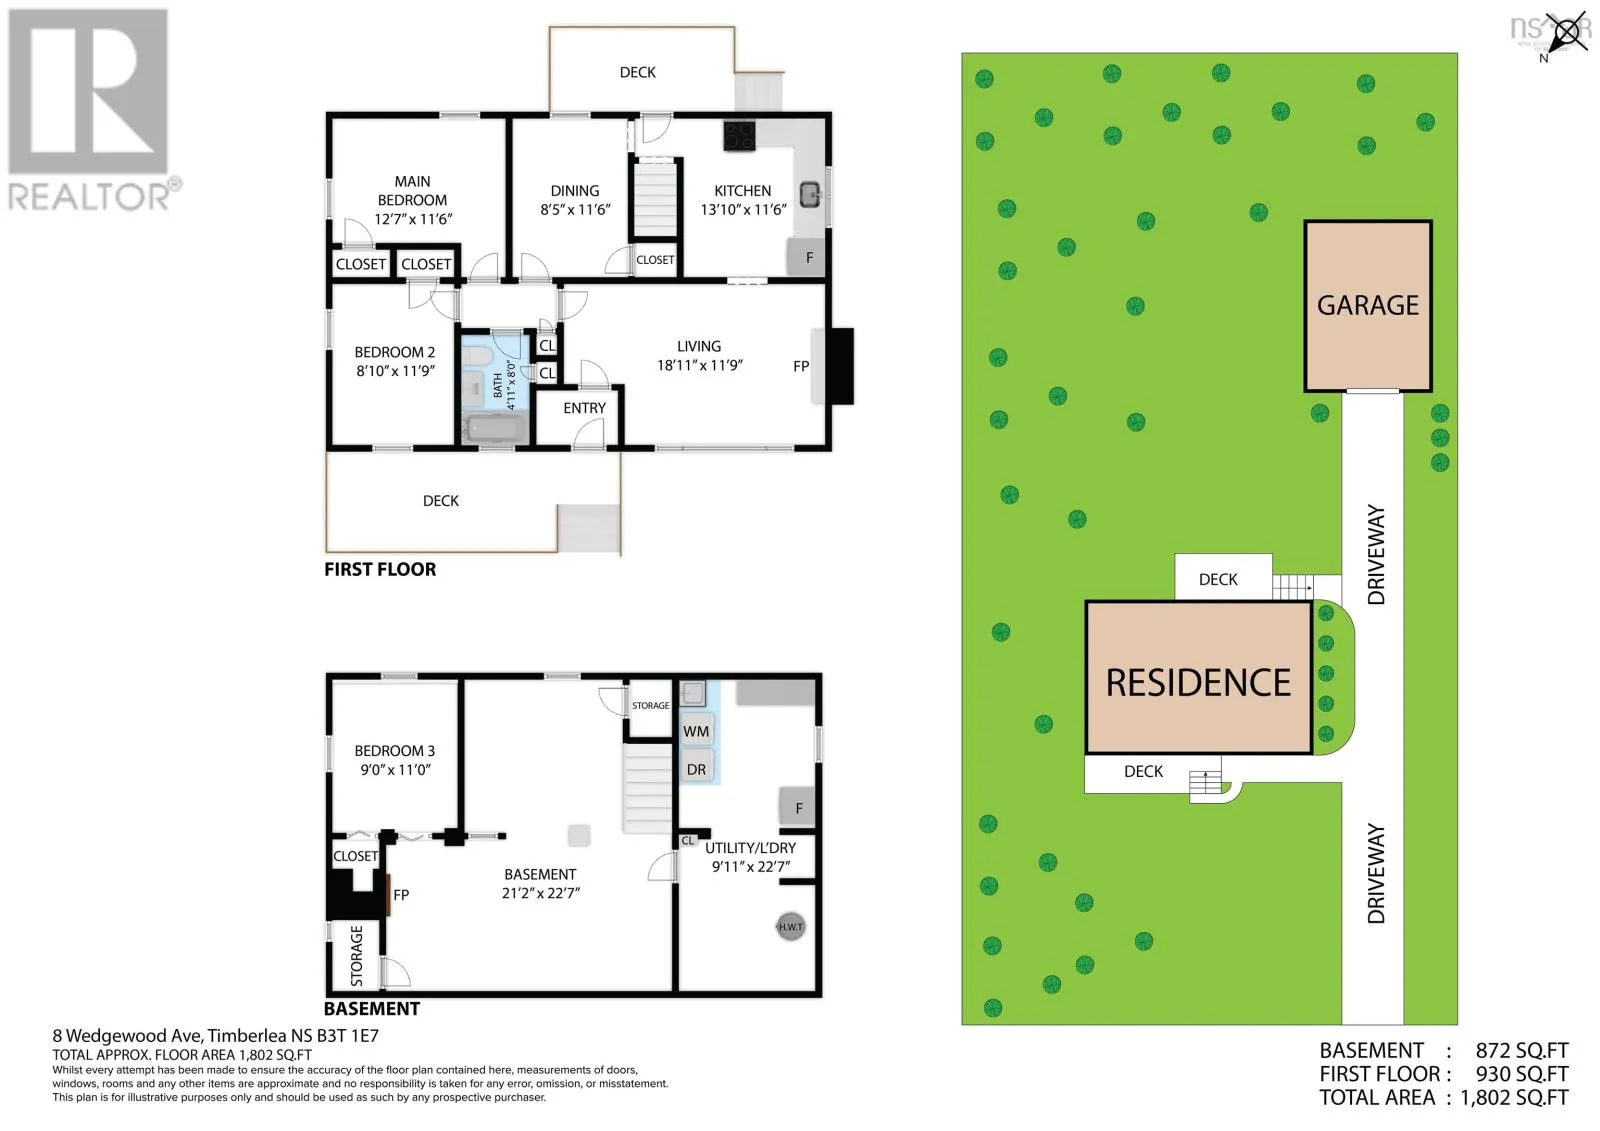
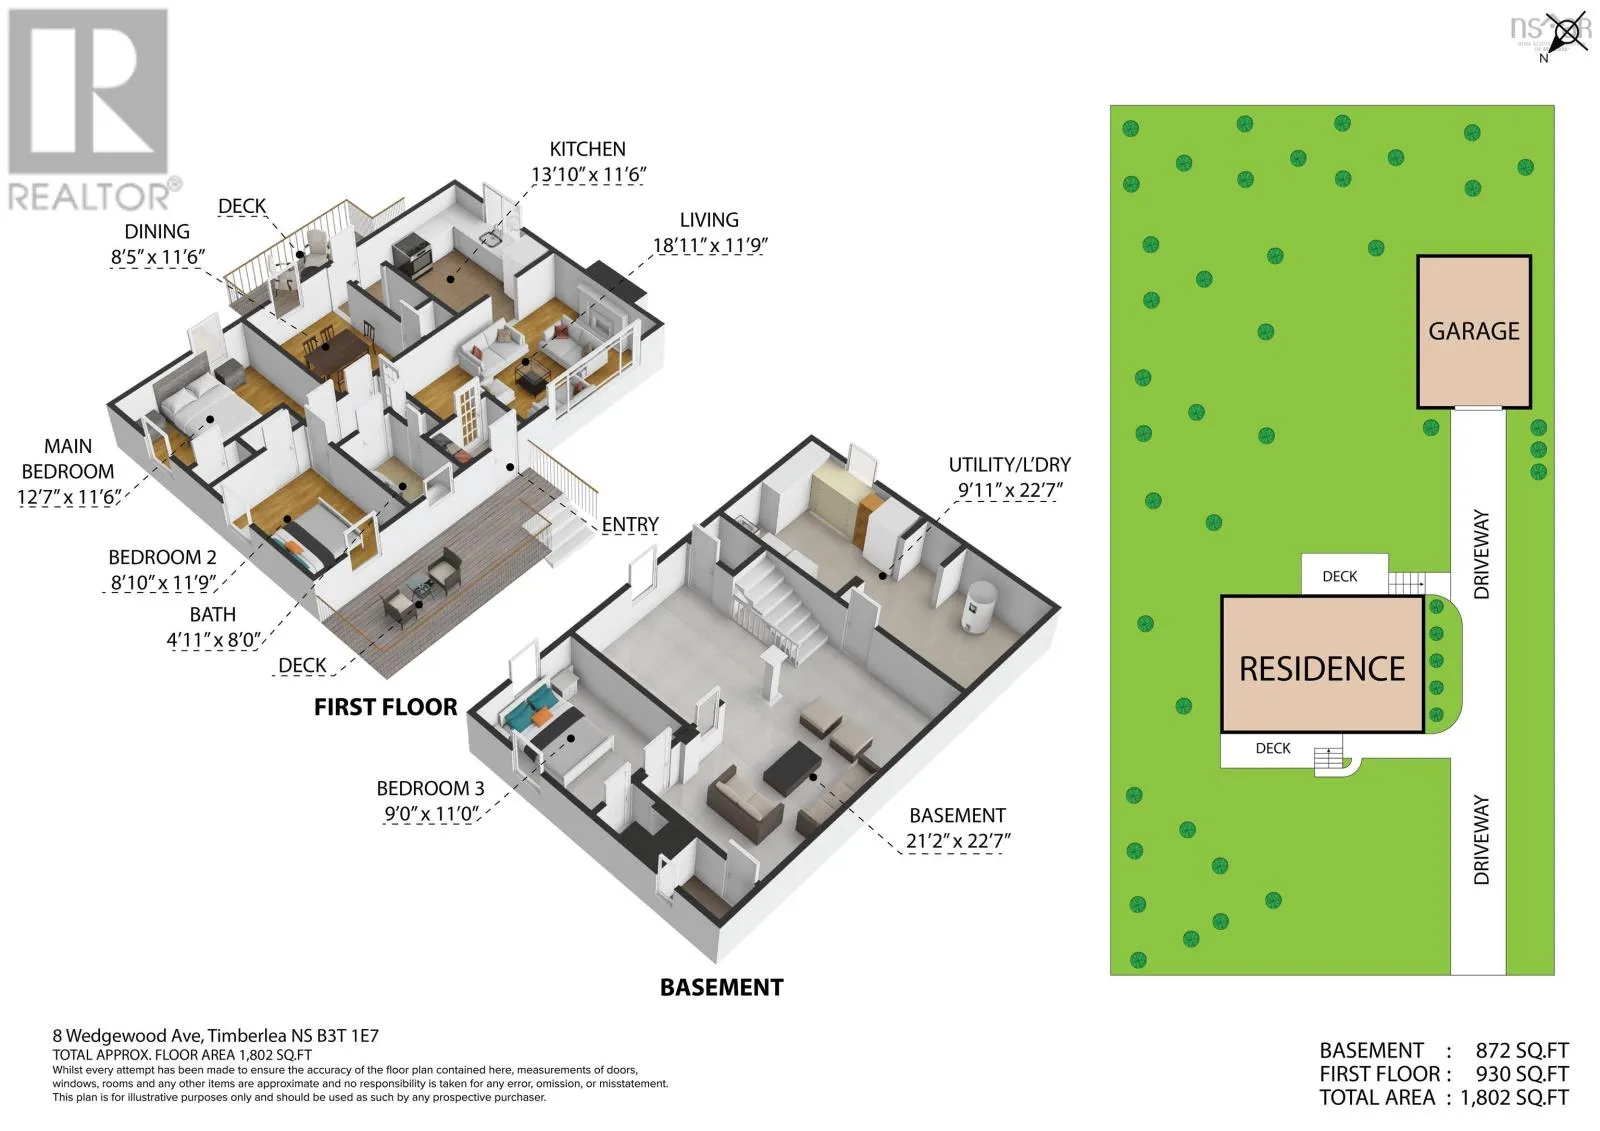
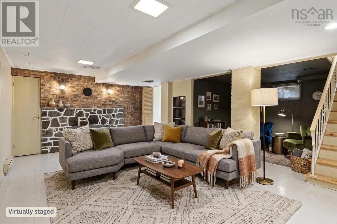
St. Margarets Bay Rd to Brentwood Ave to Greenwood Ave to Wedgewood Ave Welcome to 8 Wedgewood Avenue! Enjoy great value and a convenient location with this well-maintained, move-in-ready three-bedroom bungalow on a large, landscaped lot in family-friendly Greenwood Heights, Timberlea. Hardwood floors extend throughout the spacious living room and all three bedrooms, while an eat-in kitchen with solid oak cabinetry and a recently refreshed four-piece bathroom complete the main level. Downstairs, you'll find an open recreation room, a versatile guest room or office, and a handy laundry and utility area. Notable features include newer vinyl windows, a ductless heat pump, roof shingles replaced in 2019, a double detached garage, and convenient storage sheds. Outside, the rear deck is ideal for barbecues and entertaining, overlooking a large, level backyard with plenty of room for children and pets to play. Enjoy easy access to neighbourhood parks and playgrounds within walking distance, with groceries, restaurants, Brunello Golf Course, and the new Mayflower Curling Club just five minutes away. Book your showing today! (id:27476)

Property Highlights

MLS® Number
202627426
Type
Single Family
Community Name
Timberlea
Ownership Type
Freehold
Land Size
0.3444 ac

Building

Building Type
House
Storeys
1.00
Square Footage
1600 sqft
Bathrooms Total
1
Bedrooms Above Ground
3
Bedrooms Total
3
Amenities
Park, Playground, Public Transit
Exterior Finish
Vinyl
Fireplace Present
Yes
Basement Type
Full (Partially finished)
Basement Features
Building Heating Type
Baseboard heaters, Forced air, Heat Pump
Heating Fuel
Electric, Oil
Building Cooling Type
Heat Pump

Utilities

Water
Municipal water
Utility Sewer
Municipal sewage system

Room Layout

Recreational, Games room
Lower level
10.10x20.10+11x12
Den
Lower level
10.10x9
Laundry room
Lower level
10x9
Eat in kitchen
Main level
11.5 x10.2
Living room
Main level
18.9 x11.7
Bedroom
Main level
11.5 x8.10
Bedroom
Main level
11.5 x8.5
Primary Bedroom
Main level
12.6 x 9 +Jog
4pc Bathroom
Main level
5 x7.11
Foyer
Main level
6. x3

Location

Learn more about this property
Listing provided by:
Sutton Group Professional Realty
MLS® number:
202627426
Agent:
Ron Maher
*Indicates required field
Name is required
Email is required
Please enter a valid phone number (e.g., 416-111-1111).

Community Spotlight: Homes For sale in Your Neighborhood