523/525 Truro Heights Road, Truro Heights, Nova Scotia B6L 1Y2

Listed for:
$434,900
6 beds
4 baths
Listed 24 days ago
Duplex for rent: 523/525 Truro Heights Road, Truro Heights, Nova Scotia B6L 1Y2

View all 13 photos

About

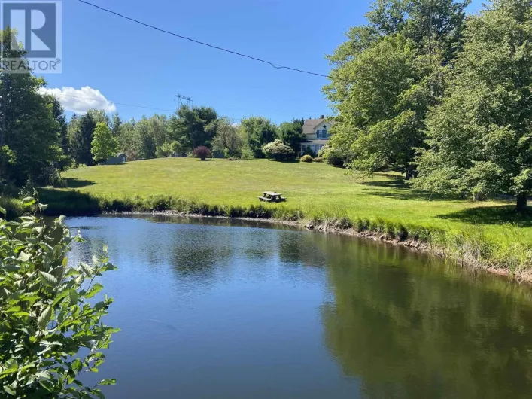
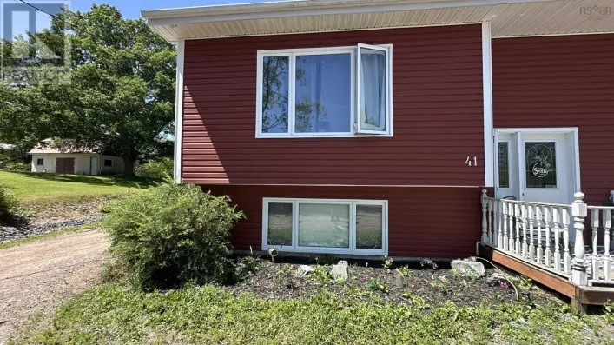
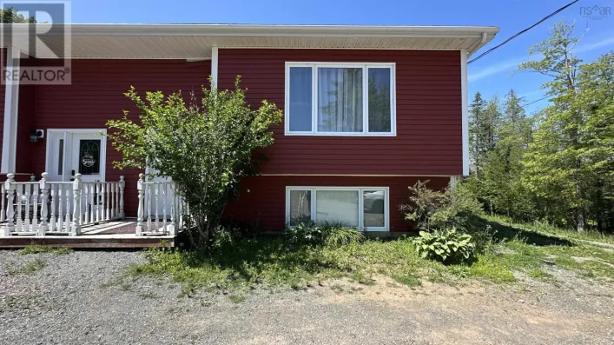
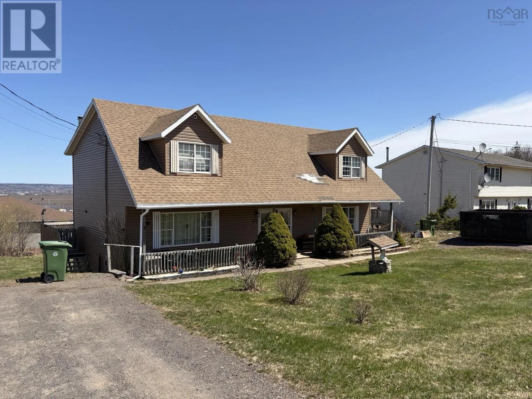
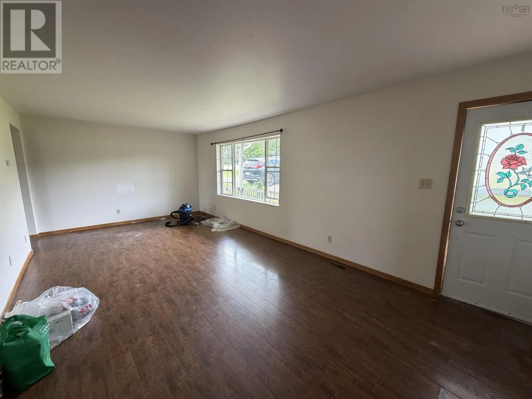
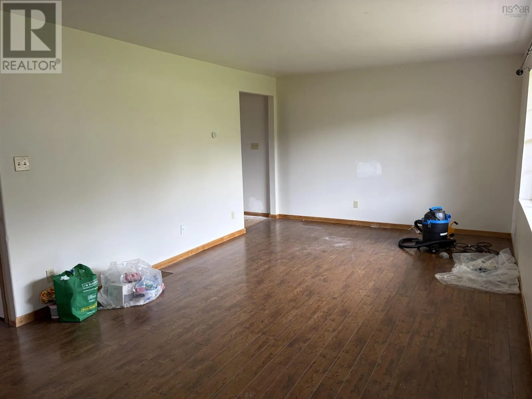
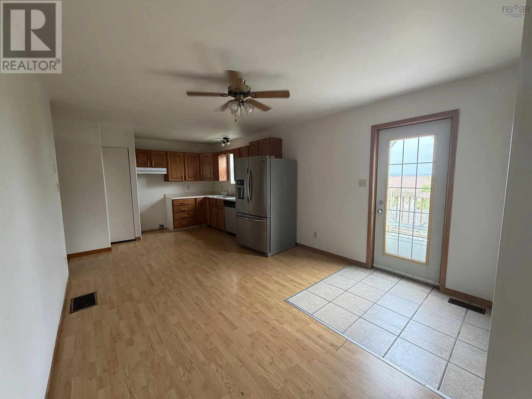
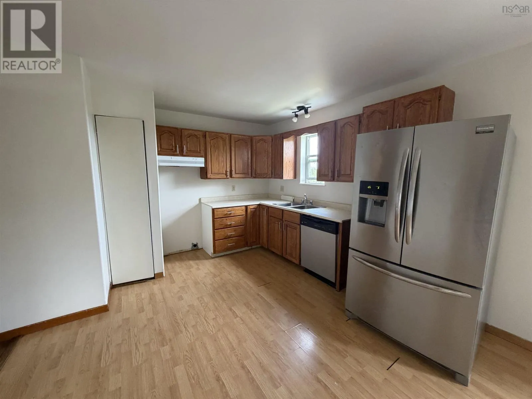
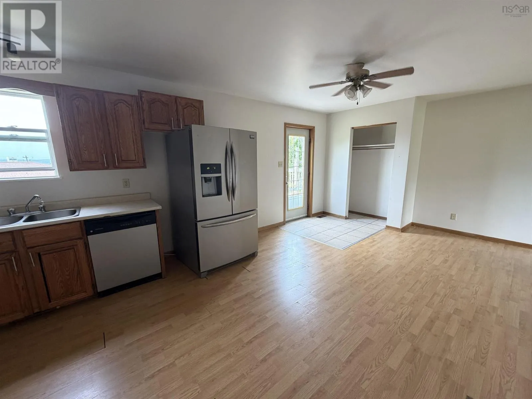
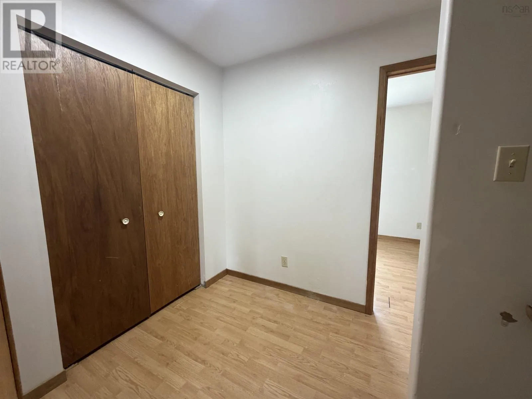
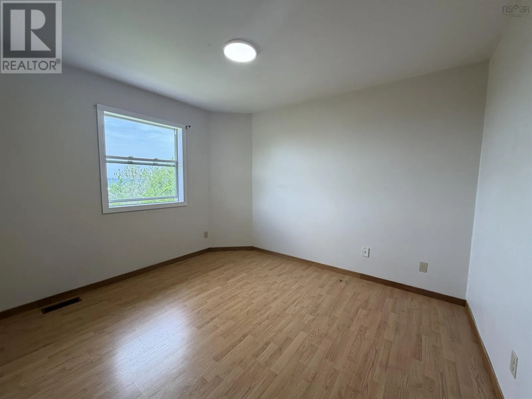
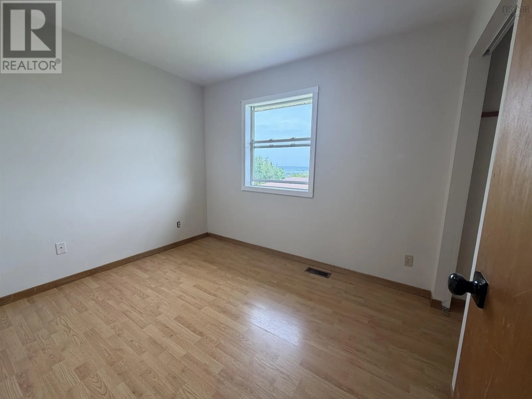
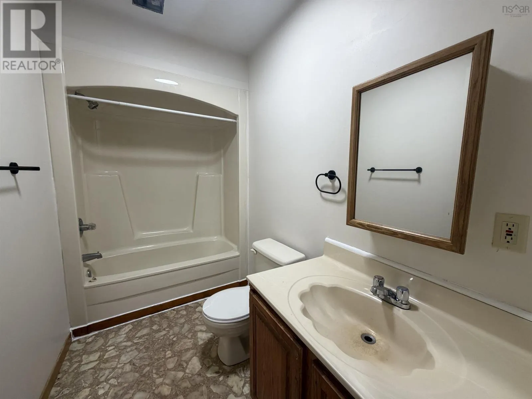
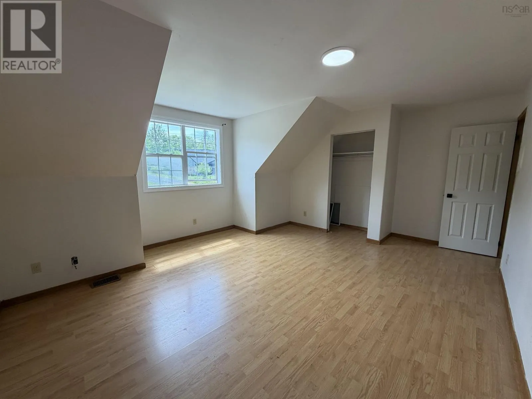
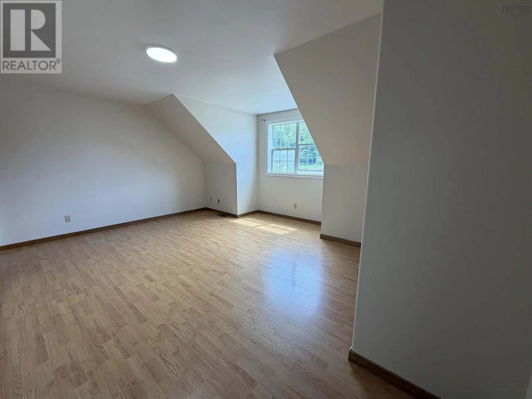
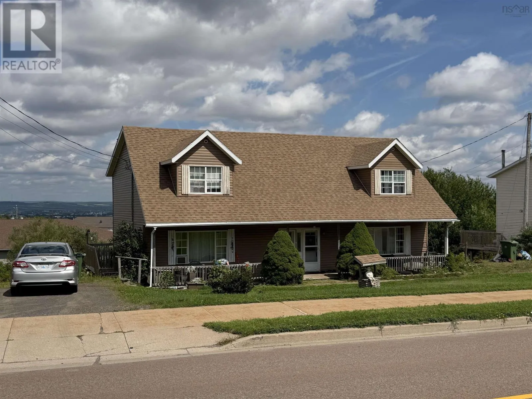
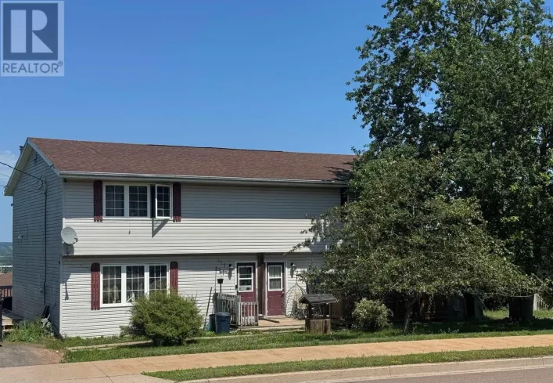
Connector Road to Truro Heights Road Live in One Unit, Rent the Other! This spacious duplex is a fantastic opportunity for investors or homeowners looking to offset their mortgage with rental income. Both units are currently occupied. Each unit offers 3 generous BRs & 1.5 baths, making them ideal for families or shared living. The main floor features a bright living room, a convenient half bath & a large kitchen & dining area combo with patio doors leading to new decks added in 2023-perfect for outdoor enjoyment. Upstairs, each unit offers 3 well sized BRs & a full 4 pc bath. Both basements offer potential for future development & features walkout access to the backyard, providing even more flexibility. Located just minutes from the Town of Truro & with quick highway access, this property is close to shopping, restaurants, schools & recreation. With plenty of space inside & out, this is an ideal setup for multi-family living or a smart addition to your investment portfolio! (id:27476)

Property Highlights

MLS® Number
202614299
Type
Single Family
Community Name
Truro Heights
Ownership Type
Freehold
Land Size
0.21 ac

Building

Building Type
Duplex
Storeys
2.00
Square Footage
2688 sqft
Bathrooms Total
4
Bedrooms Above Ground
6
Bedrooms Total
6
Amenities
Golf Course, Park, Playground, Shopping, Place of Worship, Beach
Exterior Finish
Vinyl
Fireplace Present
No
Basement Type
Full (Unfinished)
Basement Features
Walk out
Building Heating Type
Forced air, Furnace
Heating Fuel
Oil
Building Cooling Type

Utilities

Water
Drilled Well, Sand point
Utility Sewer
Municipal sewage system

Room Layout

Primary Bedroom
Second level
17.3x11.8
Bedroom
Second level
8.1x9.11
Bedroom
Second level
9.11.11.4
4pc Bathroom
Second level
9.11x5.2
Primary Bedroom
Second level
11.6x15
Bedroom
Second level
7.9x10.2
Bedroom
Second level
10x10
4pc Bathroom
Second level
9.11x5.2
Kitchen
Main level
21x11.4
Living room
Main level
22.9x12
2pc Bathroom
Main level
4.10x3.11
Kitchen
Main level
20.10x11
Living room
Main level
11.8x22.9
2pc Bathroom
Main level
4.10x3.11

Location

Learn more about this property
Listing provided by:
RE/MAX Fairlane Realty
MLS® number:
202614299
Agent:
Joanne Bouley
*Indicates required field
Name is required
Email is required
Please enter a valid phone number (e.g., 416-111-1111).

Street Spotlight - For sale