7 Roosevelt Avenue, Truro, Nova Scotia B2N 1B7

Listed for:
$445,000
3 beds
2 baths
Listed 9 days ago
House for rent: 7 Roosevelt Avenue, Truro, Nova Scotia B2N 1B7

View all 50 photos

About

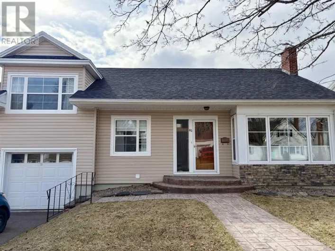
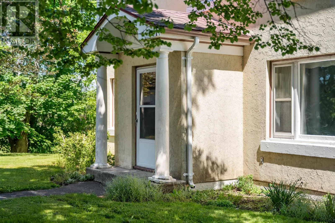
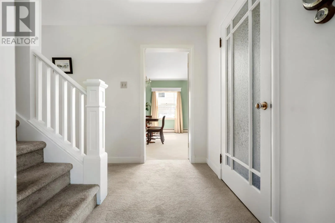
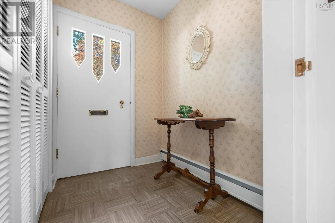
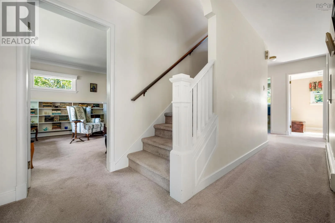
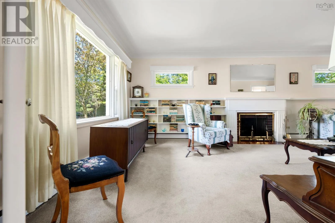
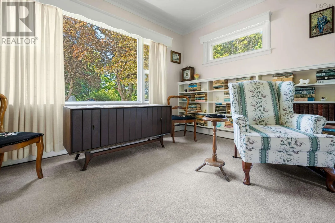
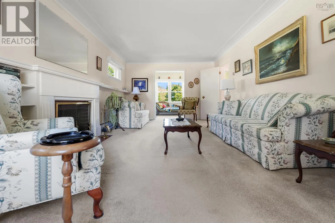
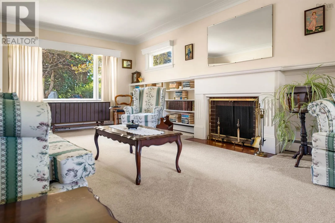
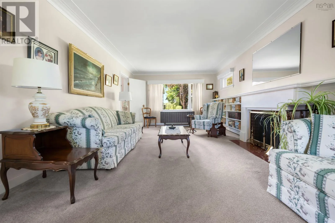
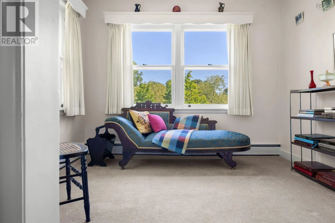
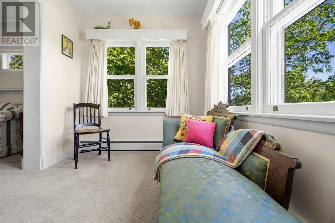
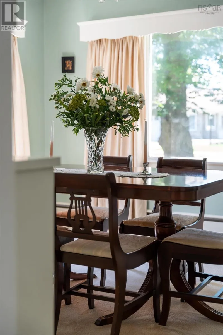
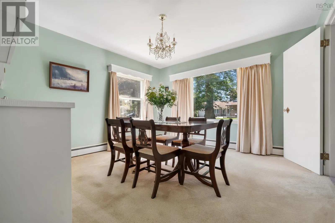
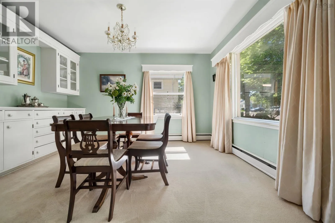
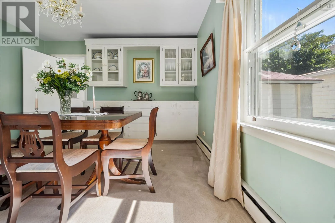
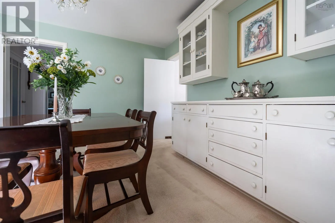
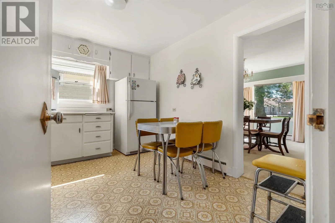
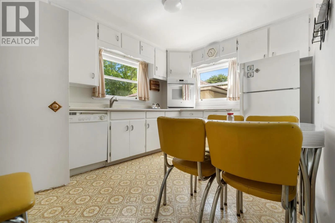
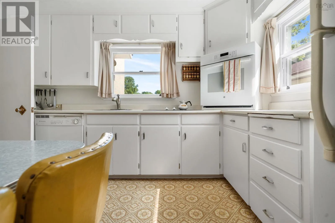
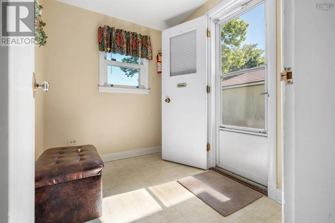
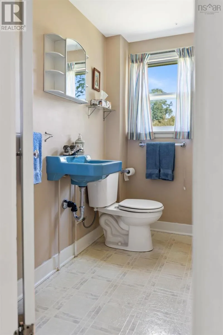
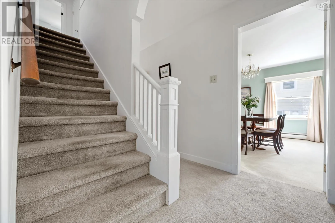
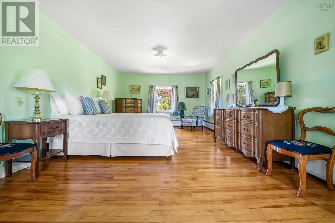
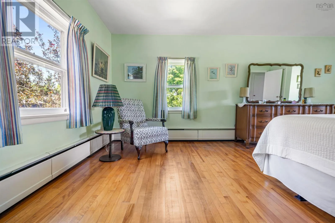
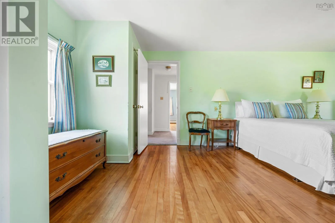
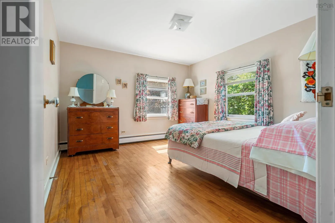
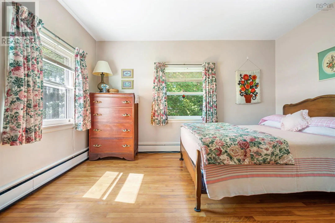
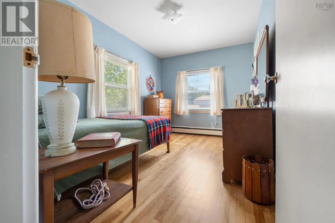
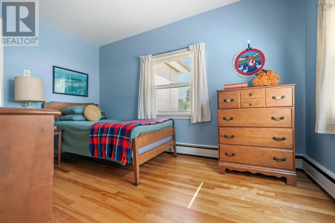
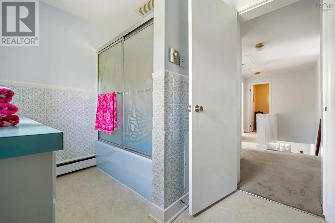
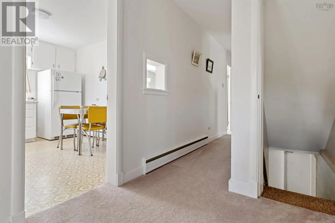
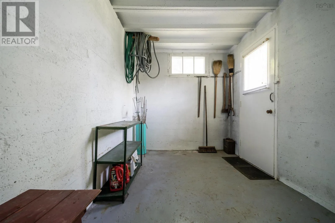
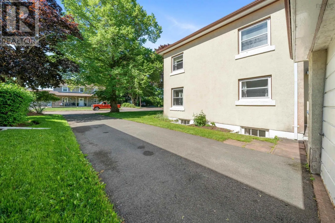
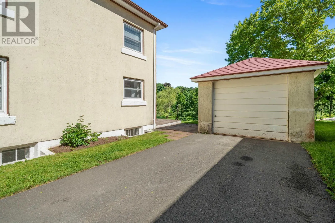
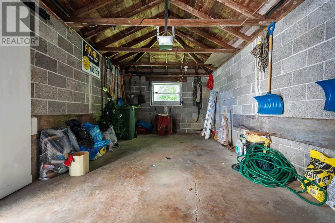
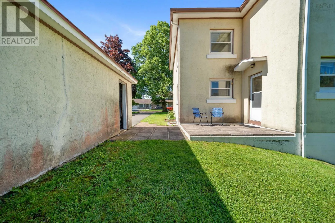
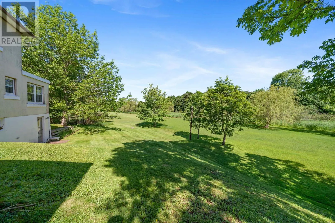
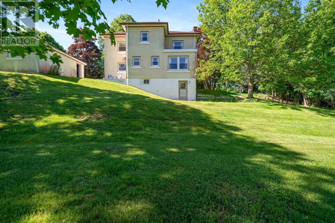
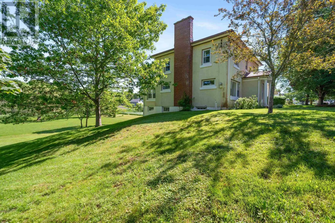
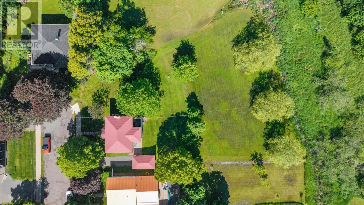
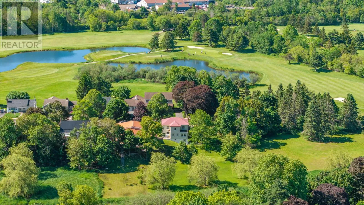
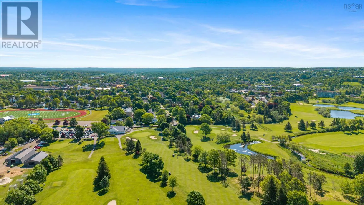
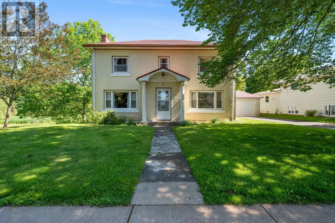
From 102, McClures Mills Road, to Willow St., to Roosevelt Ave. Welcome to one of Truro's most sought-after neighbourhoods, with the Truro Golf Course steps away. Tucked away near the end of a quiet cul-de-sac on Roosevelt Avenue, this well-loved 3-bedroom, 2-bath home has been cherished by the same family for years. Situated on a rare double lot comprised of two separate parcels, the property offers exceptional outdoor space, added privacy, and room to enjoy. The backyard borders a marshland, ensuring privacy for years to come. Built with solid concrete construction, this home offers lasting quality and timeless character. The main floor features bright, inviting living spaces, a functional kitchen, formal dining room, and a generous living room centred around a cozy wood-burning fireplace. A sunroom provides the perfect place to relax while overlooking the peaceful backyard, while the walkout basement offers additional space and flexibility to suit your needs. Completing the property is a detached garage, adding everyday convenience. With its exceptional location, solid construction, generous lot, and timeless appeal, this is a rare opportunity to own a home that has been built to last and is ready for its next chapter. (id:27476)
Property Highlights

MLS® Number
202616889
Type
Single Family
Community Name
Truro
Ownership Type
Freehold
Land Size
0.7117 ac

Building

Building Type
House
Storeys
2.00
Square Footage
2194 sqft
Bathrooms Total
2
Bedrooms Above Ground
3
Bedrooms Total
3
Amenities
Golf Course, Park, Playground, Public Transit, Shopping, Place of Worship
Exterior Finish
Stucco
Fireplace Present
Yes
Basement Type
Full (Partially finished)
Basement Features
Walk out
Building Heating Type
Baseboard heaters, Hot Water
Heating Fuel
Oil
Building Cooling Type

Utilities

Water
Municipal water
Utility Sewer
Municipal sewage system

Room Layout

Bedroom
Second level
8.1x11.11
Bedroom
Second level
11.2x11.11
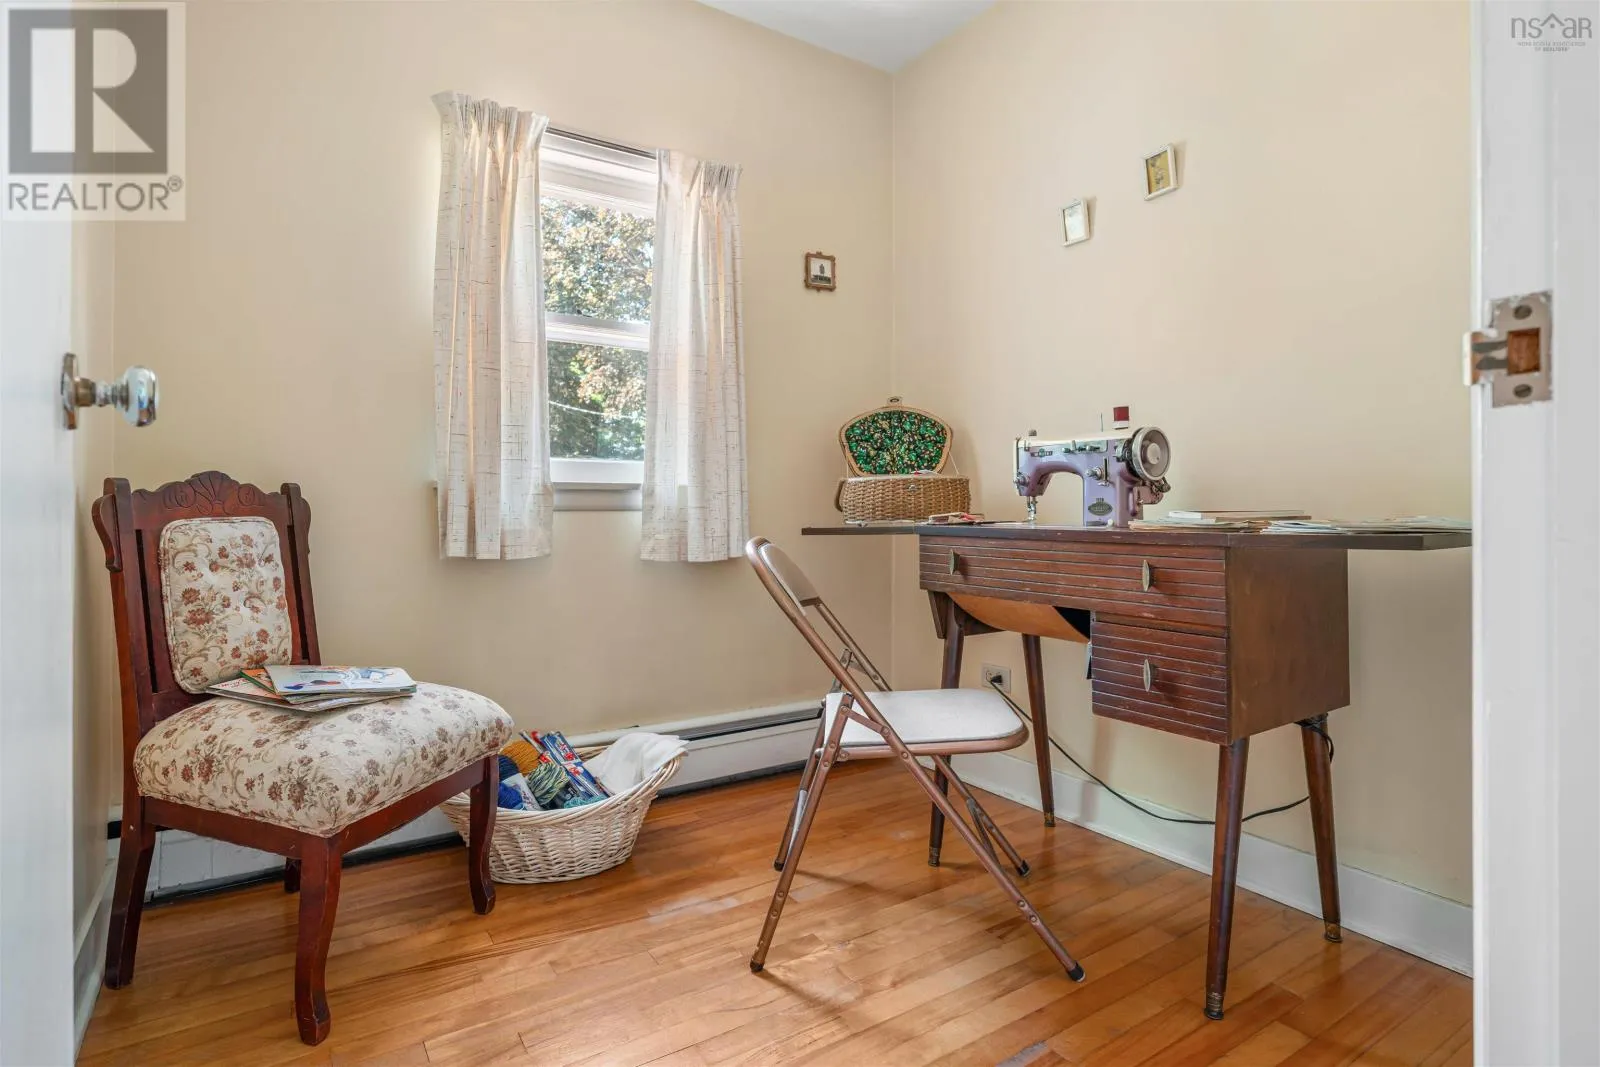
Den
Second level
6.6x6.11
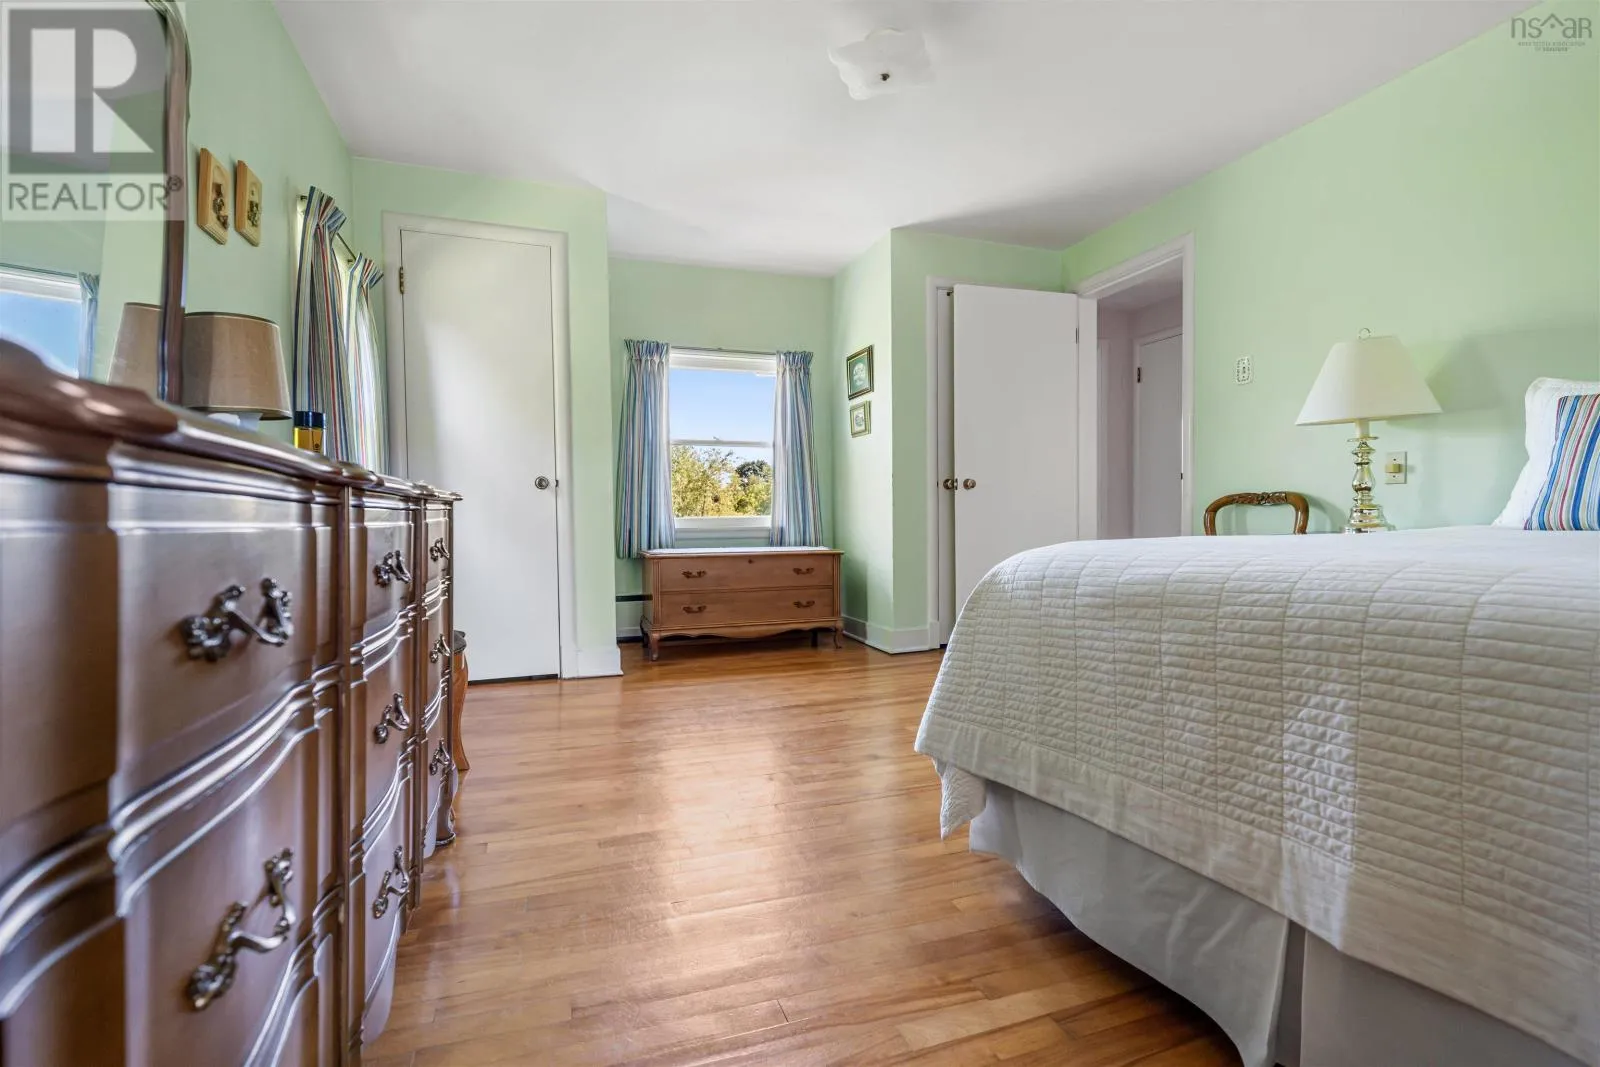
Primary Bedroom
Second level
22.3x11.10
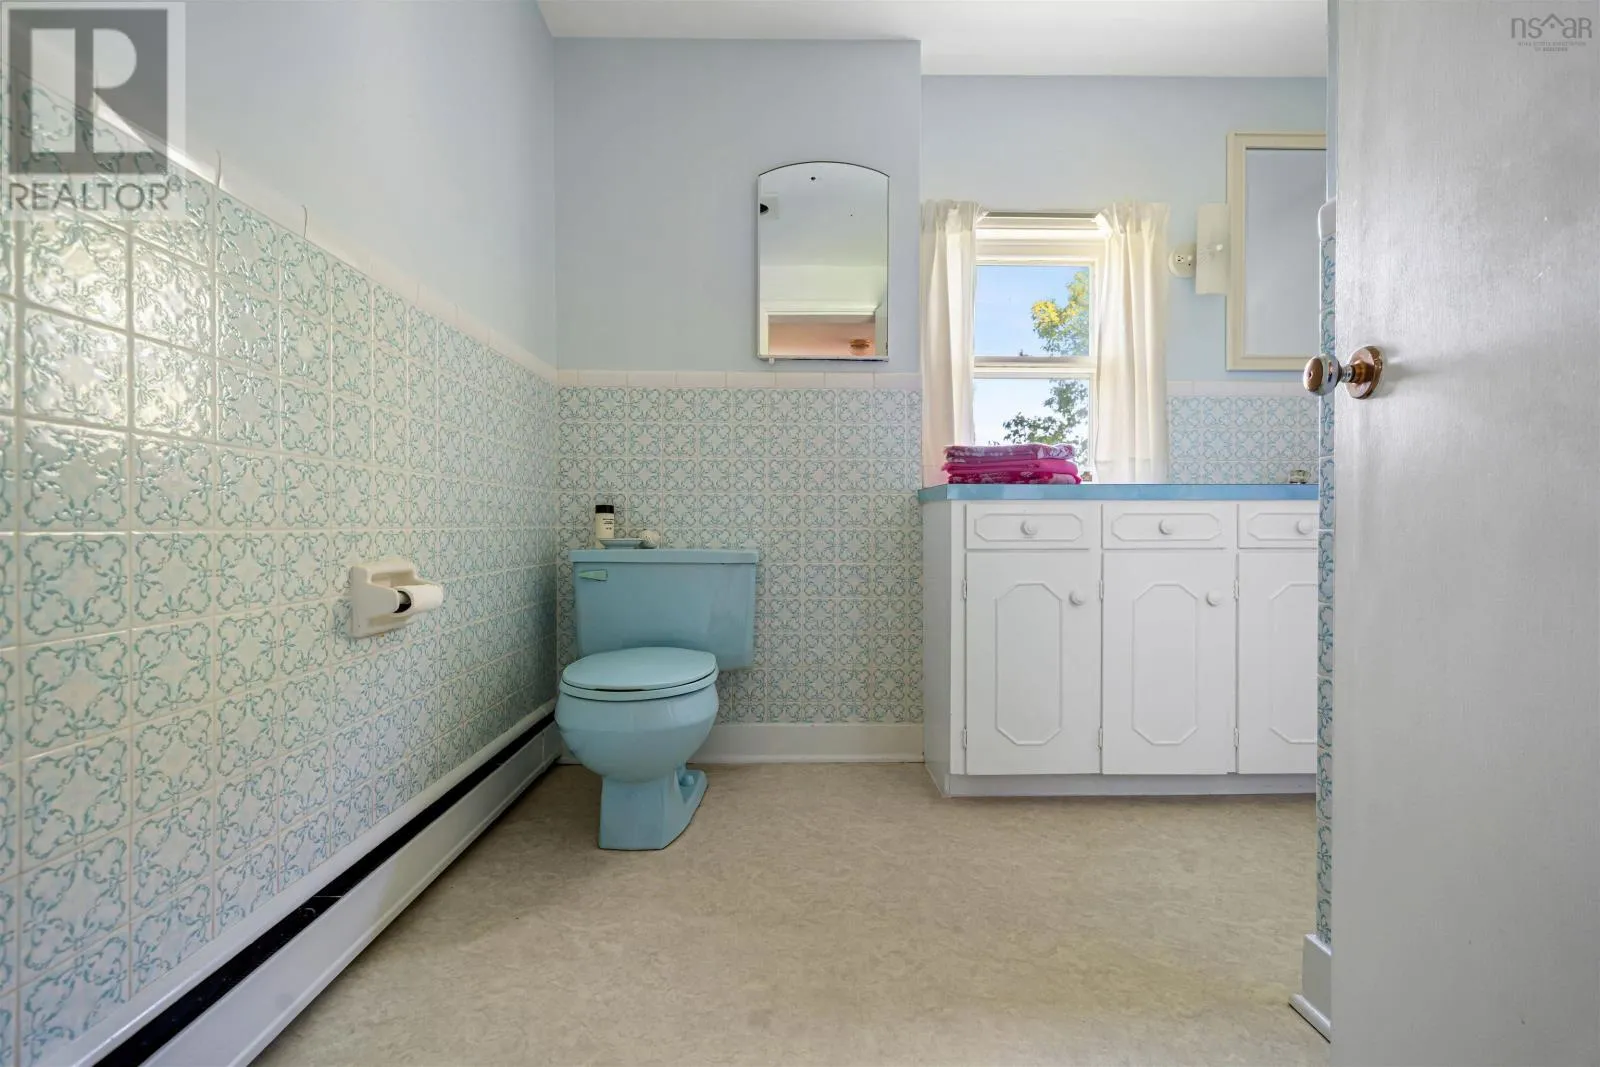
Bath (# pieces 1-6)
Second level
7.4x10.2
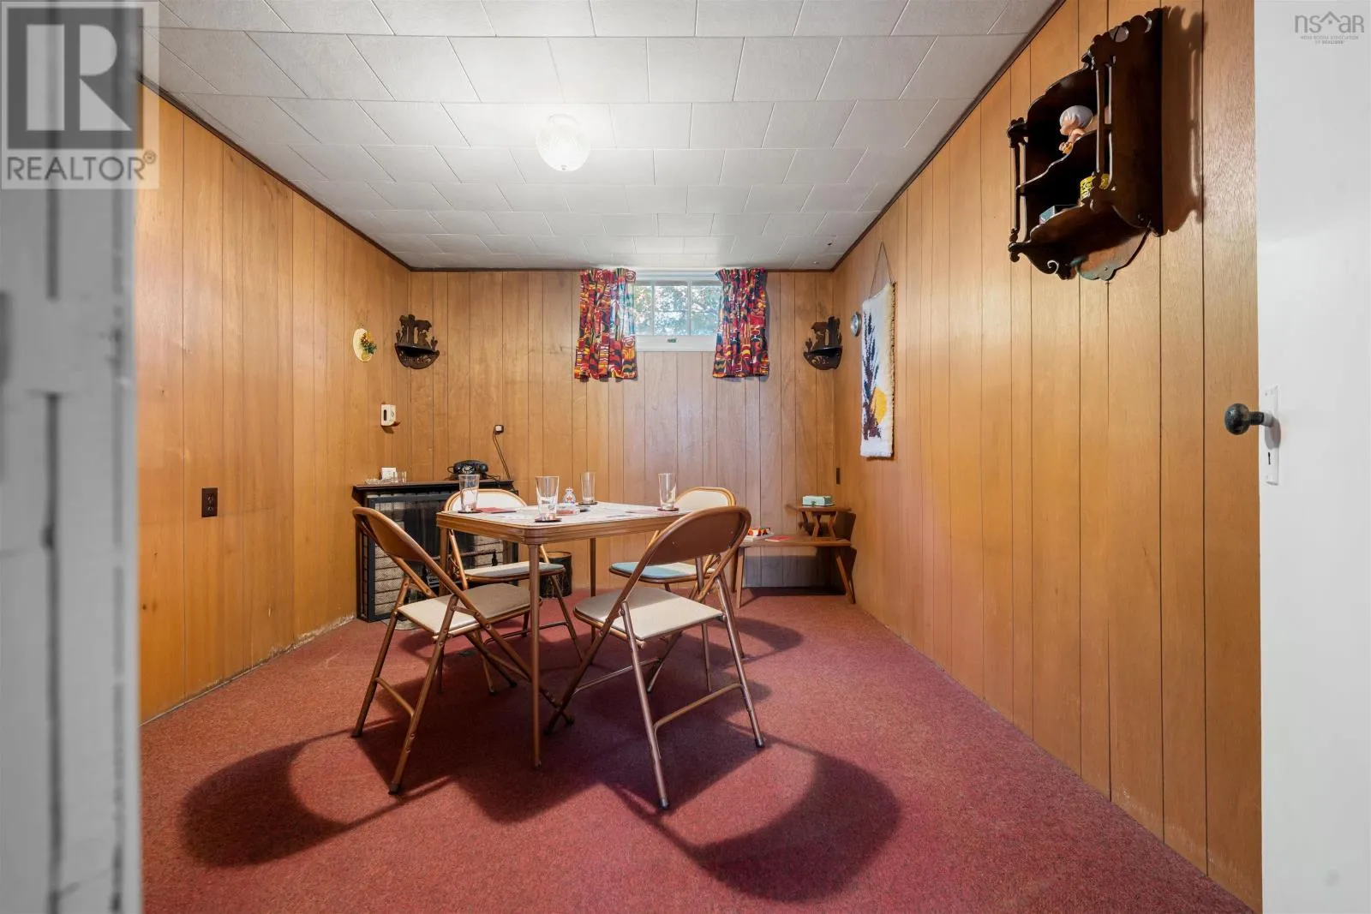
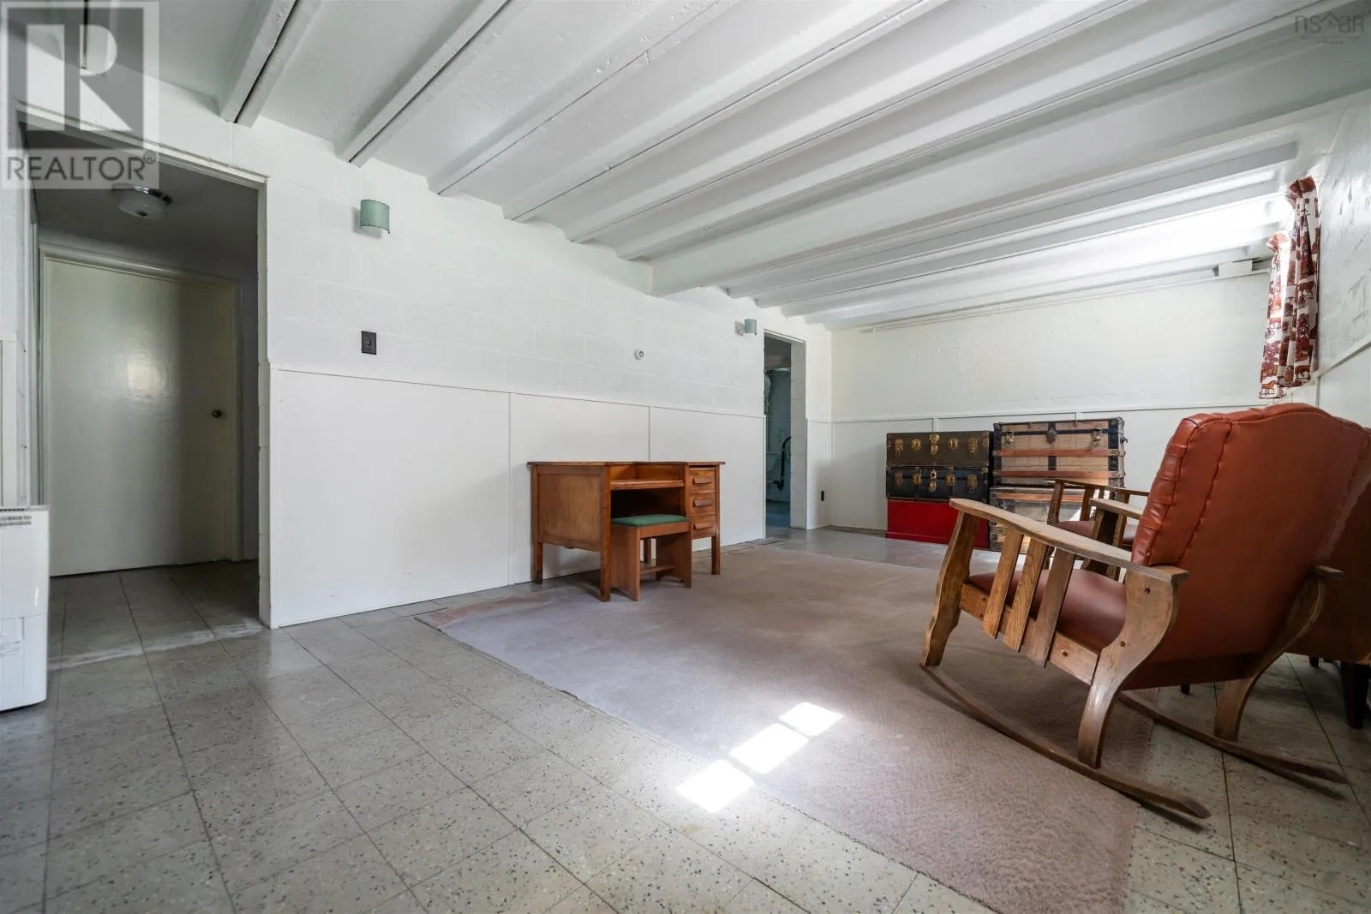
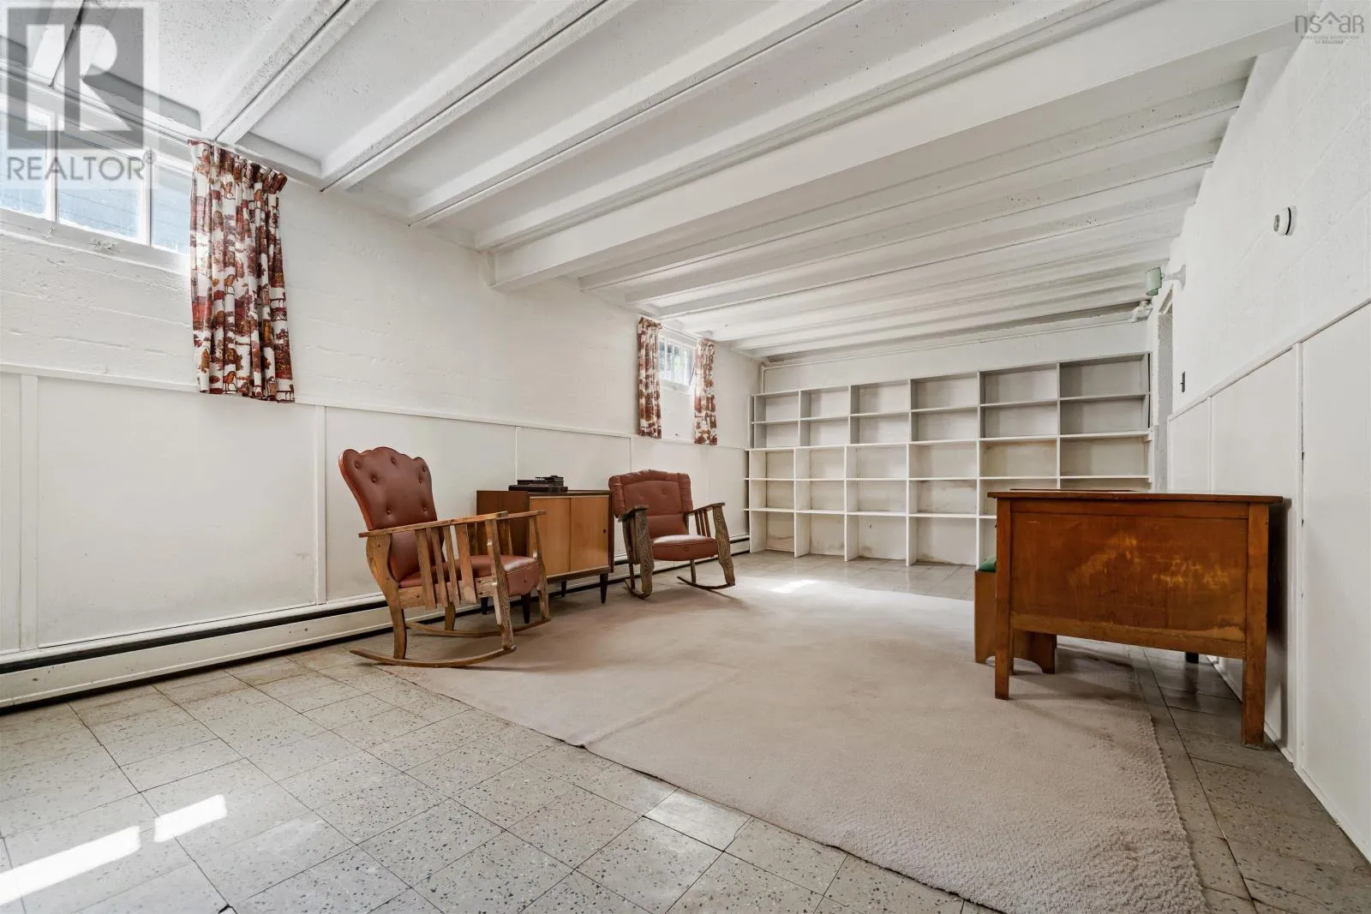
Recreational, Games room
Basement
22.3x11.11
Games room
Basement
10.8x11.10
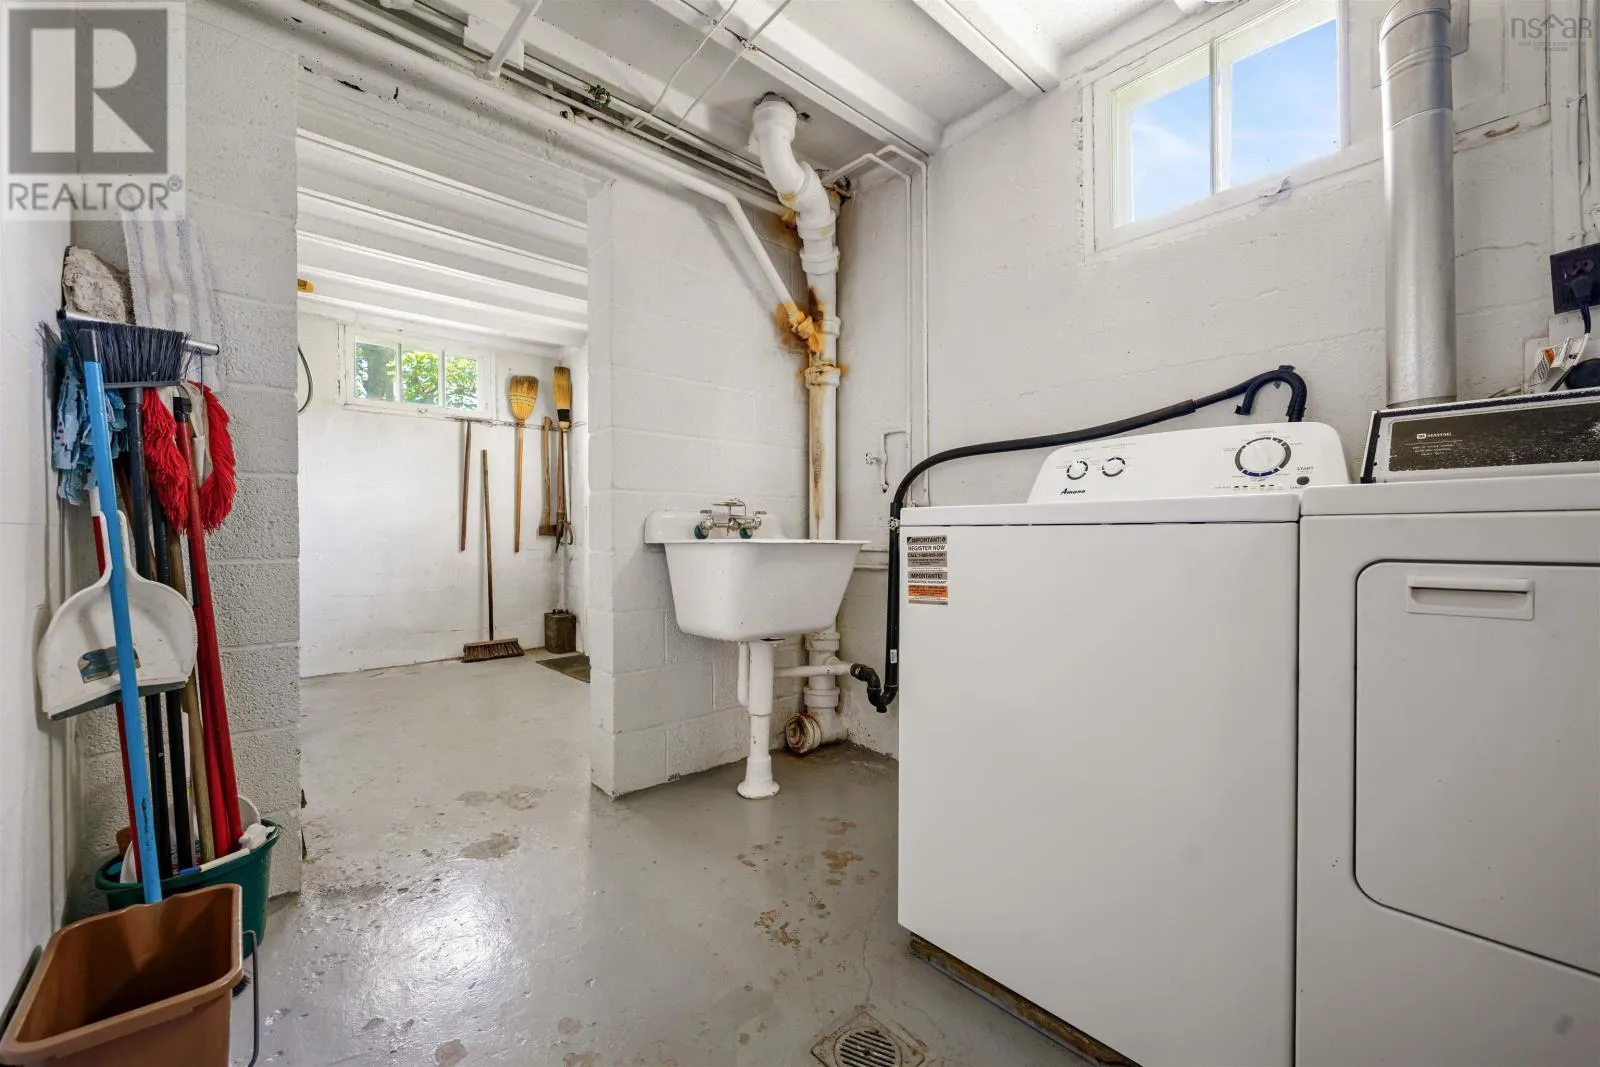
Laundry room
Basement
7.4x10.4
Utility room
Basement
11.4x11.10
Storage
Basement
6.1x6.4
Foyer
Main level
6.1x4.12
Kitchen
Main level
9.9x11.11
Dining room
Main level
12.2x11.11
Living room
Main level
22.3x13.5
Foyer
Main level
6.1x4.12
Sunroom
Main level
7.1x9
Bath (# pieces 1-6)
Main level
7.1x3.10

Location

Learn more about this property
Listing provided by:
Royal LePage Atlantic
MLS® number:
202616889
Agent:
Hayley Thomas
*Indicates required field
Name is required
Email is required
Please enter a valid phone number (e.g., 416-111-1111).