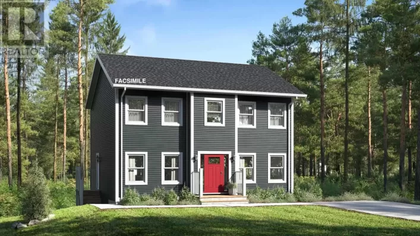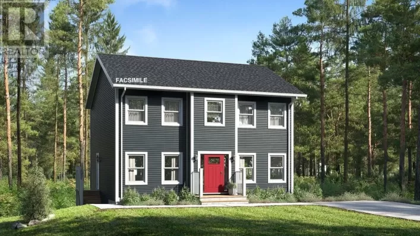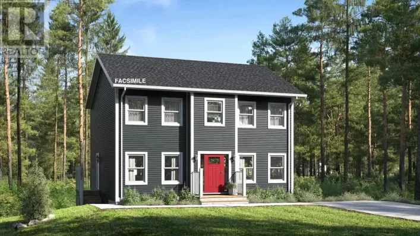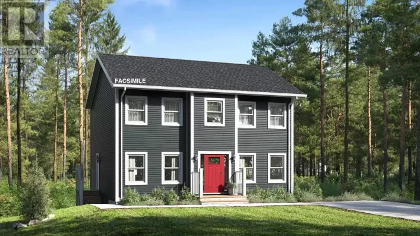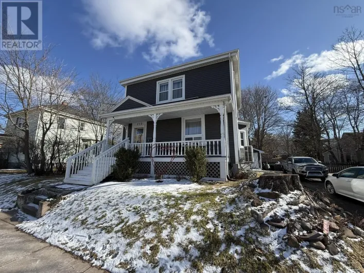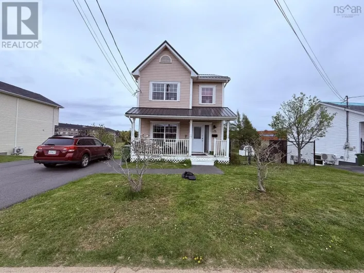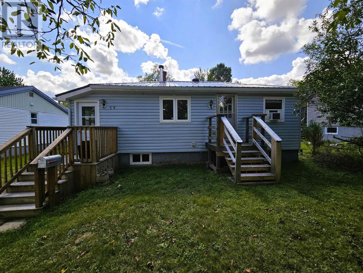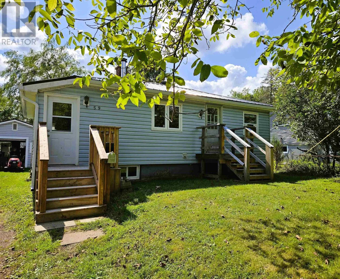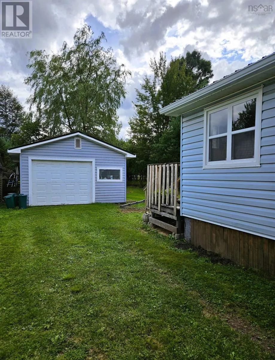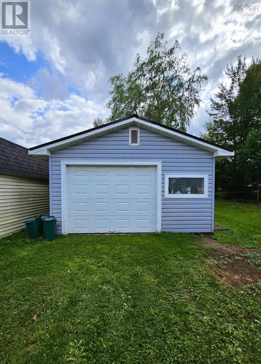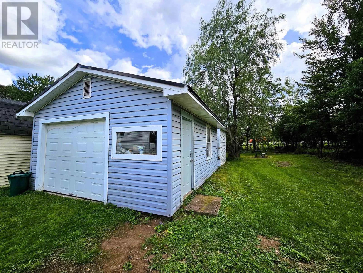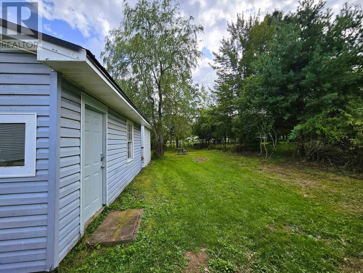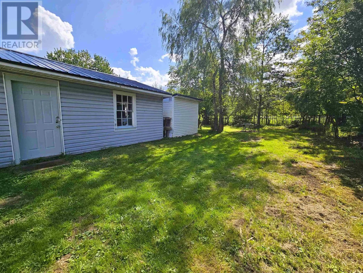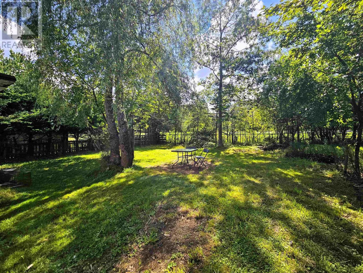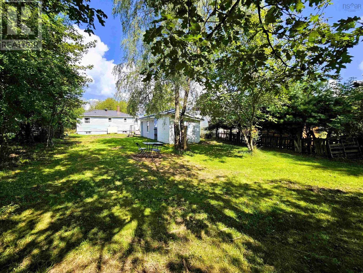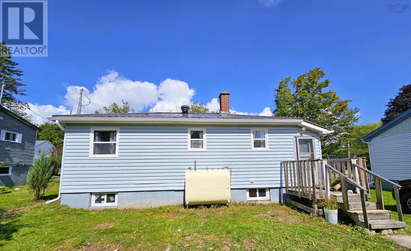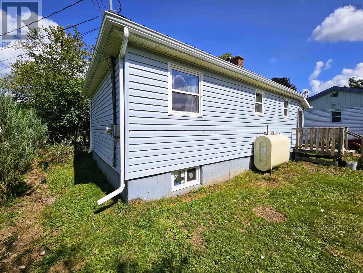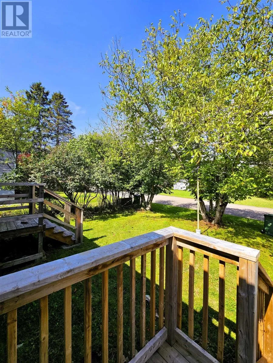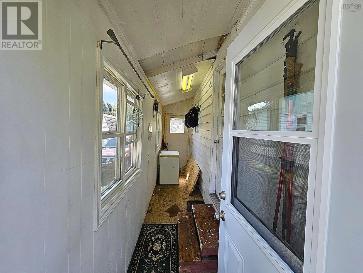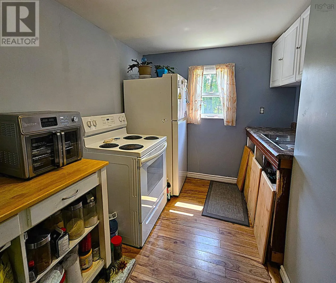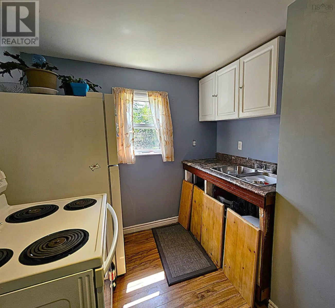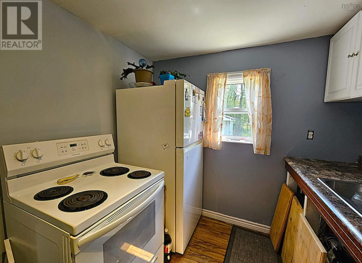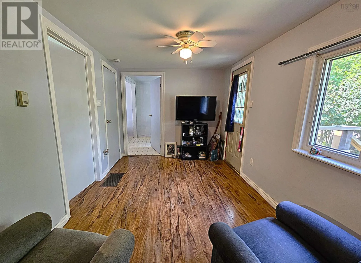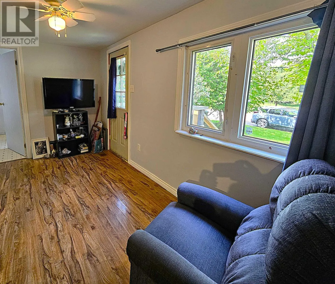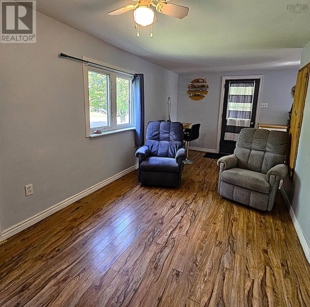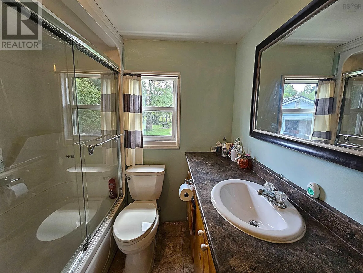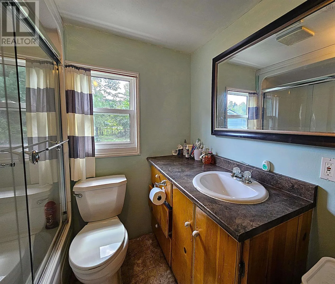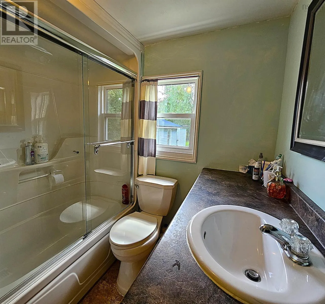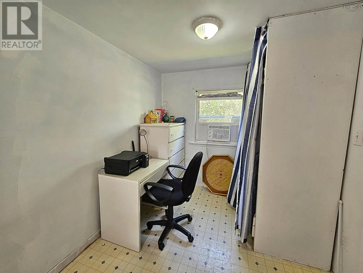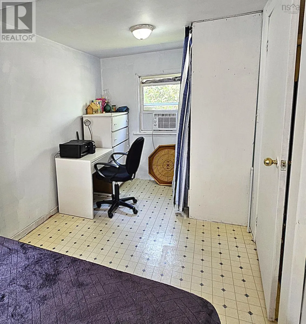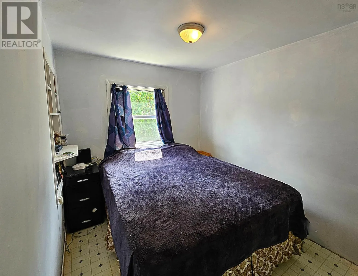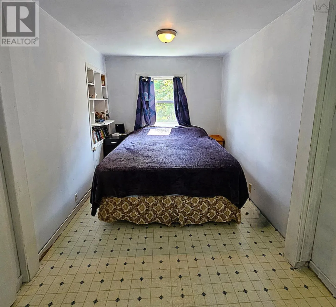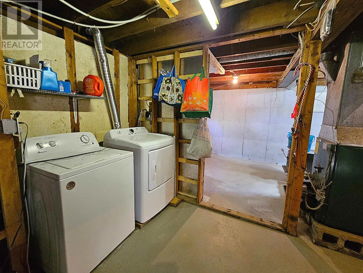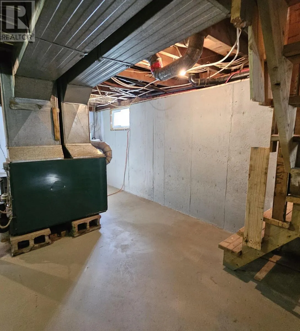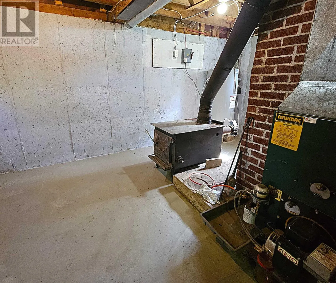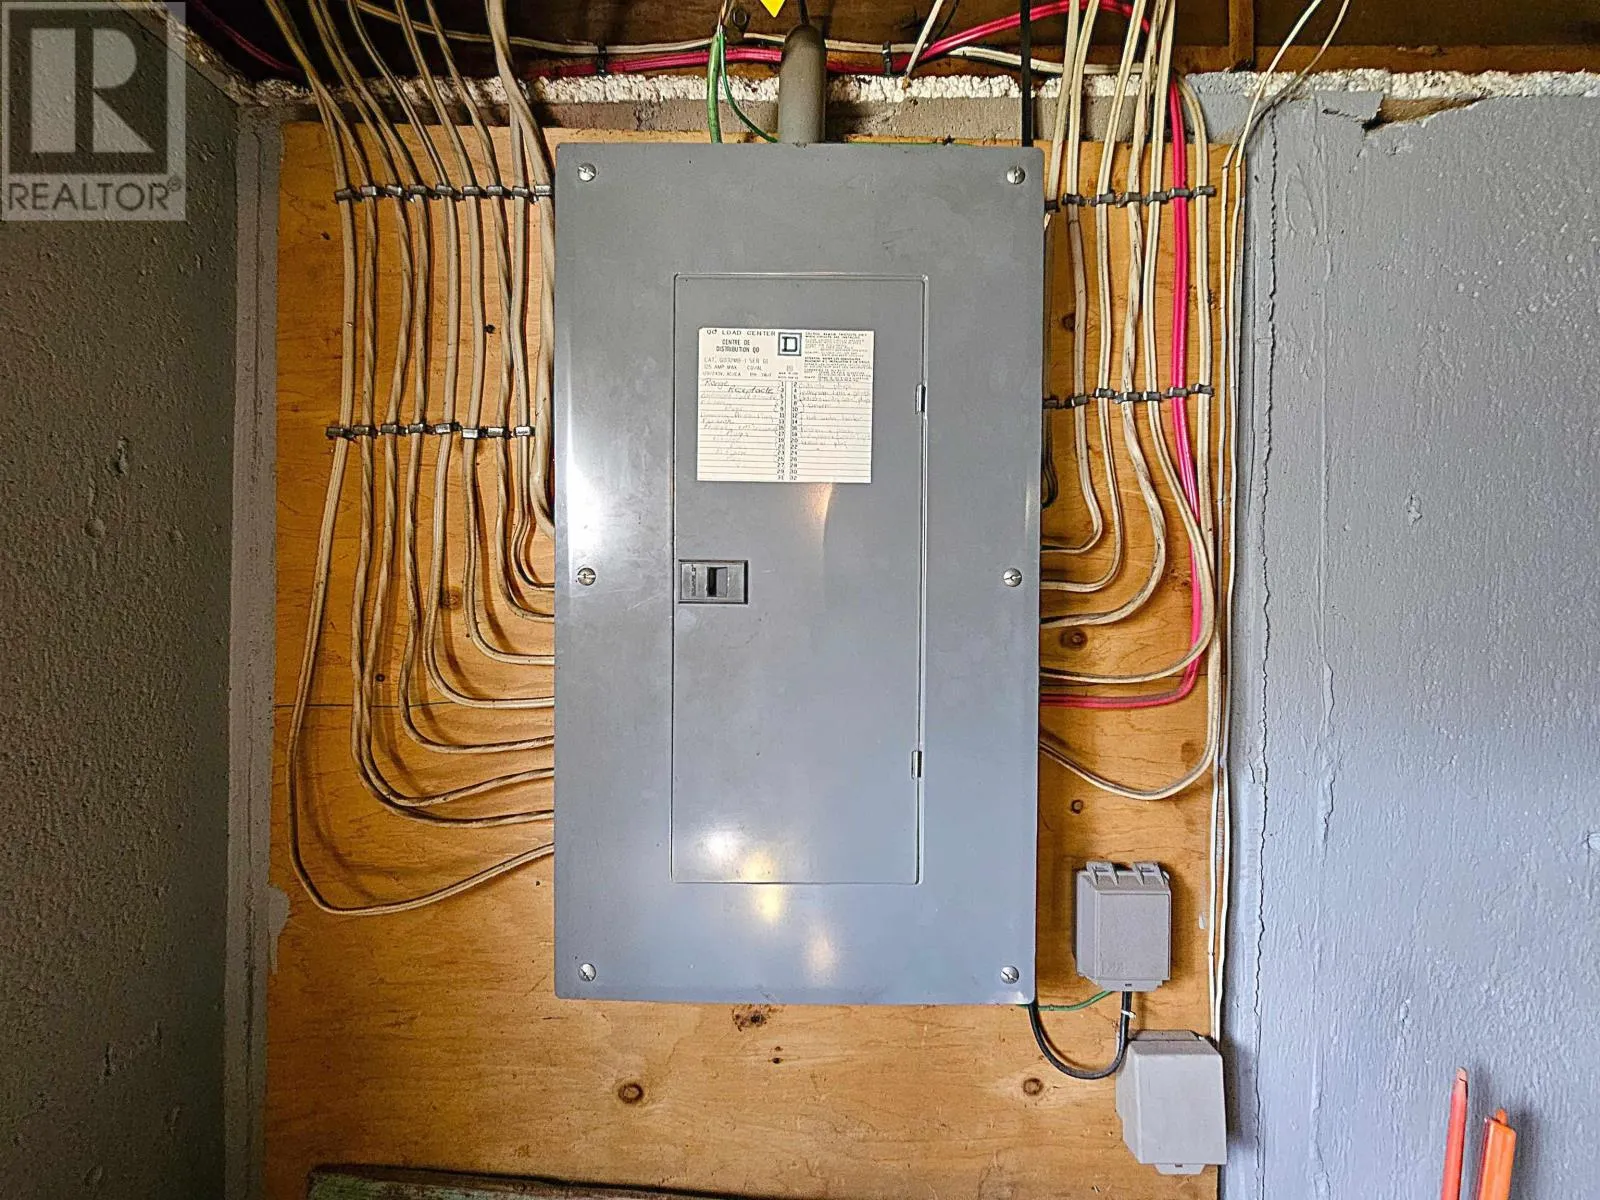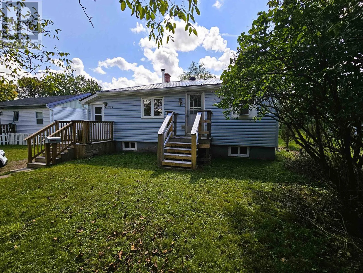
Take exit 13 onto Truro Heights Connector Road. Straight onto McClures Mills Road take a left onto Lower Truro Road then Left on Wynn Left on Salter veer Right. House on left. 59 Salter Avenue offers a simple, easy-care lifestyle in the heart of Truro. From here, you can walk to the hospital, head over to the RECC, or grab essentials at Walmart just minutes away. Quick access to Highway 102 keeps you 35 minutes from Stanfield Airport and under an hour to Halifax, making commuting effortless. Inside, the home is bright and functional, with laminate flooring through the kitchen and living room and vinyl mat in the bedroom and bath. The steel roof, vinyl windows, and newer front entry deck add peace of mind. Downstairs, the freshly painted basement offers high ceilings, laundry, and clean storage space, supported by a 125-amp electrical panel. Outside, the property features a spacious backyard perfect for gardening, plus a 10×10 storage shed for tools and seasonal items. The 16×20 detached garage adds even more flexibility for parking, projects, or secure storage. A great fit for hospital staff, first-time buyers, or anyone seeking a walkable location and a manageable home base. (id:27476)