355 Queen Street, Truro, Nova Scotia B2N 2C4

Listed for:
$469,000
4 beds
3 baths
Listed 2 days ago
House for rent: 355 Queen Street, Truro, Nova Scotia B2N 2C4

View all 21 photos

About

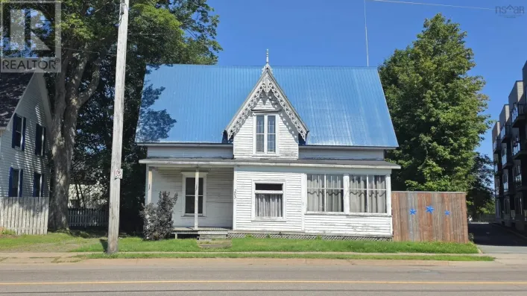
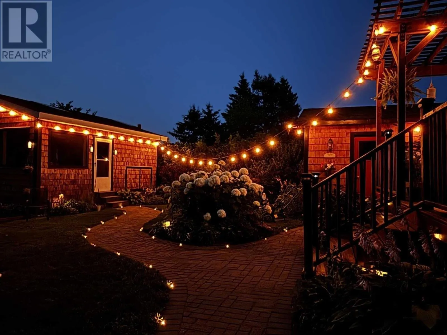
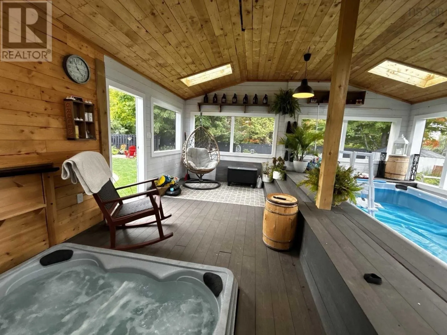
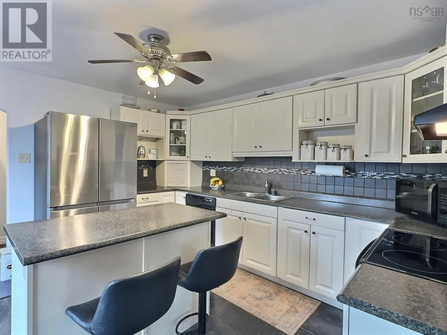
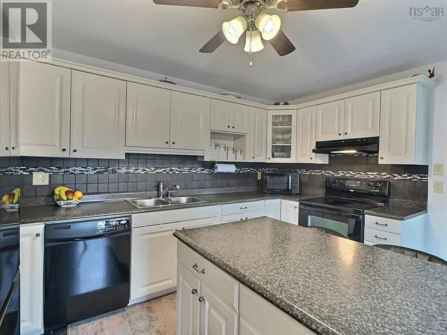
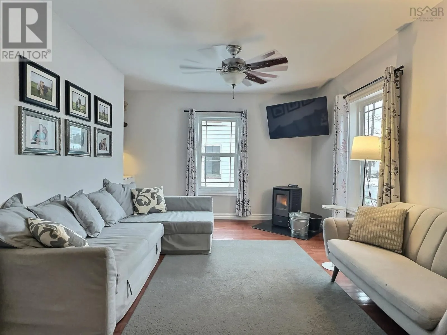
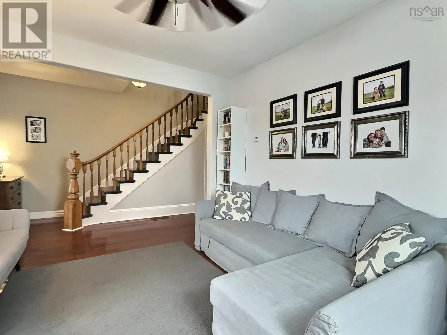
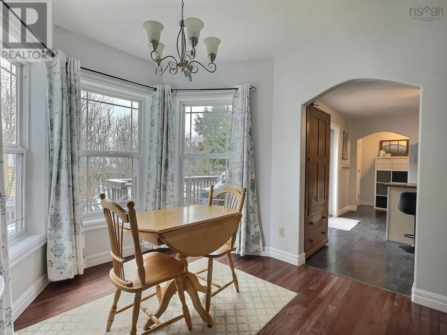
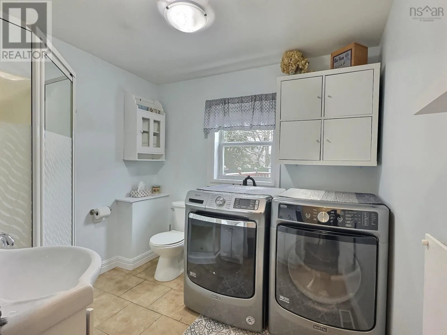
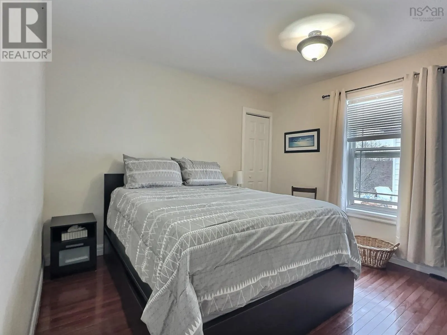
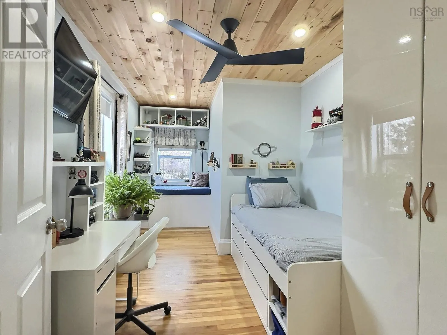
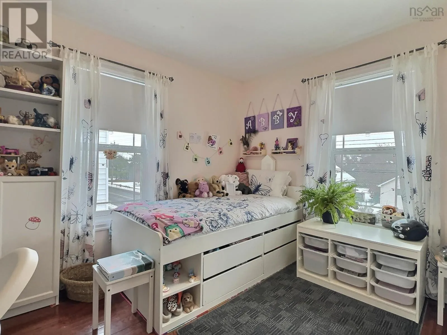
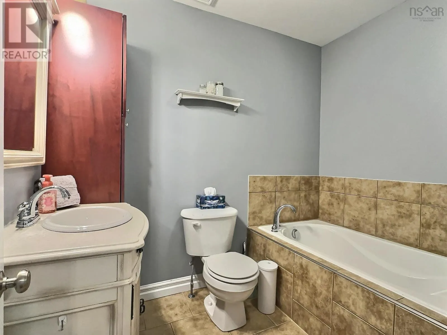
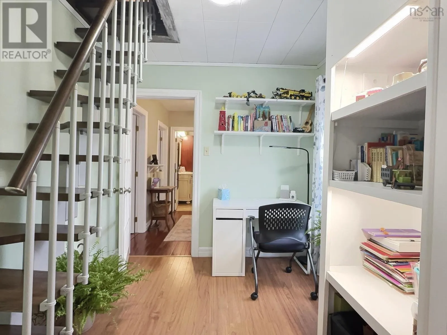
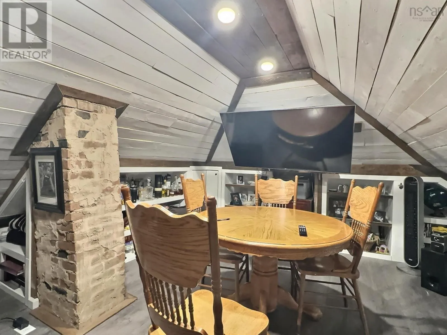
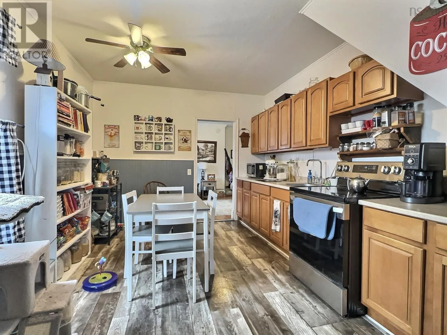
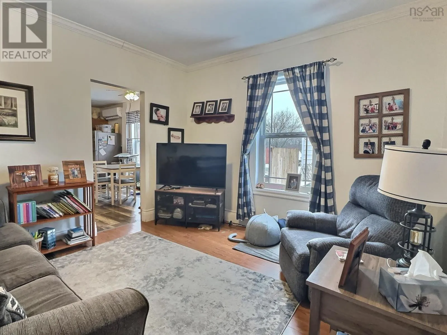
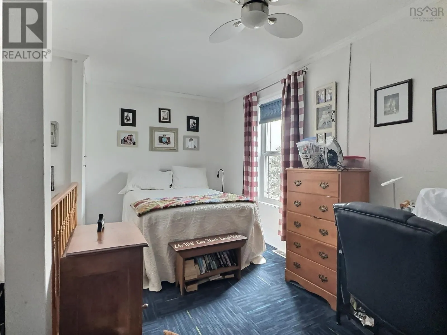
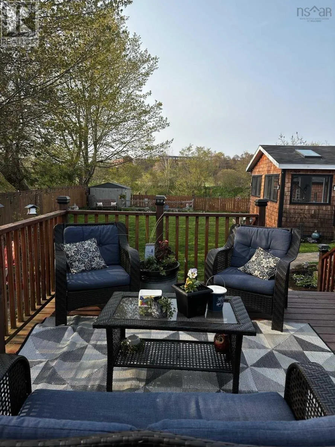
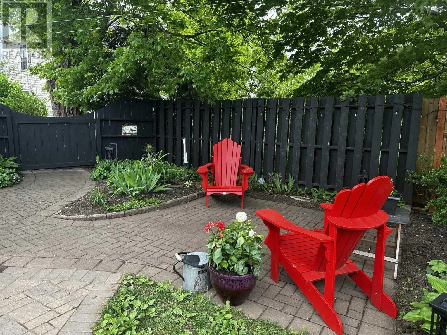
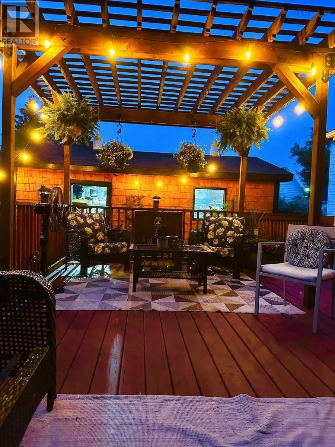
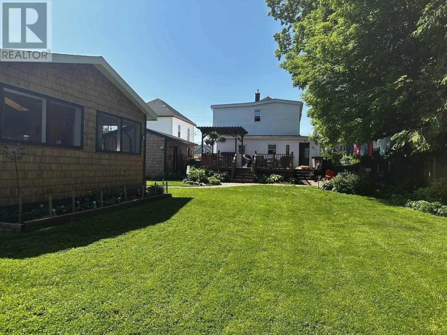
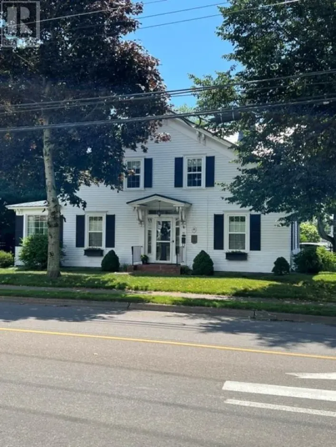
Robie St to Elm St, left on Queen St to 355 Beautifully updated and modernized property offering flexibility for multi-generational living, rental income, or a spacious single-family home. The main residence features three bright bedrooms, high ceilings, a spacious living room warmed by a cozy pellet stove, a formal dining room, and a well-appointed kitchen with a center island, abundant cabinetry, and generous counter space. Two mudrooms, main-floor laundry, full bathrooms on both levels, and a charming attic loftperfect as a studio, games room, or private retreatadd to the home's appeal. Step outside to your own backyard oasis featuring a heated pool, pool house, hot tub, large deck with gazebo, beautifully landscaped grounds, full fencing for privacy, a detached garage, and two storage sheds. The self-contained one-bedroom in-law suite offers its own driveway and private entrance. Currently connected for multi-generational living with interior access, the layout can easily be secured for complete separation, converted back to a single-family home, or reconfigured into two separate two-bedroom units using the existing doorway behind the upstairs bedroom wardrobe. This versatile property is a rare opportunity to enjoy comfort, lifestyle, and endless possibilities in the heart of Truro. (id:27476)

Property Highlights

MLS® Number
202617642
Type
Single Family
Community Name
Truro
Ownership Type
Freehold
Land Size
0.2277 ac

Building

Building Type
House
Storeys
2.00
Square Footage
2449 sqft
Bathrooms Total
3
Bedrooms Above Ground
4
Bedrooms Total
4
Amenities
Golf Course, Park, Playground, Shopping, Place of Worship
Exterior Finish
Vinyl
Fireplace Present
No
Basement Type
Basement Features
Building Heating Type
Baseboard heaters, Forced air, Heat Pump, Ductless, Radiant heat, Stove, Other
Heating Fuel
Electric, Oil, Pellet
Building Cooling Type
Air Conditioned

Utilities

Water
Municipal water
Utility Sewer
Municipal sewage system

Room Layout

Primary Bedroom
Second level
11.4x11
Bedroom
Second level
9x11.8juts
Bedroom
Second level
14.8x9
Bath (# pieces 1-6)
Second level
6.6x8.2
Other
Second level
8.1x9
Bedroom
Second level
15.7x14
Bath (# pieces 1-6)
Second level
7.11x6.5
Media
Third level
12.10x13.6
Mud room
Main level
8.2x6.9
Living room
Main level
13x11.7
Dining room
Main level
11.10x9.3 bay
Kitchen
Main level
12.6x12.5
Mud room
Main level
12x4.7xx+jog
Other
Main level
3.8x5.6
Laundry / Bath
Main level
7.5x8.3+4.2x4.2
Laundry room
Main level
9.7x7.7
Kitchen
Main level
17.8x10.8
Living room
Main level
11.4x11.9

Location

Learn more about this property
Listing provided by:
PG Direct Realty Ltd.
MLS® number:
202617642
Agent:
Toni Kennedy
*Indicates required field
Name is required
Email is required
Please enter a valid phone number (e.g., 416-111-1111).

Community Spotlight: Homes For sale in Your Neighborhood