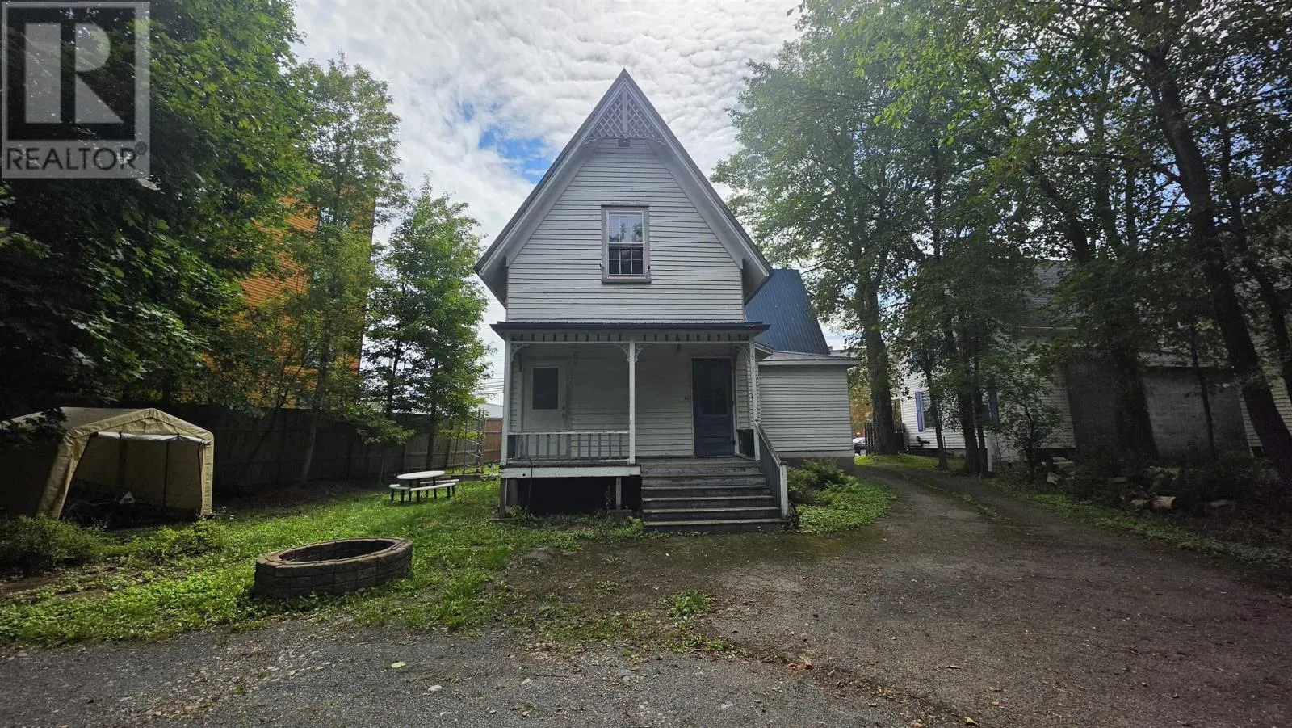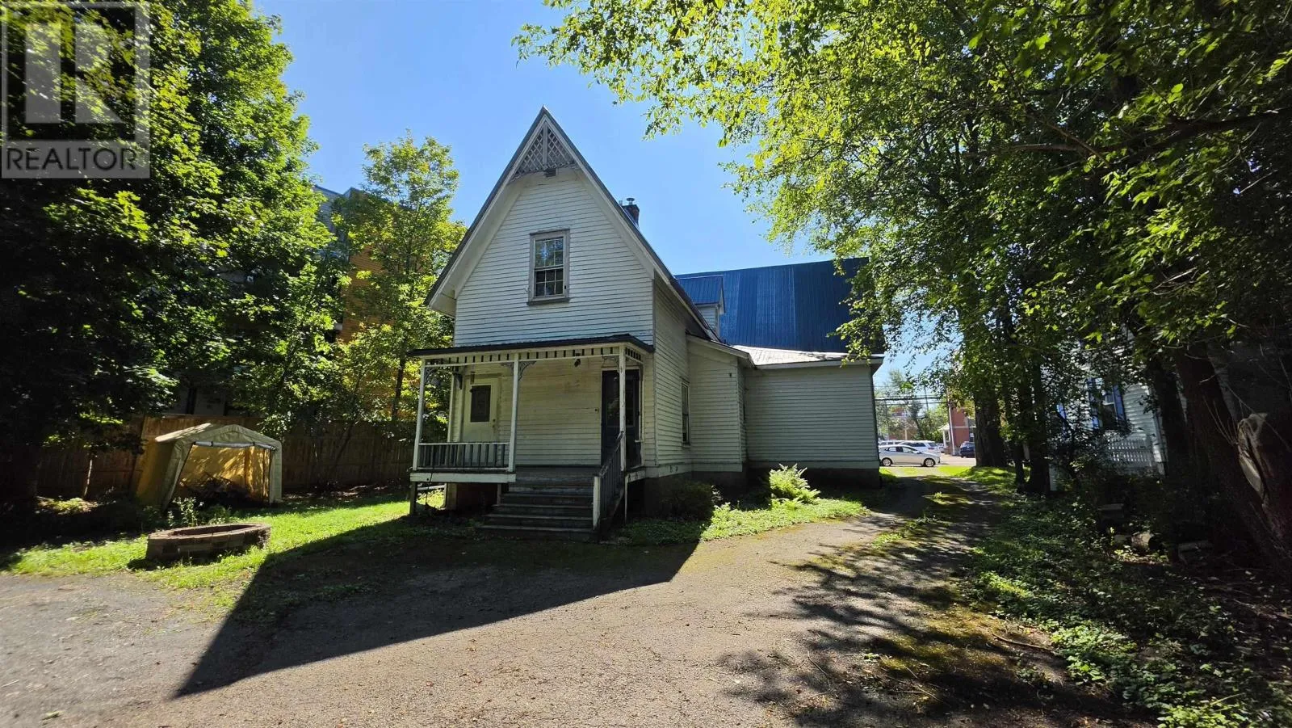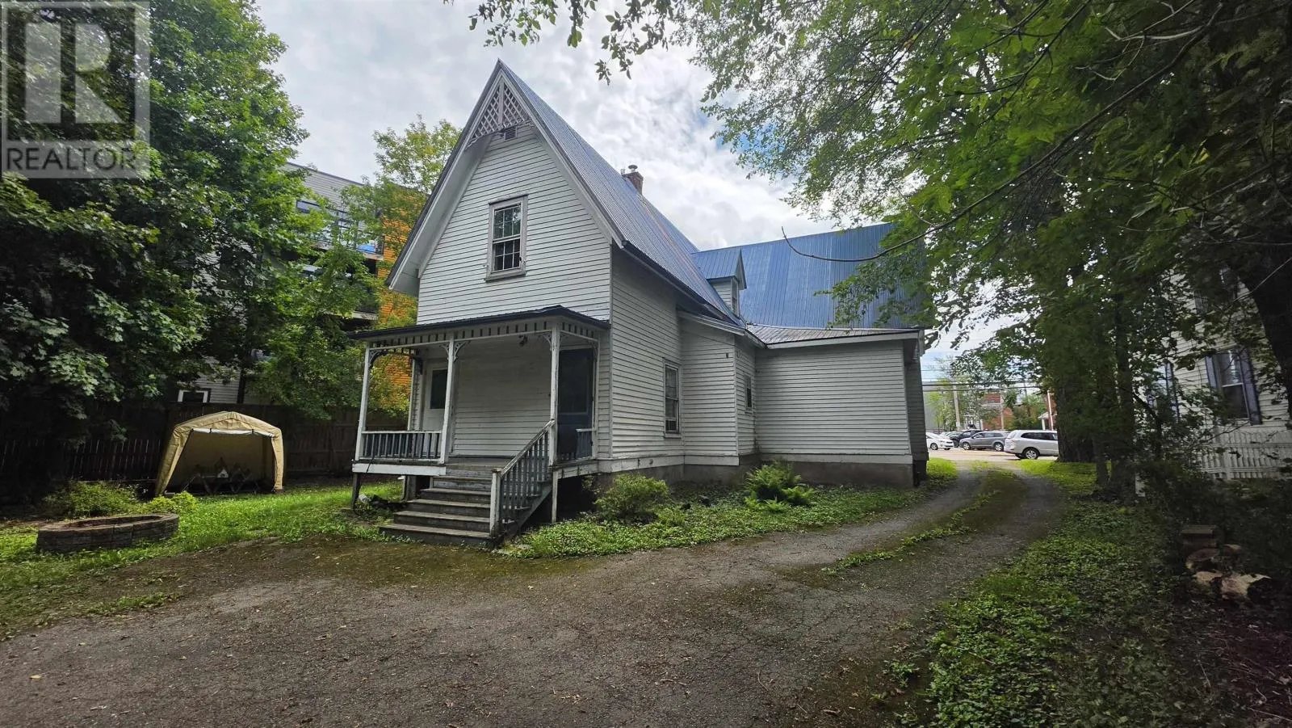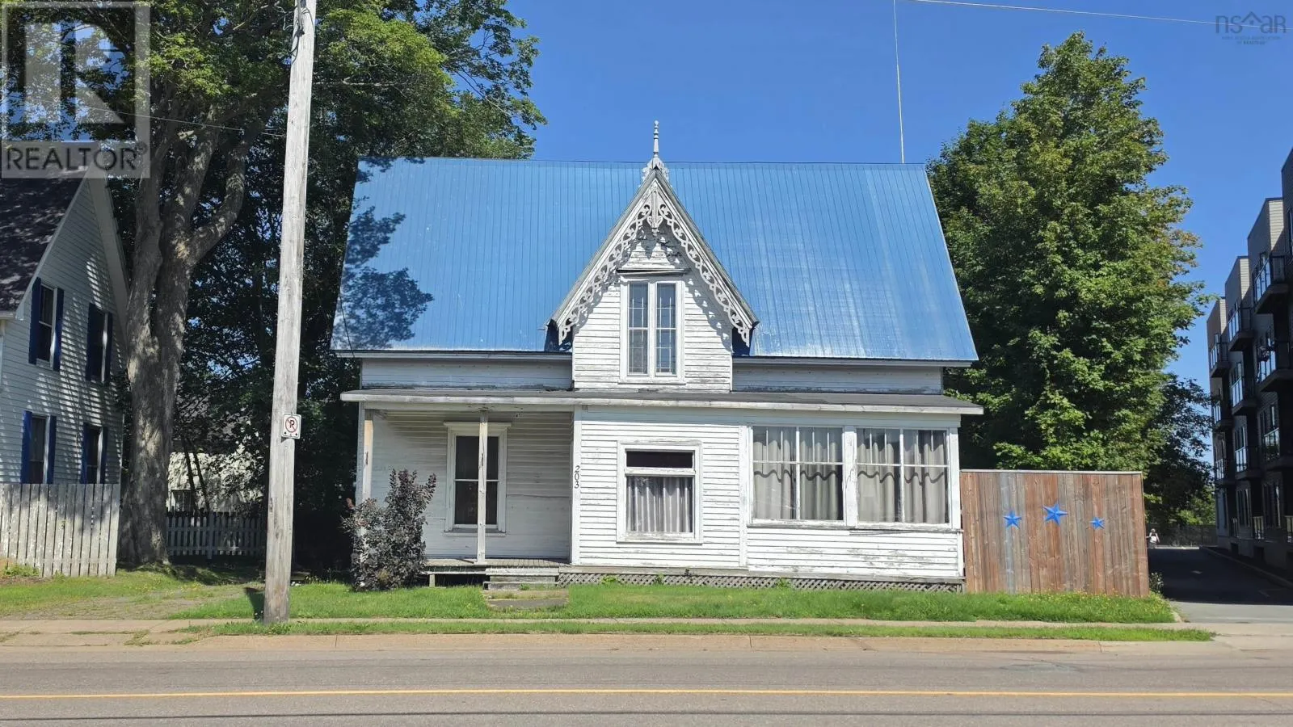
203 Queen Street, Truro, Nova Scotia B2N 2B6

Listed for:
$289,900
6 beds
4 baths
Listed 10 days ago
House for rent: 203 Queen Street, Truro, Nova Scotia B2N 2B6

View all 37 photos

About

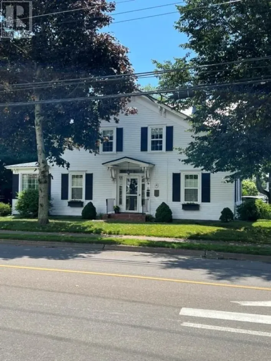
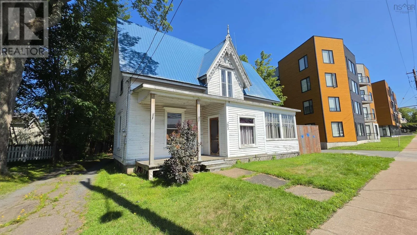
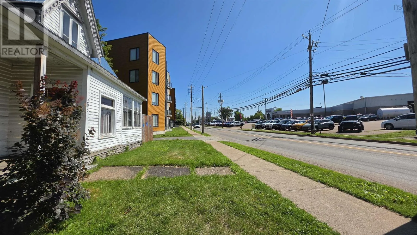
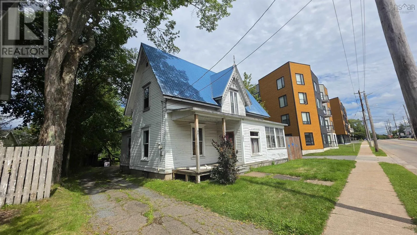
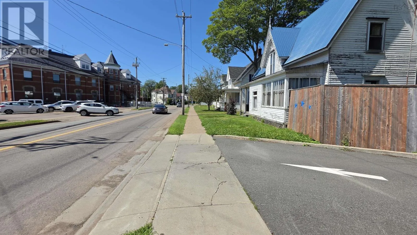
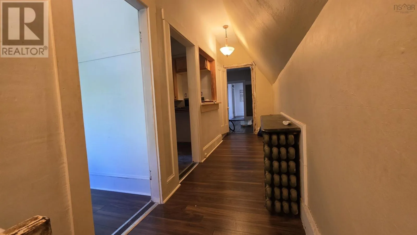
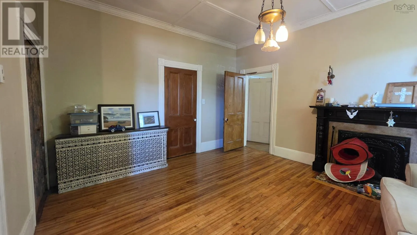
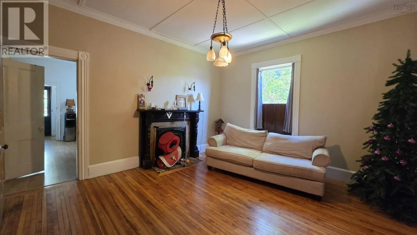
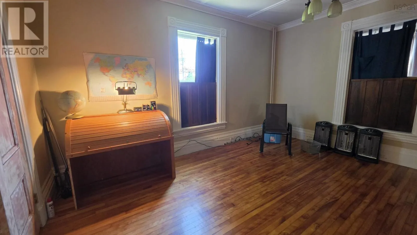
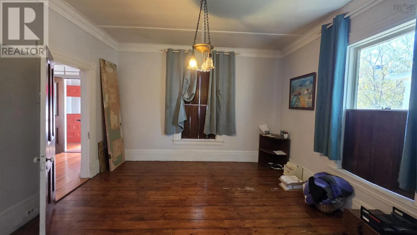
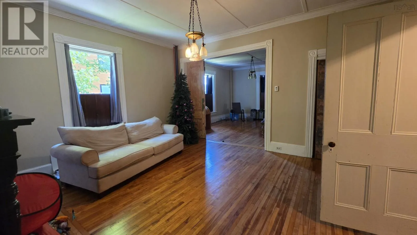
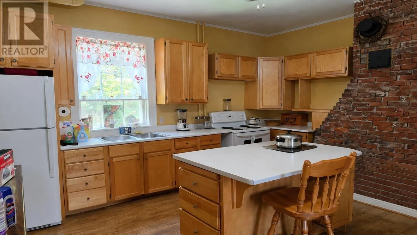
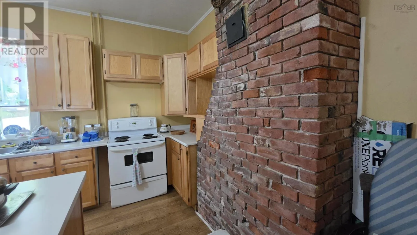
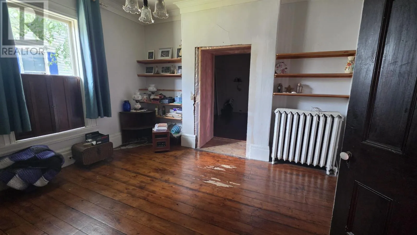
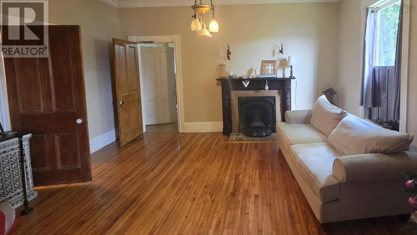
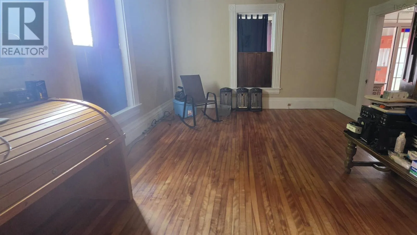
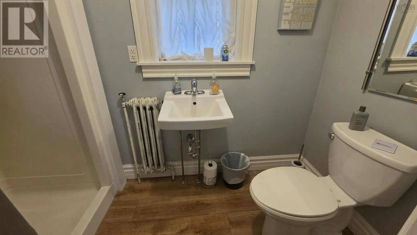
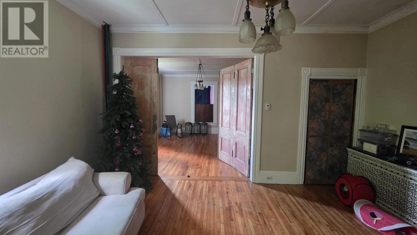
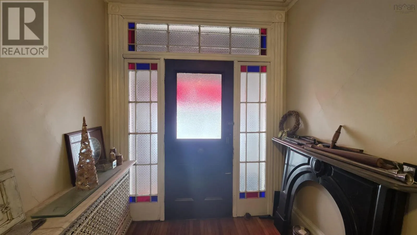
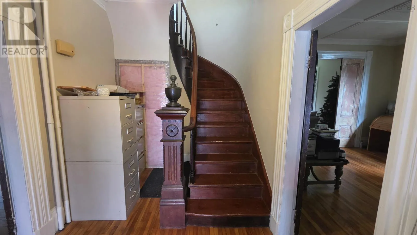
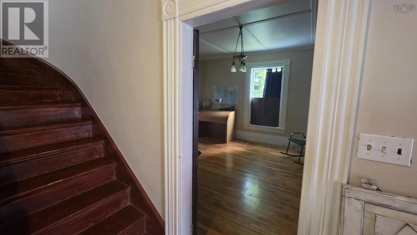
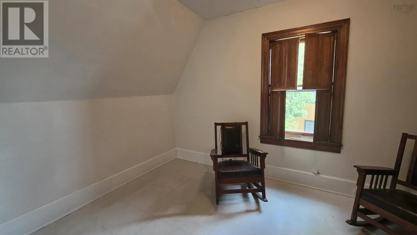
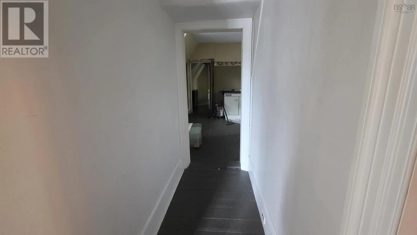
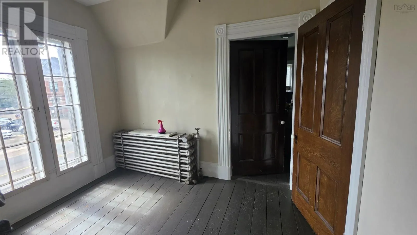
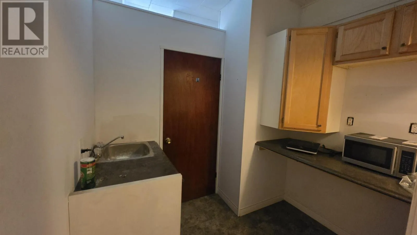
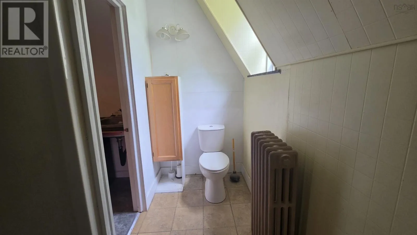
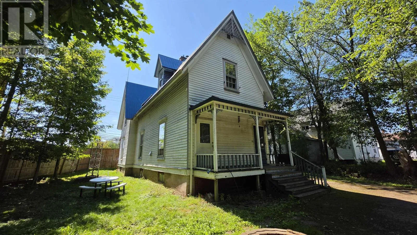
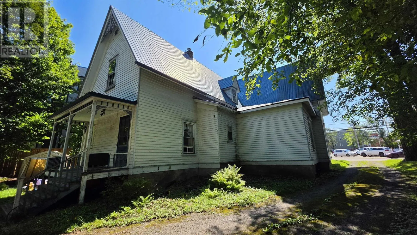
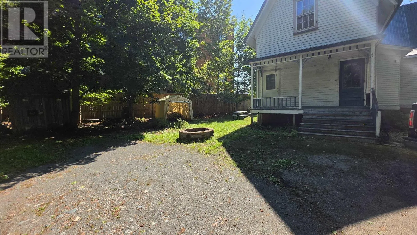
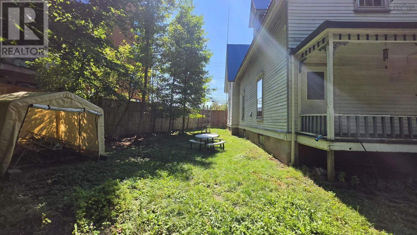
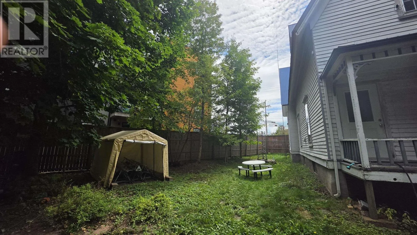
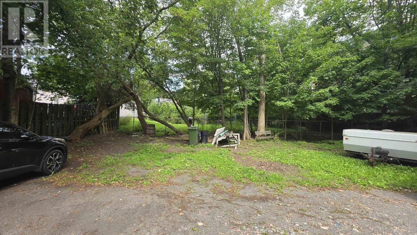
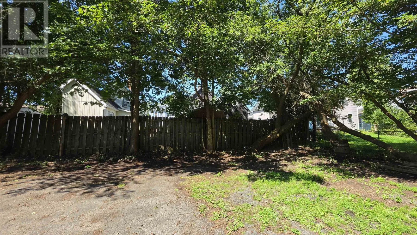
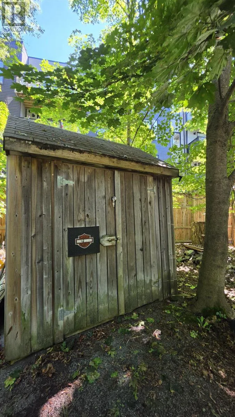
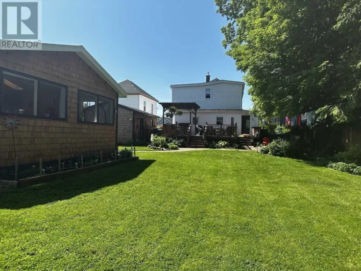
Prince Street to Queen Street **Attention Investors and Homeowners! Location, Location, Location! This registered heritage property is situated in the heart of Truro and within walking distance to all amenities.**, this character-filled property offers lots of room while sitting on an 8,664 sq. ft. lot. Featuring 6** bedrooms and 4 bathrooms, including 2 ensuite baths**, the home offers high ceilings, original trim and moldings, hardwood flooring, a spacious main kitchen, and a flexible layout. A **small kitchen area on the second floor** adds further versatility. Outside, the property offers a **spacious backyard with plenty of room and ample parking**, providing additional possibilities for future use. The property may also offer **development or multi-unit potential**, subject to applicable zoning requirements and municipal approvals. Buyers are responsible for verifying permitted uses, number of units, development potential, and any required approvals directly with the Town of Truro. A unique opportunity for **investors, developers, or homeowners** looking for a spacious property with potential in a prime central location. (id:27476)

Property Highlights

MLS® Number
202622220
Type
Single Family
Community Name
Truro
Ownership Type
Freehold
Land Size
0.1989 ac

Building

Building Type
House
Storeys
2.00
Square Footage
2296 sqft
Bathrooms Total
4
Bedrooms Above Ground
6
Bedrooms Total
6
Amenities
Golf Course, Park, Playground, Shopping, Place of Worship
Exterior Finish
Wood siding
Fireplace Present
No
Basement Type
Basement Features
Building Heating Type
Hot Water
Heating Fuel
Oil
Building Cooling Type

Utilities

Water
Municipal water
Utility Sewer
Municipal sewage system

Room Layout

Bedroom
Second level
16X15.5
Bedroom
Second level
16X14
Bedroom
Second level
16X10.7
Bedroom
Second level
11X8
3pc Bathroom
Second level
3pc
3pc Ensuite bath
Second level
3pc
Kitchen
Second level
8X7
Bedroom
Main level
14.5X13.5
Bedroom
Main level
14X11.7
Eat in kitchen
Main level
16.5X16
Dining room
Main level
16X14
Family room
Main level
14X16
Mud room
Main level
9X3
Sunroom
Main level
13X7
3pc Bathroom
Main level
3pc
3pc Ensuite bath
Main level
3pc

Location

Learn more about this property
Listing provided by:
RE/MAX Nova
MLS® number:
202622220
Agent:
Mario Baini
*Indicates required field
Name is required
Email is required
Please enter a valid phone number (e.g., 416-111-1111).