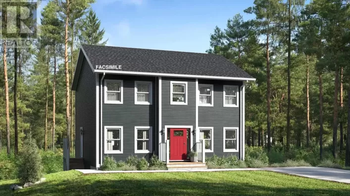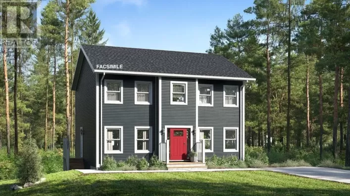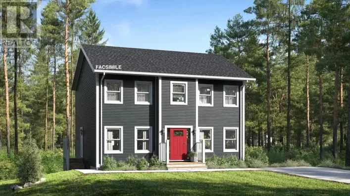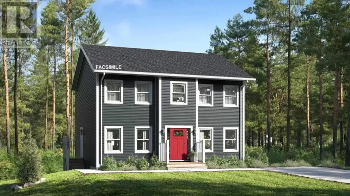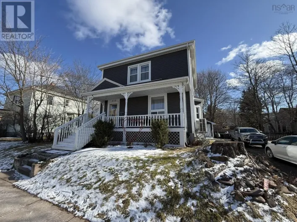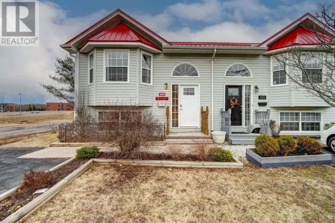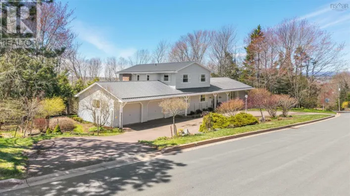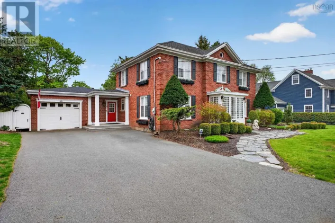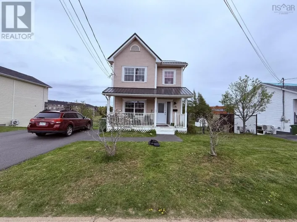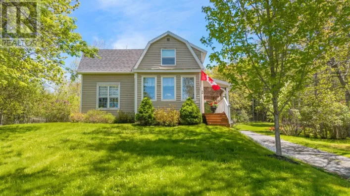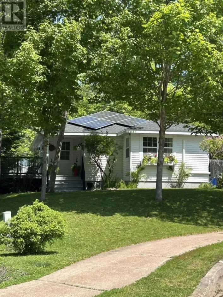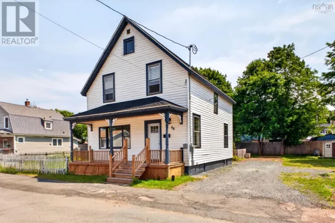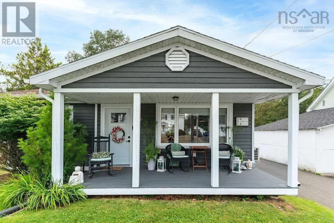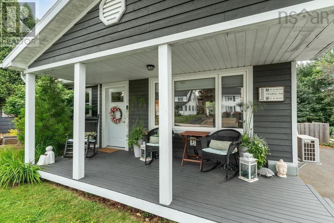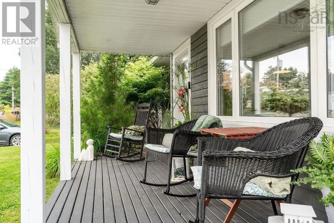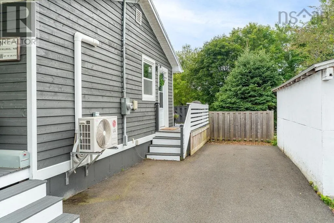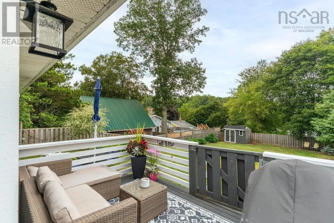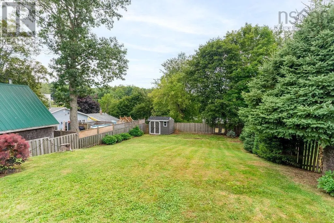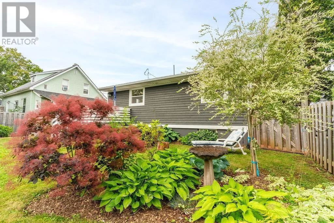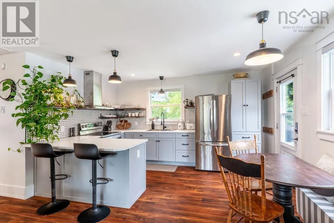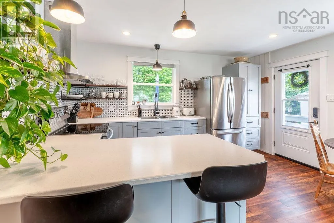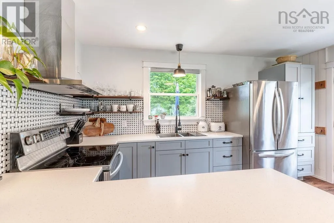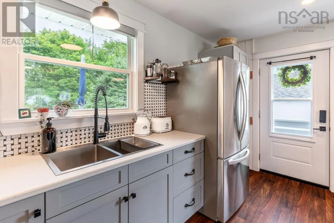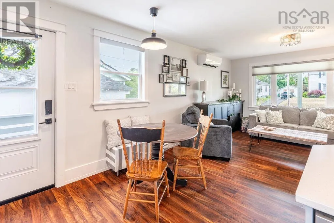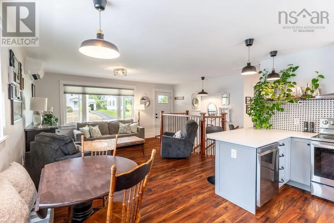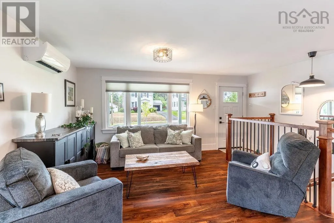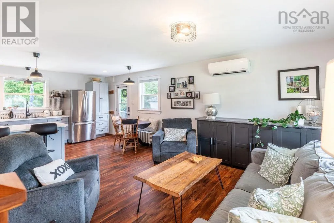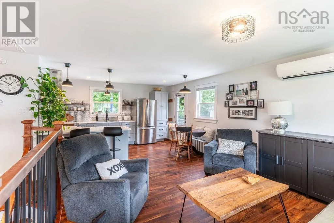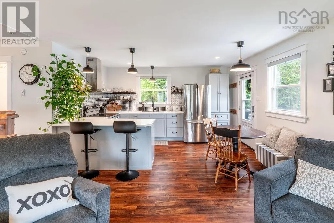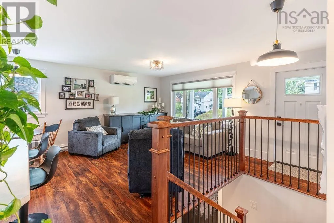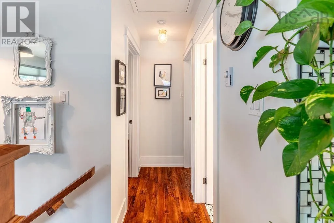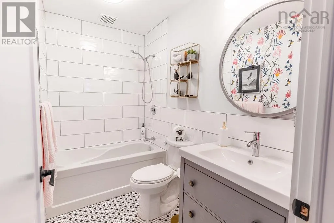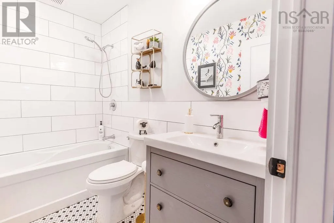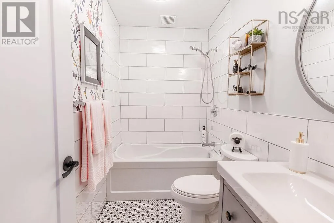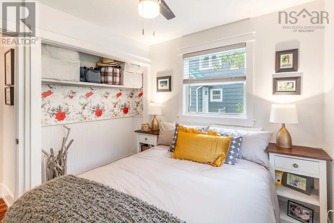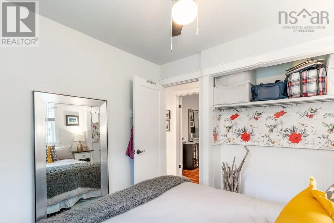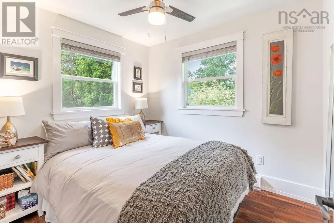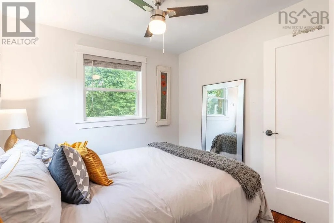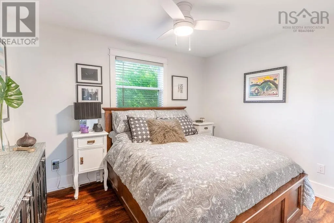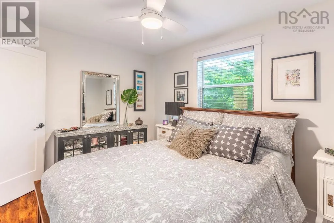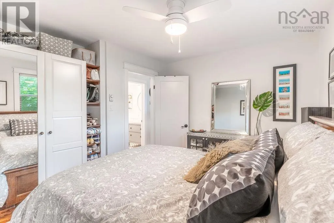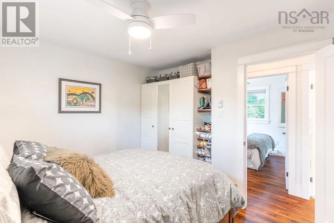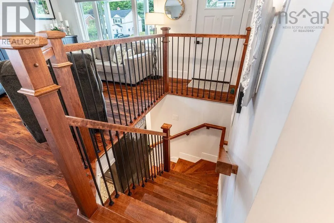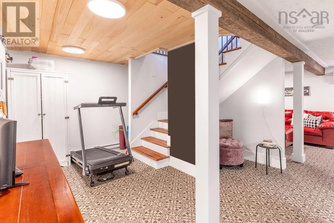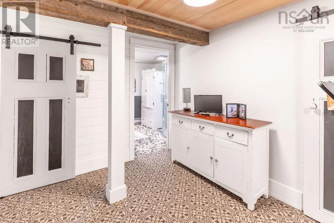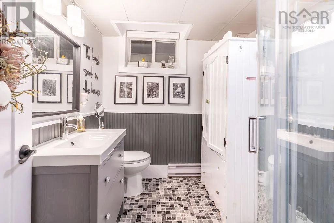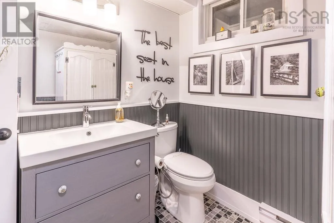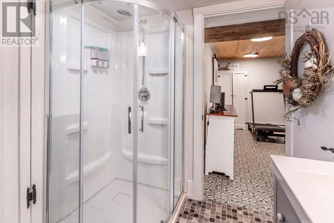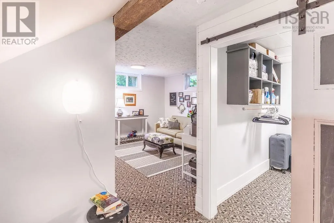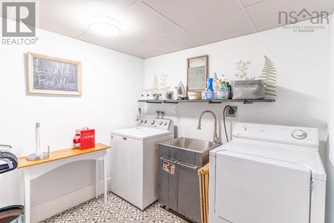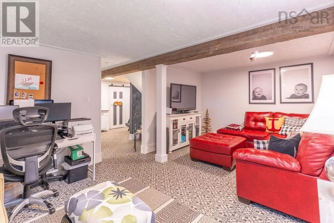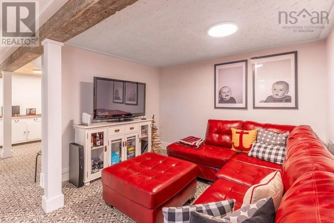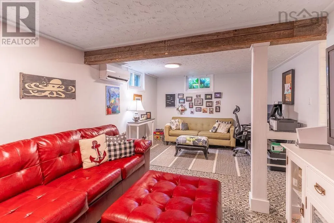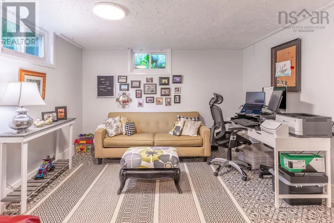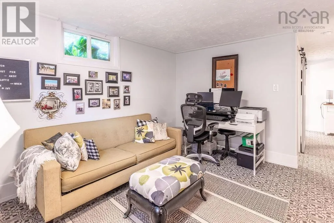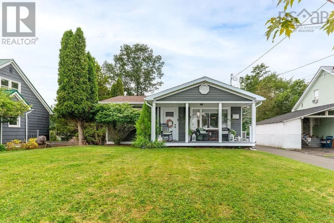
Brunswick Street onto Archibald Street - House top of hill on the right. Welcome to 50 Archibald Street a fully reimagined and turnkey 2-bed, 2-bath home on a quiet residential street in Truro. This home was fully redesigned about five years ago with an exterior overhaul Cape Cod siding, new windows, and upgraded exterior doors paired with major system improvements including a 200-amp electrical service, updated electric baseboards, and a second ductless heat pump for efficient year-round comfort. Inside, the redesign continued with a new kitchen, bathrooms, flooring, interior doors, and staircase, creating a cohesive, modern feel throughout. The main level offers an open-concept kitchen and living room with vinyl plank flooring, two comfortable bedrooms, and a refreshed 4-pc bath finished with ceramic tile. The lower level adds valuable finished space, including a bright rec room, laundry area, 3-pc bath with a shower, and a foyer-style landing. An unfinished utility room completes this level. Outside, the property features a paved driveway, a fully fenced backyard, and a storage shed. Appliances are included, making this a true turn-key home. Book your viewing today! Location: Close to everyday essentials and Truros best amenities minutes to Victoria Park, the hospital, and the RECC, with quick highway access. Just 40 minutes to Stanfield Airport and 50 minutes to Dartmouth Crossing, offering convenience for commuters and travelers alike. (id:27476)