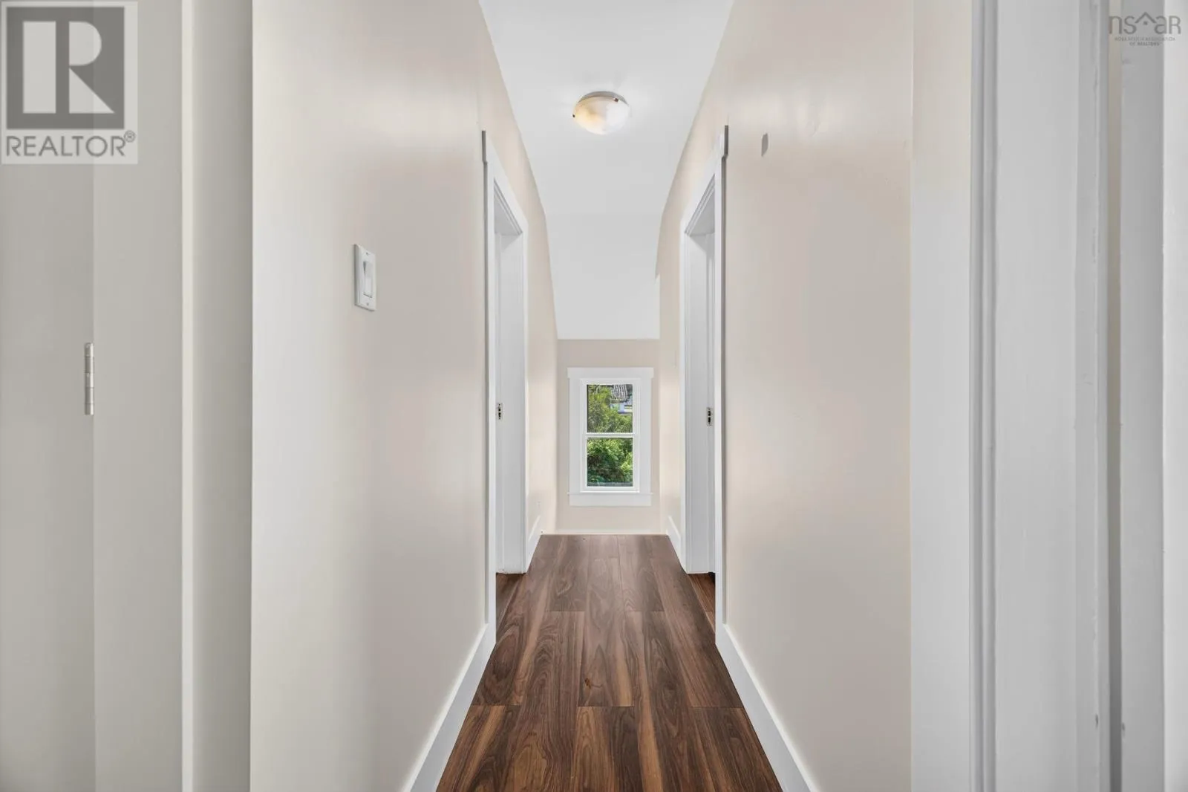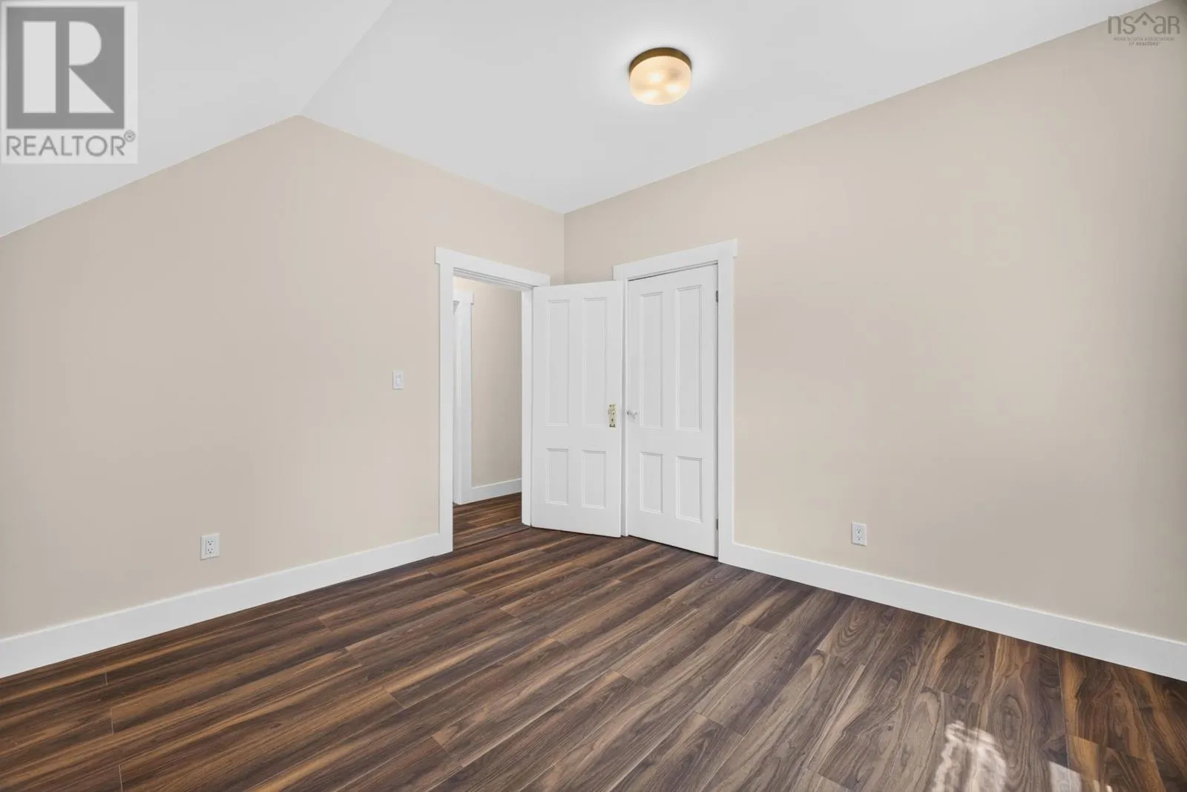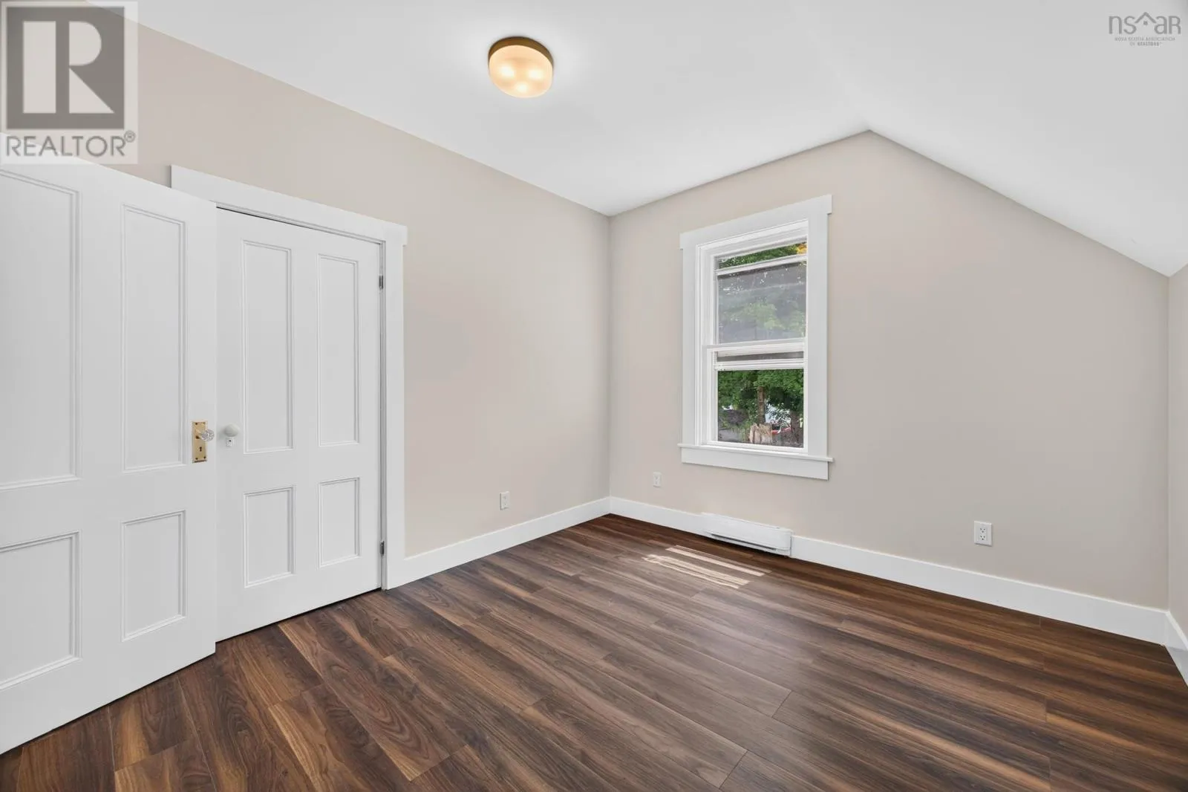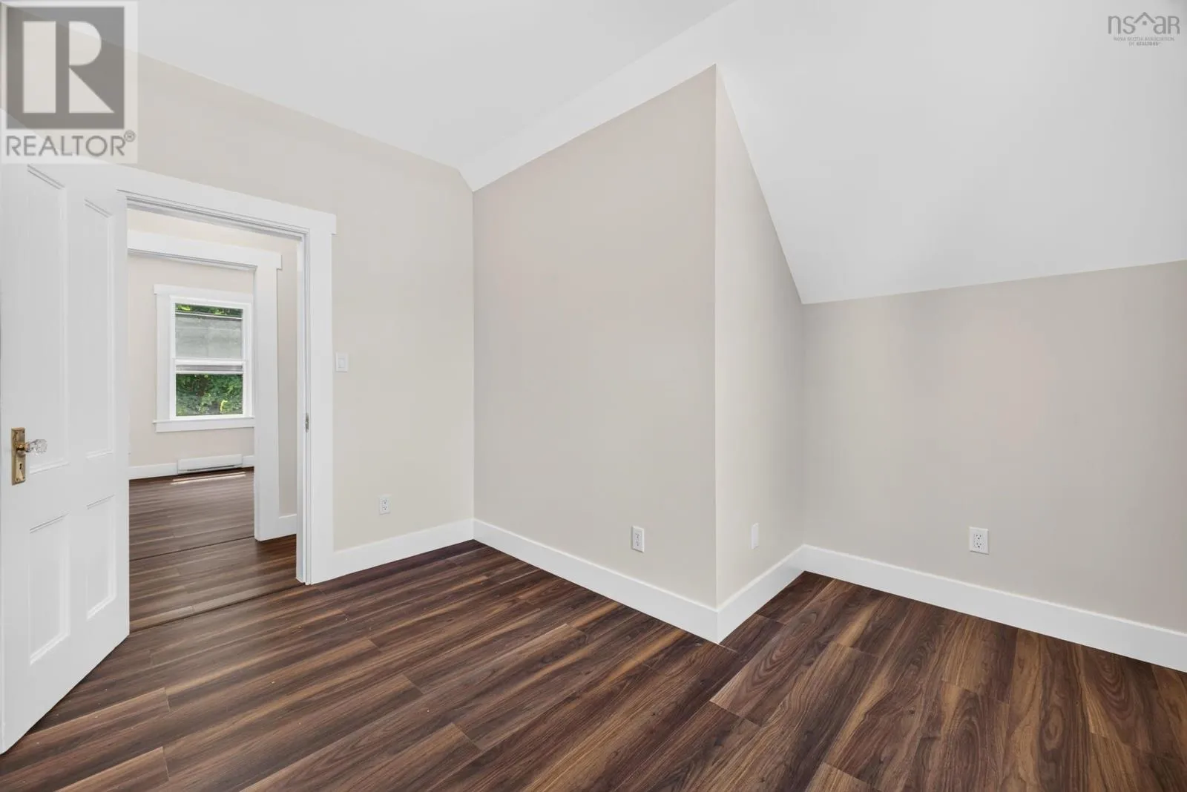
64 Centre Street, Truro, Nova Scotia B2N 2K2

Listed for:
$349,900
4 beds
2 baths
Listed 21 days ago
House for rent: 64 Centre Street, Truro, Nova Scotia B2N 2K2

View all 47 photos

About

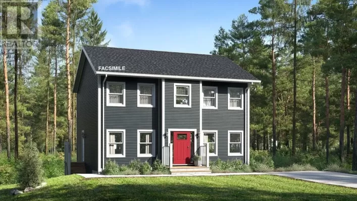
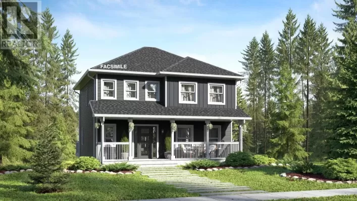
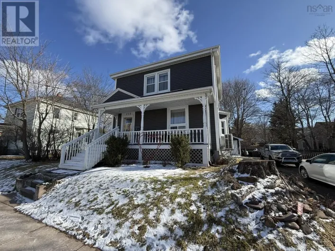
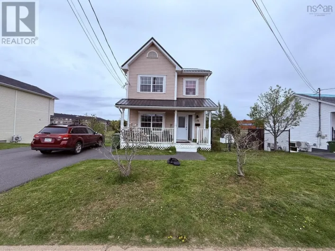
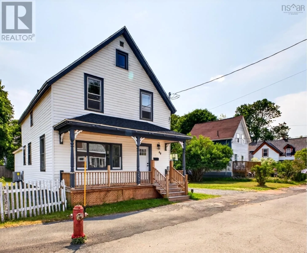
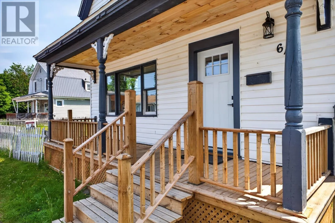
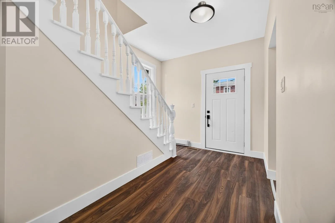
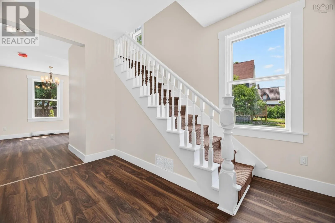
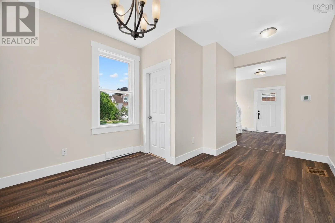
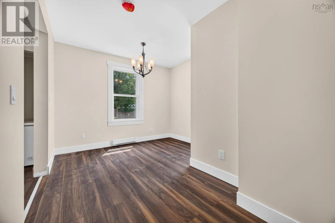
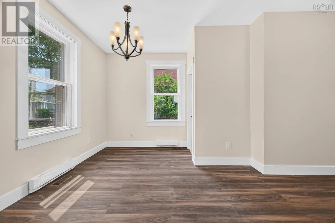
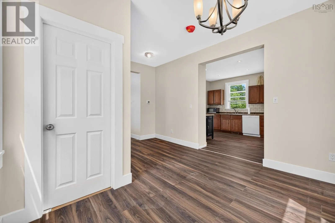
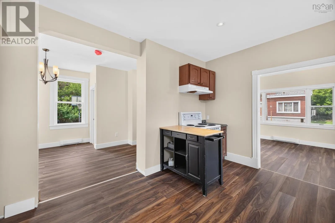
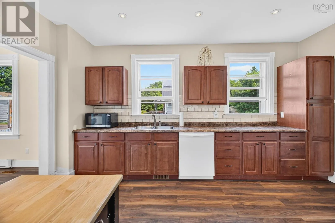
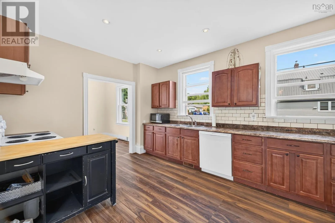
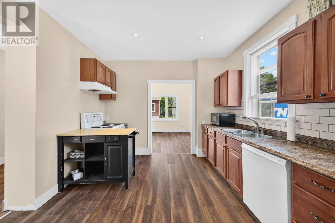
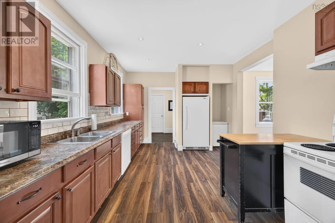
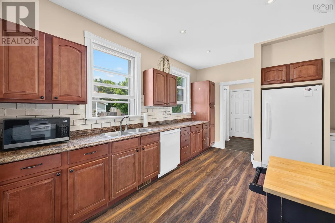
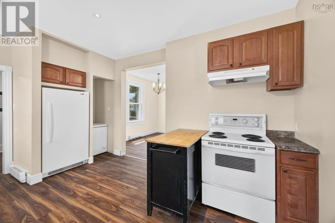
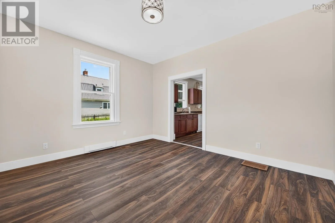
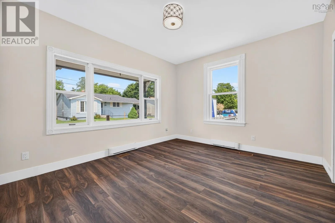
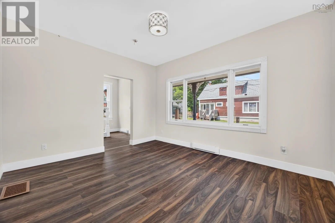
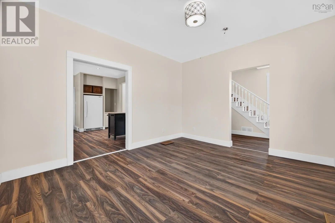
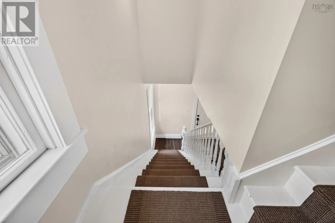
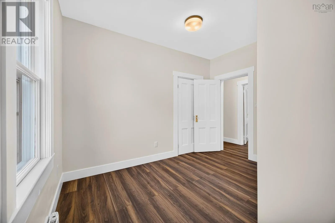
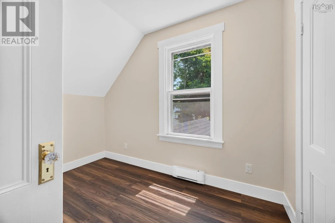
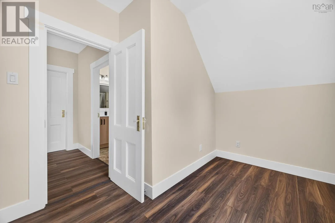
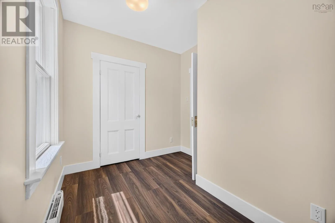
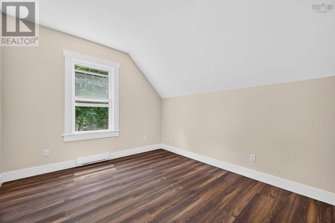
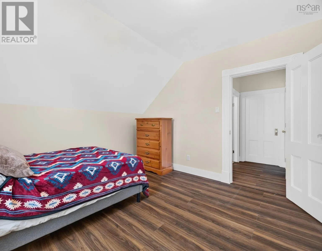
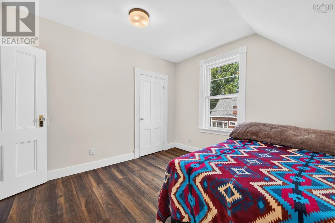
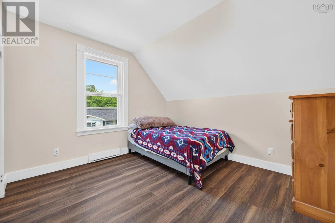
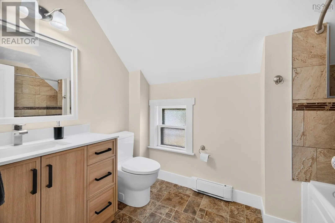
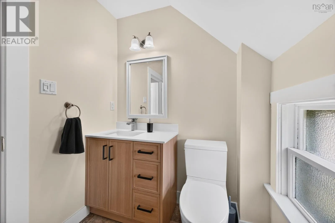
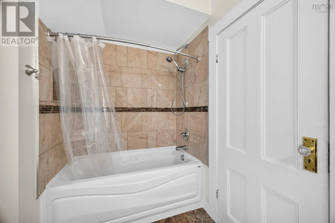
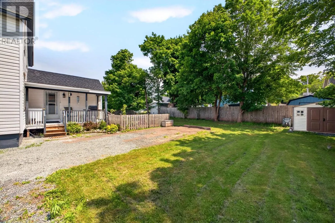
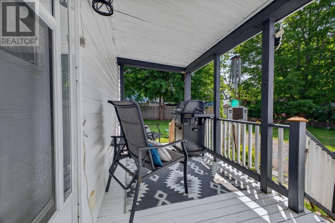
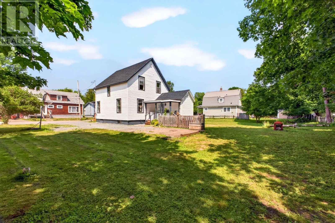
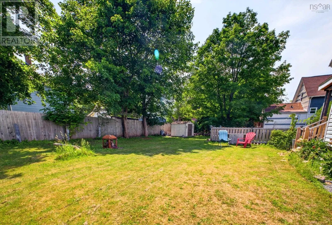
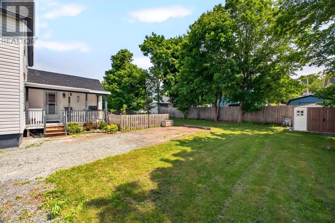
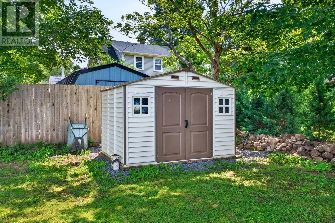
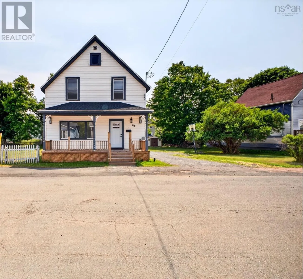
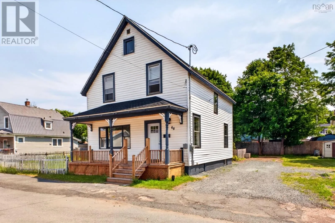
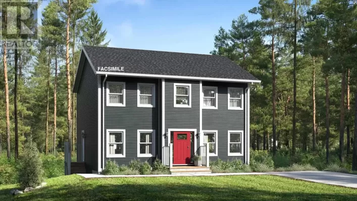
From East Prince Street, take a right onto Lyman and a Left onto Centre Street. Charming Renovated Two-Storey Home in the Heart of Truro. Welcome to this beautifully renovated two-storey home, ideally located in the center of Truro and close to all amenities. This spacious property features four bedrooms, making it perfect for a growing family or those seeking extra space. The main floor offers a bright and inviting kitchen, a comfortable dining room for family dinners or entertaining friends and a welcoming living room, ideal for everyday living. Upstairs, youll find four well-sized bedrooms, and a full bathroom. Enjoy your morning coffee or unwind in the evening on either the front verandah or back deck. Outside, the spacious backyard includes a handy storage shed, perfect for gardening tools, seasonal items, or additional storage needs. This move-in-ready home combines character, comfort, and convenience in a desirable central location. Dont miss the opportunity to make this your home! (id:27476)

Property Highlights

MLS® Number
202615836
Type
Single Family
Community Name
Truro
Ownership Type
Freehold
Land Size
0.171 ac

Building

Building Type
House
Storeys
2.00
Square Footage
1132 sqft
Bathrooms Total
2
Bedrooms Above Ground
4
Bedrooms Total
4
Amenities
Golf Course, Park, Playground, Shopping, Place of Worship
Exterior Finish
Vinyl
Fireplace Present
No
Basement Type
Full (Unfinished)
Basement Features
Building Heating Type
Baseboard heaters, Heat Pump
Heating Fuel
Electric
Building Cooling Type
Central air conditioning, Heat Pump

Utilities

Water
Municipal water
Utility Sewer
Municipal sewage system

Room Layout

Primary Bedroom
Second level
11.6 x 11
Bedroom
Second level
11.5 x 7 + 5 x 3.4
Bedroom
Second level
11.5 x 10.4
Bedroom
Second level
10.6 x 8 + 6.5 x 5
Bath (# pieces 1-6)
Second level
9.25 x 5.8
Kitchen
Main level
14.14 x 10.41
Dining room
Main level
15.10 x 7.1 + 4 x 7.5
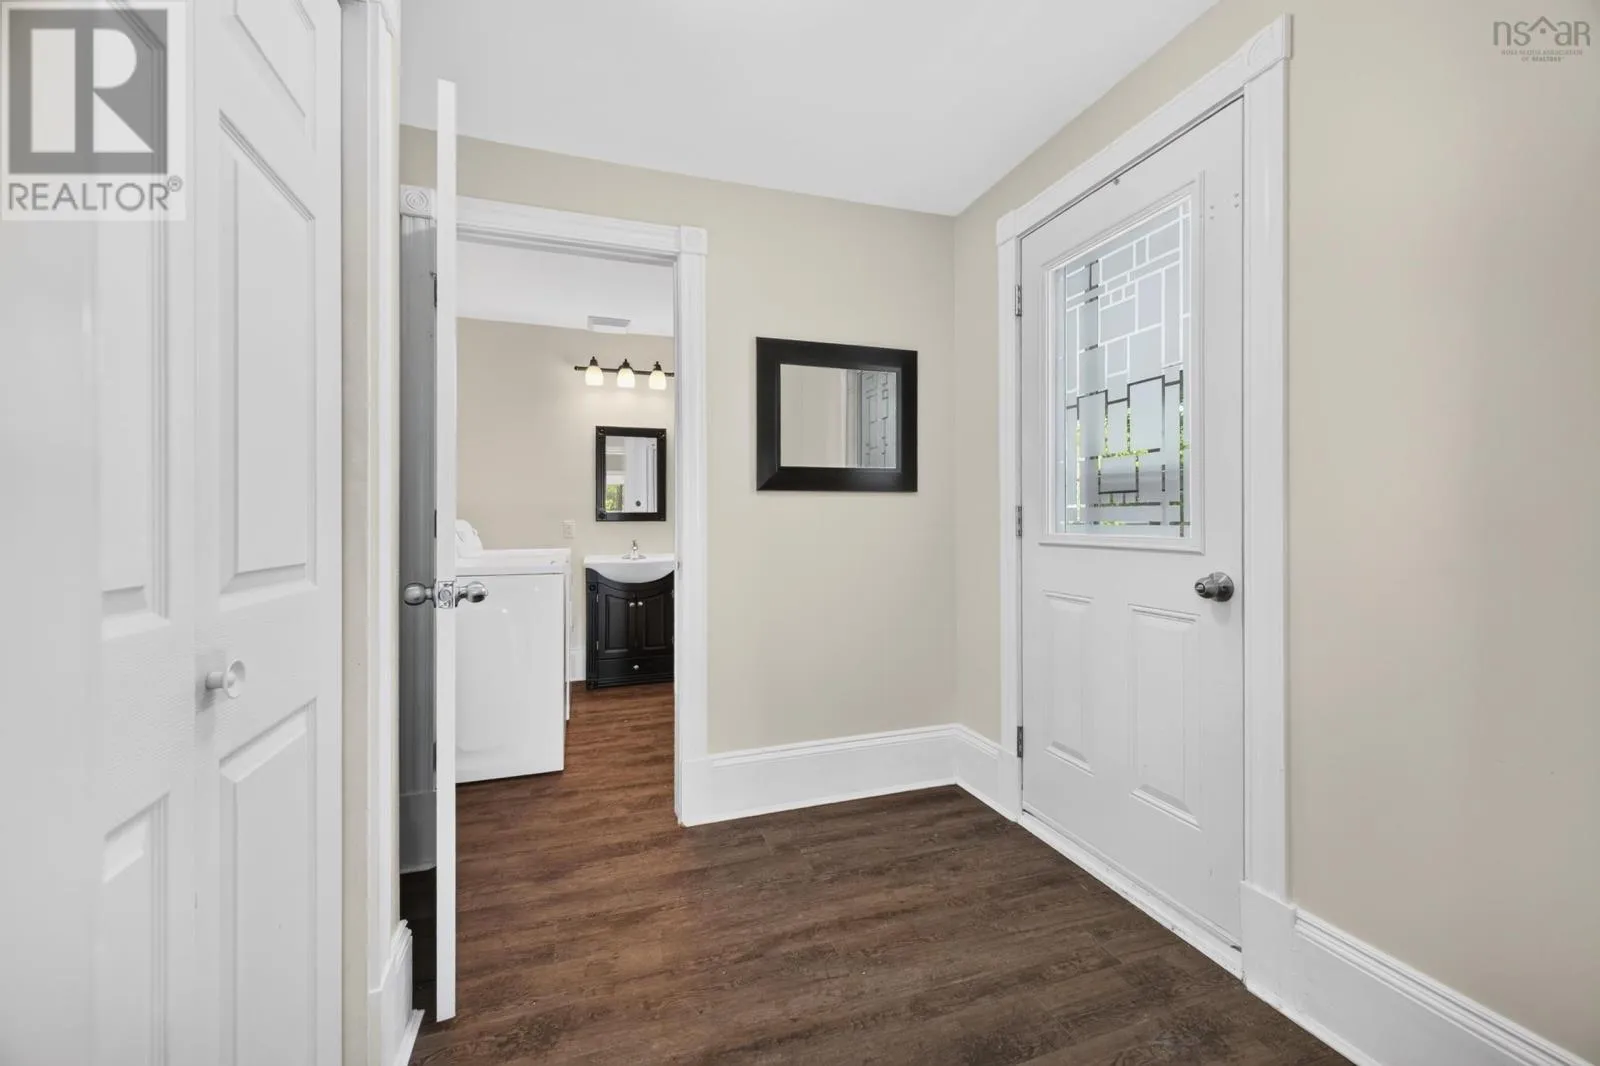
Foyer
Main level
11.5 x 9.1
Mud room
Main level
8.2 x 6.8
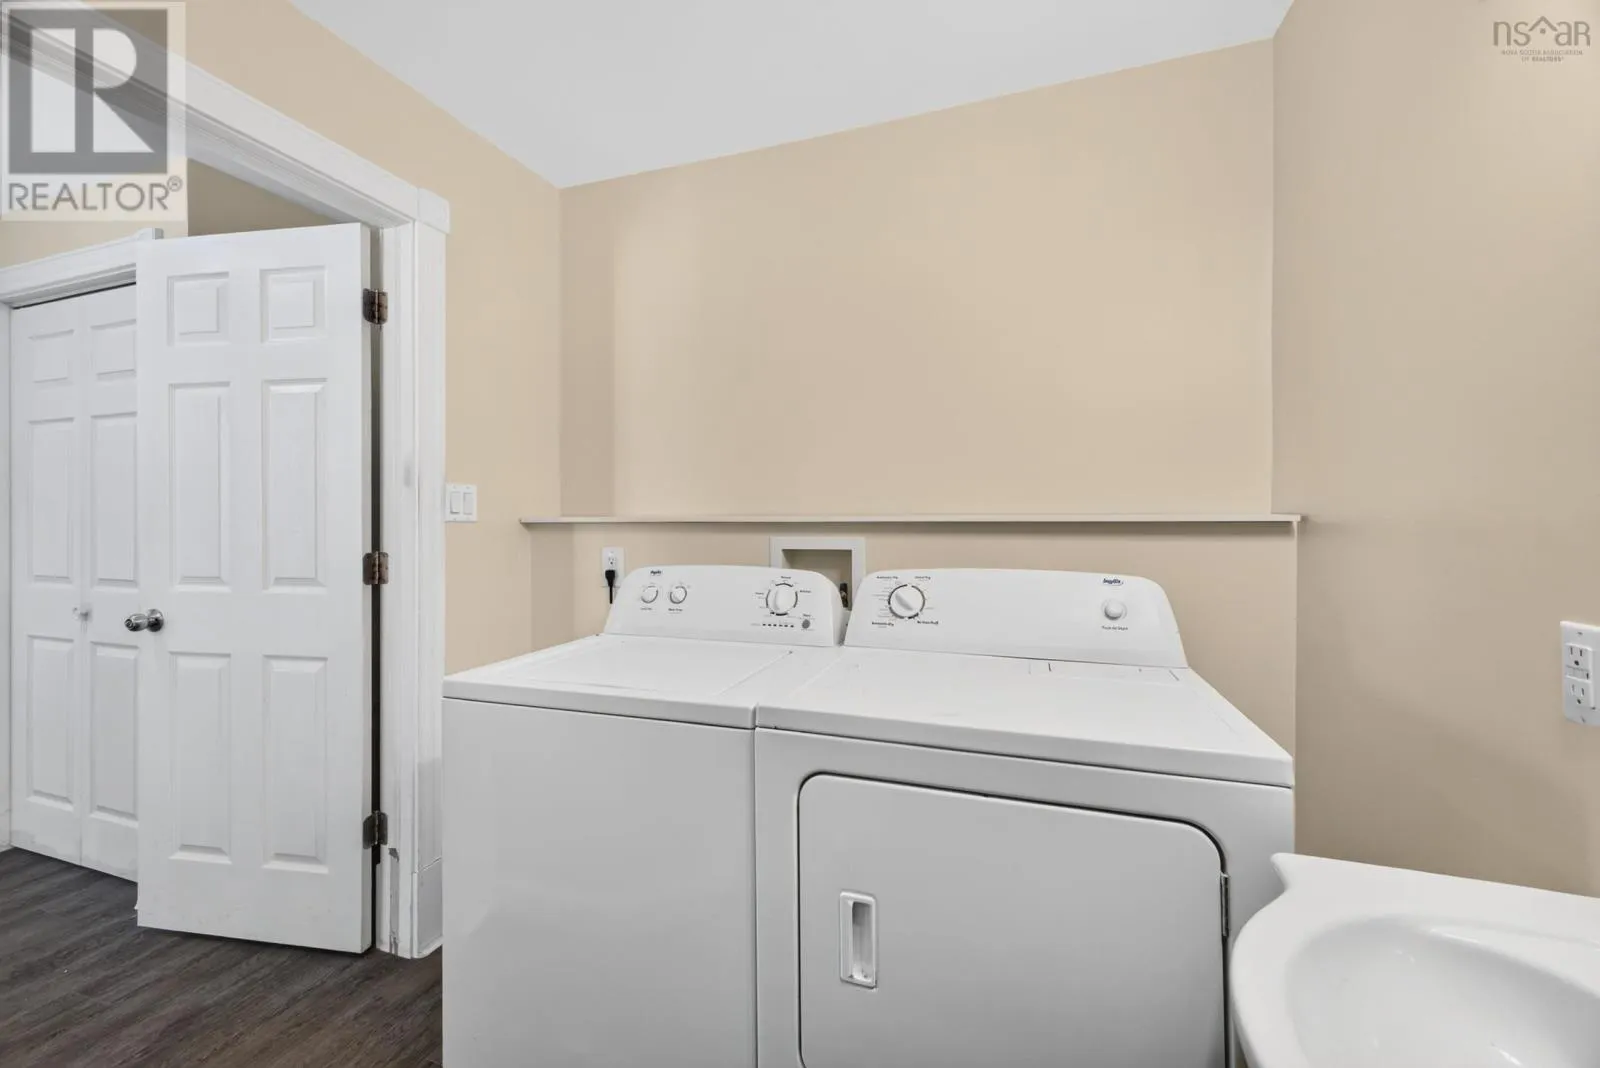
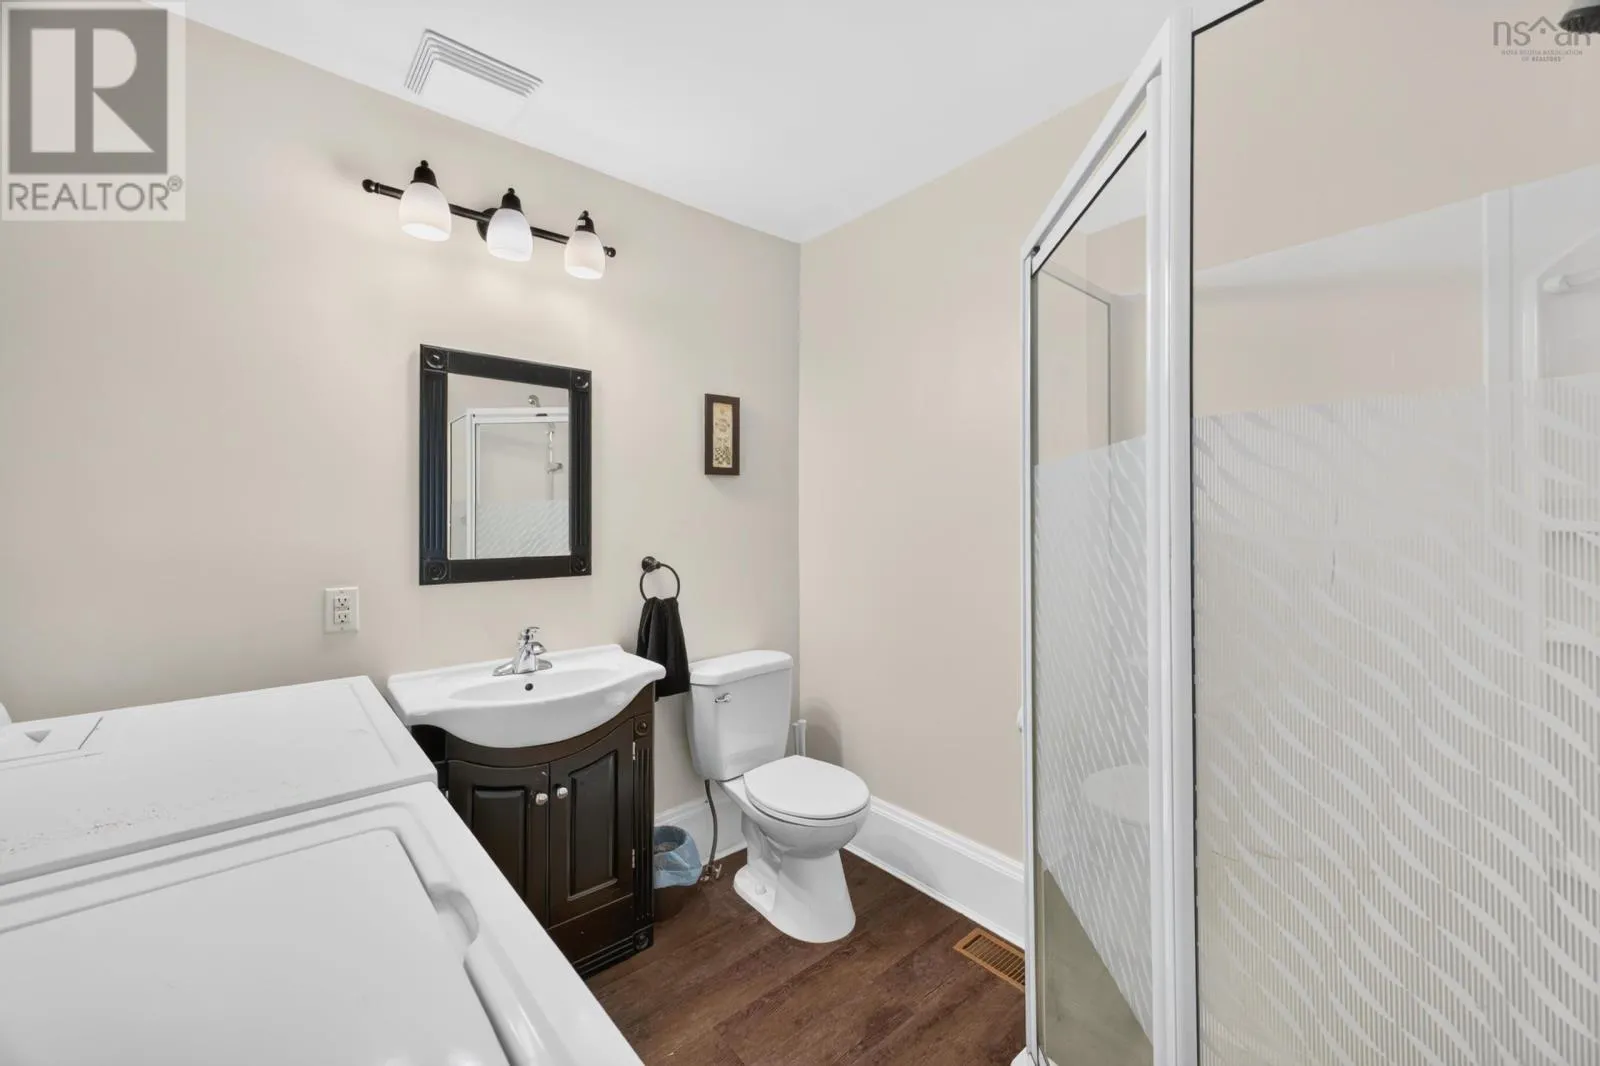
Laundry / Bath
Main level
8.2 x 7.2
Living room
Main level
11.6 x 13.5

Location

Learn more about this property
Listing provided by:
RE/MAX Fairlane Realty
MLS® number:
202615836
Agent:
Louise Cormier
*Indicates required field
Name is required
Email is required
Please enter a valid phone number (e.g., 416-111-1111).