Unit 2 Axehill Court|hemlock Grove, Upper Tantallon, Nova Scotia B3Z 1M5

Listed for:
$839,900
4 beds
3 baths
Listed 10 days ago
House for rent: Unit 2 Axehill Court|hemlock Grove, Upper Tantallon, Nova Scotia B3Z 1M5

View all 3 photos

About

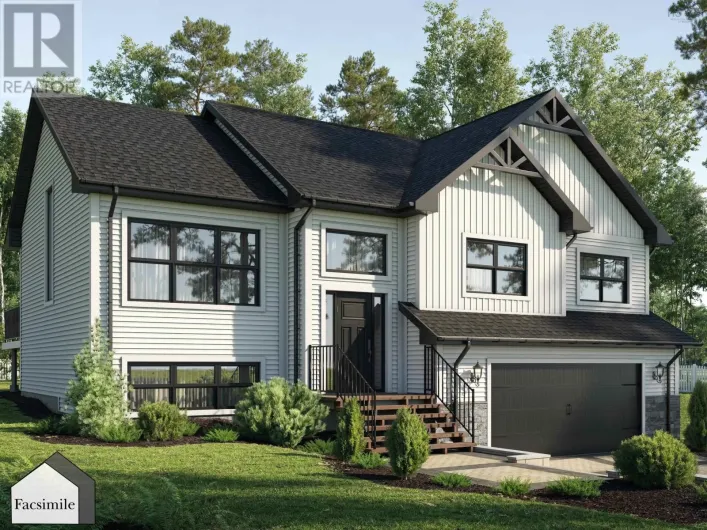
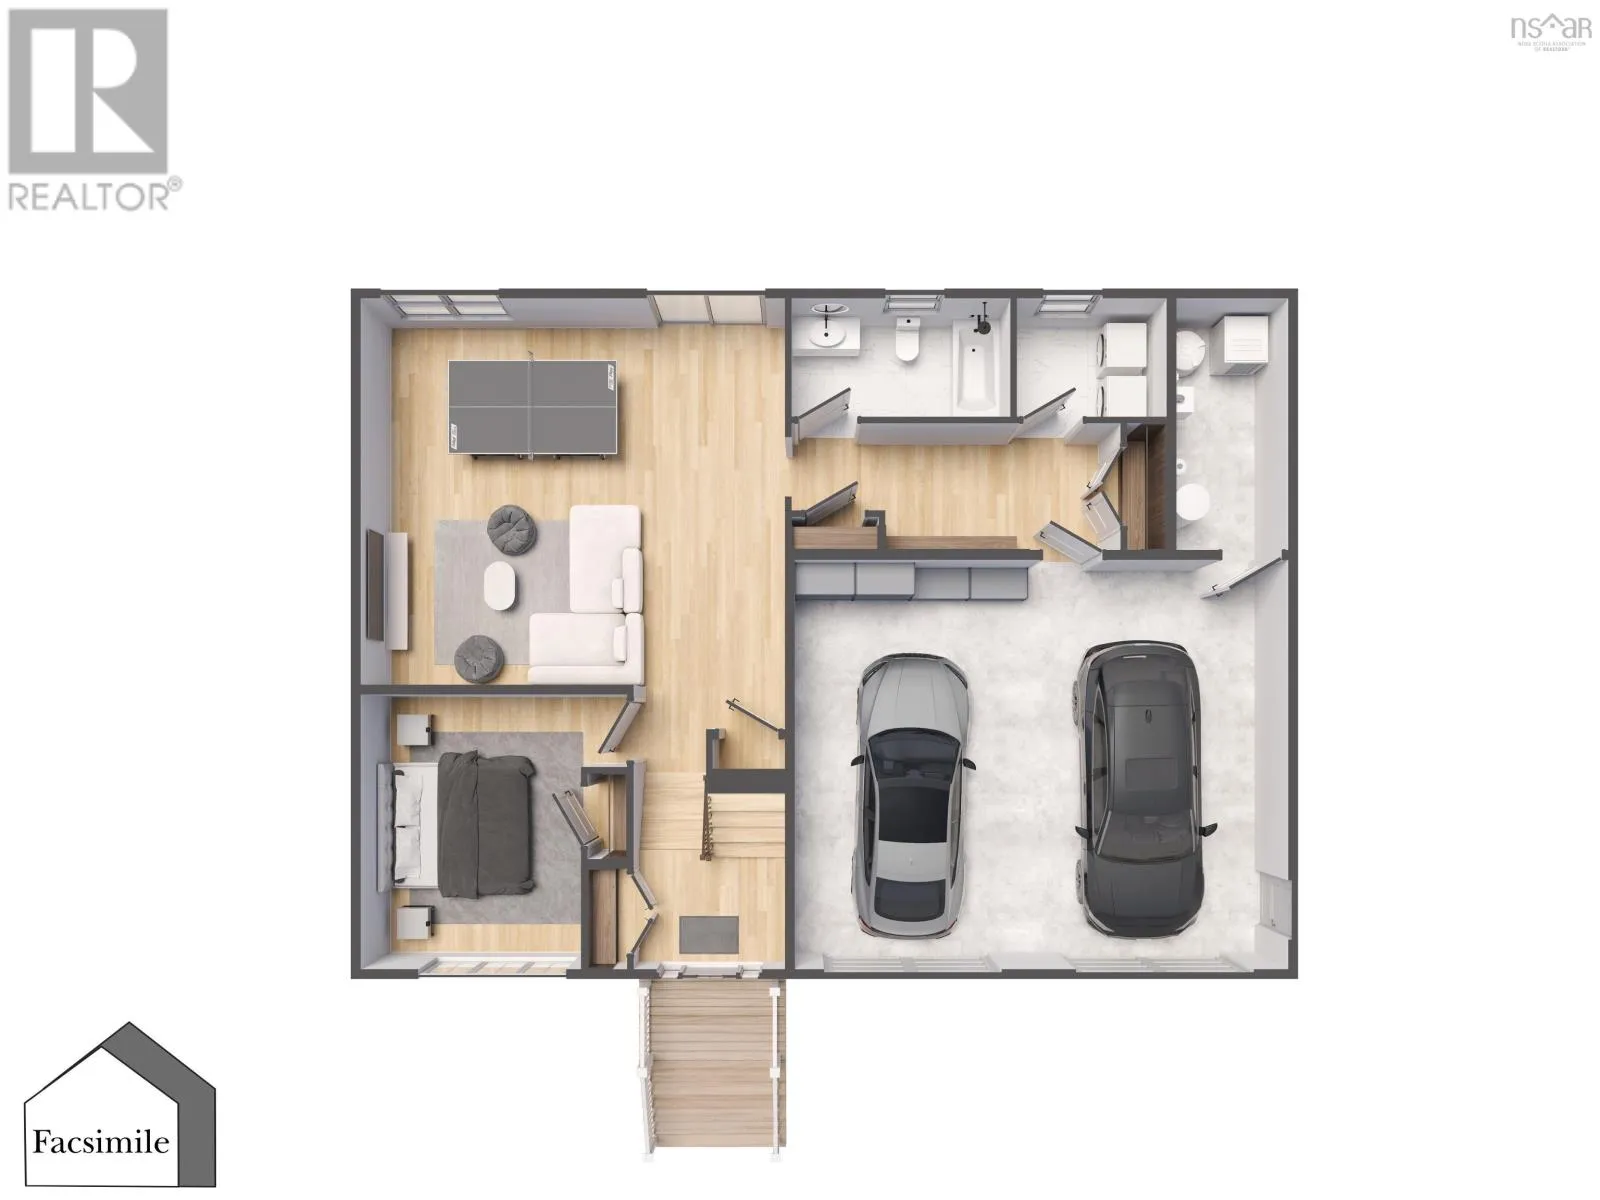
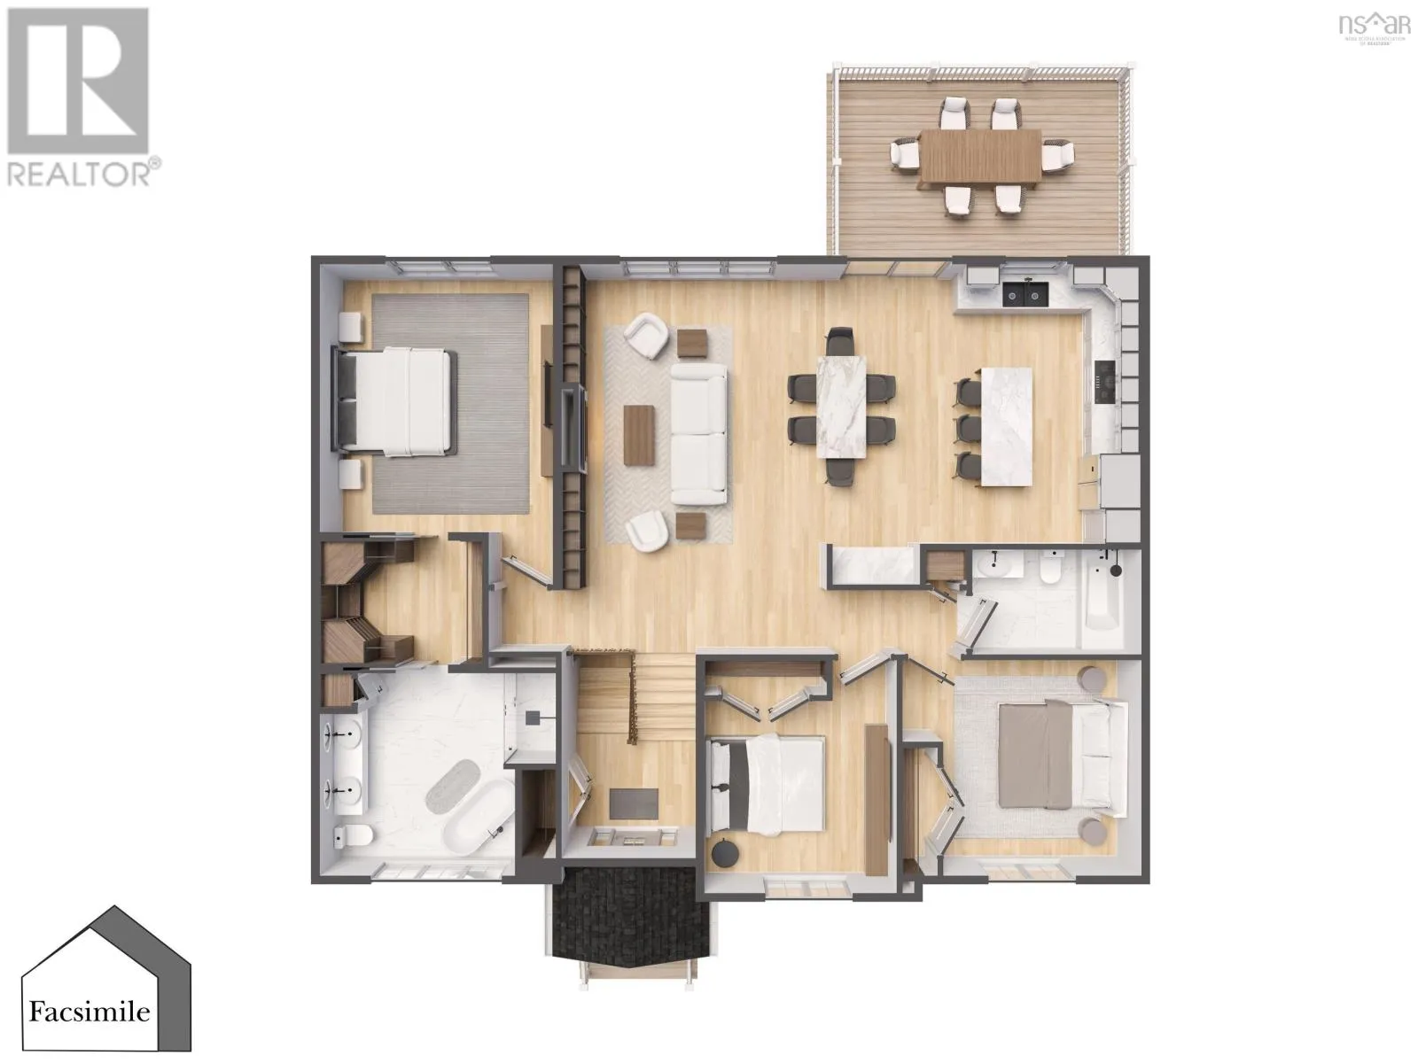
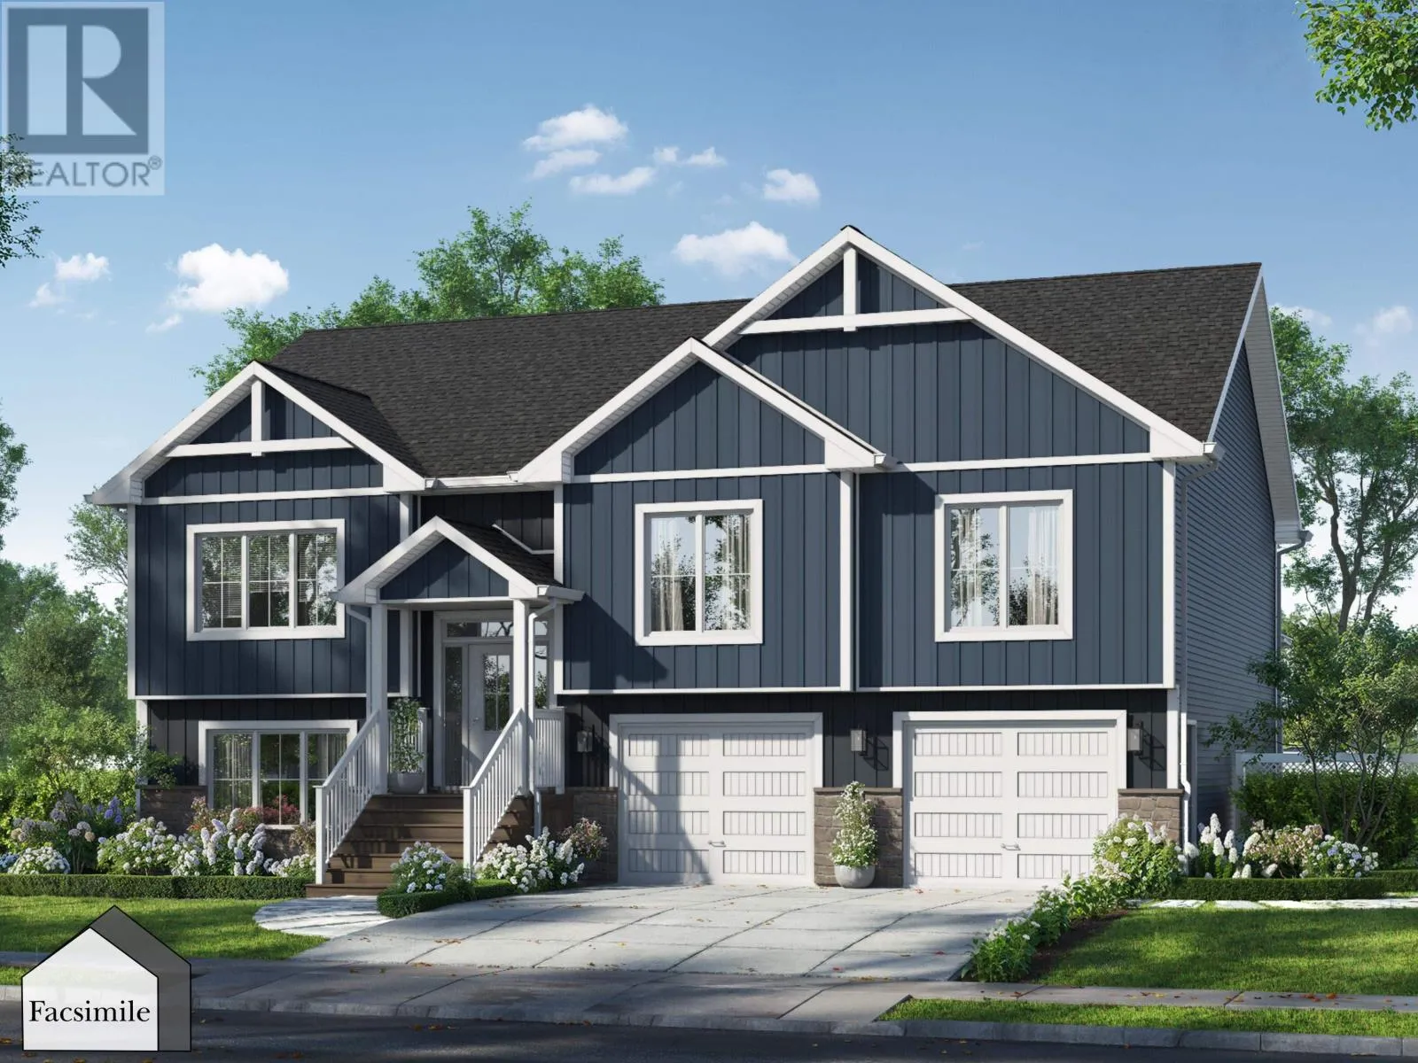
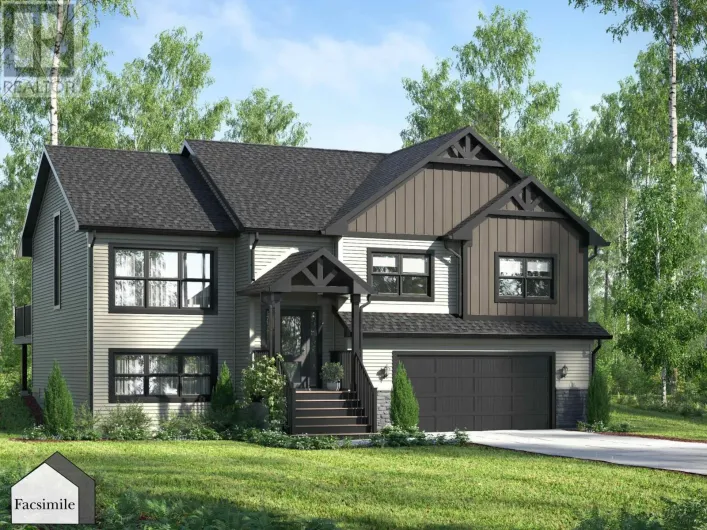
From Halifax/Dartmouth (via Hwy 103): Take Hwy 103 West to Exit 5. Turn left onto NS-333 South) Peggy's Cove Road and look for local signage for Hemlock Drive. 'The Cabot' by Marchand Homes is a beautifully designed split-entry home offering over 2,700 sq. ft. TLA and is currently at the foundation stage as of September 2026. Set on just over half an acre, this home offers 4 bedrooms (3 up, 1 down) and 3 full bathrooms. The main level features a bright, open-concept kitchen, dining, and living area with a vaulted ceiling and electric fireplace. The primary suite includes a five-piece ensuite with a corner freestanding tub and walk-through closet. Two additional bedrooms and a full bathroom complete the main level, along with patio doors leading to the back deck. The lower level will be left unfinished, allowing the buyer the flexibility to complete the space to suit their needs. The planned layout offers a spacious open-concept rec room with patio doors leading directly to the backyard, creating a walk-out basement, along with a fourth bedroom and third full bathroom. A convenient mudroom is located just off the attached double garage and leads directly into the laundry room, creating an easy and functional entry point. Located within Condominium Corporation No. 473, Hemlock Grove is a growing community in Upper Tantallon, offering the opportunity to own a brand-new home in a thoughtfully planned neighbourhood surrounded by the natural beauty of Nova Scotias coastal community. (id:27476)

Property Highlights

MLS® Number
202623939
Type
Single Family
Community Name
Upper Tantallon
Maintenance Fee
135.00
Ownership Type
Condominium/Strata
Land Size
0.6536 ac

Building

Building Type
House
Storeys
1.00
Square Footage
2759 sqft
Bathrooms Total
3
Bedrooms Above Ground
3
Bedrooms Total
4
Amenities
Park, Public Transit, Place of Worship
Exterior Finish
Stone, Vinyl
Fireplace Present
Yes
Basement Type
Full (Finished)
Basement Features
Walk out
Building Heating Type
Baseboard heaters, Heat Pump, Ductless
Heating Fuel
Electric
Building Cooling Type
Air Conditioned, Wall unit

Utilities

Water
Drilled Well
Utility Sewer
Septic System

Room Layout

Recreational, Games room
Basement
22.2 x 20.4
Bedroom
Basement
11.10 x 14.8
4pc Bathroom
Basement
11.5 x 6.9
Laundry room
Basement
6.8 x 8
Mud room
Basement
6.10 x 19.5
Kitchen
Main level
16.8 x 10.4
Dining room
Main level
16.8 x 8.2
Living room
Main level
16.8 x 15.7
Primary Bedroom
Main level
14.1 x 16
5pc Ensuite bath
Main level
12.4 x 14.2
4pc Bathroom
Main level
10.4 x 6.4
Bedroom
Main level
14. x 11.8
Bedroom
Main level
12. x 13

Location

Learn more about this property
Listing provided by:
Sutton Group Professional Realty
MLS® number:
202623939
Agent:
Rebecca Marchand
*Indicates required field
Name is required
Email is required
Please enter a valid phone number (e.g., 416-111-1111).