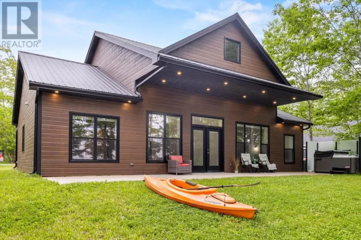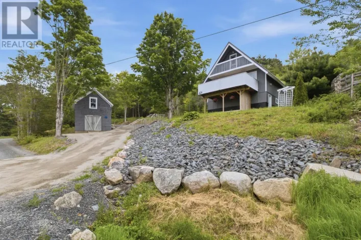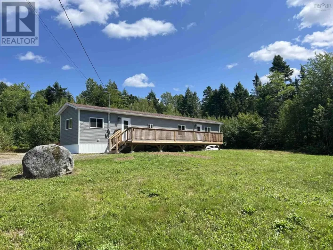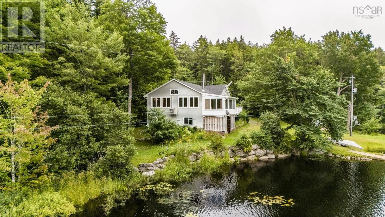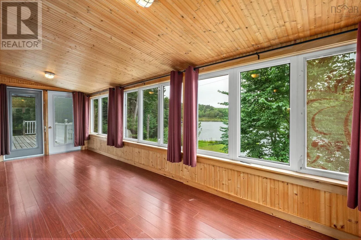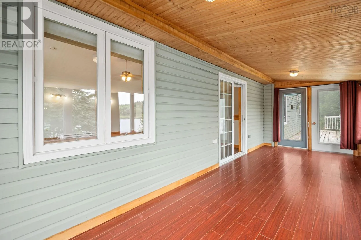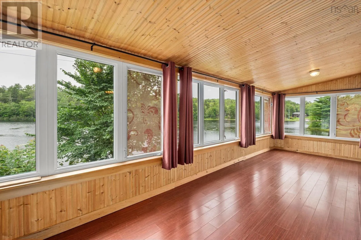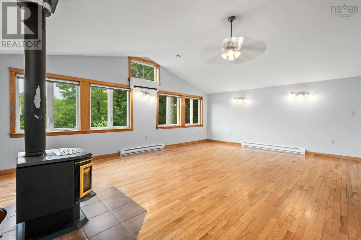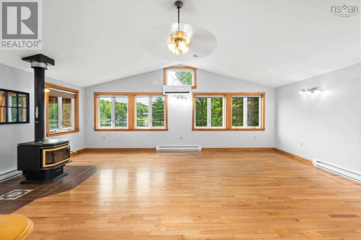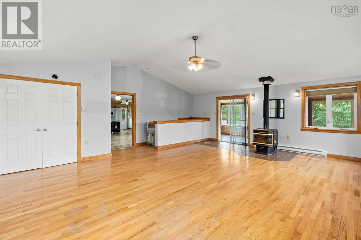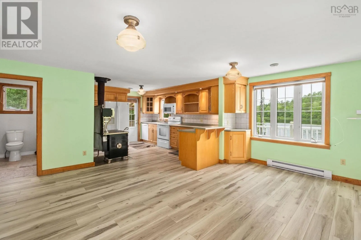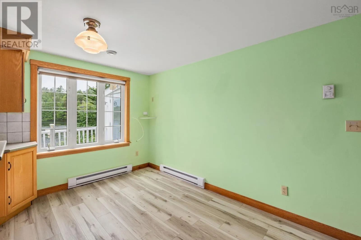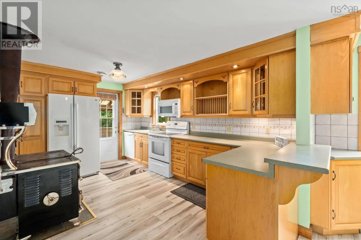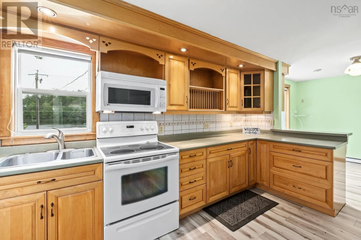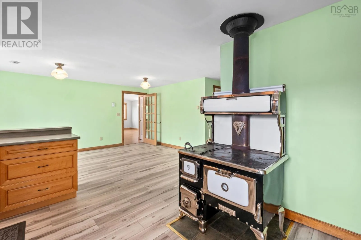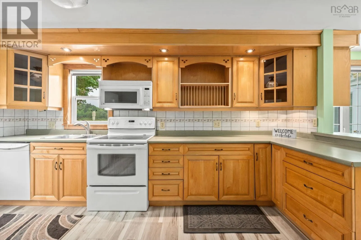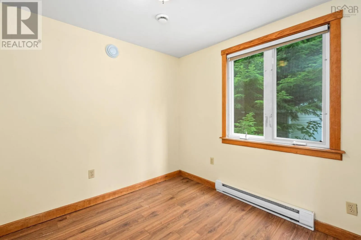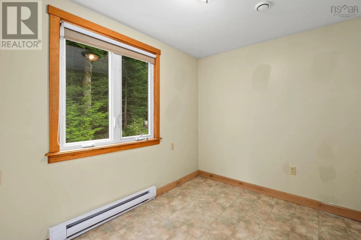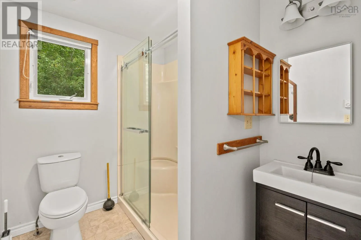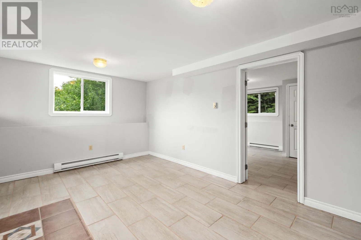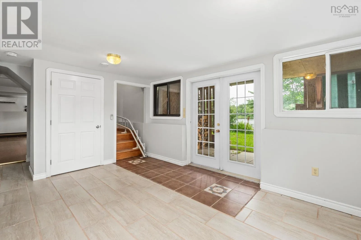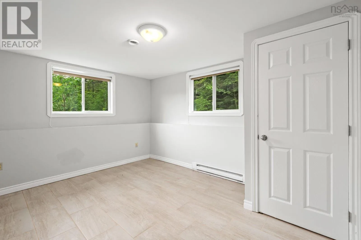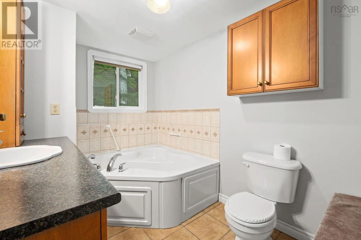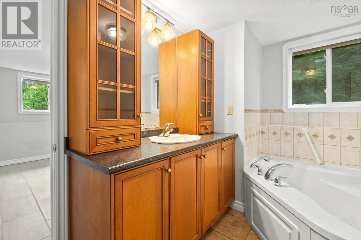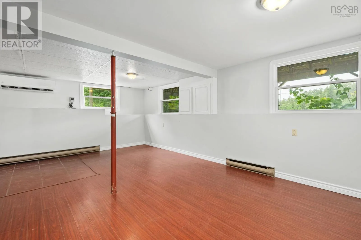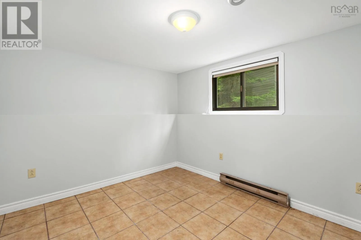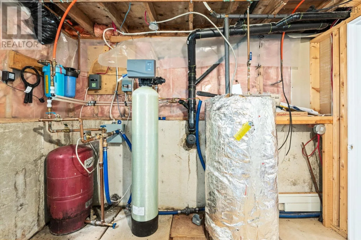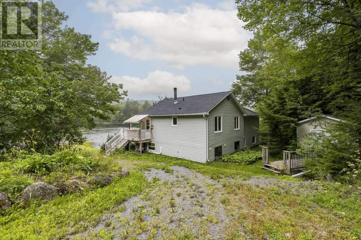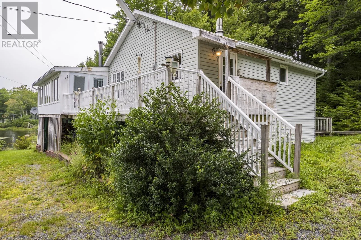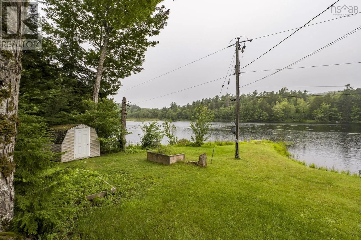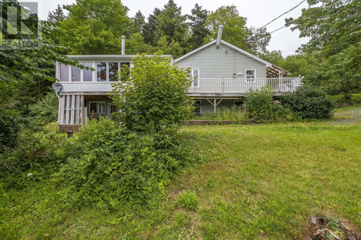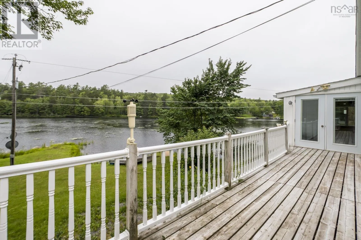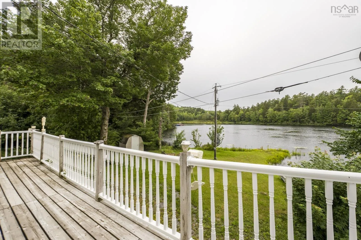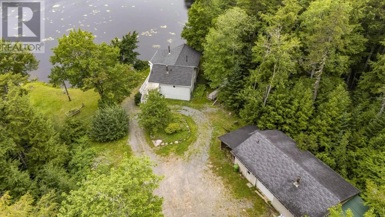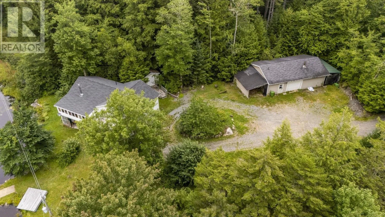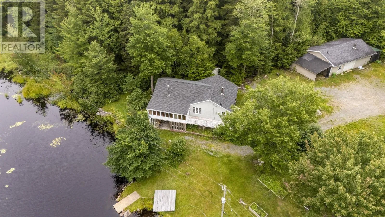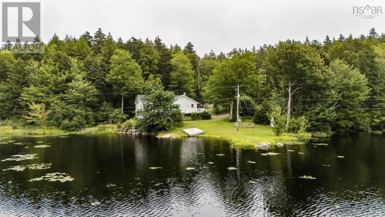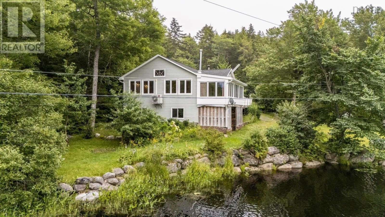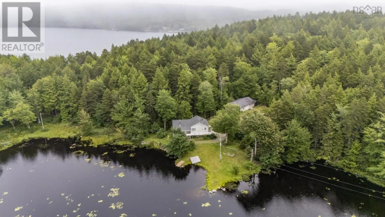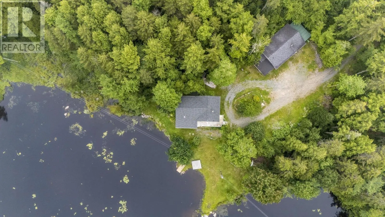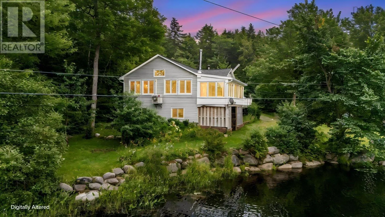
Hwy 14 to Smeltzer Rd, slight left onto Smeltzer Rd Extension/Windsor Rotary Camp Rd. Tucked away on 1.6 acres, this custom-built lakefront home offers the perfect blend of privacy, comfort, and year-round recreation. With approximately 400 feet of frontage on picturesque Mockingee Lake, you'll enjoy your own private dock for swimming, kayaking, canoeing, paddleboarding, fishing, or simply relaxing by the water while taking in the peaceful surroundings. Inside, this exceptionally well-maintained home features 4 bedrooms and 2 full baths thoughtfully arranged over 2 levels. The main floor offers a spacious eat-in kitchen, a bright and inviting living room with expansive windows framing breathtaking lake views, 2 bedrooms, and a full bath. The walkout lower level is an ideal retreat with a generous primary bedroom complete with ensuite, an additional bedroom, and a large rec room. Designed to be enjoyed inside and out, the home also features a sunporch and an expansive deck where you can soak in stunning views of the lake from sunrise to sunset. Outside, you'll find beautifully established perennial gardens, a heated and wired detached garage, and a garden shed, creating the perfect setting for gardening, hobbies, and outdoor living. Recent updates include a new roof (2022) and two heat pumps (2024), while both wood stoves are WETT certified for added peace of mind. Located just minutes from the charming communities of Windsor and Falmouth, you'll have easy access to local restaurants, wineries, farm markets, golf courses, Ski Martock, hiking trails, and everyday amenities. Whether you're looking for a full-time residence or the ultimate lakeside escape, this exceptional property offers a lifestyle that's hard to match. (id:27476)