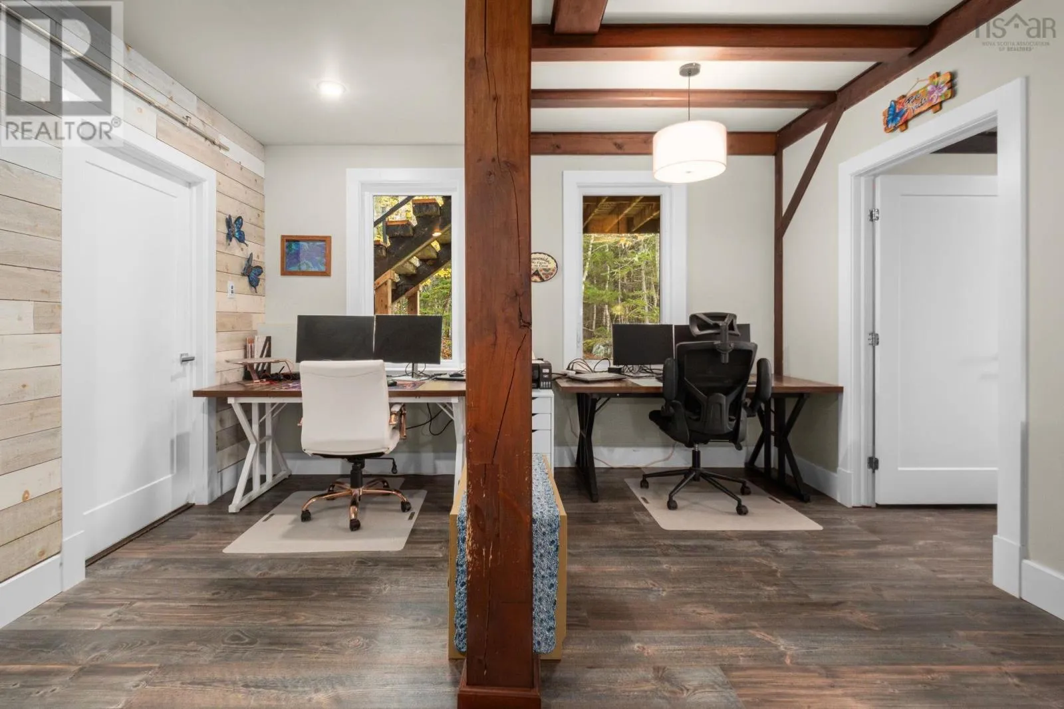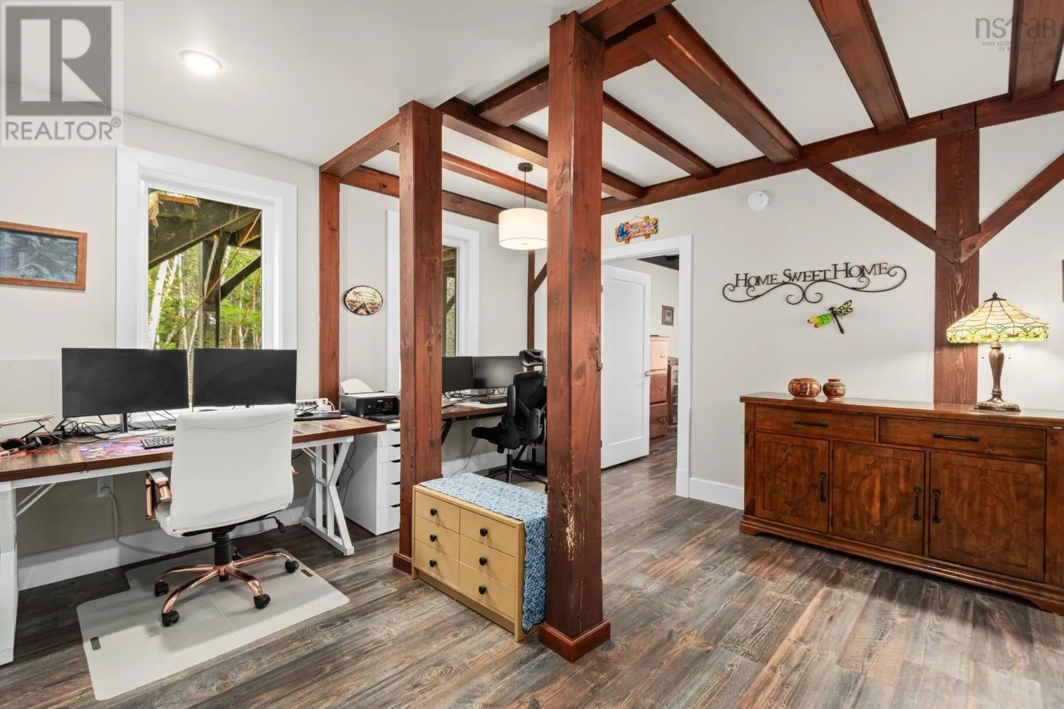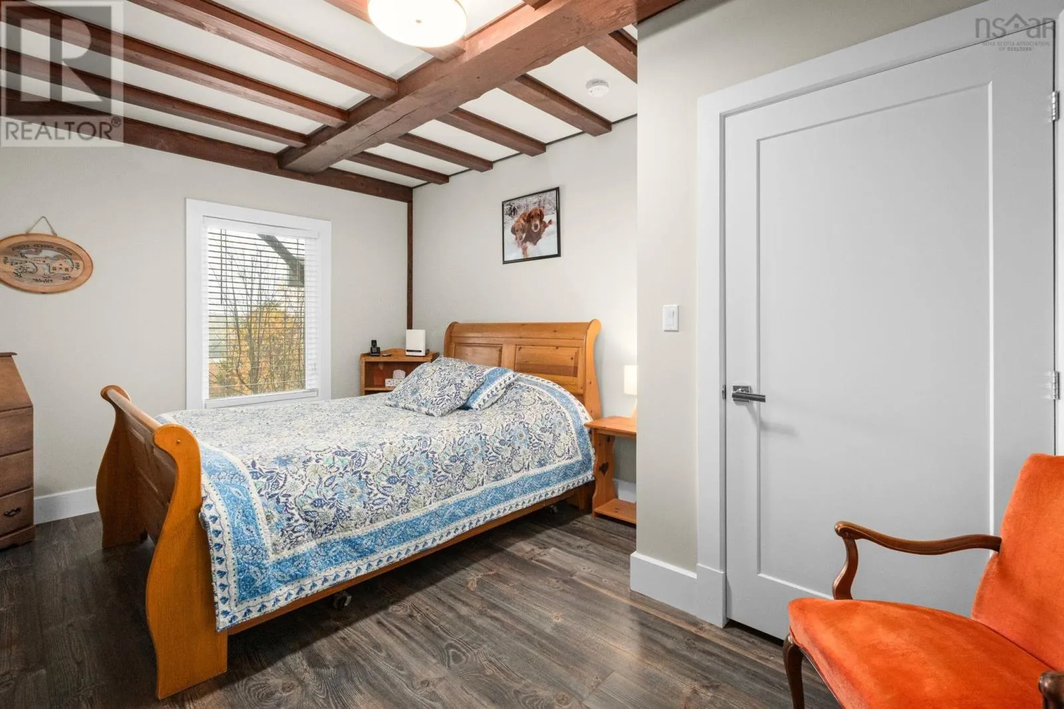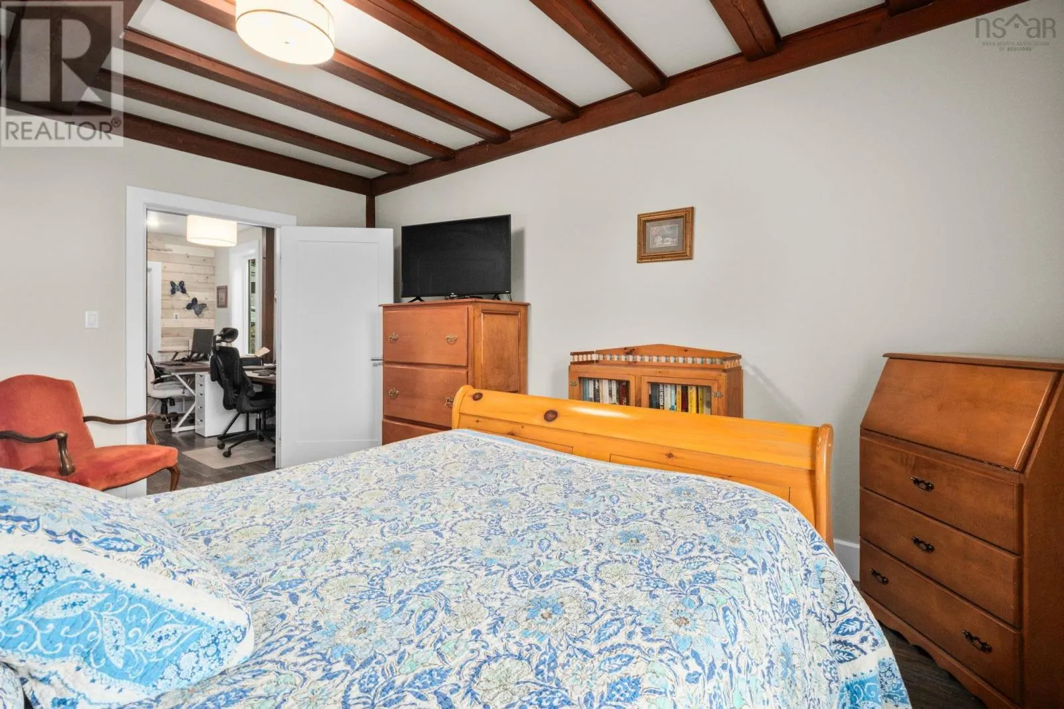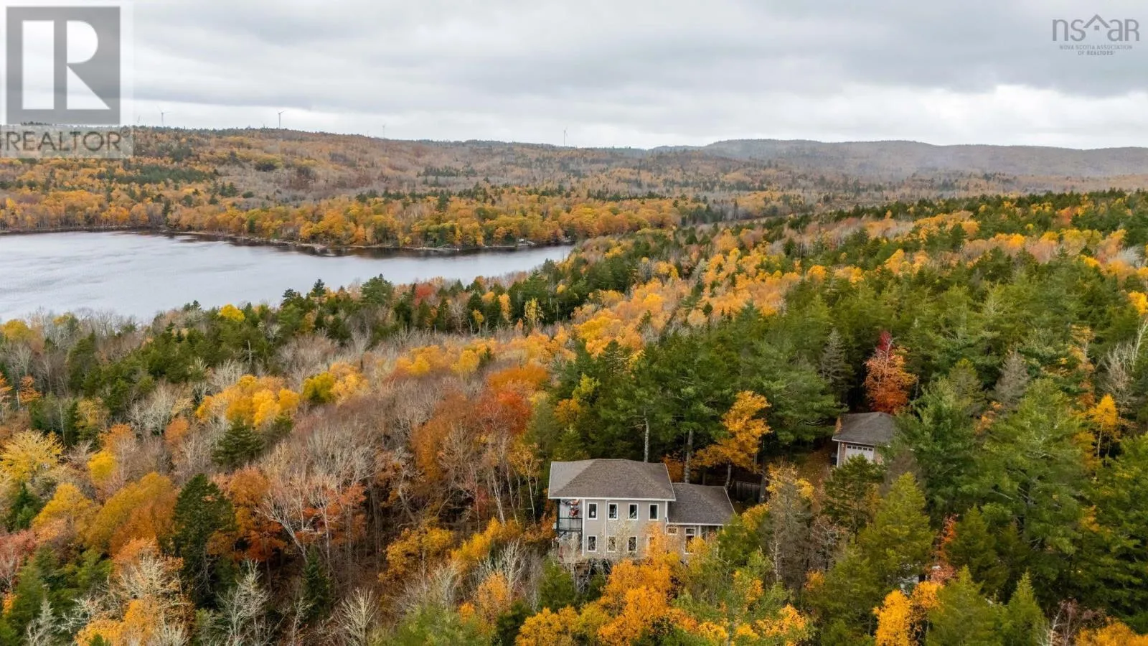
584 Summit Ridge Road, Vaughan, Nova Scotia B0N 2T0

Listed for:
$785,000
3 beds
3 baths
Listed 19 days ago
House for rent: 584 Summit Ridge Road, Vaughan, Nova Scotia B0N 2T0

View all 45 photos

About

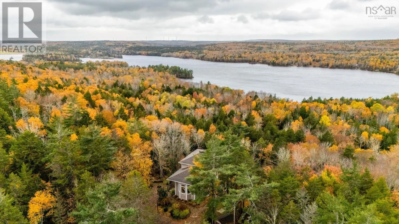
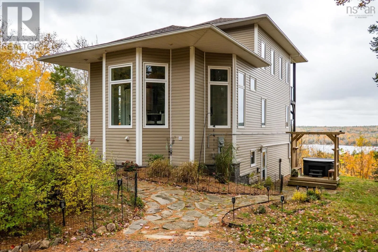
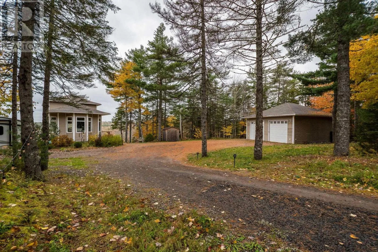
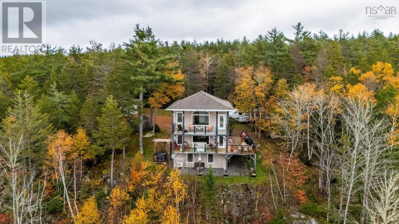
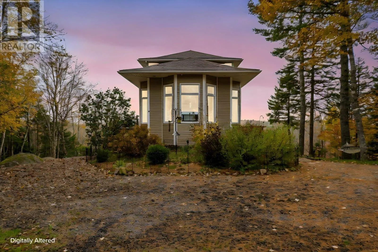
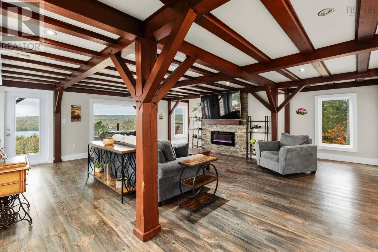
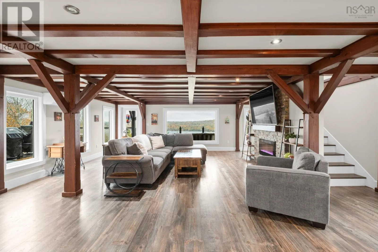
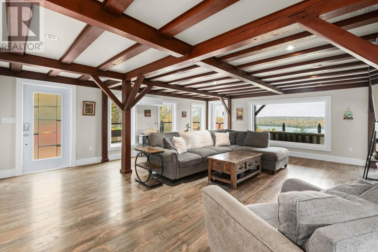
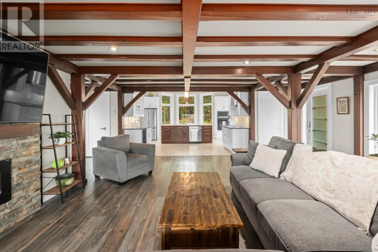
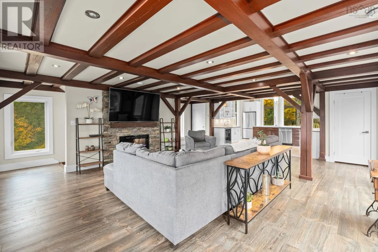
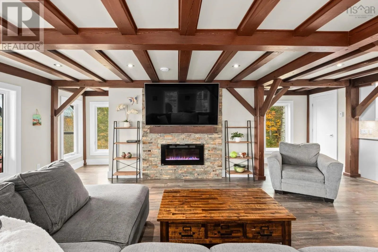
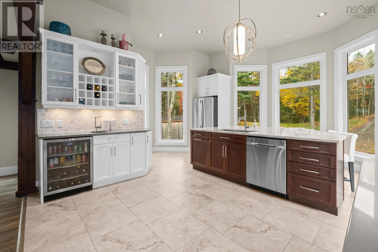
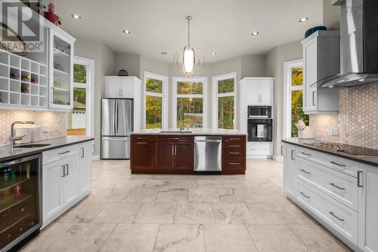
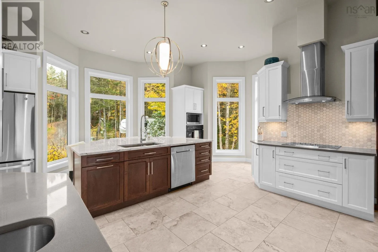
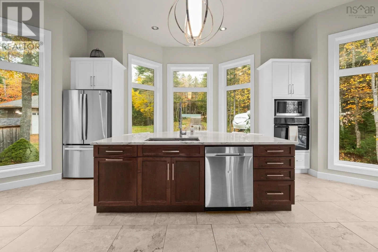
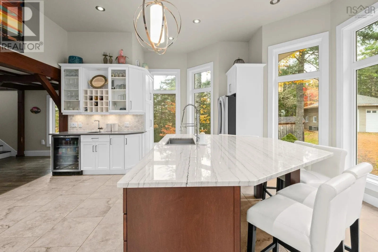
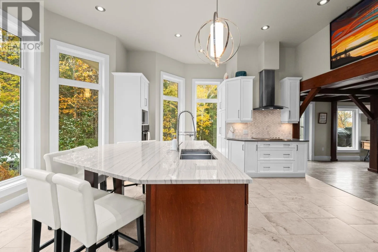
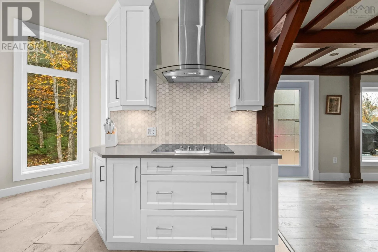
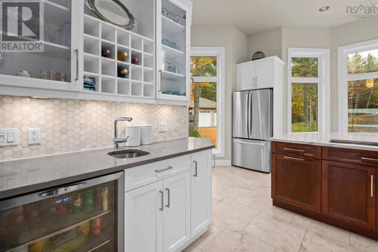
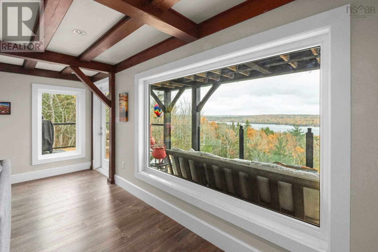
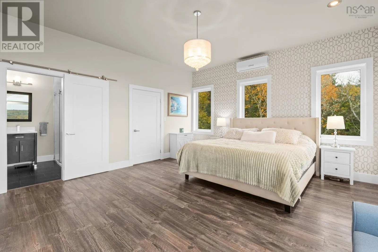
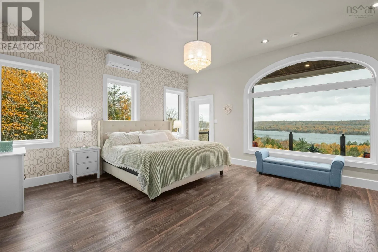
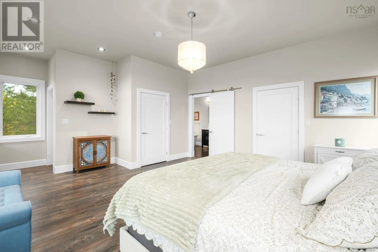
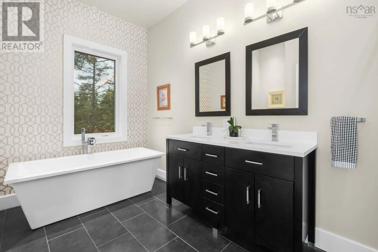
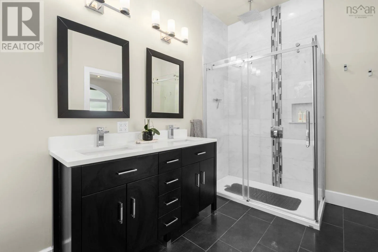
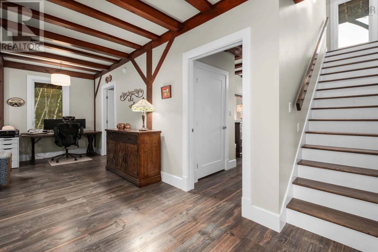
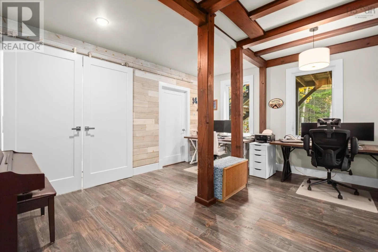
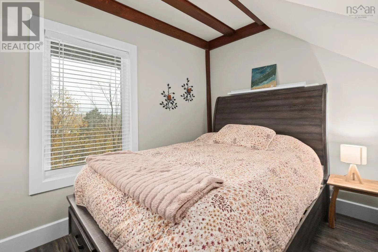
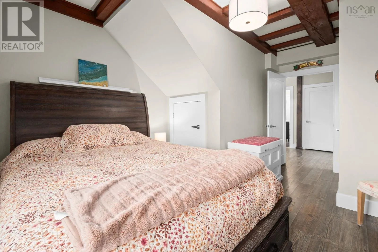
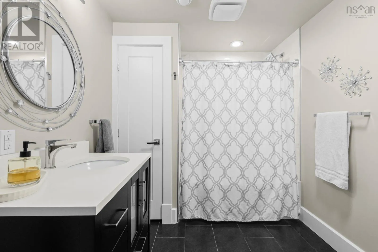
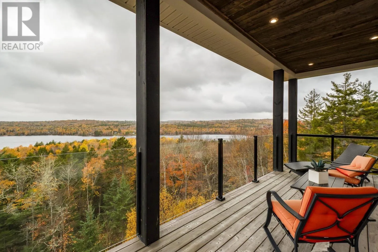
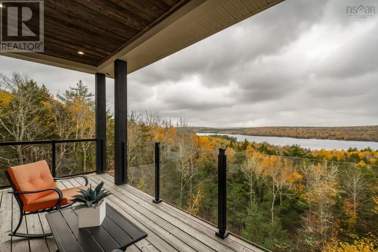
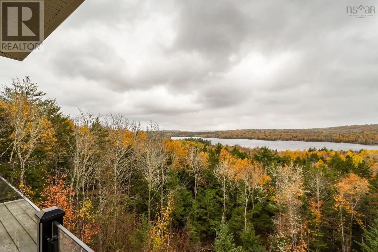
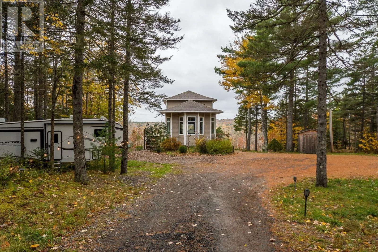
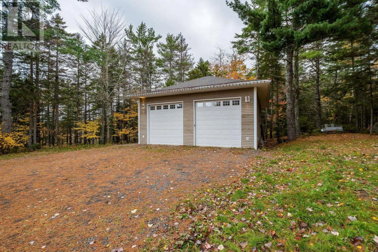
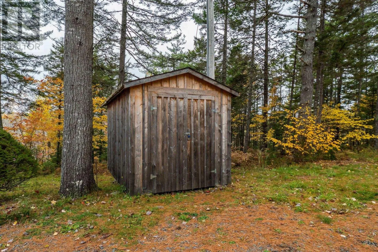
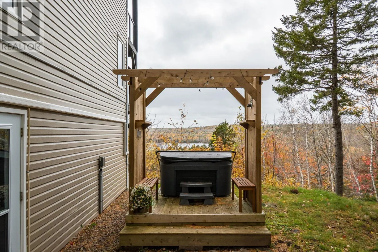
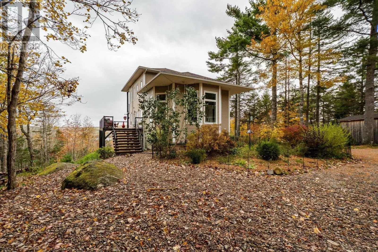
Highway 14 to Chateau Village, Summit Ridge Road - Civic #584 Perched among the trees with sweeping views of Falls Lake, this post-and-beam home blends warmth, character and modern comfort. The open living area, fireplace, exposed timber beams and large windows feel like you are bringing the outdoors in. The kitchen features an oversized stone island and countertops, an induction cooktop, a wall oven, a beverage fridge, wine storage, a second prep sink and a bay of tall windows overlooking the woods. The home offers 3 bedrooms and 2.5 baths, including a primary suite with a walk-in closet and a dramatic arched window overlooking the lake and a covered deck with glass railings, general panel, and heat pumps on every level offering comfort for every season. Outside, enjoy the hot tub (2023) under the pergola (2025), a wired and heated double detached garage, a utility shed (2023), and ample parking with room for an RV. Spend summer days at not one but two private beaches, on Falls Lake and Murphy Lake. Additional updates/inclusions: RO water treatment (2025) and a heat pump for the lower level (2026) plus a 12.5kW Firman Generator. Private, peaceful and move-in ready. Book your showing today! (id:27476)

Property Highlights

MLS® Number
202626655
Type
Single Family
Community Name
Vaughan
Ownership Type
Freehold
Land Size
2.39 ac

Building

Building Type
House
Storeys
2.00
Square Footage
2400 sqft
Bathrooms Total
3
Bedrooms Above Ground
1
Bedrooms Total
3
Amenities
Golf Course, Park, Playground, Shopping, Place of Worship, Beach
Exterior Finish
Vinyl
Fireplace Present
Yes
Basement Type
Basement Features
Building Heating Type
Heat Pump, Ductless, Hot Water, In Floor Heating
Heating Fuel
Electric
Building Cooling Type
Air Conditioned

Utilities

Water
Drilled Well
Utility Sewer
Septic System

Room Layout

Primary Bedroom
Second level
32x15-jogs
4pc Ensuite bath
Second level
13.6 c 9.8
Storage
Second level
/WIC
Bedroom
Lower level
11.5 x 15.9-jog
Bedroom
Lower level
11.5 x 15.9-jog
4pc Bathroom
Lower level
7x8-jog
Recreational, Games room
Lower level
15x13
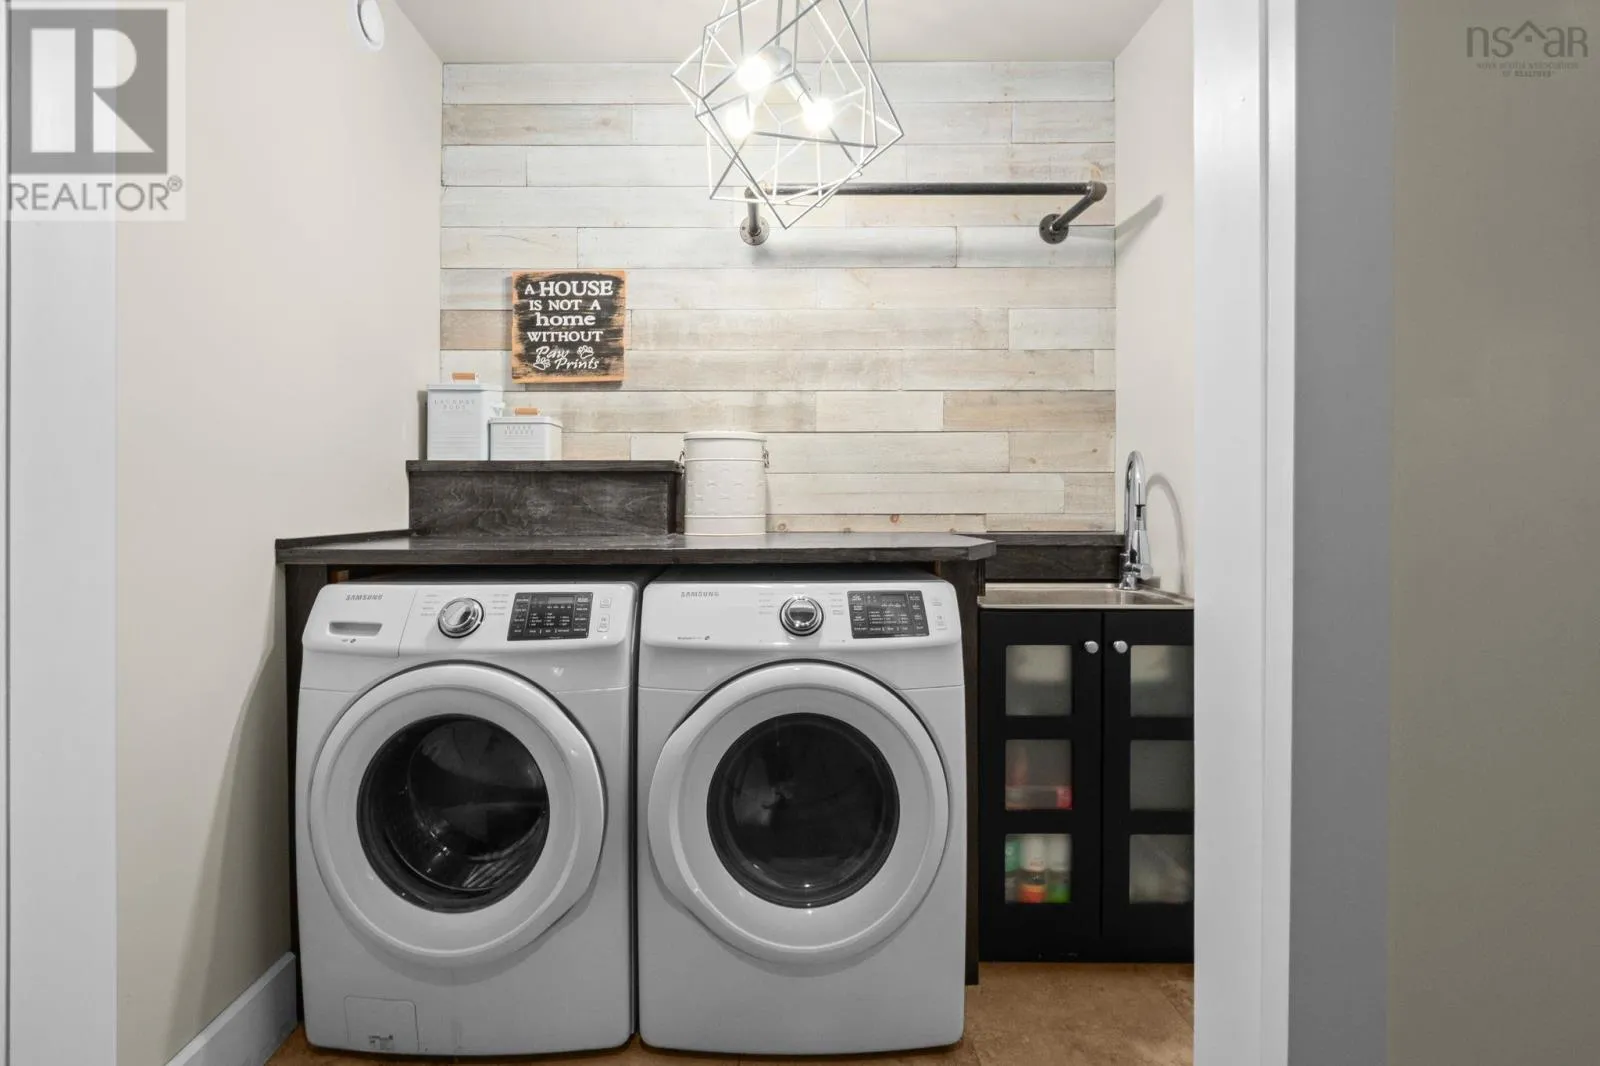
Laundry room
Lower level
4x5
Utility room
Lower level
6x11-jog
Living room
Main level
23.5 x 23-jog
Kitchen
Main level
23 x 18 -jogs
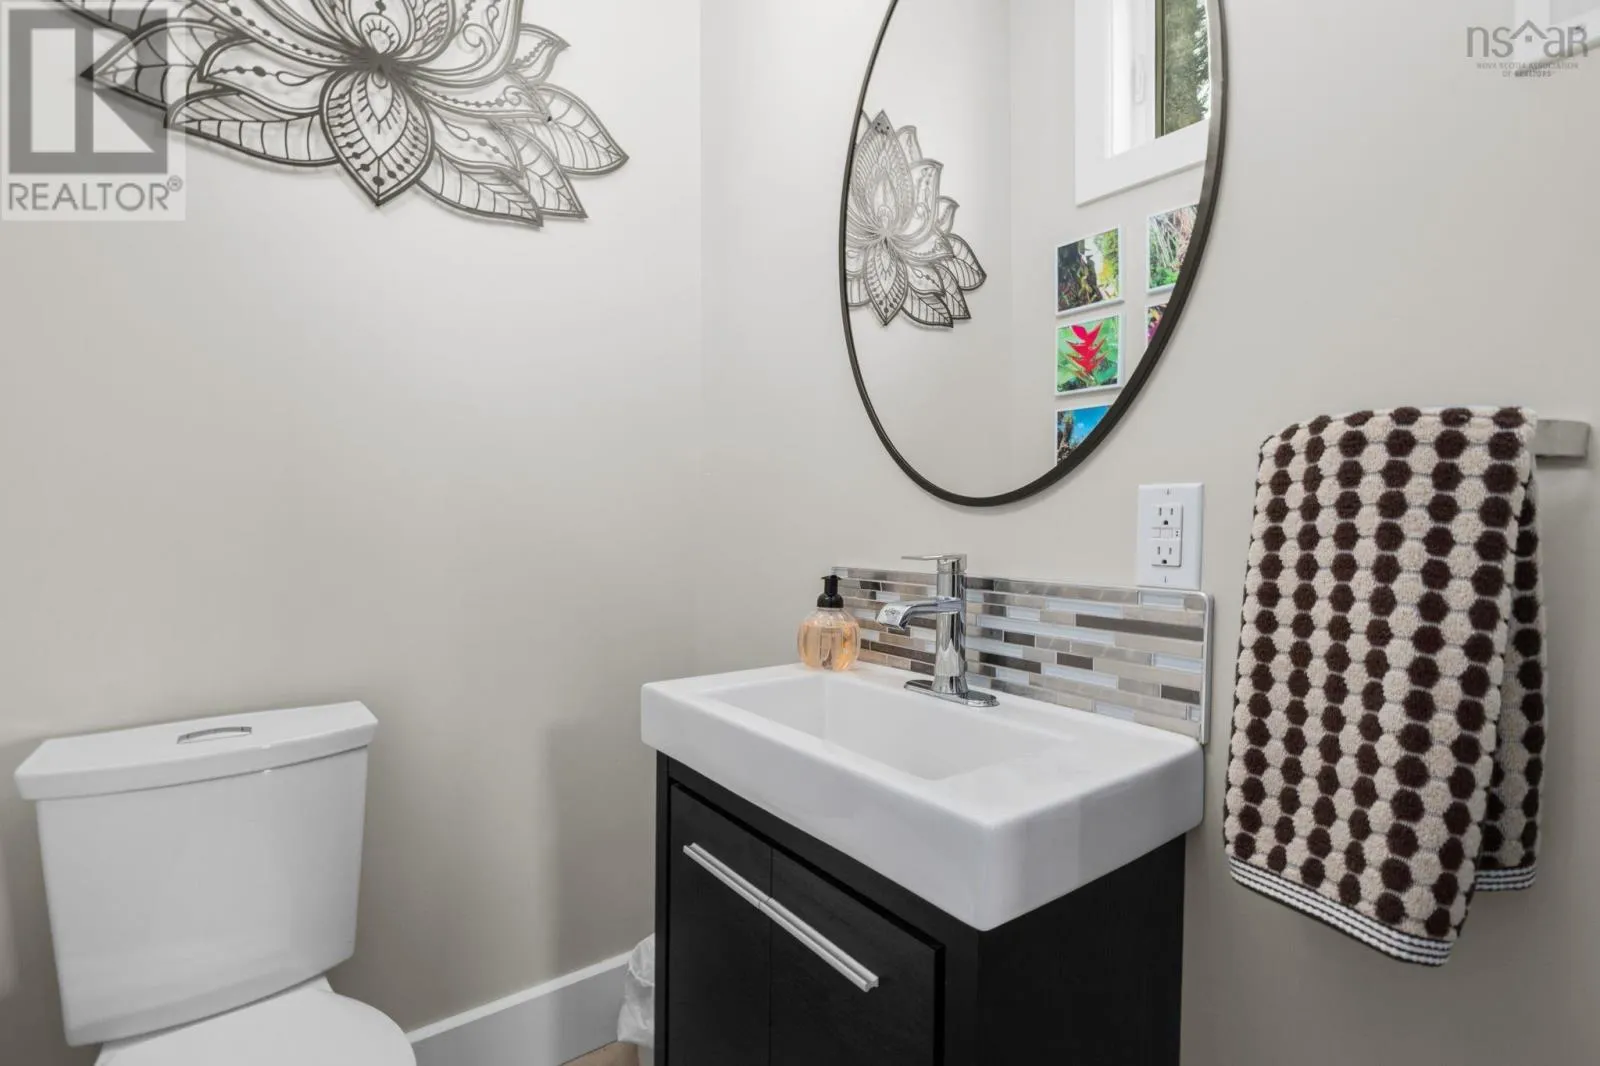
2pc Bathroom
Main level
4 x 4.9

Location

Learn more about this property
Listing provided by:
Royal LePage Atlantic - Valley(Windsor)
MLS® number:
202626655
Agent:
Jodi Daniels
*Indicates required field
Name is required
Email is required
Please enter a valid phone number (e.g., 416-111-1111).