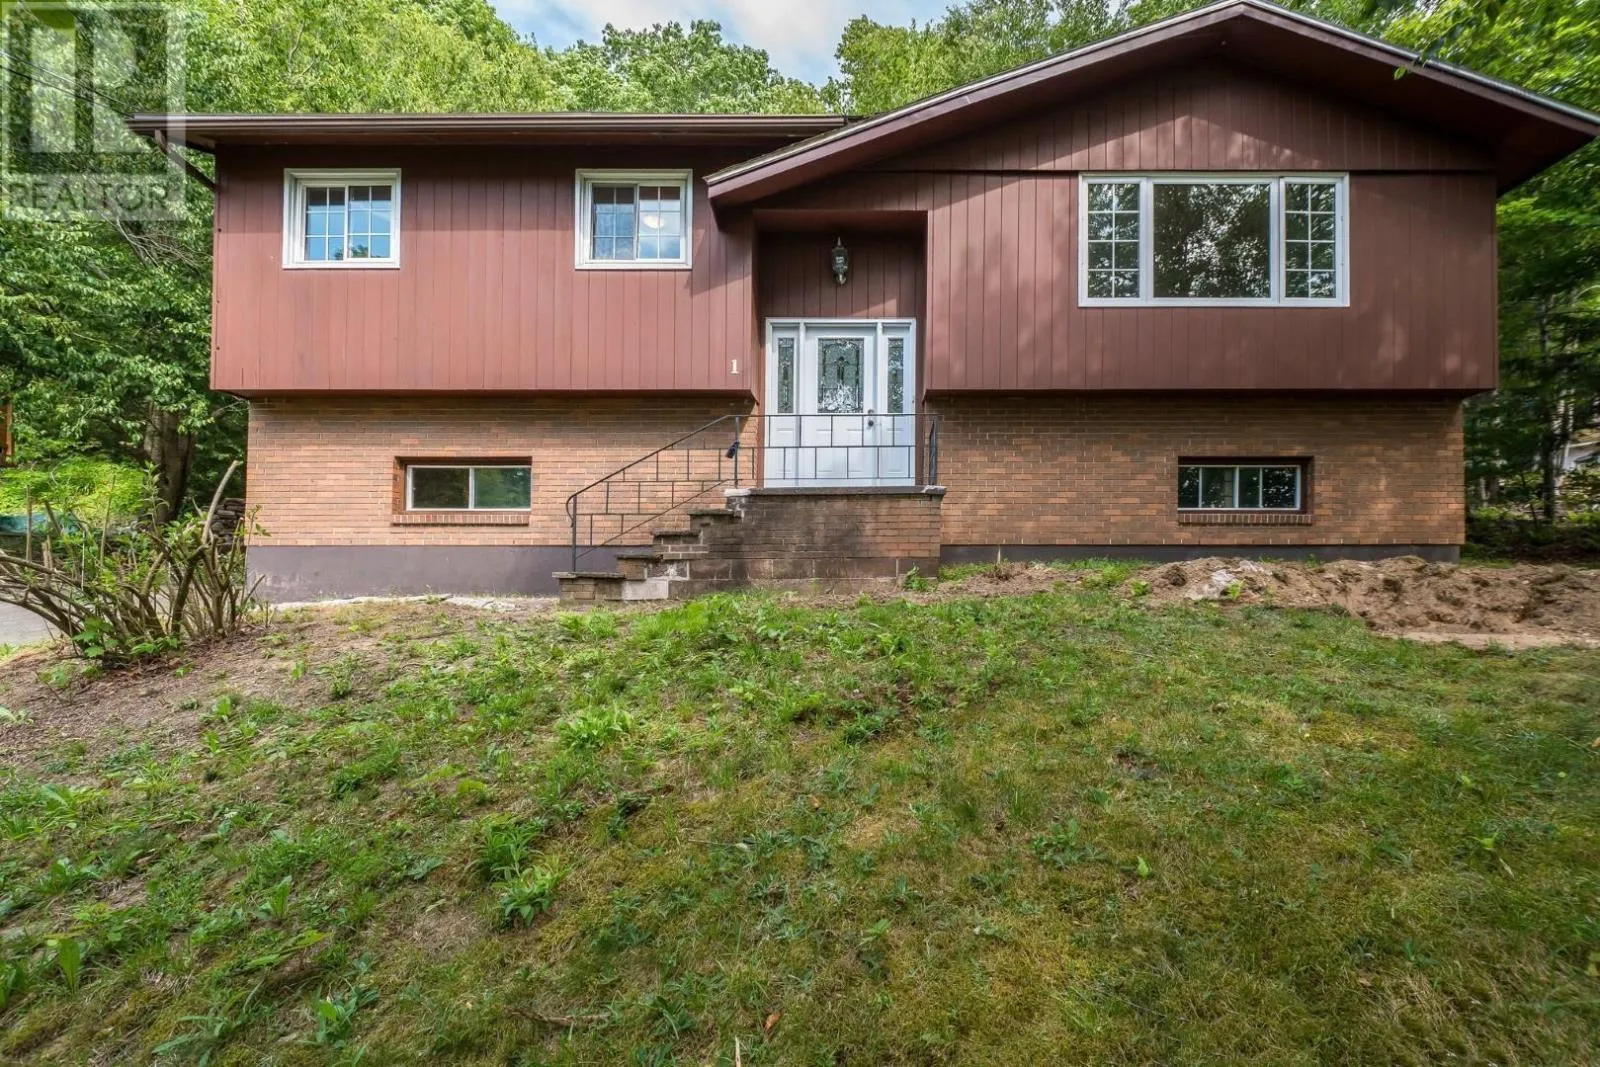
1 Silverside Drive, Waverley, Nova Scotia B2R 1B9

Listed for:
$519,900
3 beds
2 baths
Listed 27 days ago
House for rent: 1 Silverside Drive, Waverley, Nova Scotia B2R 1B9

View all 46 photos

About

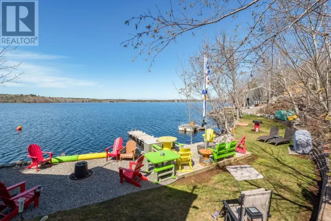
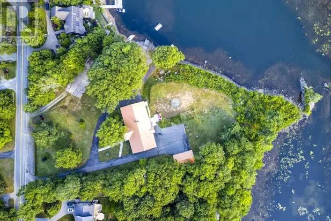
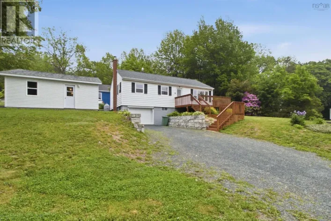
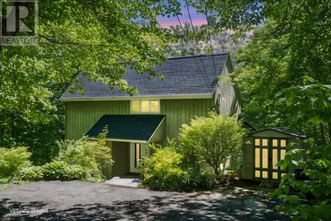
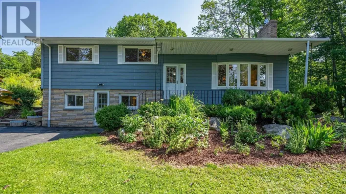
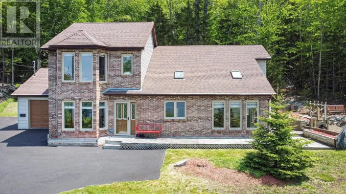
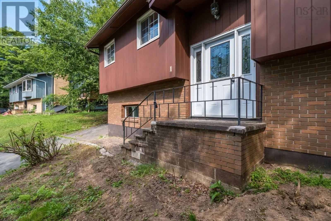
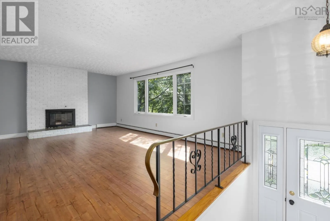
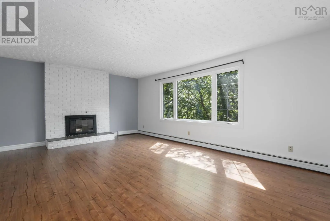
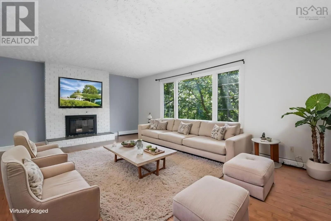
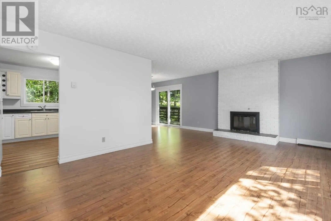
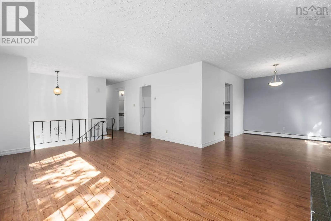
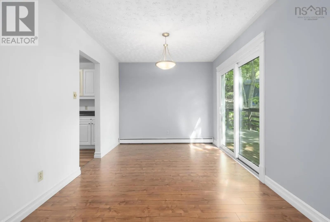
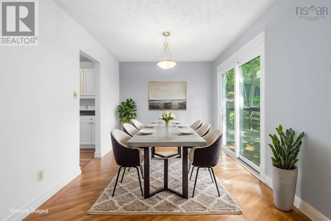
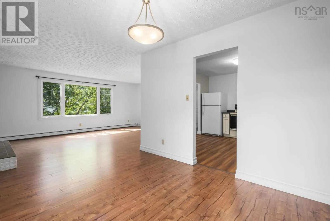
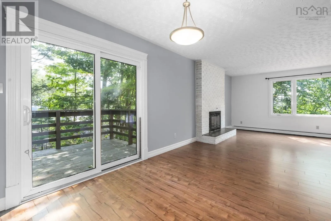
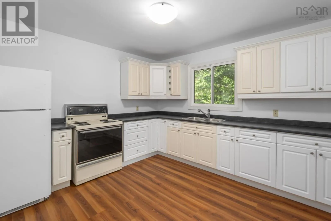
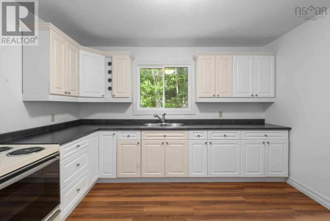
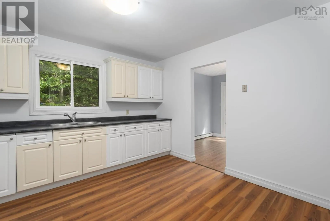
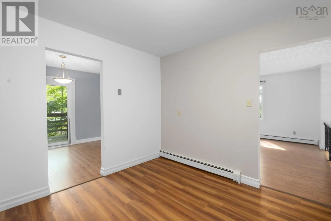
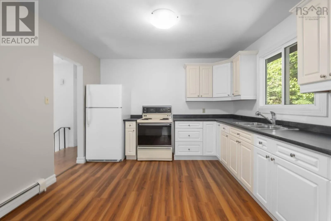
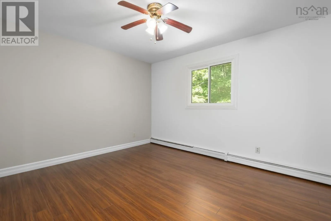
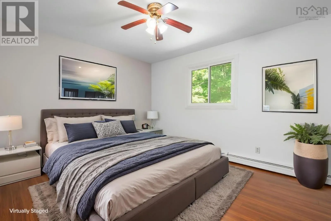
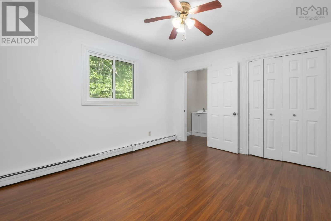
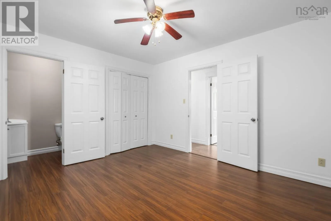
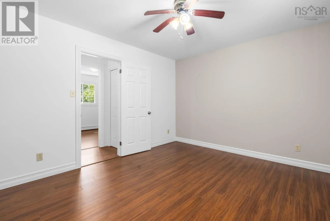
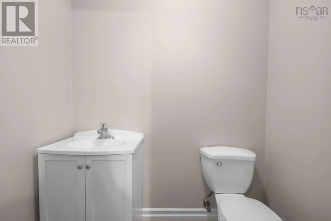
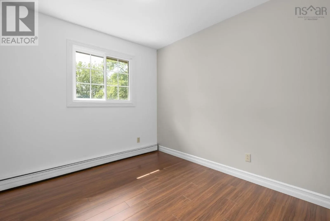
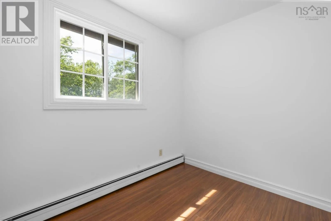
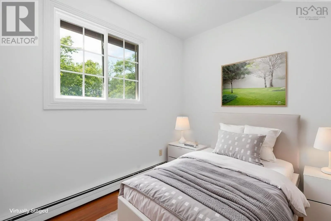
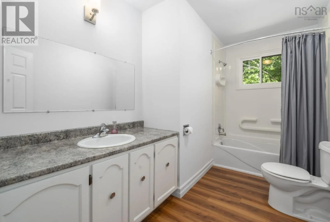
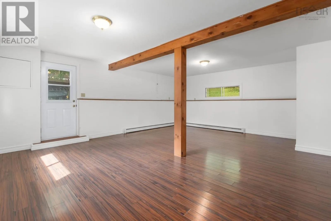
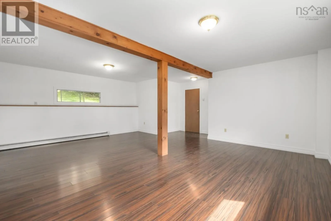
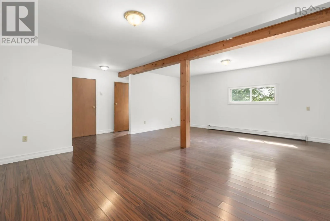
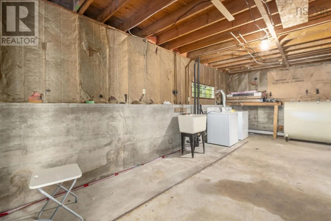
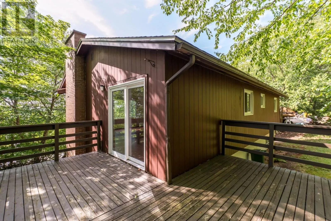
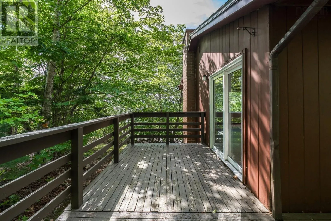
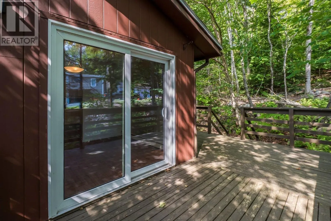
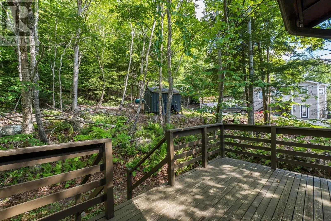
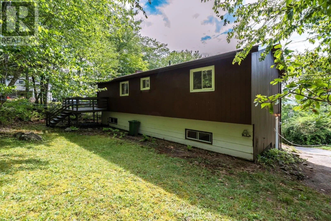
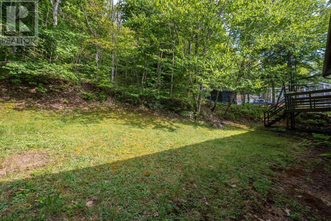
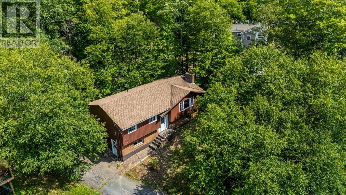
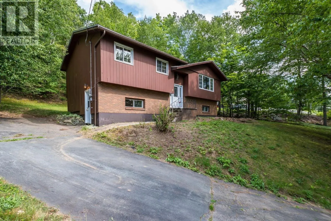
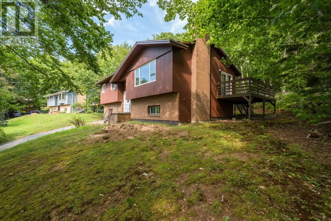
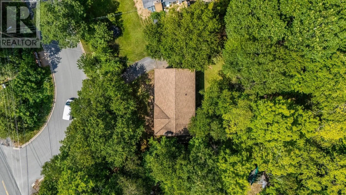
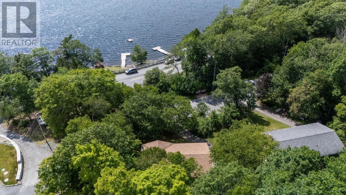
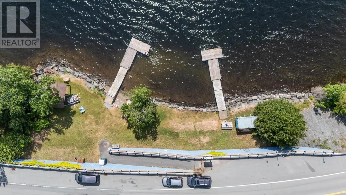
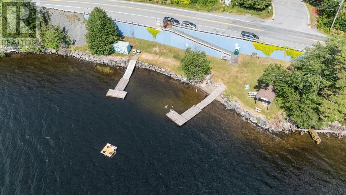
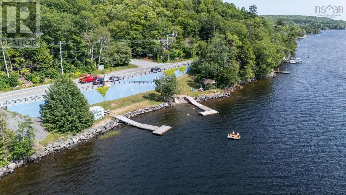
Waverely Road to Silverside Drive. Welcome to the sought-after Silversides community of Waverley! This 3-bedroom, 1.5-bathroom split-entry home is ideally situated on the first lot in the community, offering seasonal views of Lake William and a peaceful, country-like setting surrounded by mature trees. The bright main level features a spacious living room open to the dining area, a good-sized kitchen, three bedrooms, a full bathroom, and a convenient 2-piece ensuite in the primary bedroom. The lower level offers a large, bright recreation room with walkout access, along with a generous utility/workshop area. As a resident of Silversides, you'll enjoy deeded access to the community's private beach on beautiful Lake William, just across the street. Swim, kayak, paddleboard, skate, or simply relax by the water and enjoy year-round lake access. This family-friendly neighbourhood also offers great schools, a park and a community garden. With its winding roads, mature trees, and peaceful atmosphere, Silversides feels like a retreat from the city while remaining just minutes from schools and amenities and easy access to highways. (id:27476)

Property Highlights

MLS® Number
202618076
Type
Single Family
Community Name
Waverley
Ownership Type
Freehold
Land Size
0.3728 ac

Building

Building Type
House
Storeys
1.00
Square Footage
1554 sqft
Bathrooms Total
2
Bedrooms Above Ground
3
Bedrooms Total
3
Amenities
Park, Beach
Exterior Finish
Brick, Wood siding
Fireplace Present
No
Basement Type
Basement Features
Building Heating Type
Baseboard heaters, Hot Water
Heating Fuel
Oil
Building Cooling Type

Utilities

Water
Municipal water
Utility Sewer
Septic System

Room Layout

Recreational, Games room
Basement
21x15.1+jog
Foyer
Main level
6.5x2.9
Living room
Main level
13.2x19.5
Kitchen
Main level
12.1x11.4
Dining room
Main level
9.3x11.9
Primary Bedroom
Main level
11.4x12.1
2pc Ensuite bath
Main level
3.9x5.11
Bedroom
Main level
9.10x8.9
Bedroom
Main level
9.10x8.10
4pc Bathroom
Main level
11.4x4.11+jog

Location

Learn more about this property
Listing provided by:
Royal LePage Atlantic
MLS® number:
202618076
Agent:
Patti Ross
*Indicates required field
Name is required
Email is required
Please enter a valid phone number (e.g., 416-111-1111).

Community Spotlight: Homes For sale in Your Neighborhood