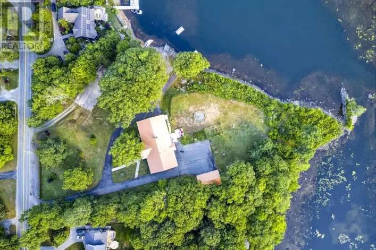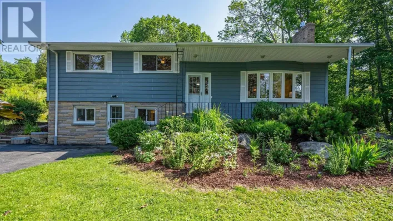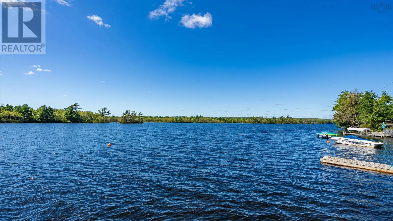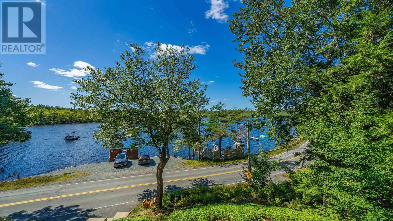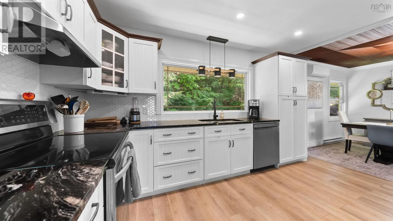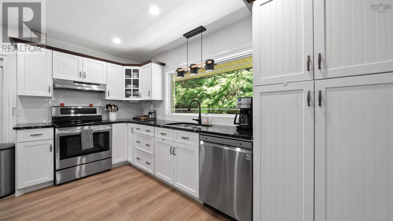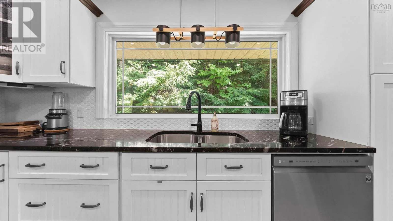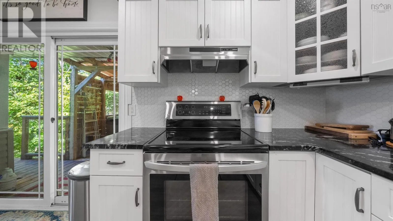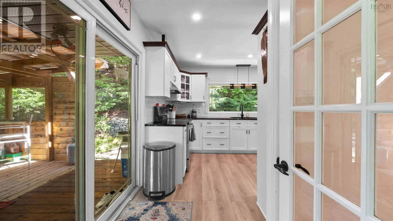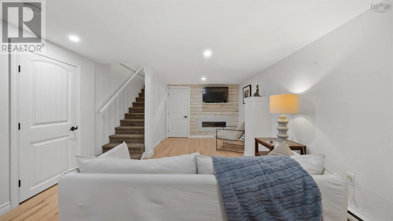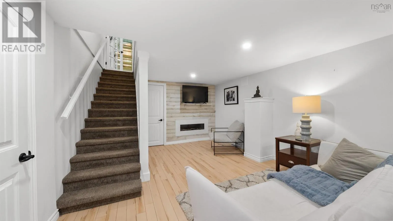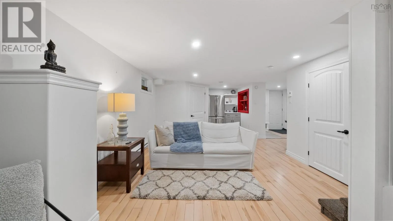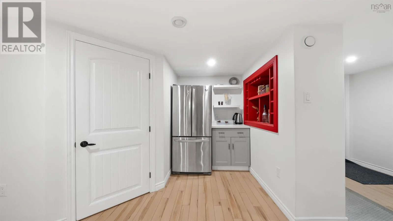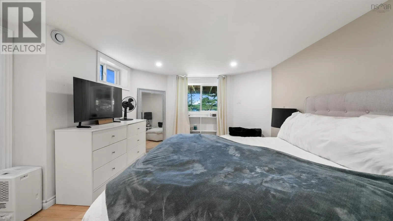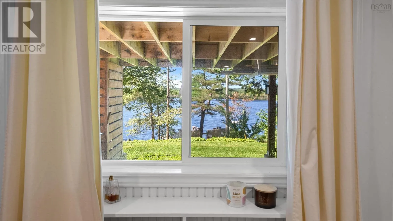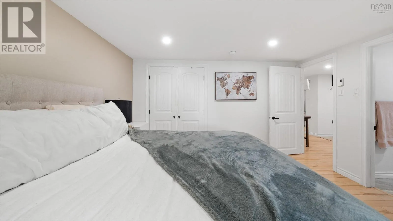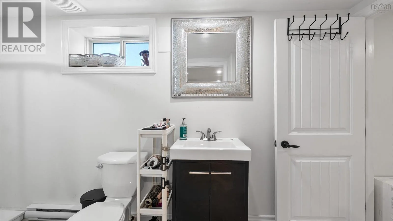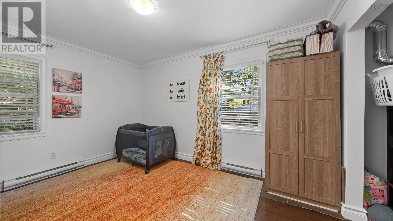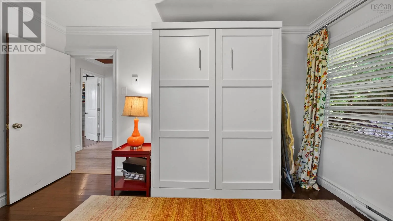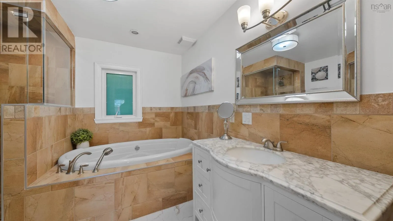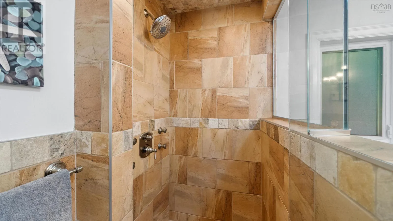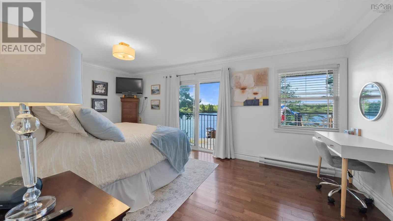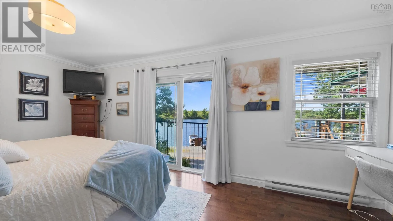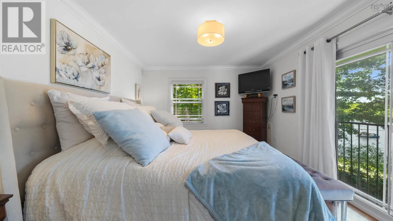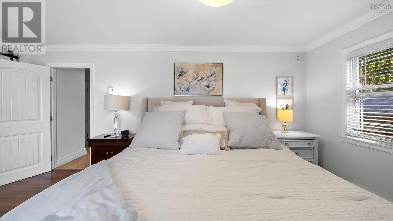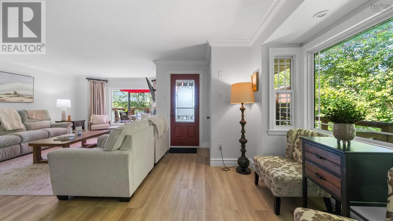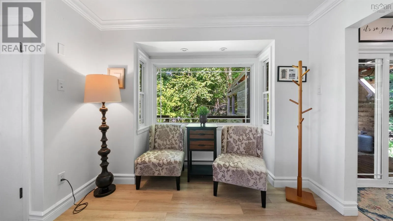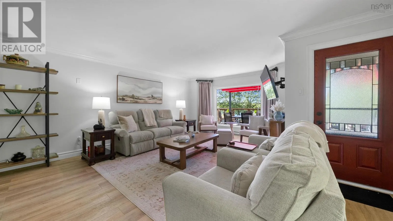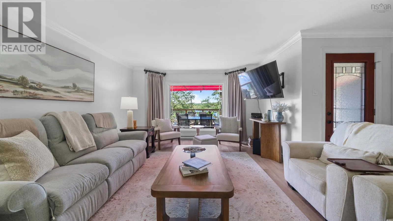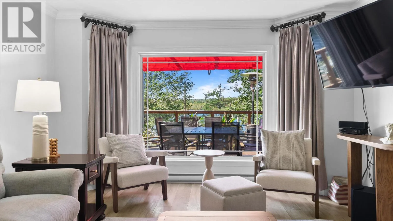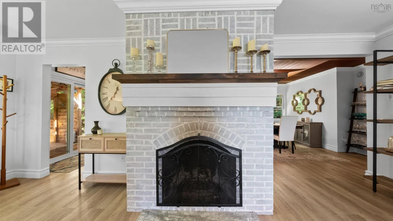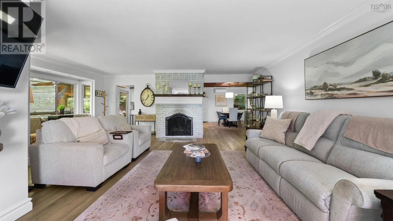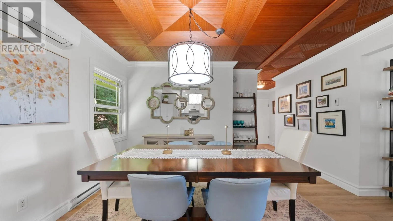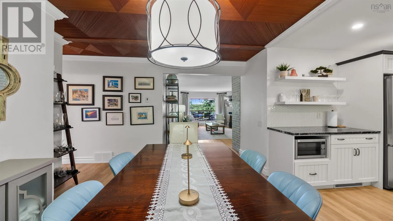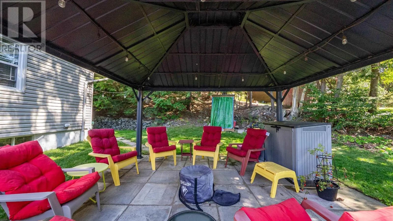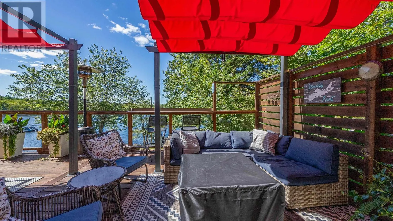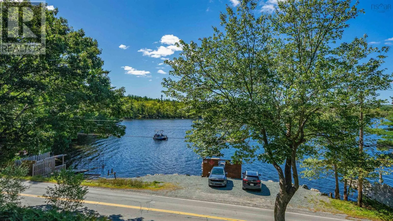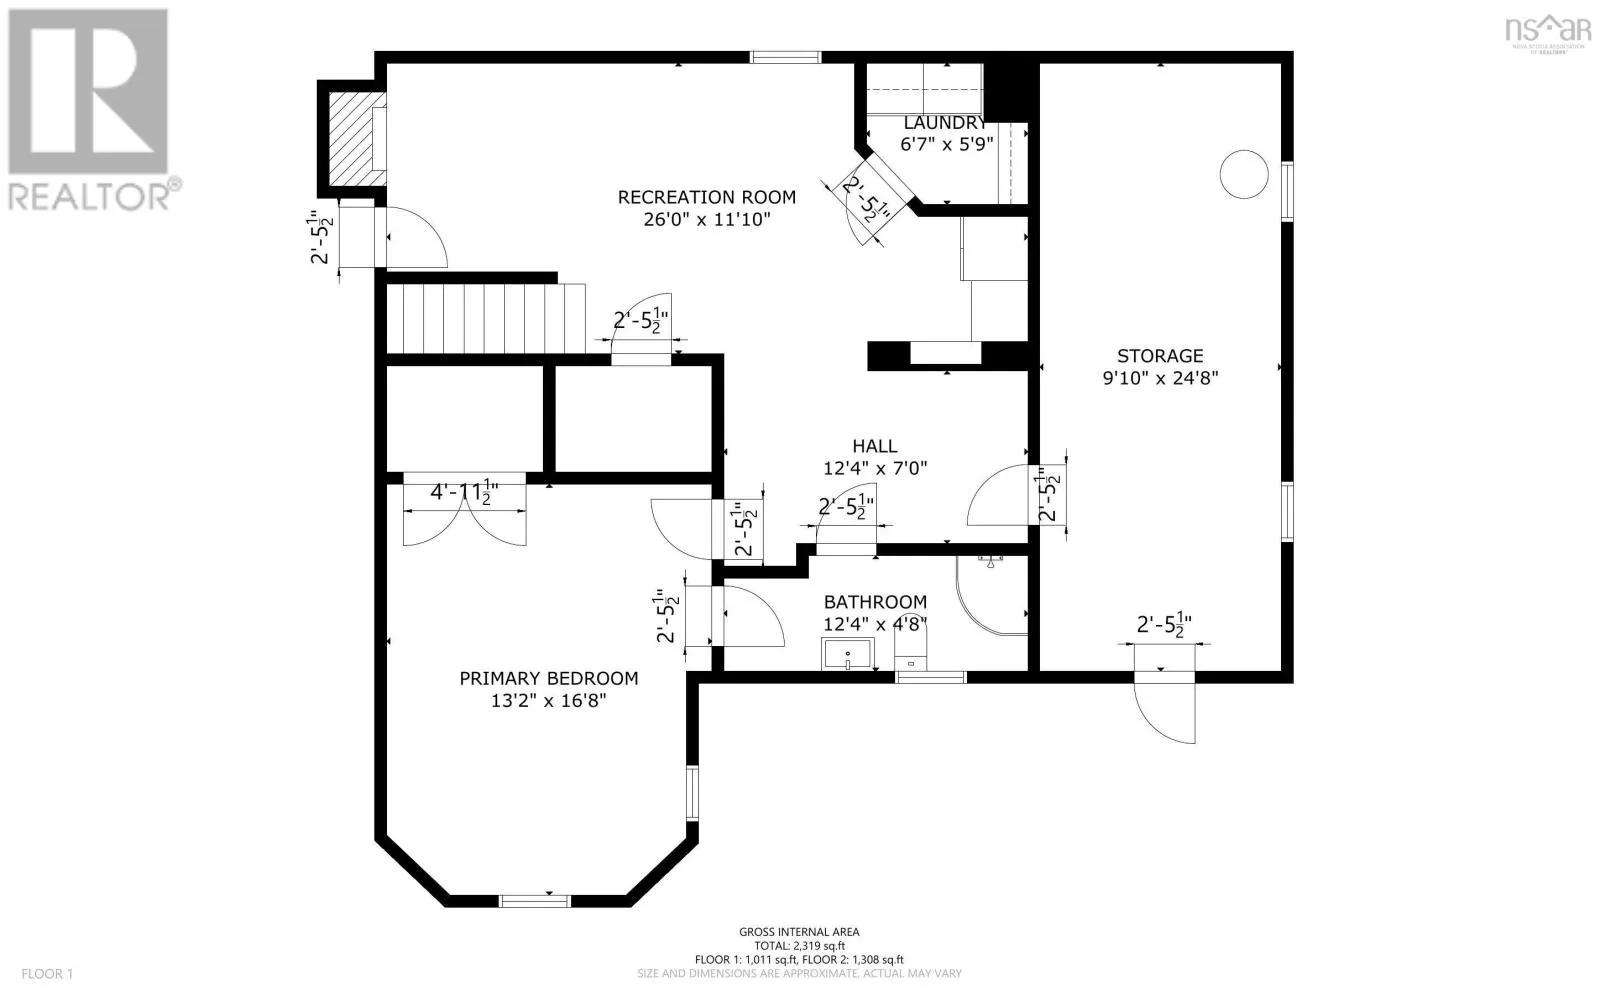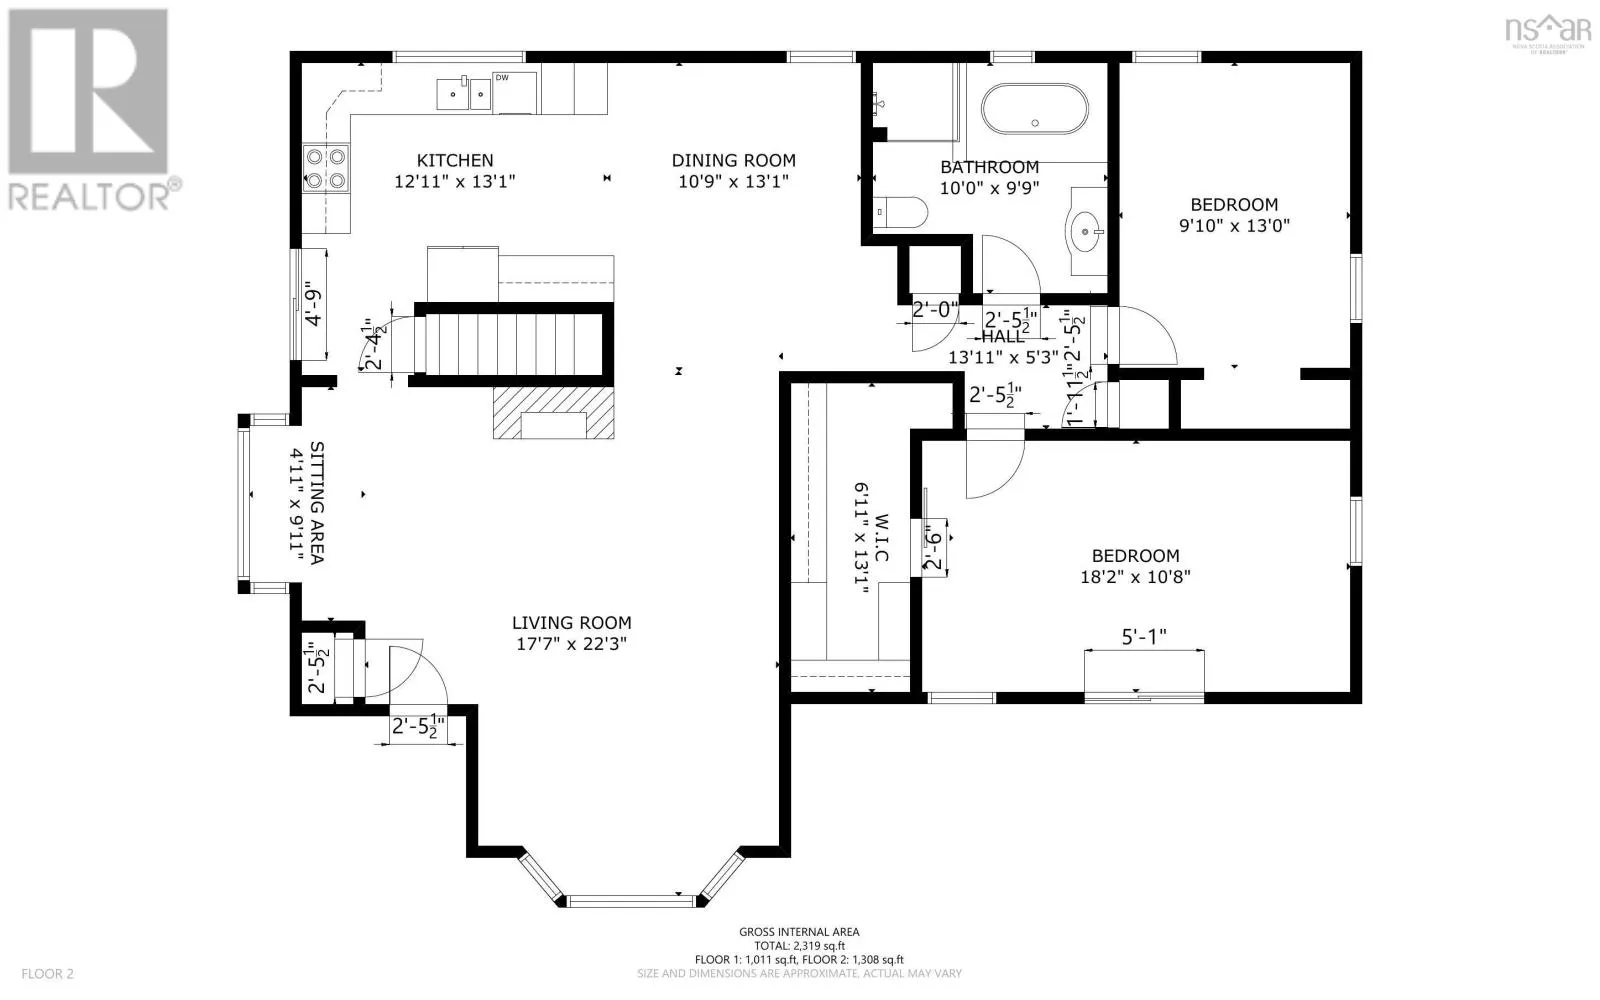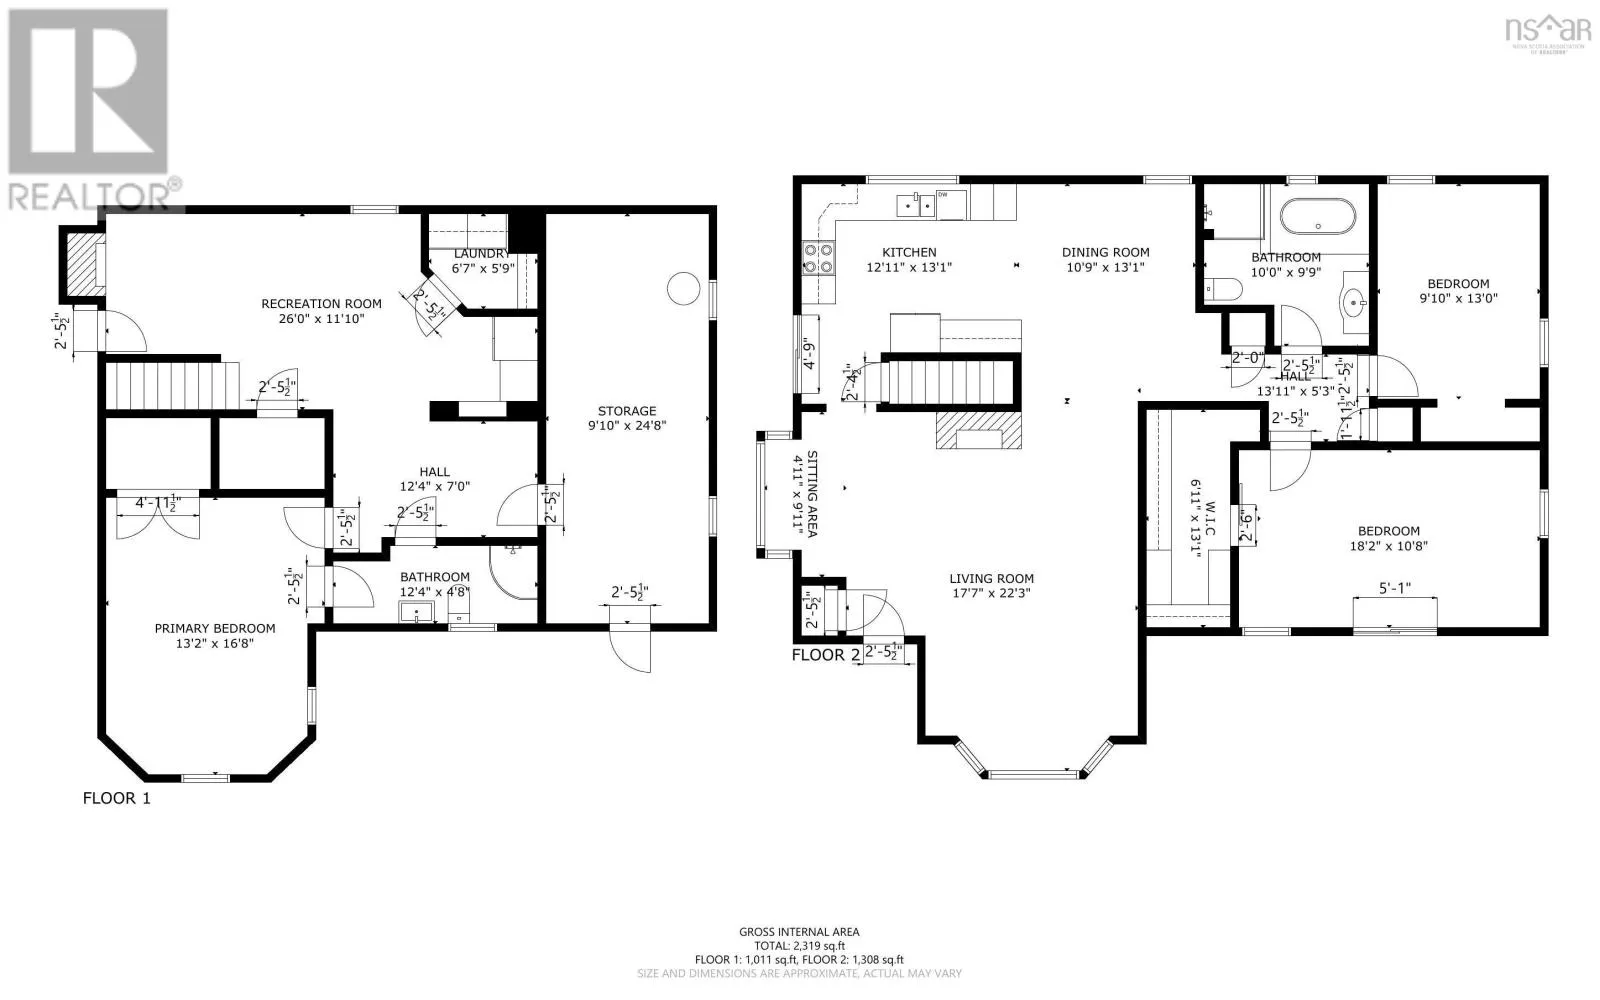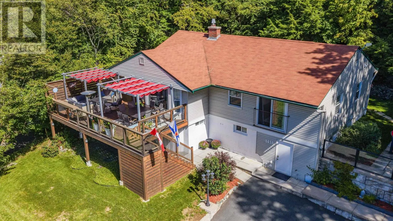
from Fall River, continue on Waverley Road. From Dartmouth, Braemar drive to Waverley Road. Welcome to 1418 Waverley Road - a beautifully updated waterfront home offering privacy, space, and year-round enjoyment. Situated on 126 feet of waterfront along Lake William, this 3-bedroom, 2-bathroom home offers beautiful lake and sunset views while still being conveniently located close to amenities and just 15 minutes from Halifax Stanfield International Airport. Inside, youll find numerous updates throughout, a finished basement with a workshop, and an abundance of storage (including storage under the deck). The spare bedroom features a Murphy bed, offering flexibility for guests or a home office, while the fireplace adds warmth and ambiance to the main living space. Outside, enjoy the landscaped yard, spacious front deck, and separate side seating area all perfect for taking in the peaceful waterfront setting. Down by the lake, a removable dock makes enjoying the water easy, while the parking area near the waterfront allows plenty of room for visitors. This property is truly an all-season getaway, with boating and lake activities in the warmer months and skating, snowmobiling, and four-wheeling in the winter. With its combination of waterfront, privacy, updates, storage, and convenient location, 1418 Waverley Road is a unique opportunity to enjoy lakeside living in every season. Septic system and hot water heater replaced in 2019 (id:27476)