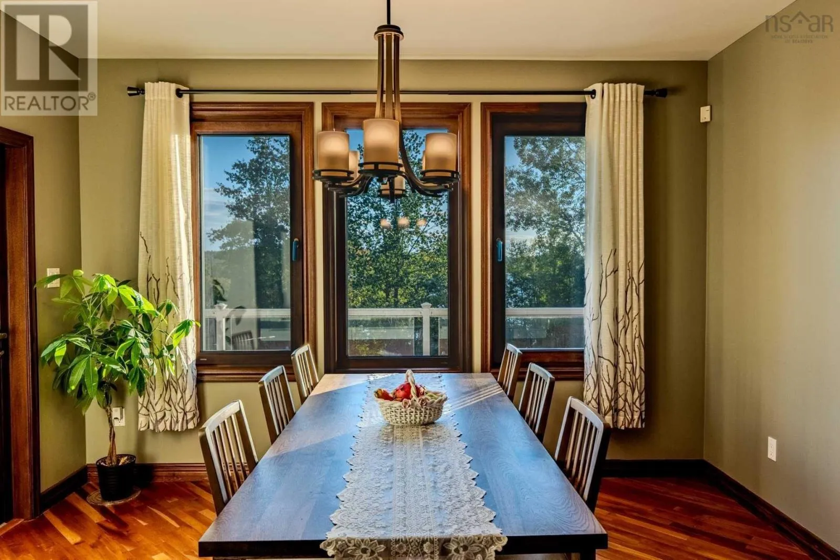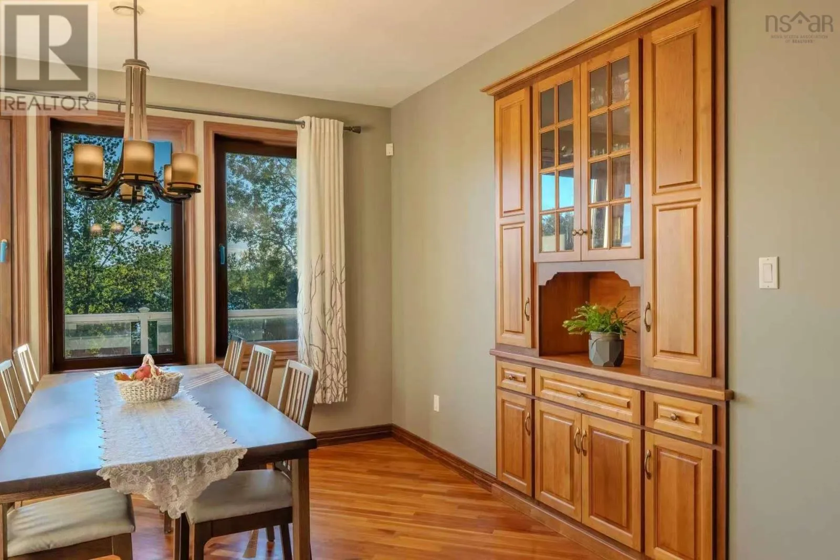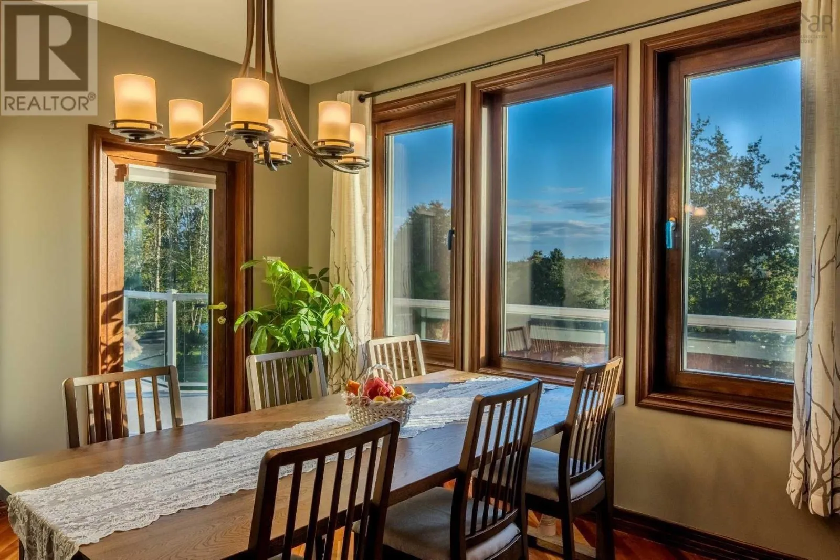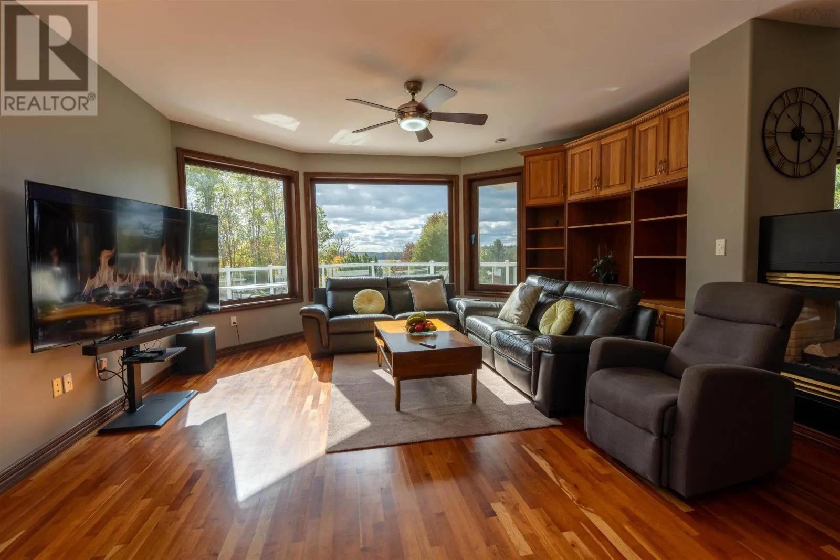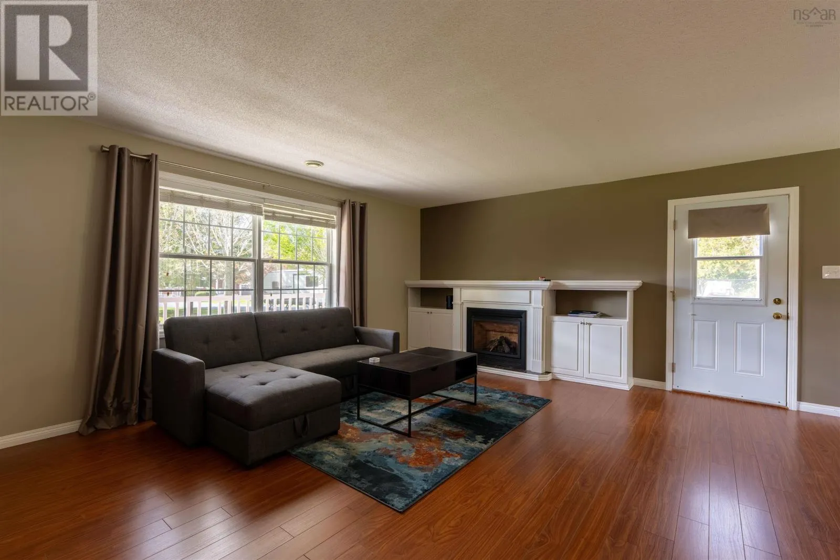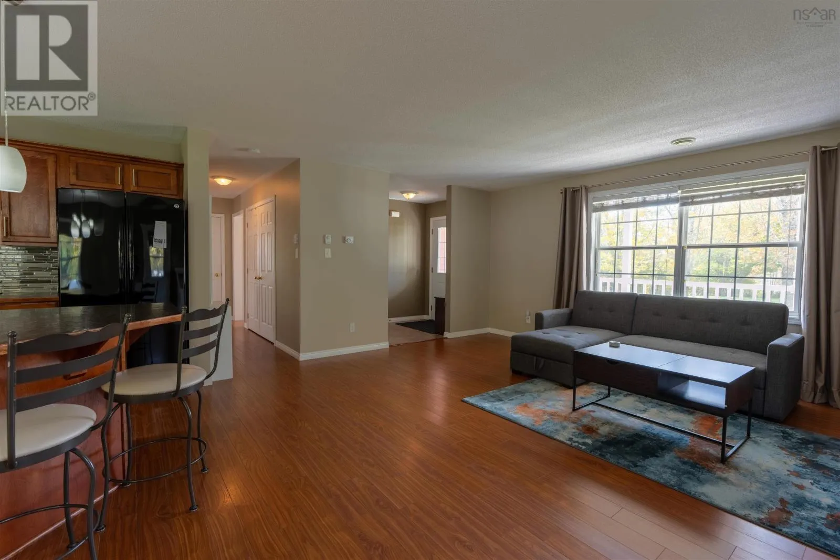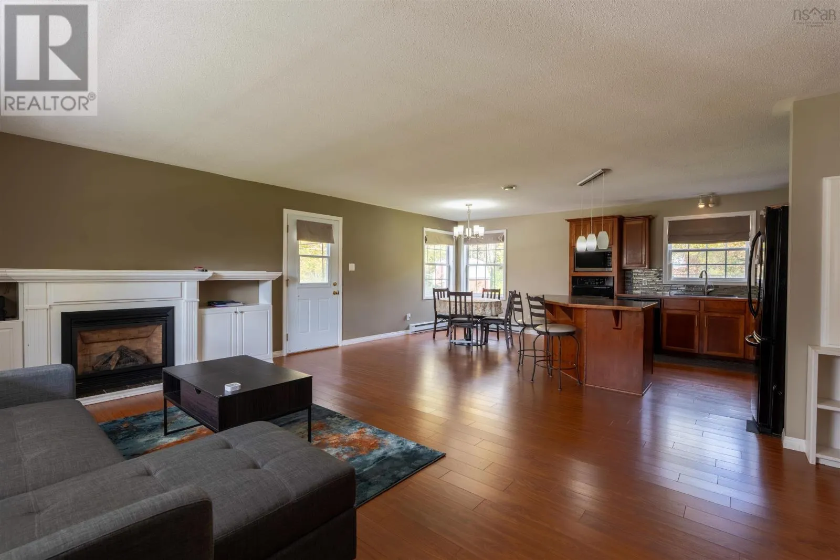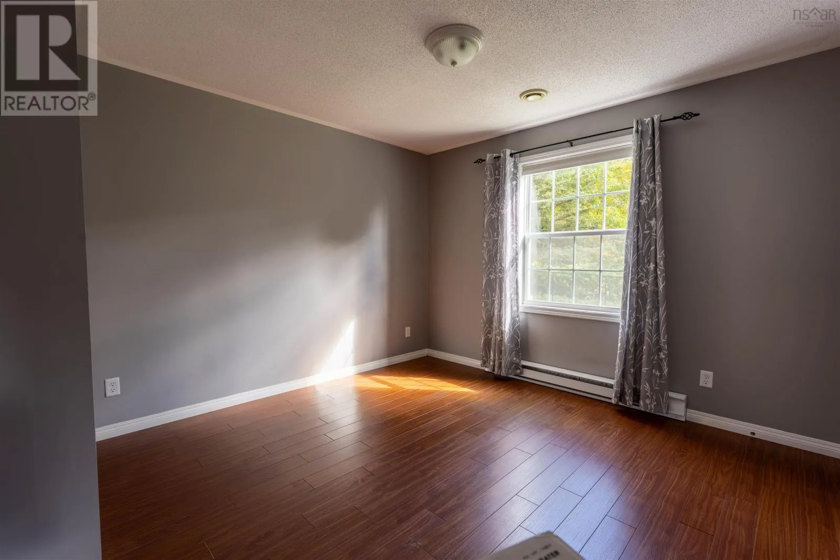
2140-2144 Waverley Road, Waverley, Nova Scotia B2R 1Y9

Listed for:
$1,798,000
5 beds
4 baths
Listed 22 days ago
House for rent: 2140-2144 Waverley Road, Waverley, Nova Scotia B2R 1Y9

View all 47 photos

About

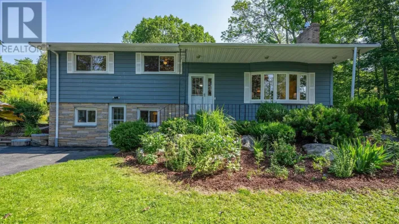
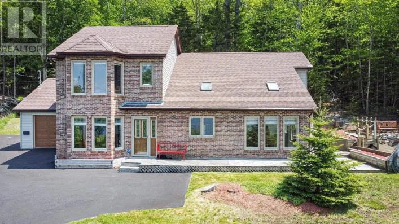
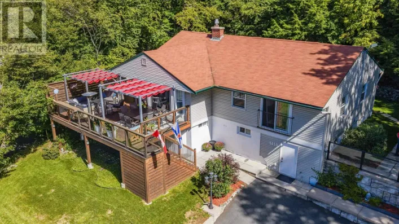
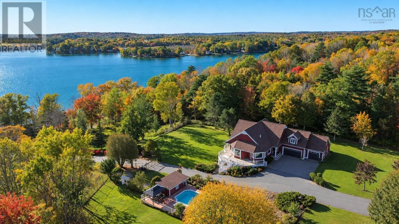
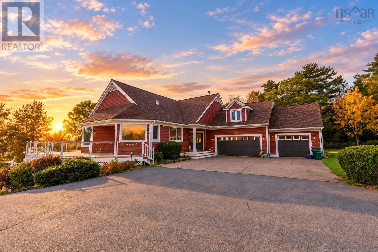
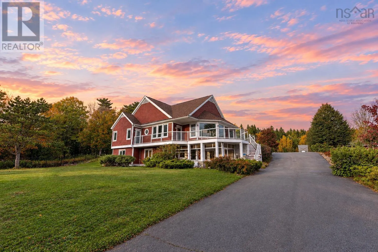
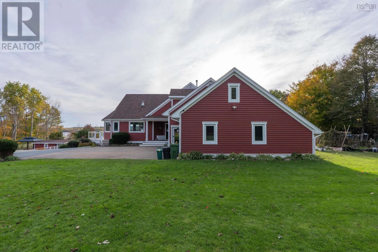
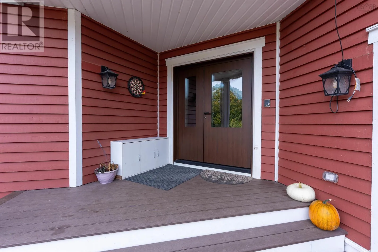
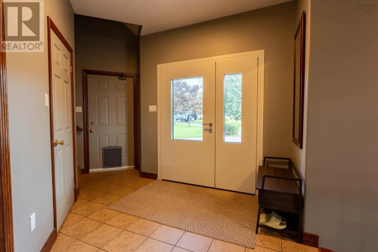
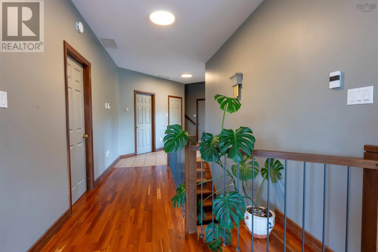
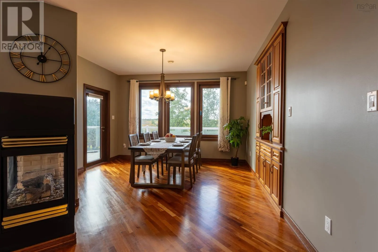
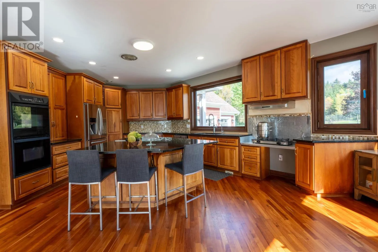
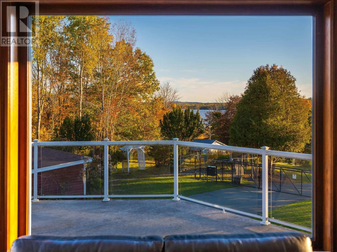
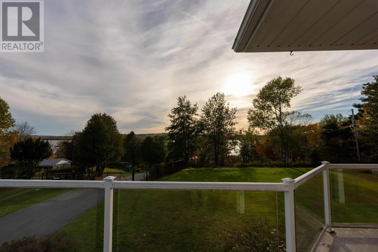
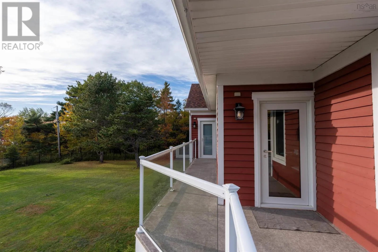
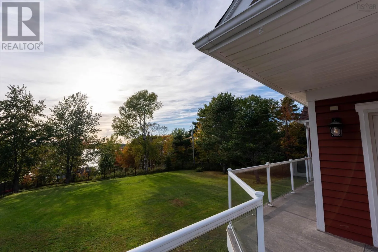
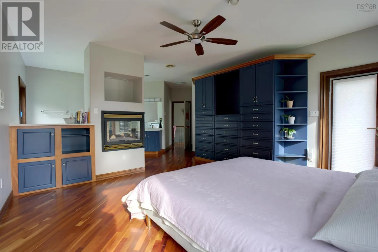
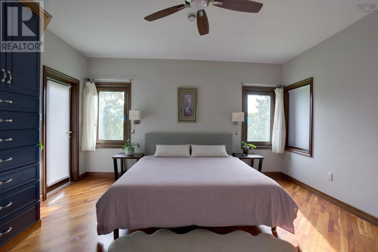
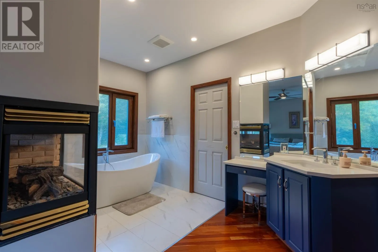
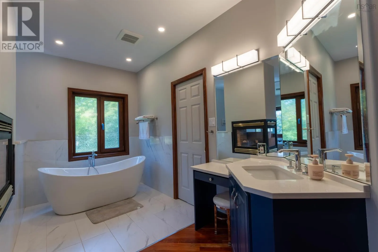
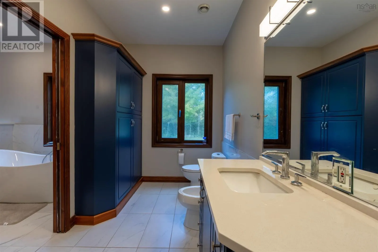
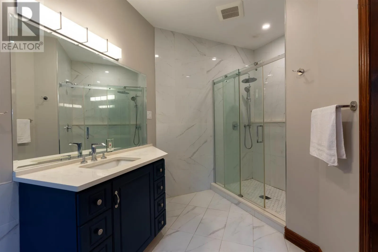
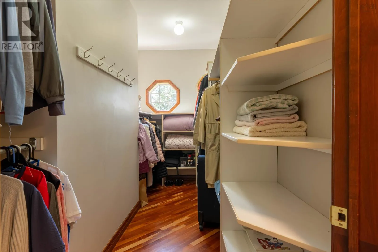
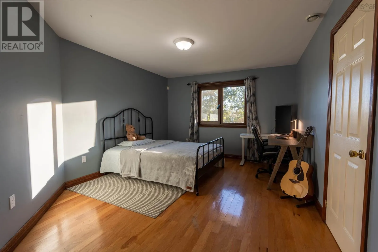
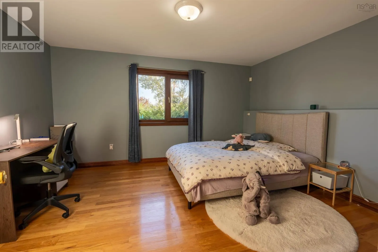
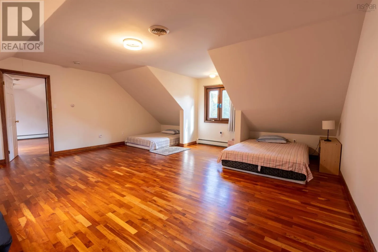
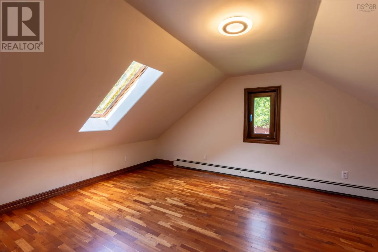
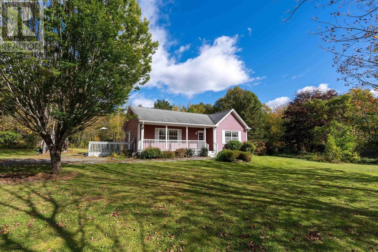
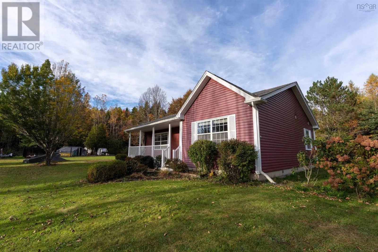
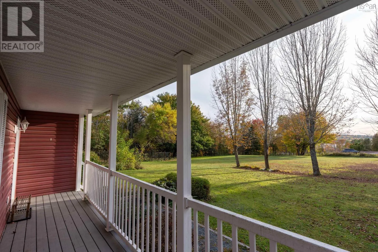
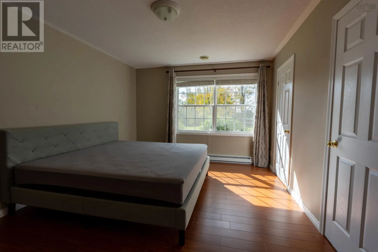
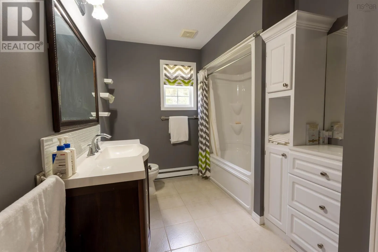
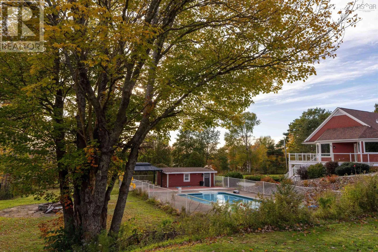
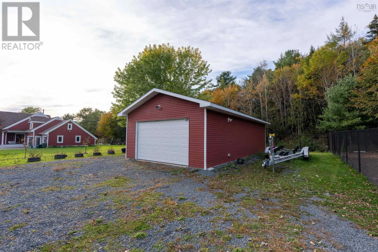
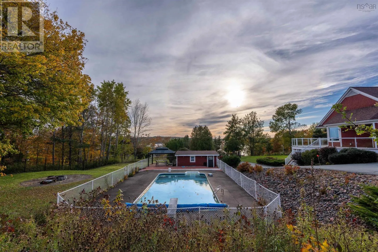
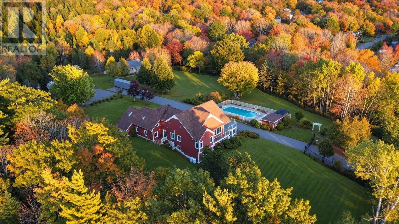
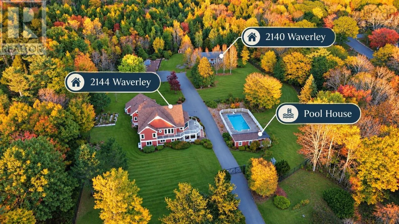
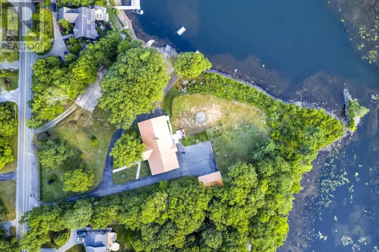
Take Highway 102 north to Exit 5. From Fall River, take right onto Waverley Road, 2140-2144 Waverley Road is on your left. 2 PIDs.2 homes on 5 acres of land,offered together as one package,across from Lake William, with views over the lake.It feels like your private resort.The main home is a bungalow with a loft. The primary bedroom and 7-piece ensuit sits on the main level with the kitchen and dining, while the walk-out lower level offers another two bedrooms and a family recreation room. Up in the loft, a bonus space makes a cozy second family room or a quiet home office. On the neighbouring lot, the guest house at 2140 Waverley has two bedrooms, a kitchen, and a full bath. Perfect for parents, adult children, guests, or rental income. Outside, there is an in-ground pool, a large garage for a workshop or extra parking, a small kitchen garden, and a chicken coop out back simple country pleasures, all your own. The sellers have spent over $200,000 on upgrades, including full metal fencing with a power sliding gate, new windows and doors in the main house, attic insulation added in the main house. The smart-home upgrades include Blink cameras with a gate video doorbell, Wi-Fi 7 throughout the house and yard, smart lighting, smart in-floor heating controls, and a robotic pool cleaner. This property is very unique. The MR(Mixed Resource) zoning adds flexibility, with more possibilities for the future. (id:27476)

Property Highlights

MLS® Number
202626528
Type
Single Family
Community Name
Waverley
Ownership Type
Freehold
Land Size
5.02 ac

Building

Building Type
House
Storeys
2.50
Square Footage
5253 sqft
Bathrooms Total
4
Bedrooms Above Ground
3
Bedrooms Total
5
Amenities
Park, Playground, Public Transit, Shopping
Exterior Finish
Wood siding
Fireplace Present
No
Basement Type
Basement Features
Building Heating Type
Baseboard heaters, Heat Pump, Hot Water, In Floor Heating
Heating Fuel
Electric, Oil, Propane
Building Cooling Type
Heat Pump

Utilities

Water
Municipal water
Utility Sewer
Septic System

Room Layout

Family room
Second level
20.0 X 20.5
Den
Second level
13.6 X 17.3
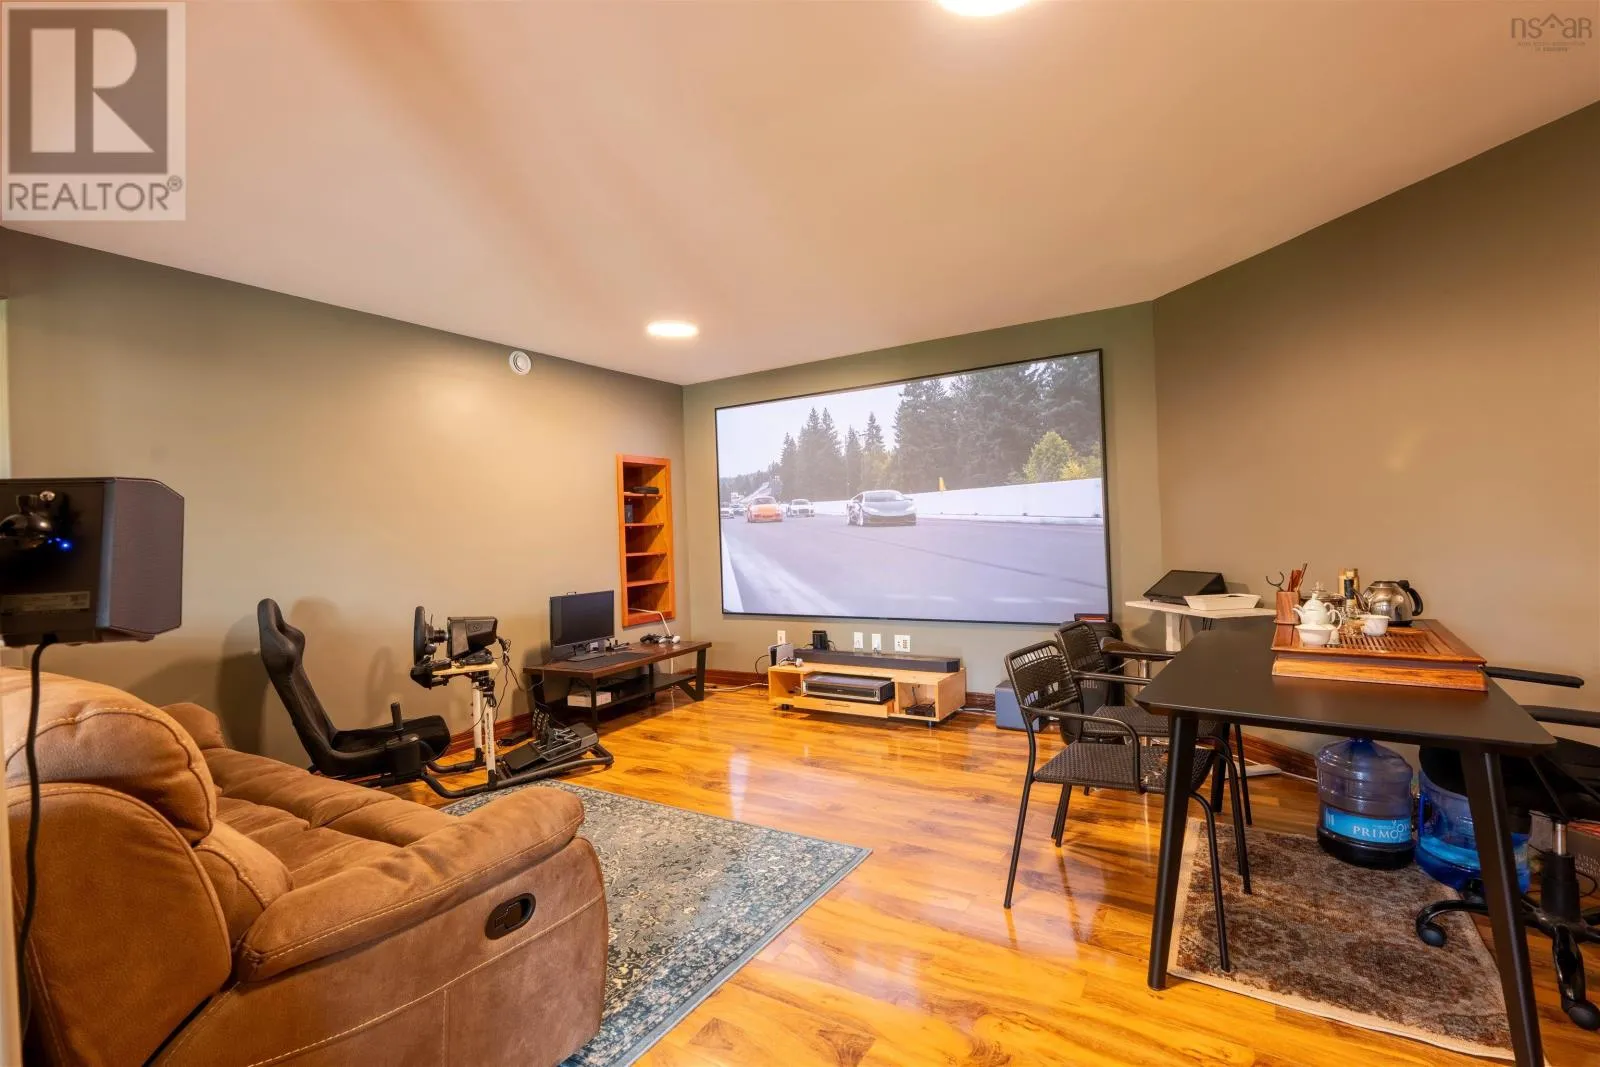
Recreational, Games room
Lower level
13.2 X 20.1
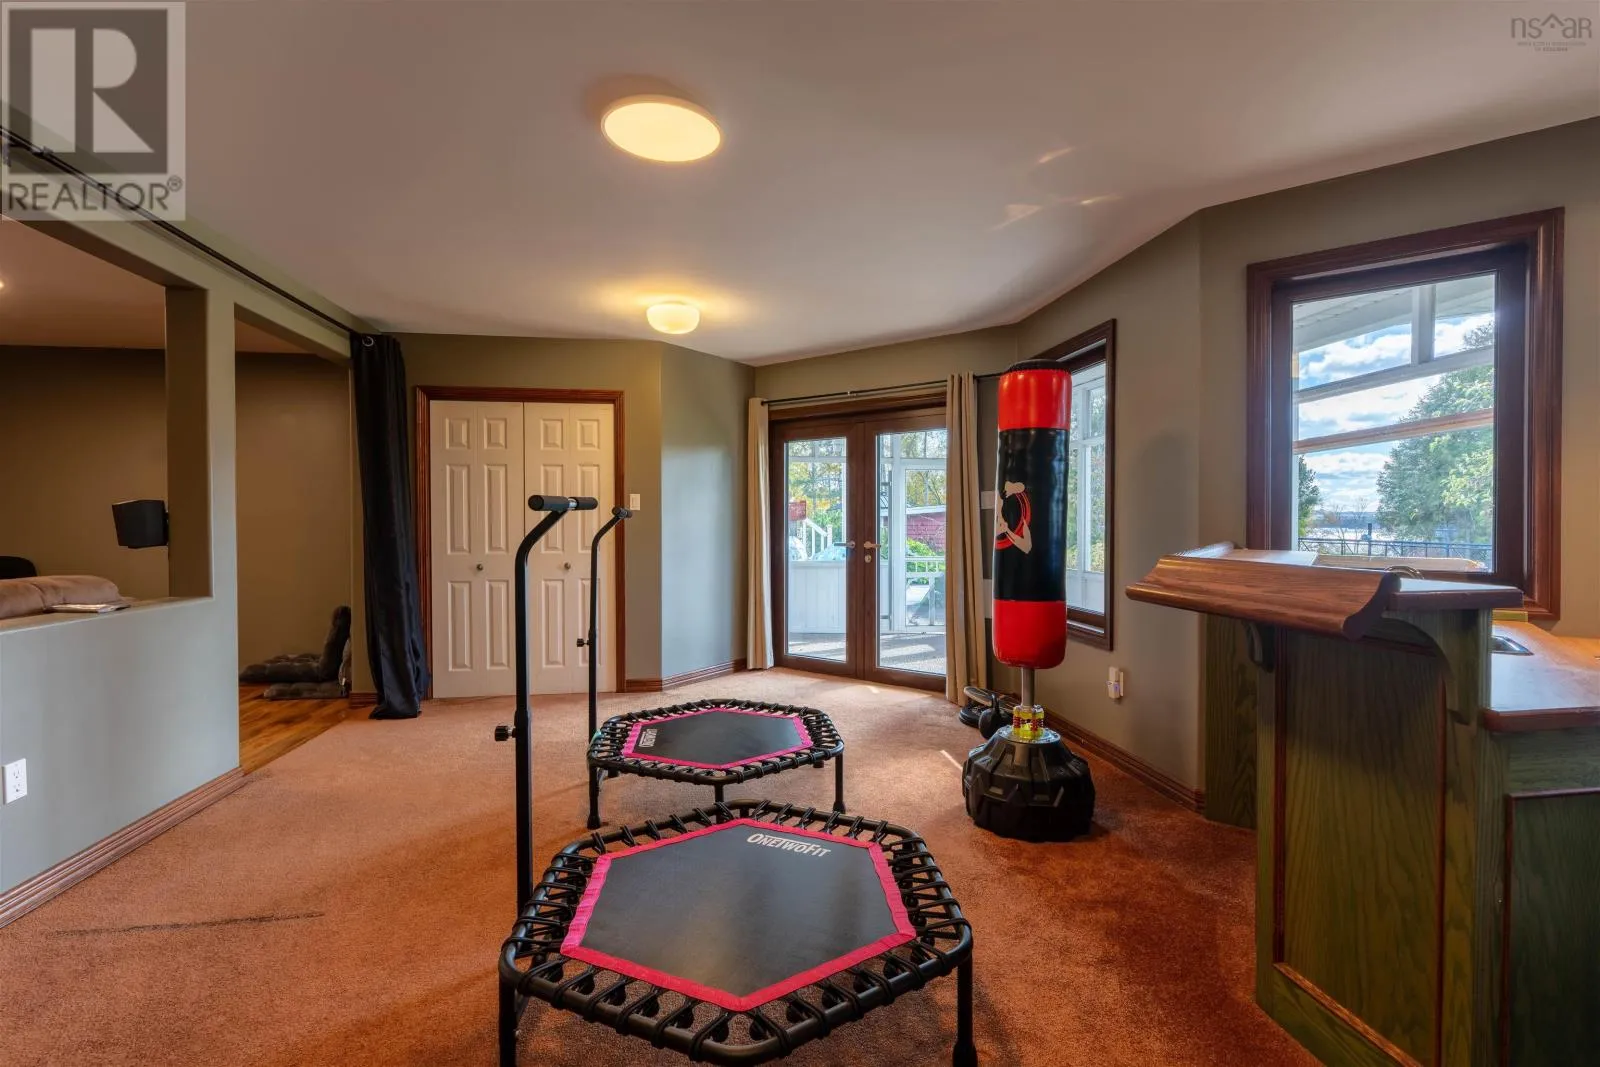
Family room
Lower level
15.0 X 17.1
Bedroom
Lower level
17.0 X 12.3
Bedroom
Lower level
12.5 X 15.4
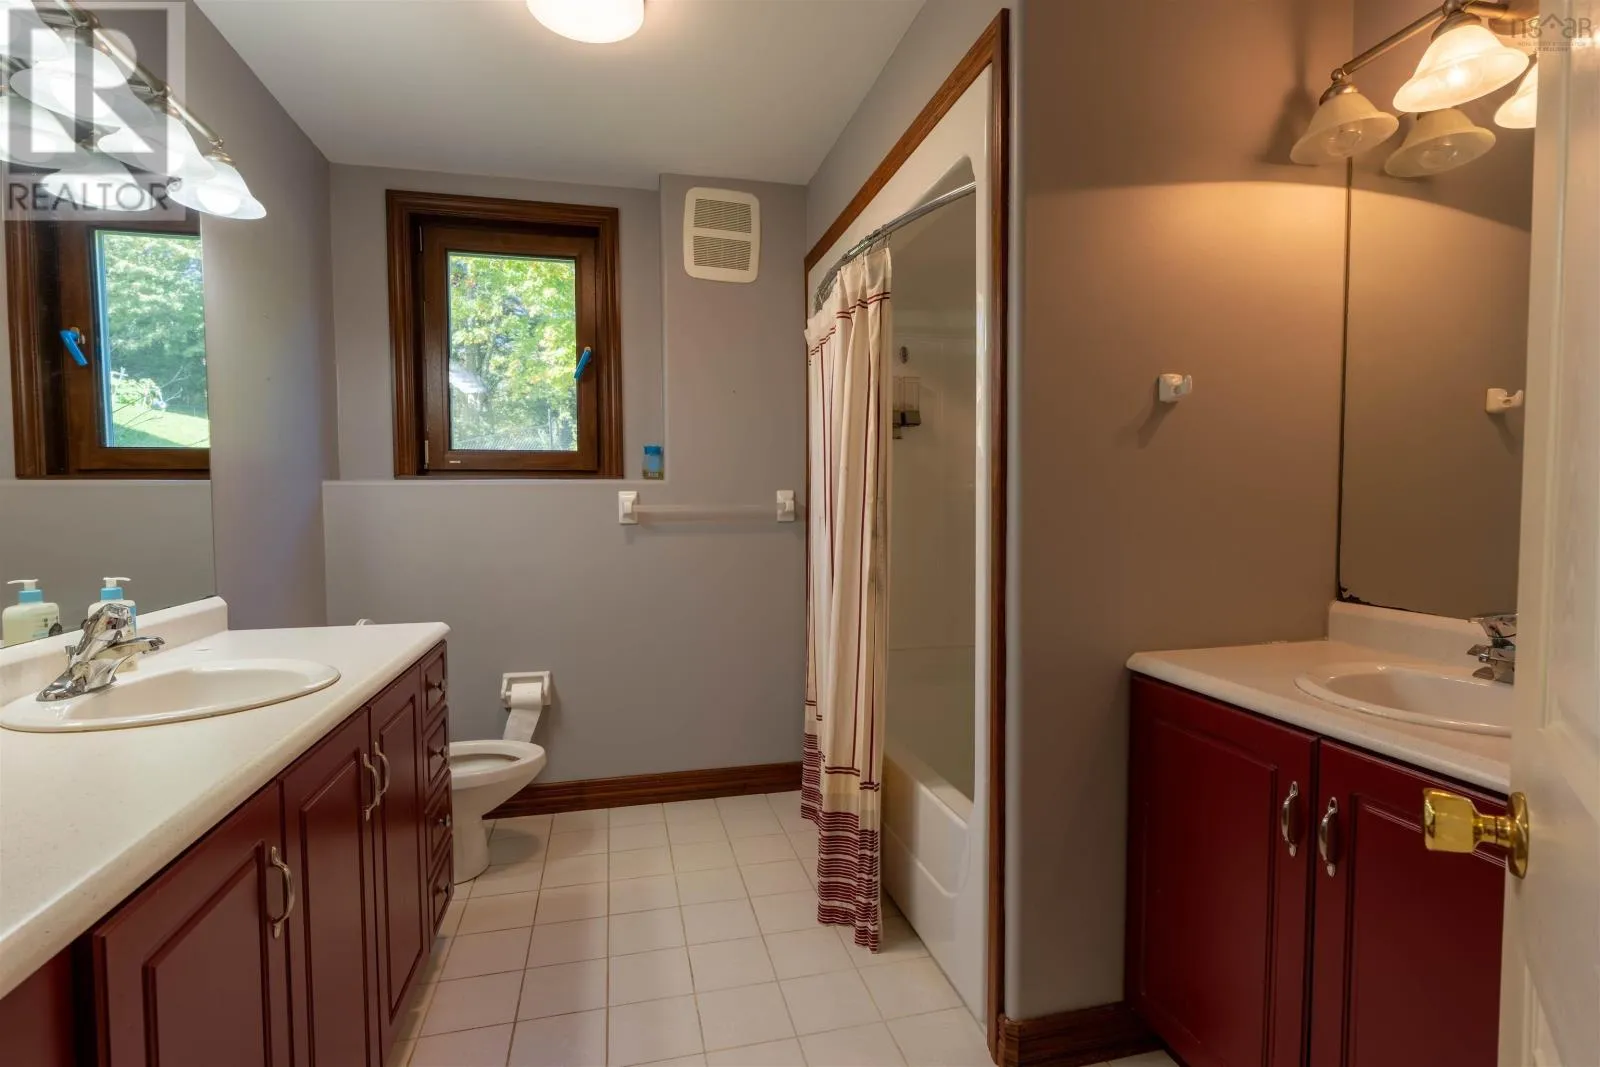
4pc Bathroom
Lower level
4 pc
Storage
Lower level
15.0 X 9.11
Storage
Lower level
17.1 X 12.3
Utility room
Lower level
13.6 X 9.4
Dining room
Main level
14.4 X 13.3
Living room
Main level
17.1 X 18.8
Dining nook
Main level
11.6 X 11.10
Kitchen
Main level
15.8 X 17.4
Primary Bedroom
Main level
13.9 X 15.1
6pc Ensuite bath
Main level
6 pc
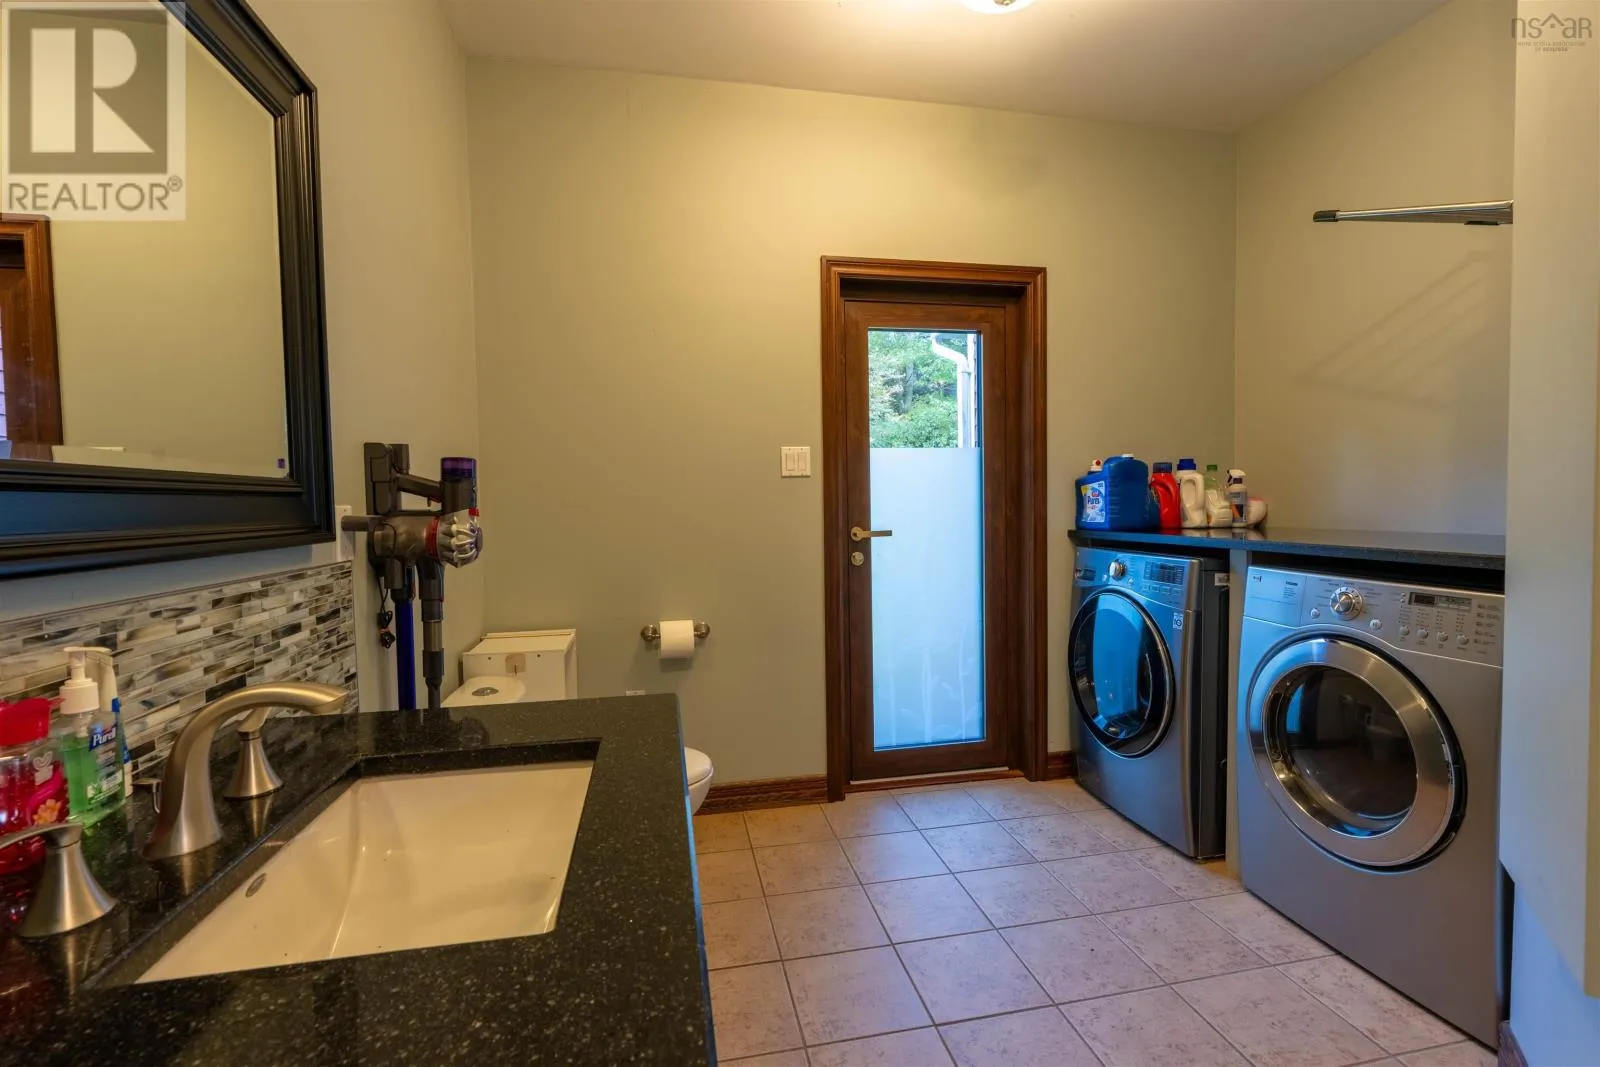
Laundry / Bath
Main level
10.7 X 11.8

Location

Learn more about this property
Listing provided by:
Royal LePage Atlantic
MLS® number:
202626528
Agent:
Jessica Lin
*Indicates required field
Name is required
Email is required
Please enter a valid phone number (e.g., 416-111-1111).

Street Spotlight - For sale