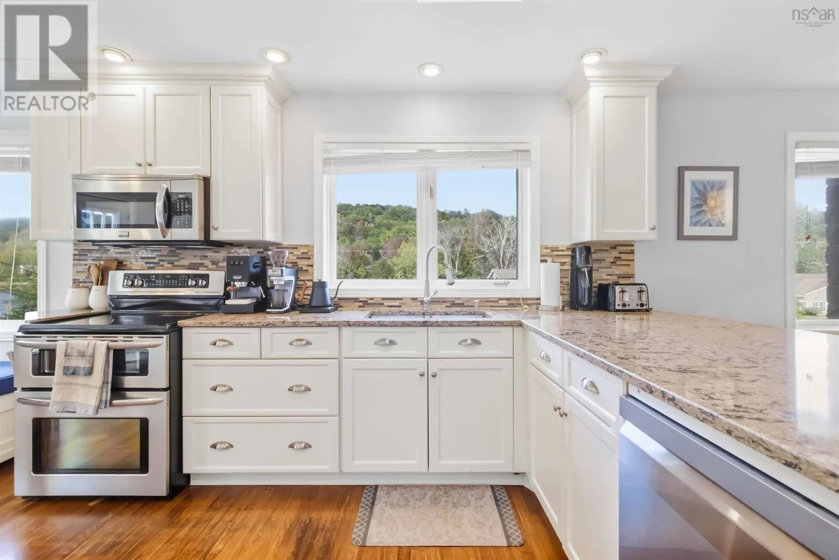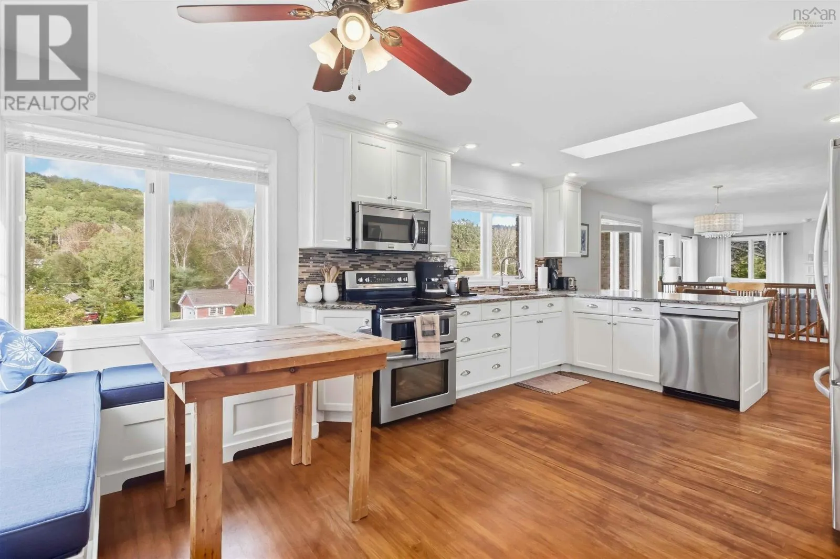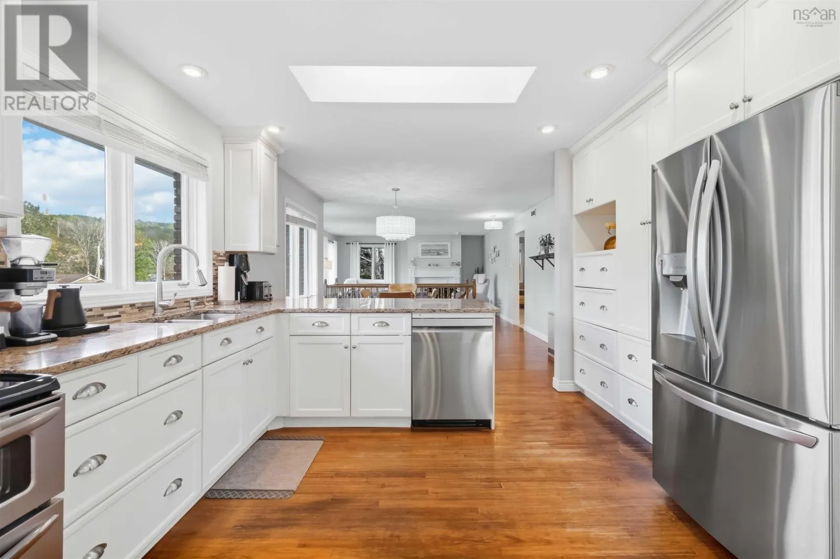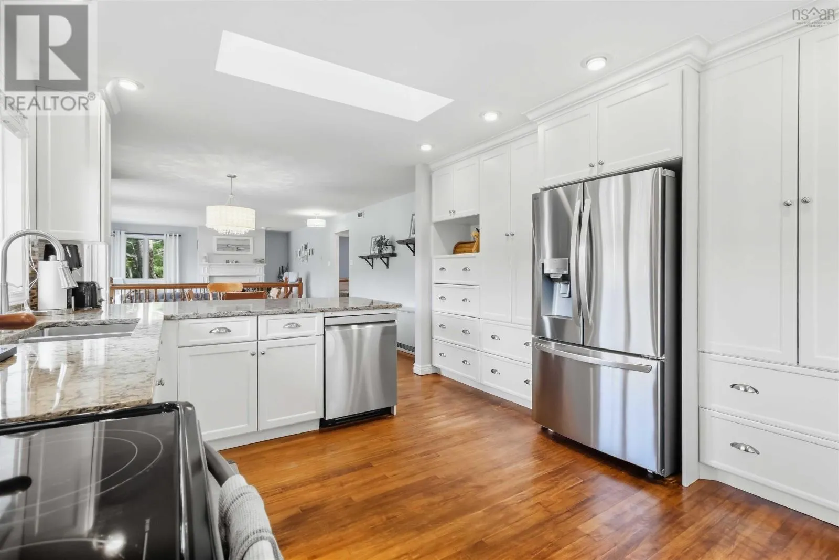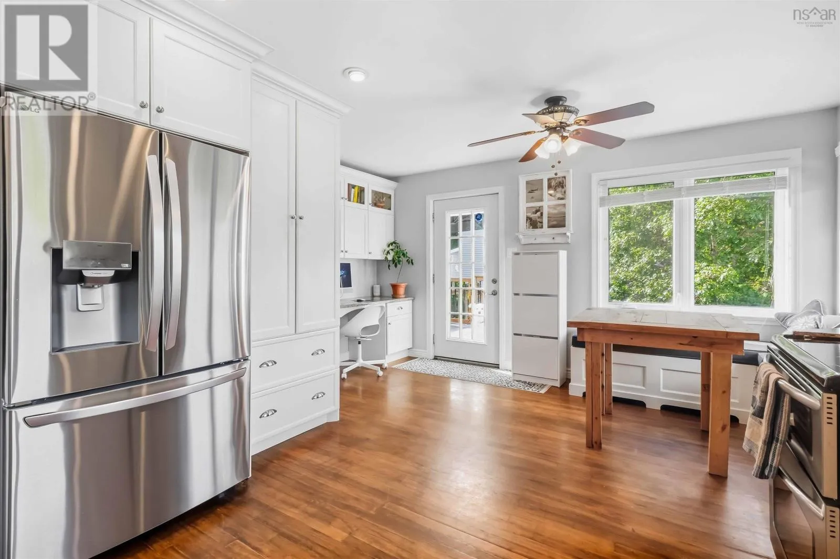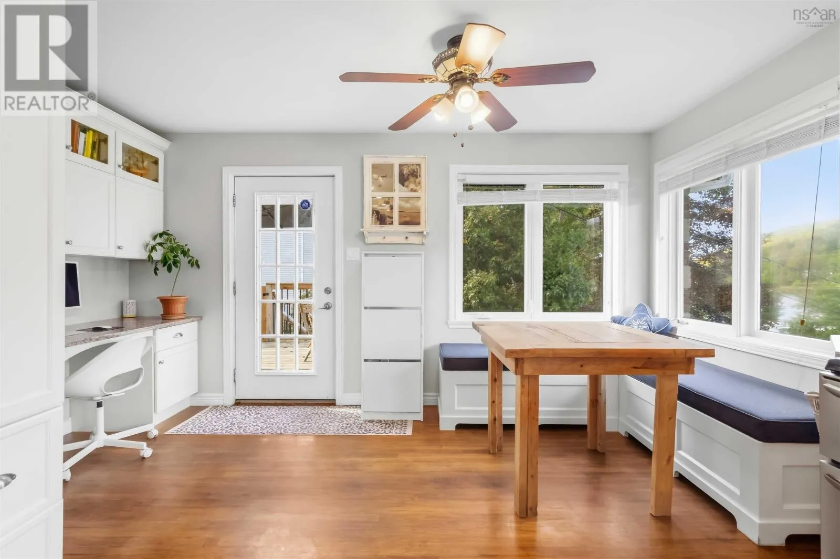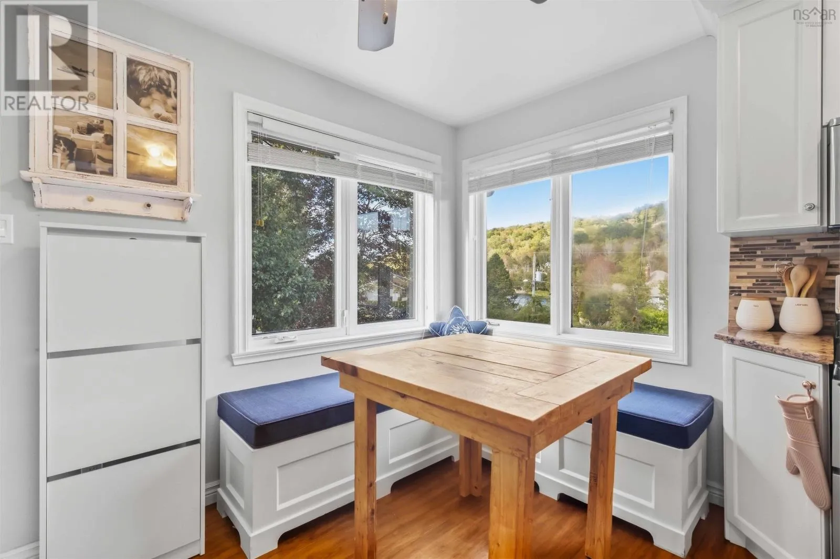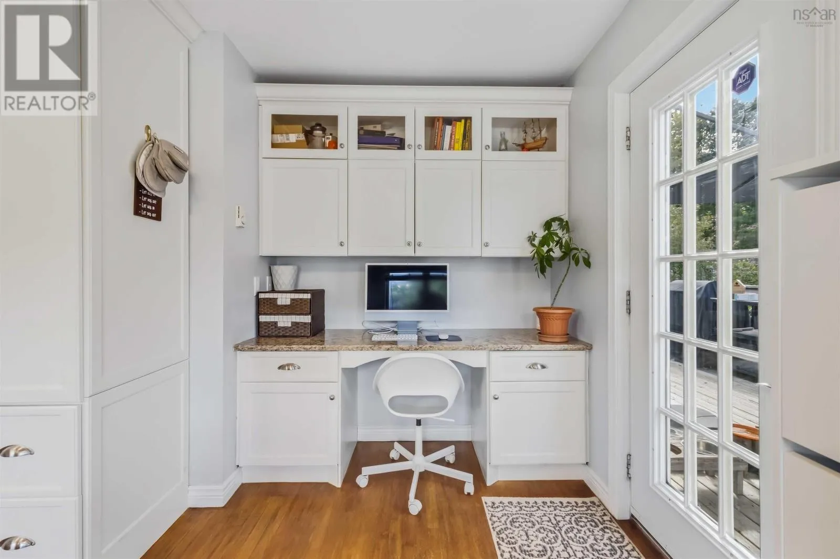
20 Faucheau Lane, Waverley, Nova Scotia B2R 1M7

Listed for:
$749,900
5 beds
3 baths
Listed 6 days ago
House for rent: 20 Faucheau Lane, Waverley, Nova Scotia B2R 1M7

View all 48 photos

About

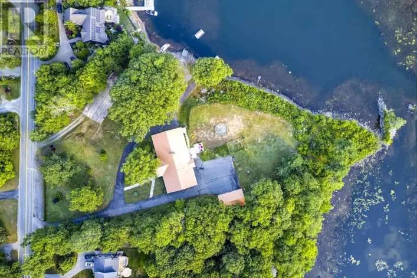
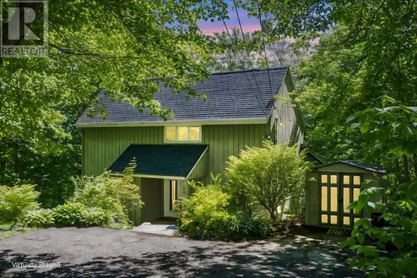
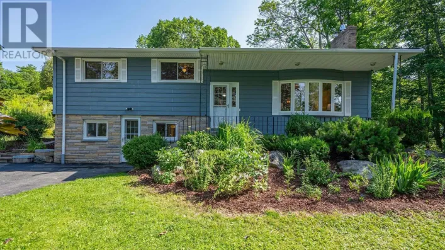
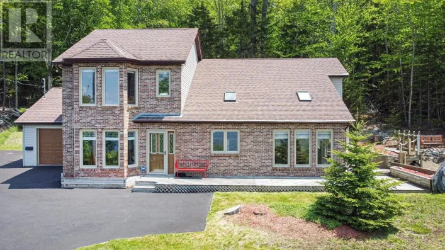
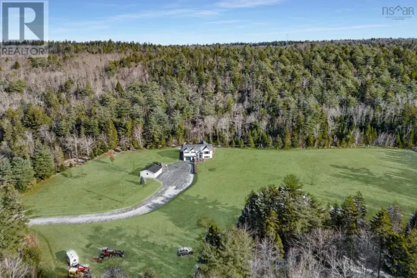
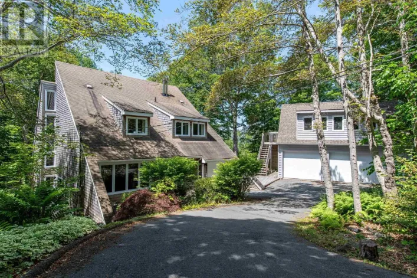
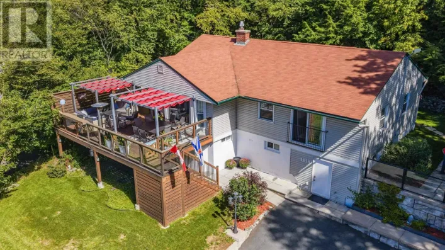
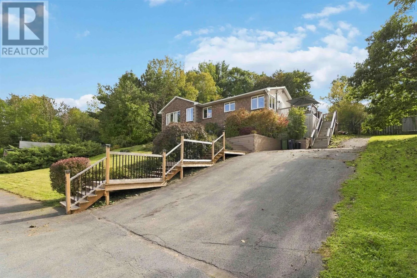
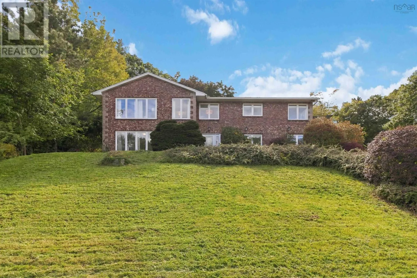
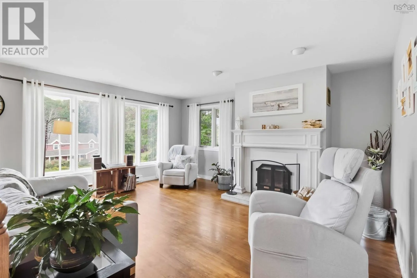
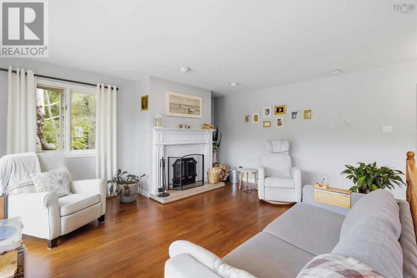
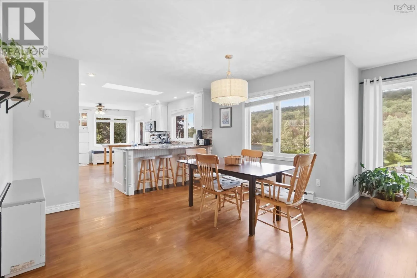
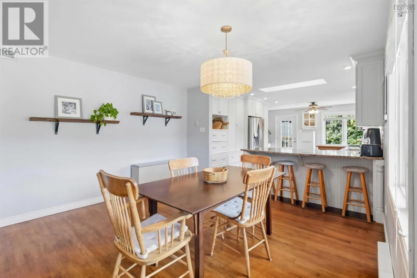
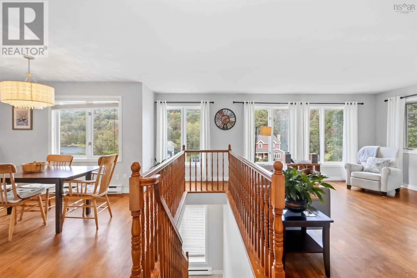
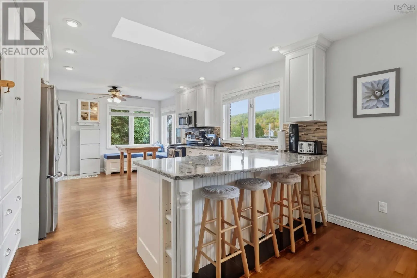
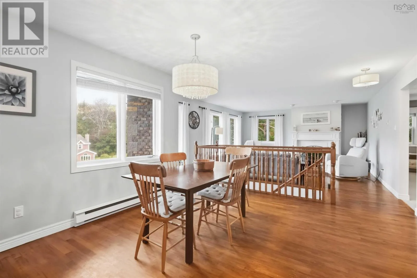
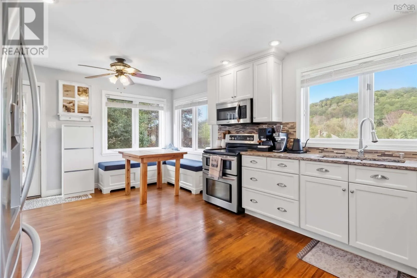
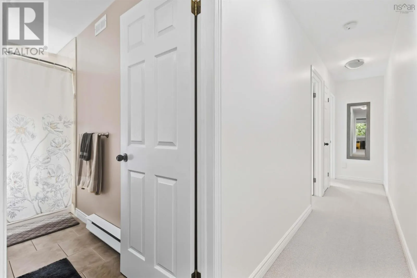
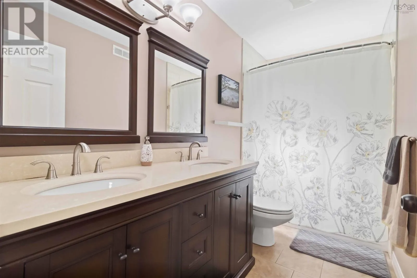
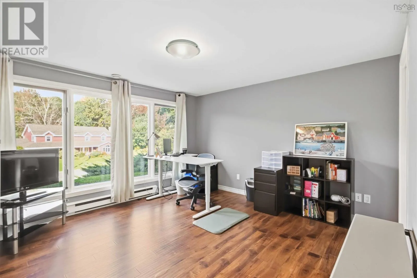
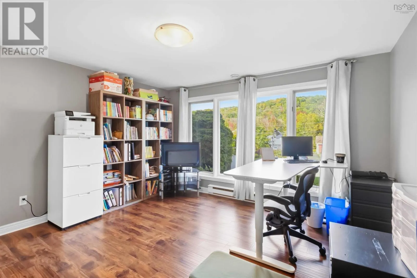
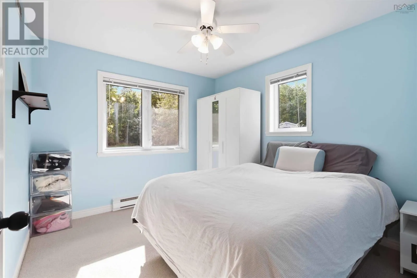
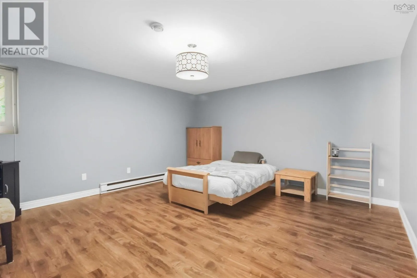
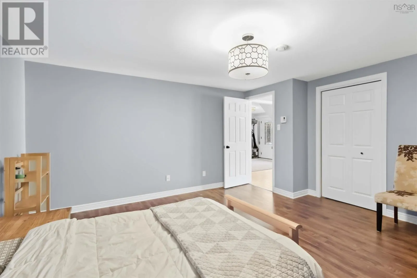
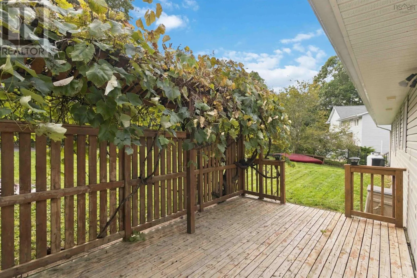
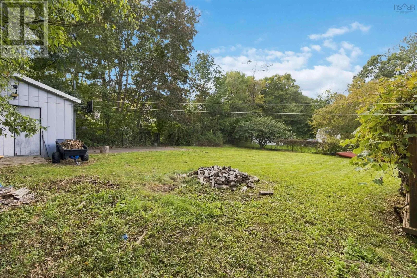
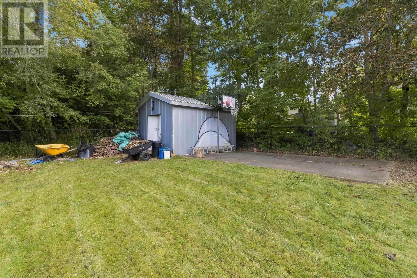
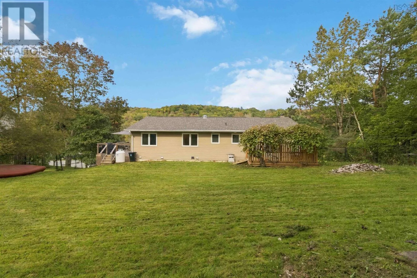
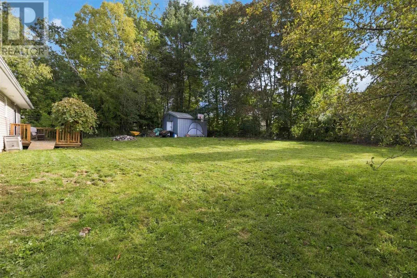
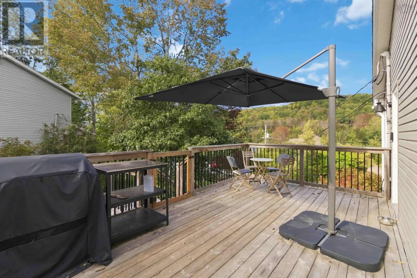
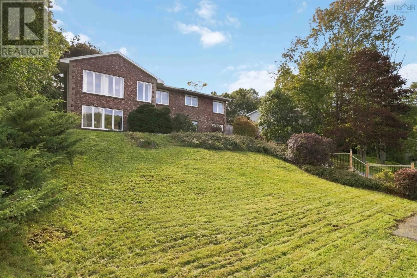
Drive on Rocky Lake Drive, Turn onto Faucheau Lane and property is on the left. Welcome to 20 Faucheau Lane, a spacious 5-bedroom, 3-bathroom home offering lake views and water access, just a stones throw from the water. The property features a large fenced backyard, plenty of living space, and a lower level with potential for a rental or secondary living space. Ideally located within walking distance to an elementary school and daycare, and just 5 minutes from Cheema Aquatic Club and Macdonald Sports Park. Conveniently located 10 minutes to Bedford, Lower Sackville, and Halifax Stanfield International Airport, 15 minutes to Dartmouth, and approximately 20 minutes to Downtown Halifax. Multiple grocery stores, including Sobeys, Superstore, and Petes Frootique, are also within 10 minutes. A great opportunity for families, investors, or anyone looking to enjoy waterfront living with easy access to amenities and recreation. (id:27476)

Property Highlights

MLS® Number
202624415
Type
Single Family
Community Name
Waverley
Ownership Type
Freehold
Land Size
0.41 ac

Building

Building Type
House
Storeys
1.00
Square Footage
3290 sqft
Bathrooms Total
3
Bedrooms Above Ground
4
Bedrooms Total
5
Amenities
Park, Playground, Shopping, Place of Worship
Exterior Finish
Brick, Vinyl
Fireplace Present
Yes
Basement Type
Basement Features
Building Heating Type
Baseboard heaters
Heating Fuel
Electric, Propane
Building Cooling Type

Utilities

Water
Municipal water
Utility Sewer
Septic System

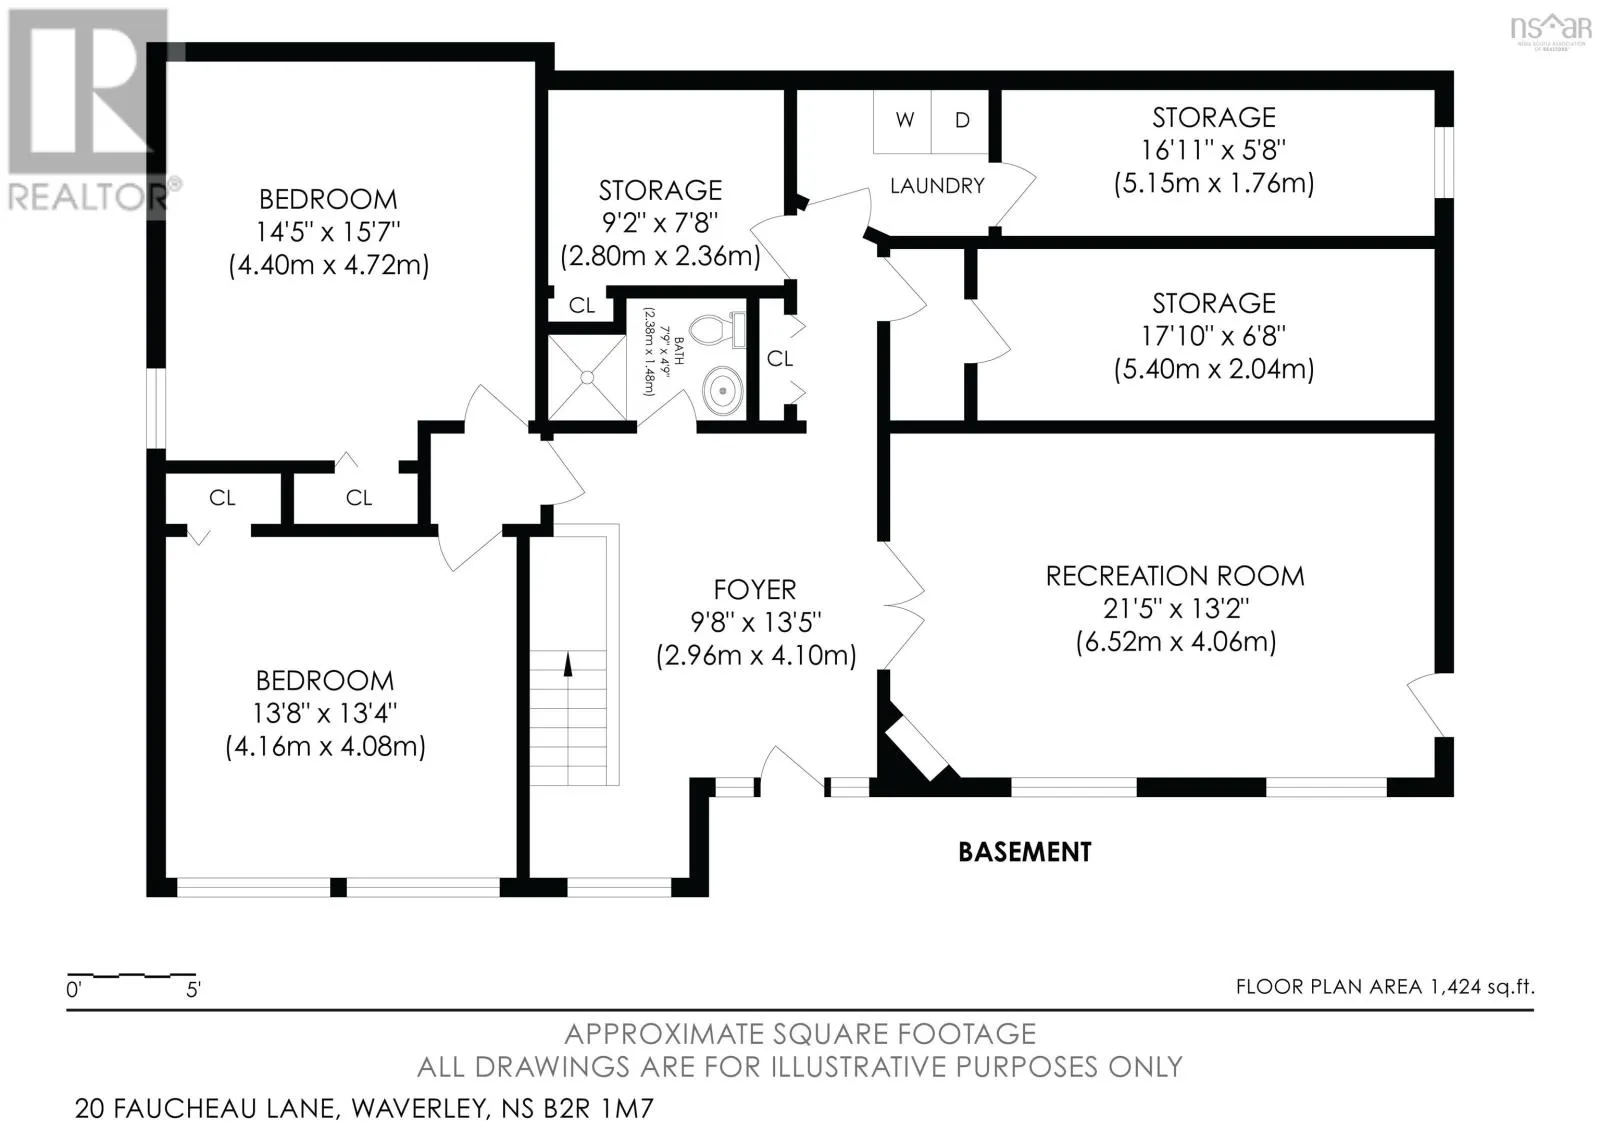
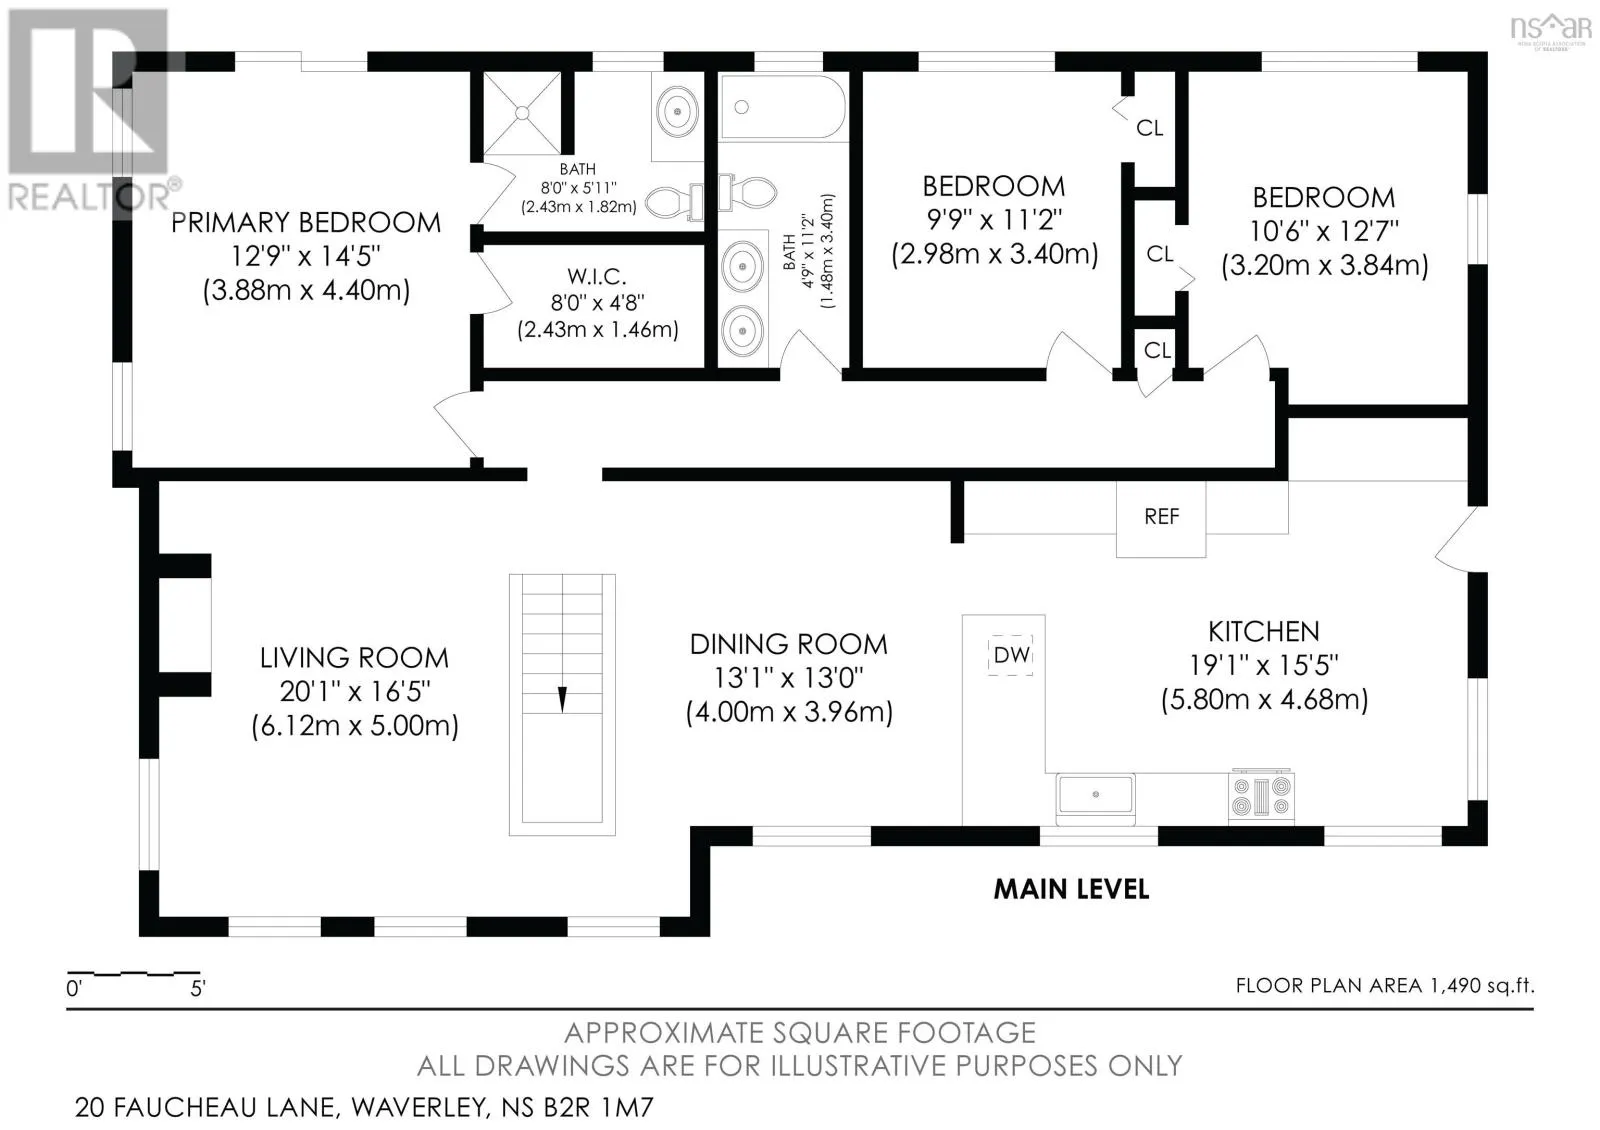
Room Layout

Bedroom
Lower level
13.10x14.11
Bedroom
Lower level
12.11x12.3
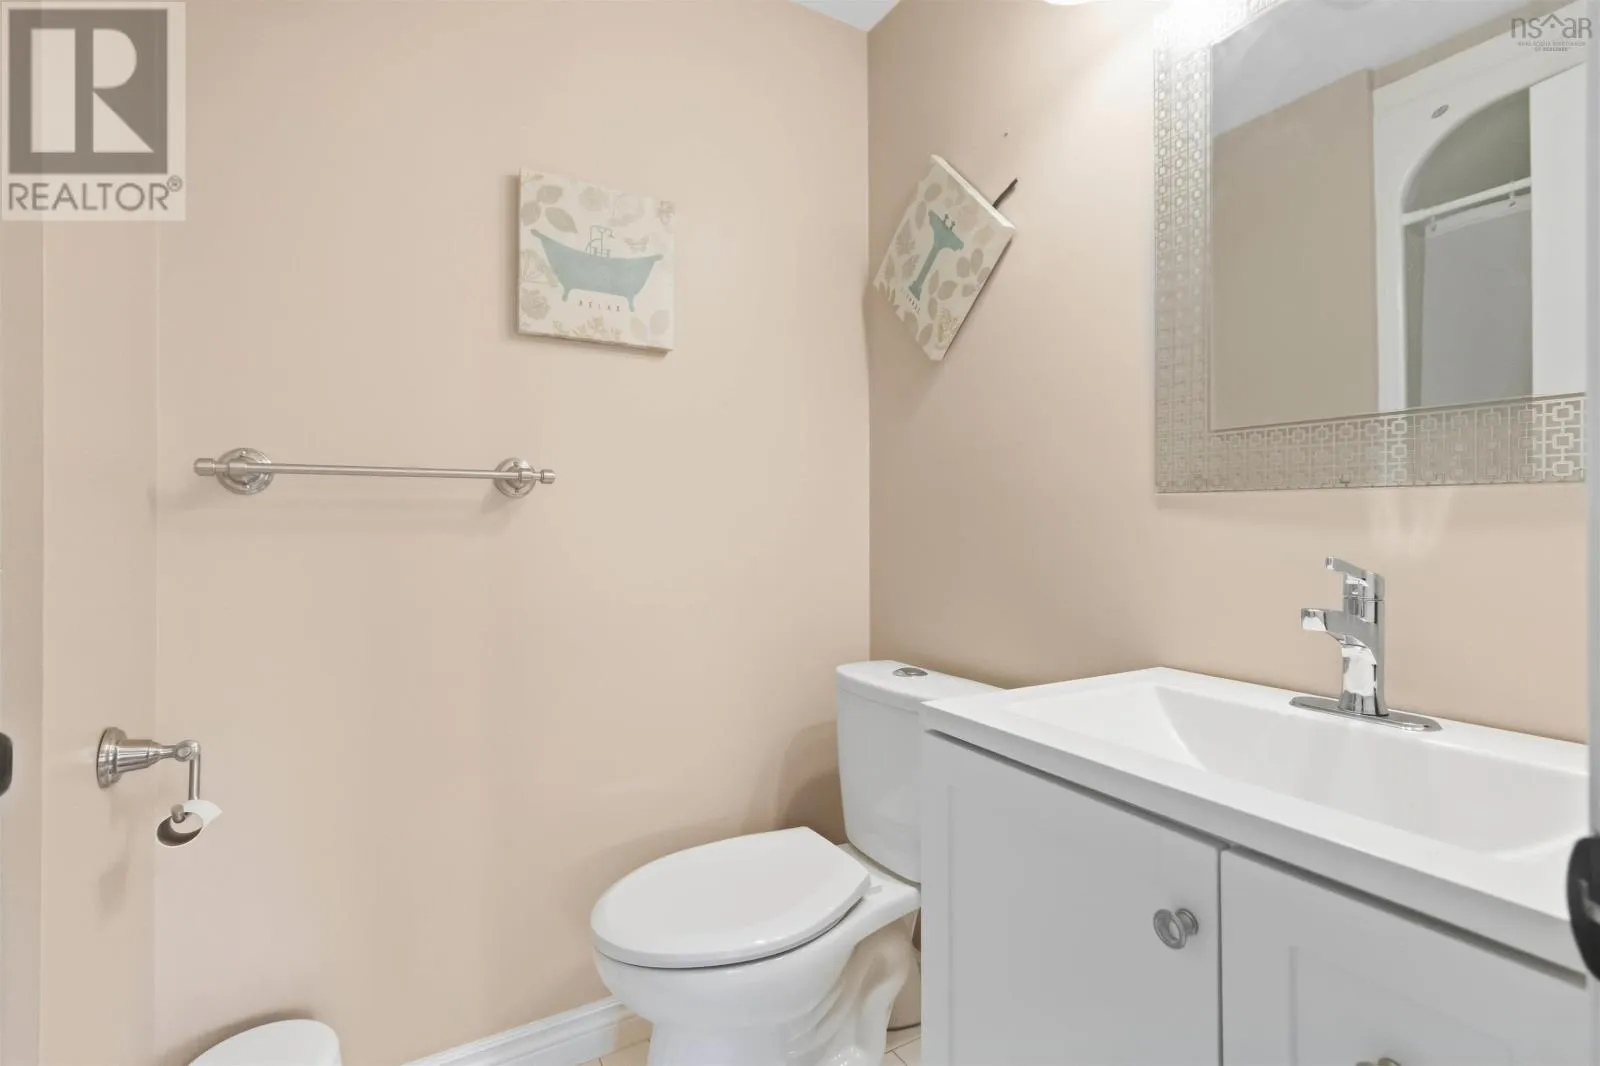
3pc Bathroom
Lower level
4.7x7.4
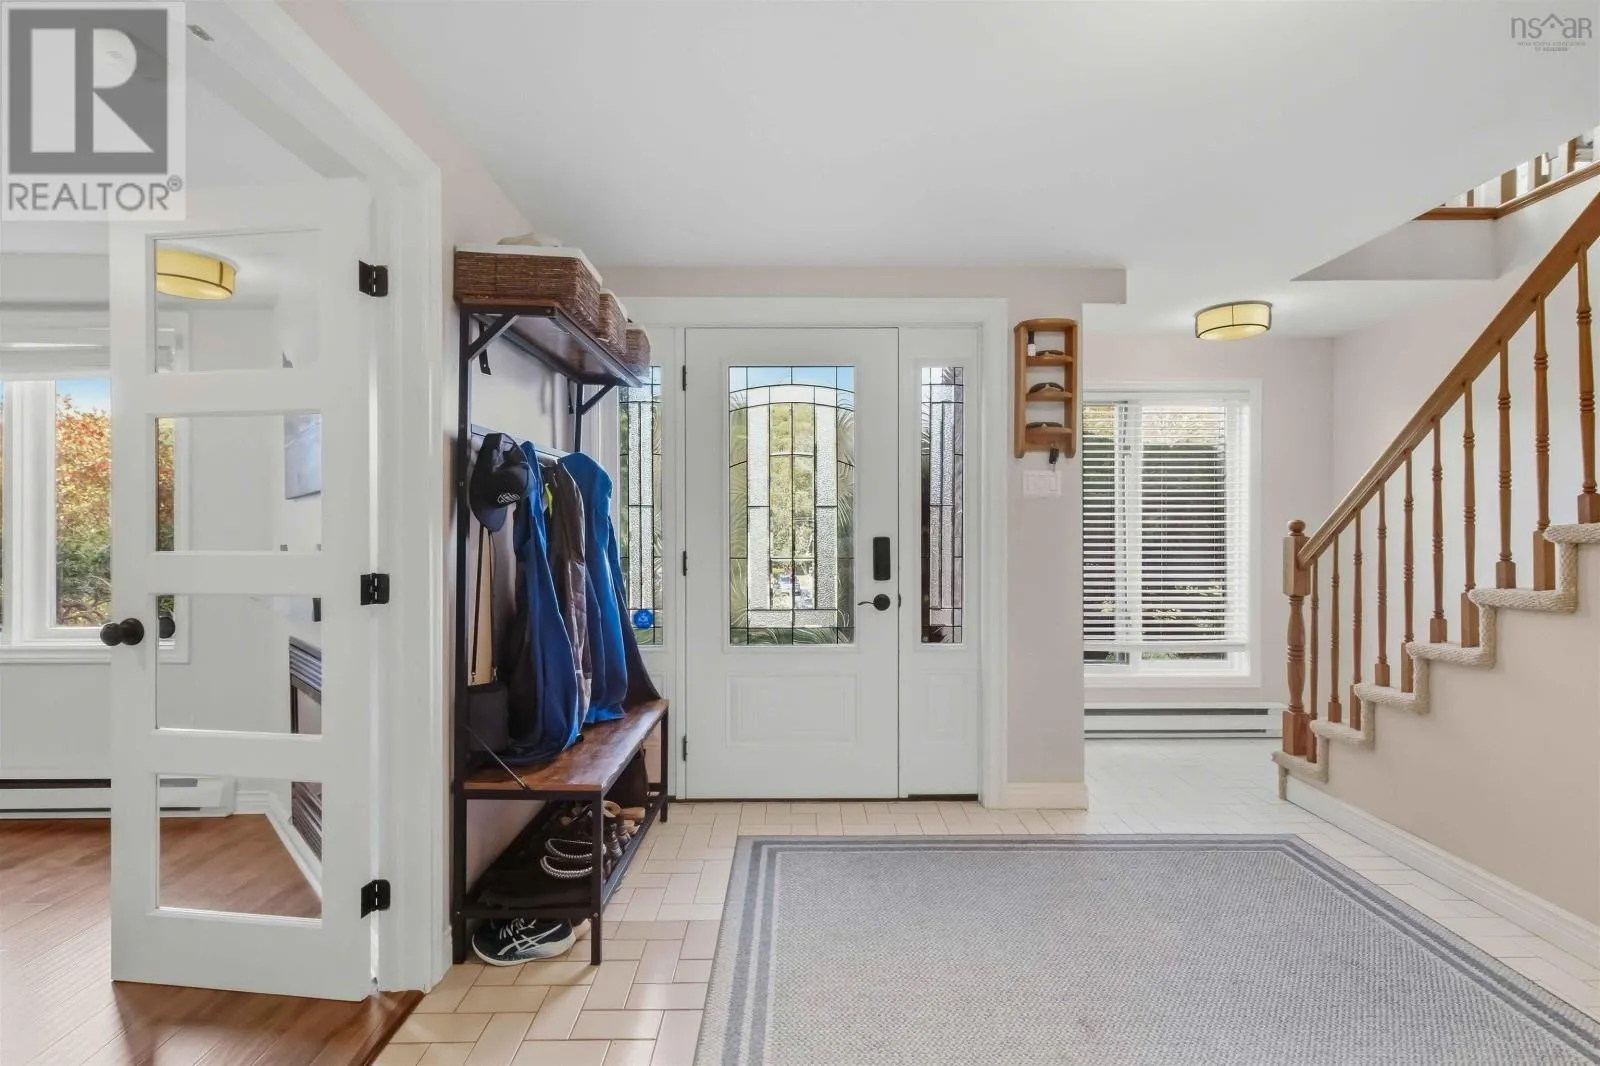
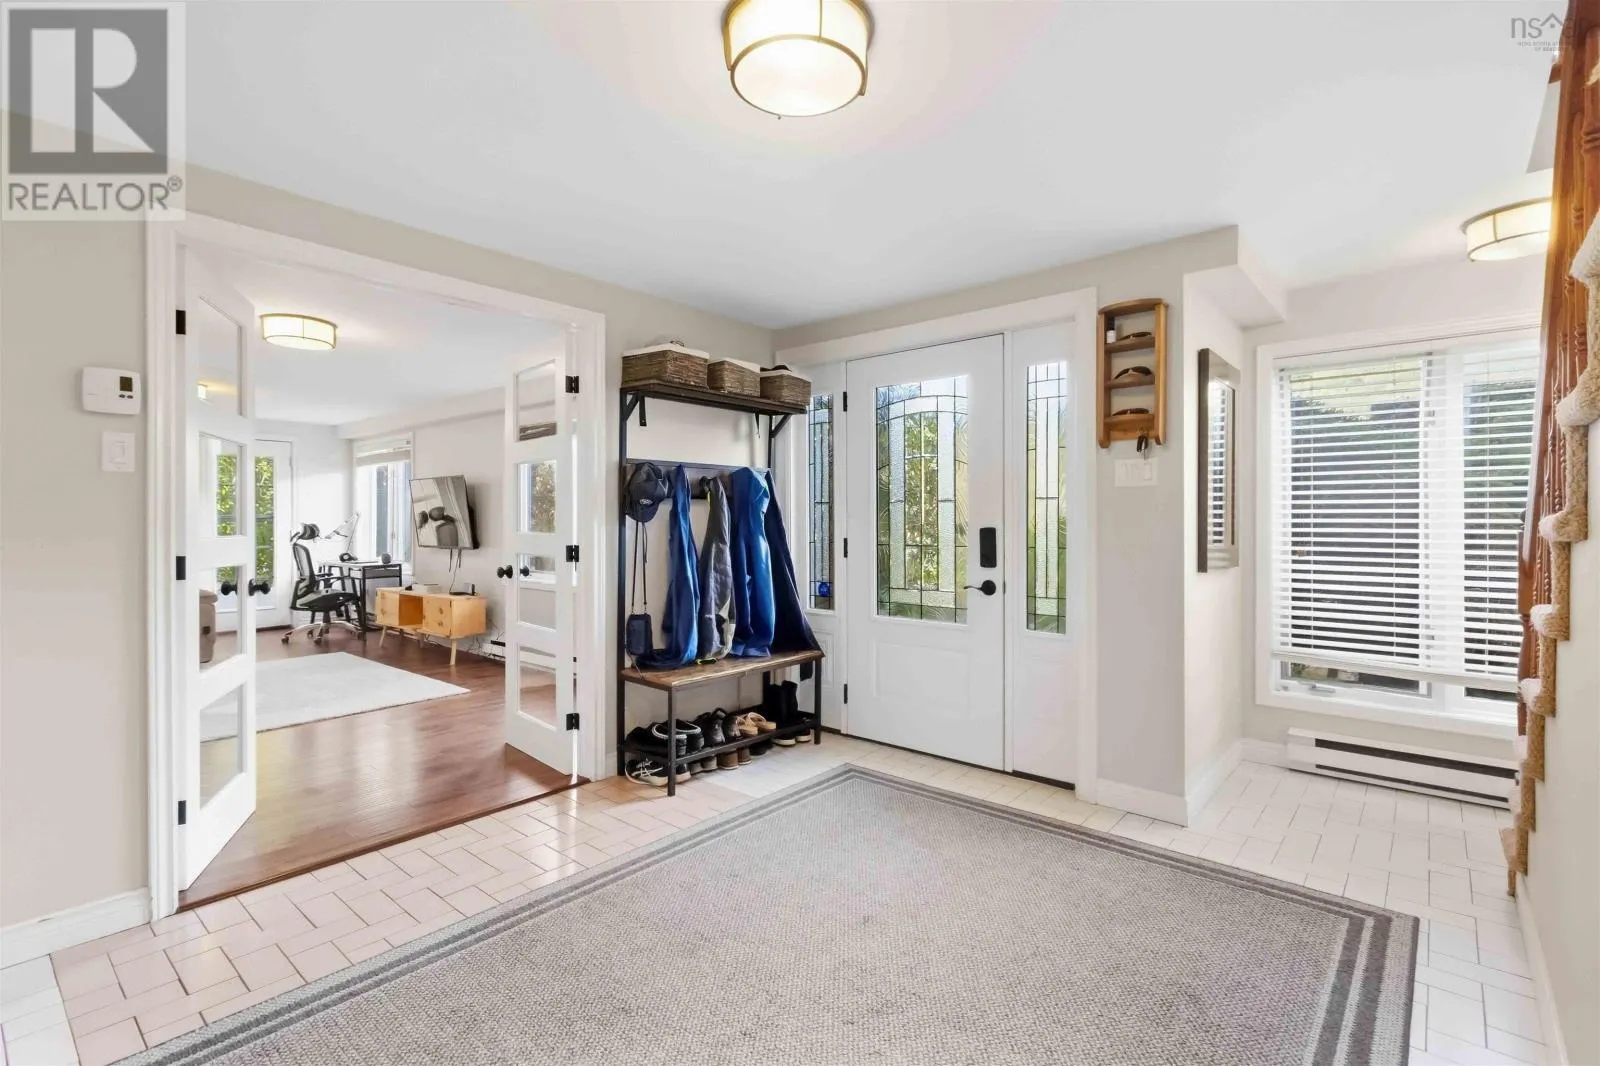
Foyer
Lower level
13.5x16.1
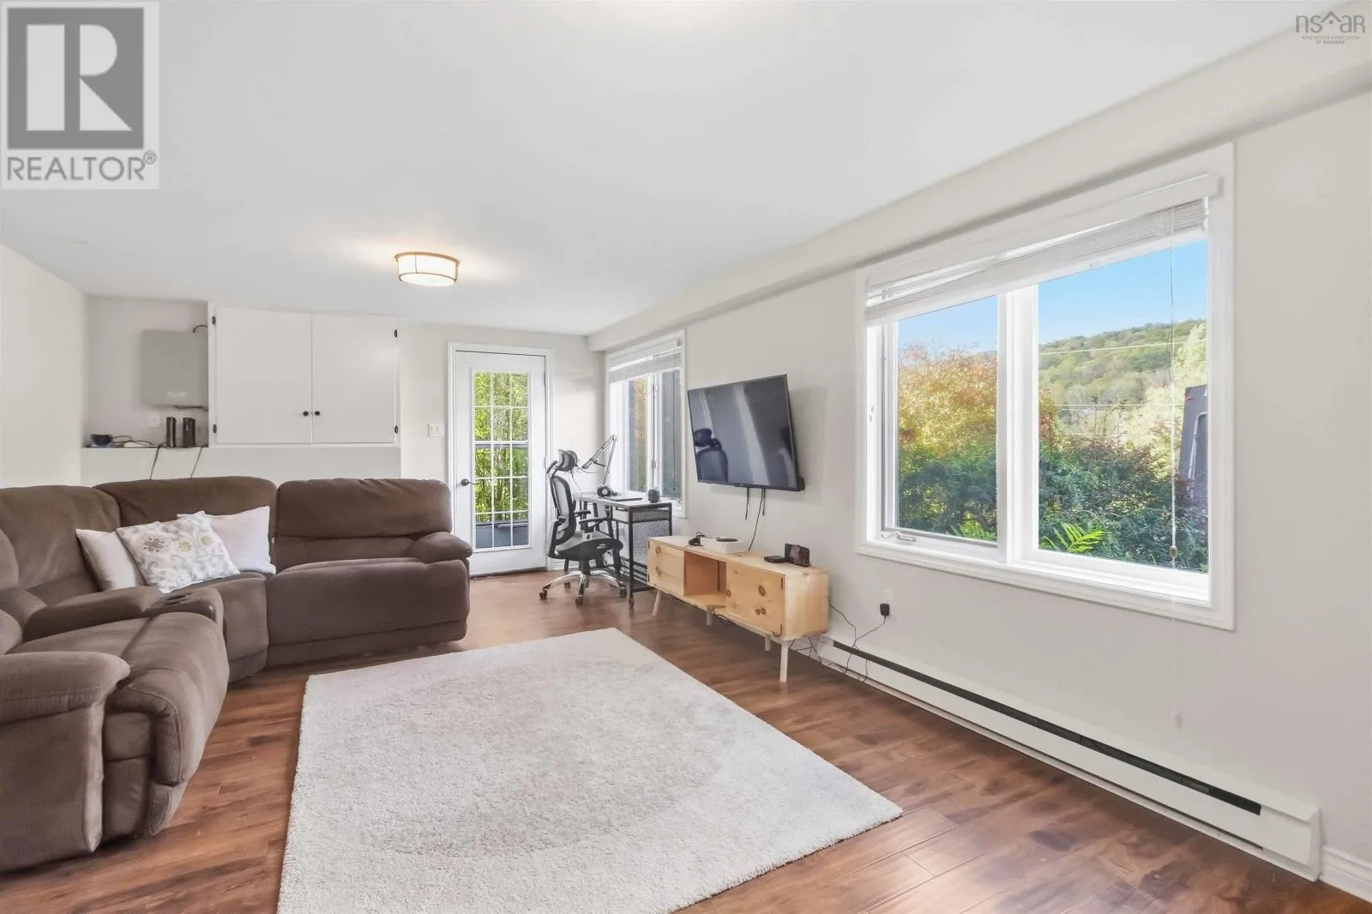
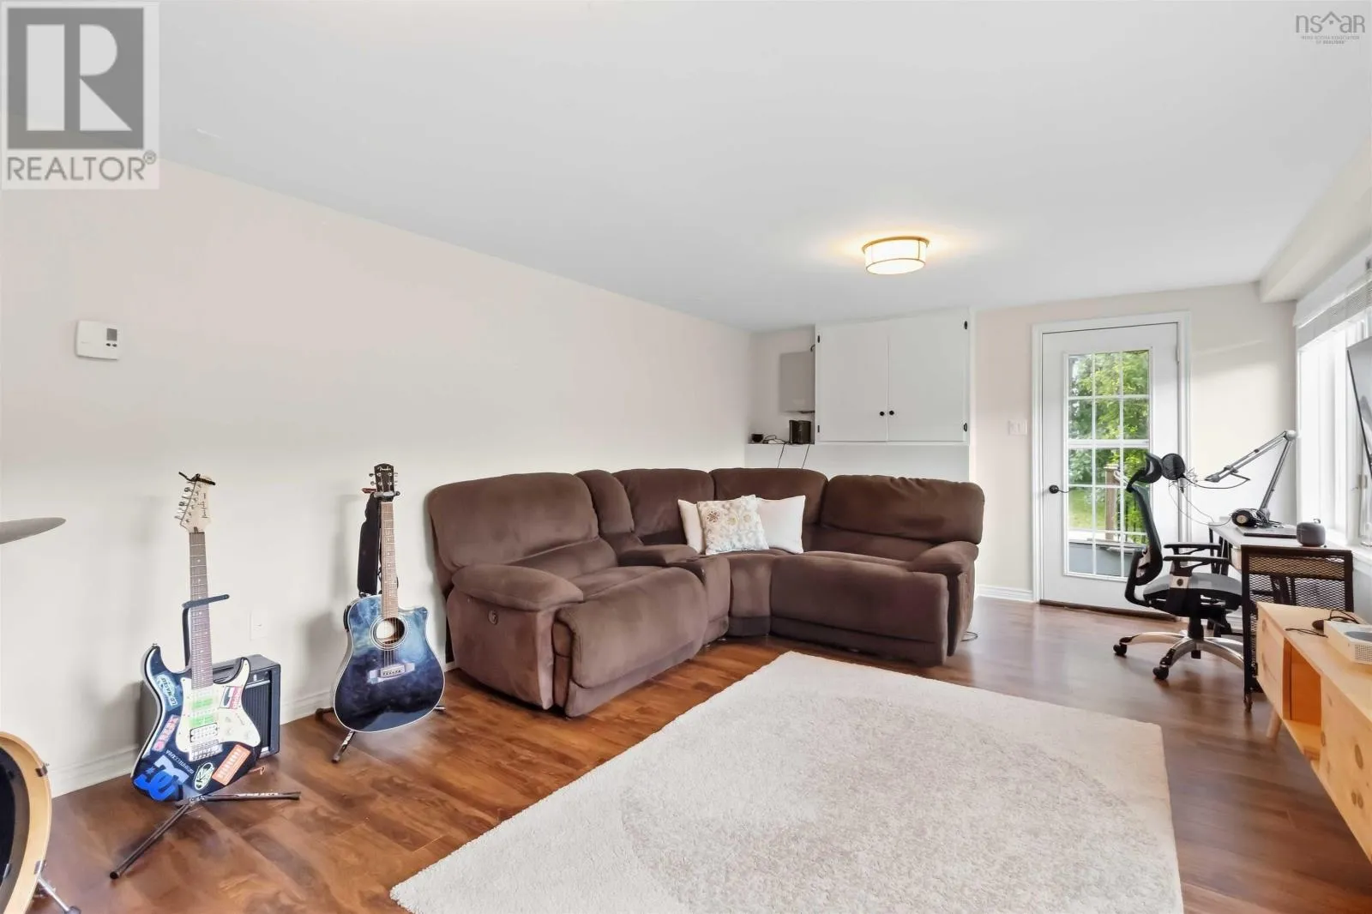
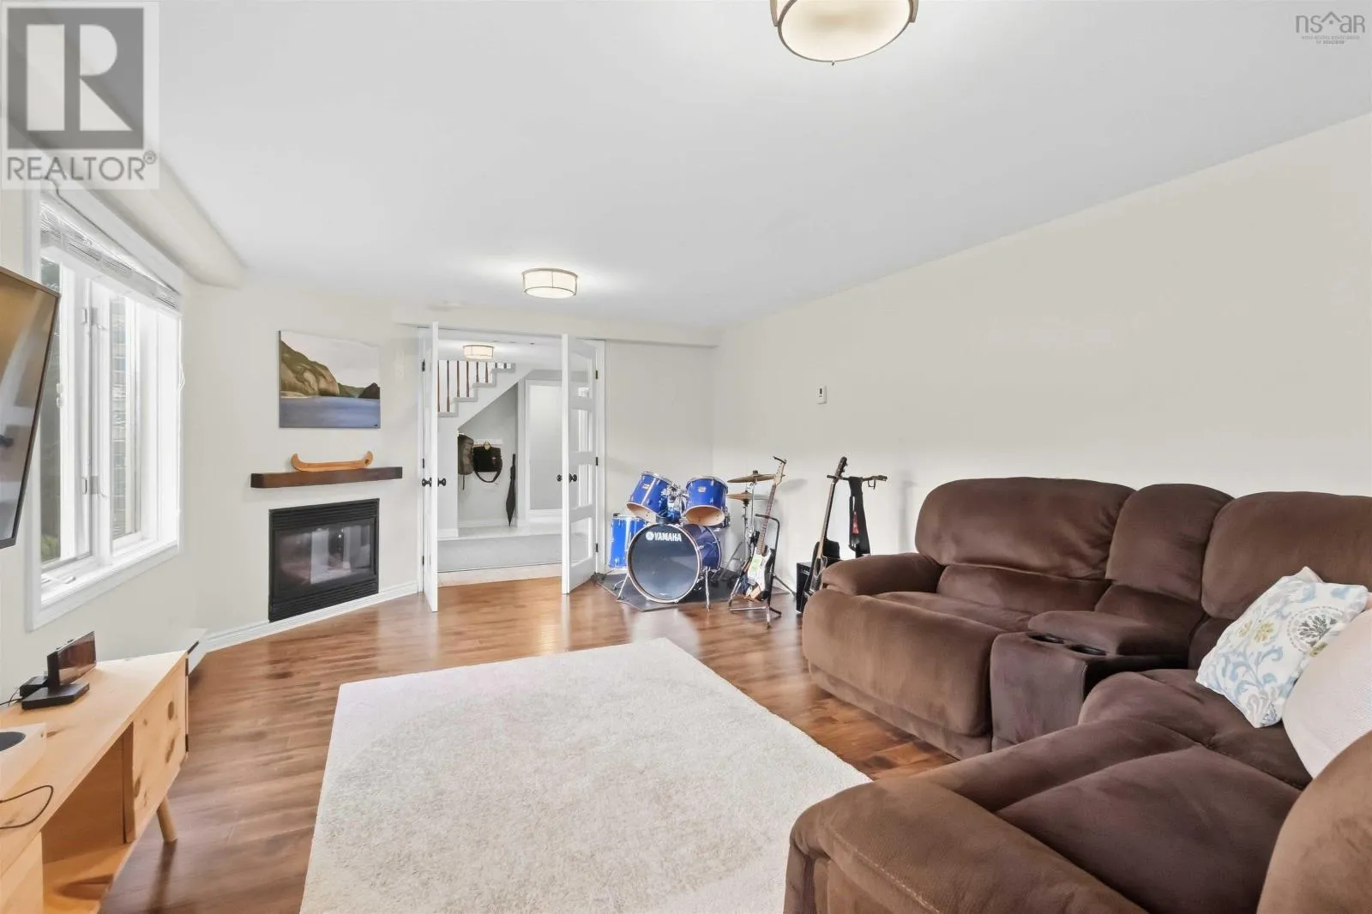
Recreational, Games room
Lower level
21.4x12.7
Workshop
Lower level
8.3x8.10
Storage
Lower level
21.4x6.11
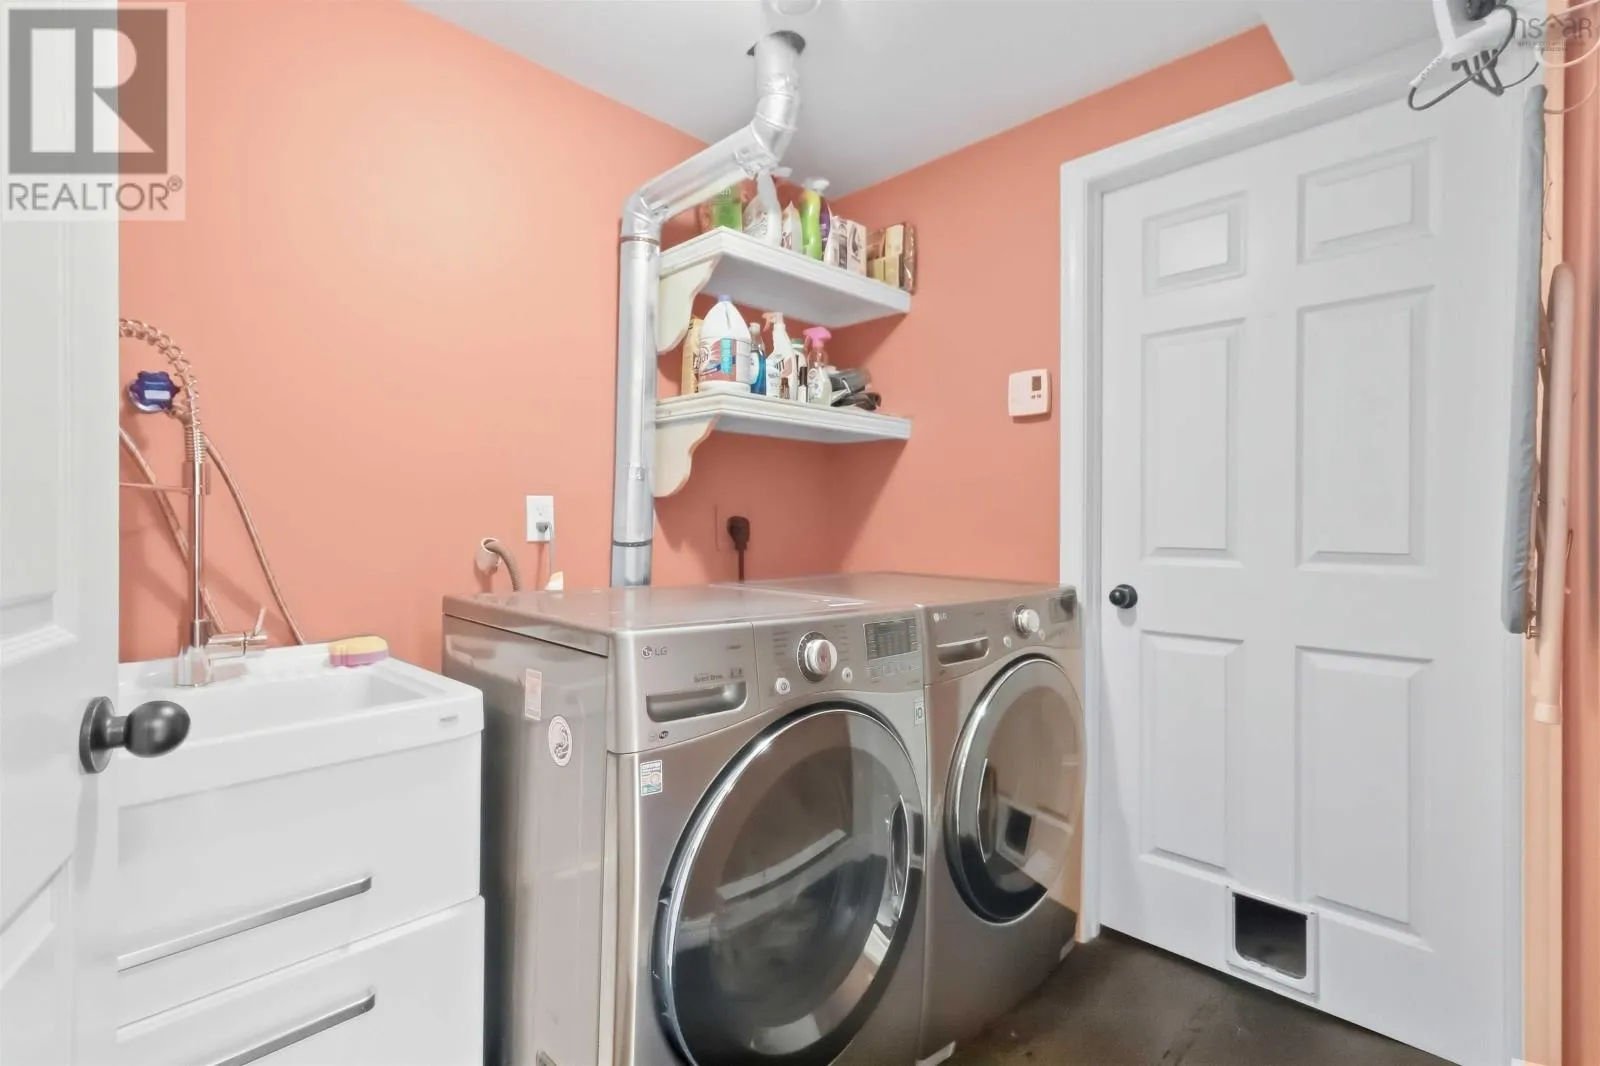
Laundry room
Lower level
5.11x7.6
Utility room
Lower level
16.0x5.11
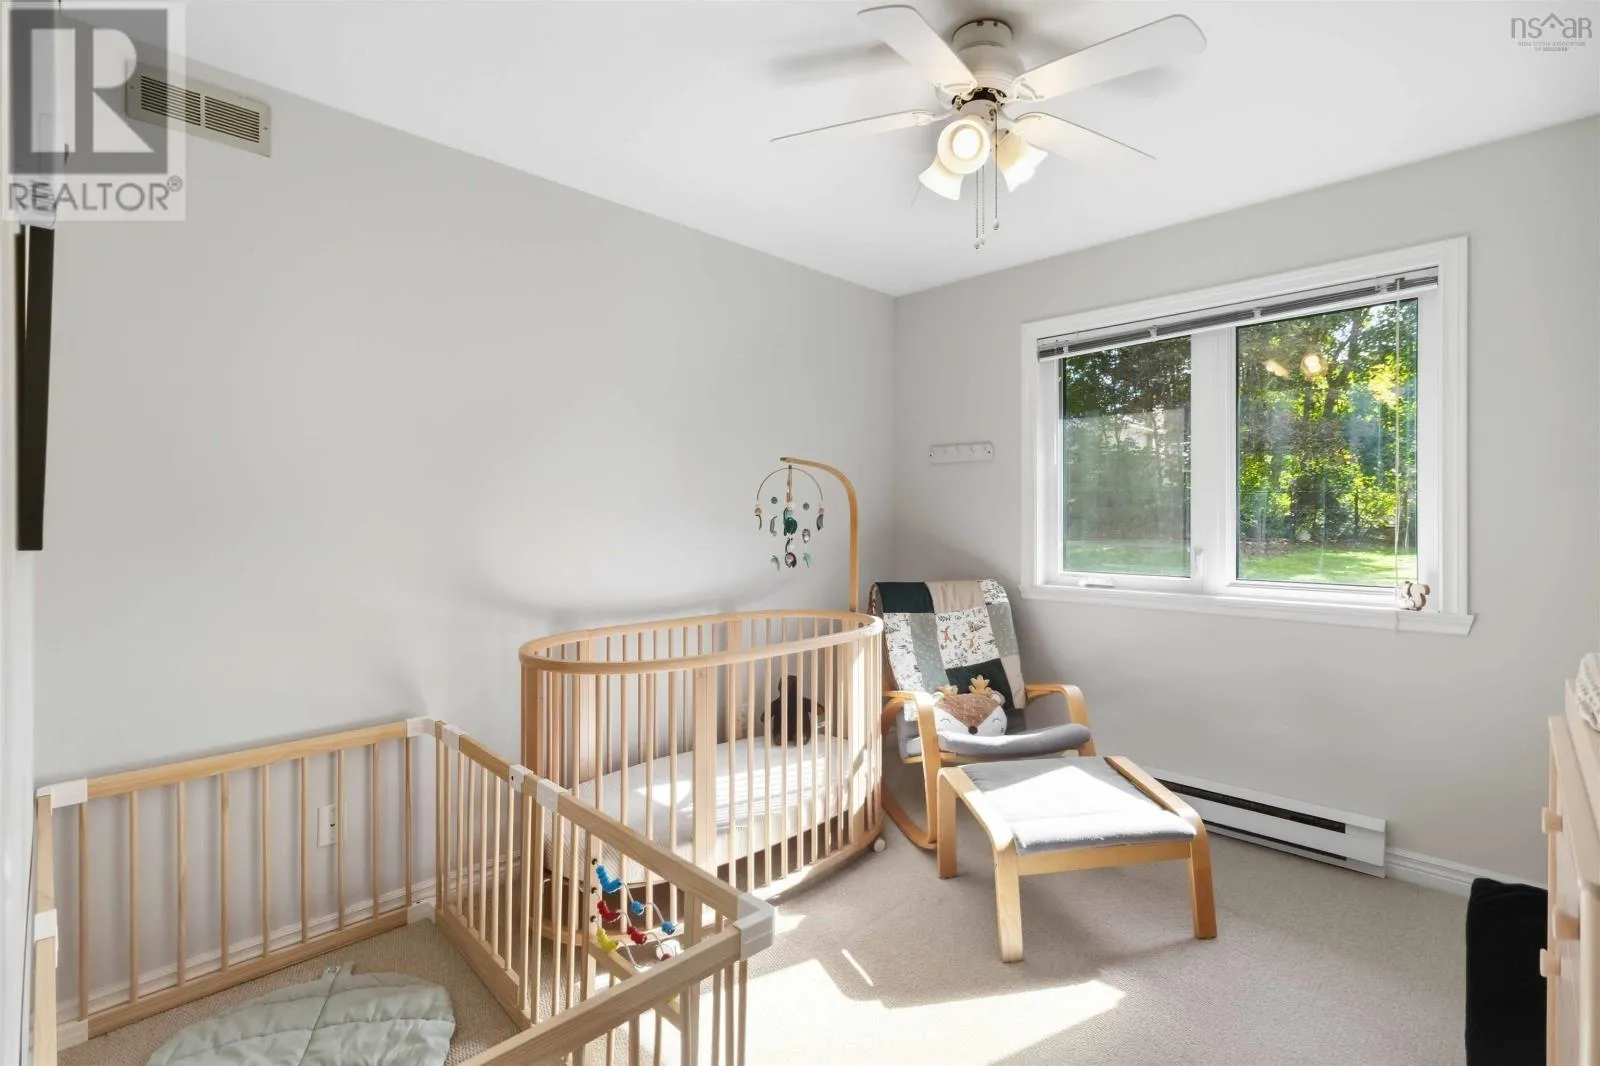
Bedroom
Main level
11.6x9.9
Bedroom
Main level
10.7x9.10
3pc Bathroom
Main level
10.7x4.11
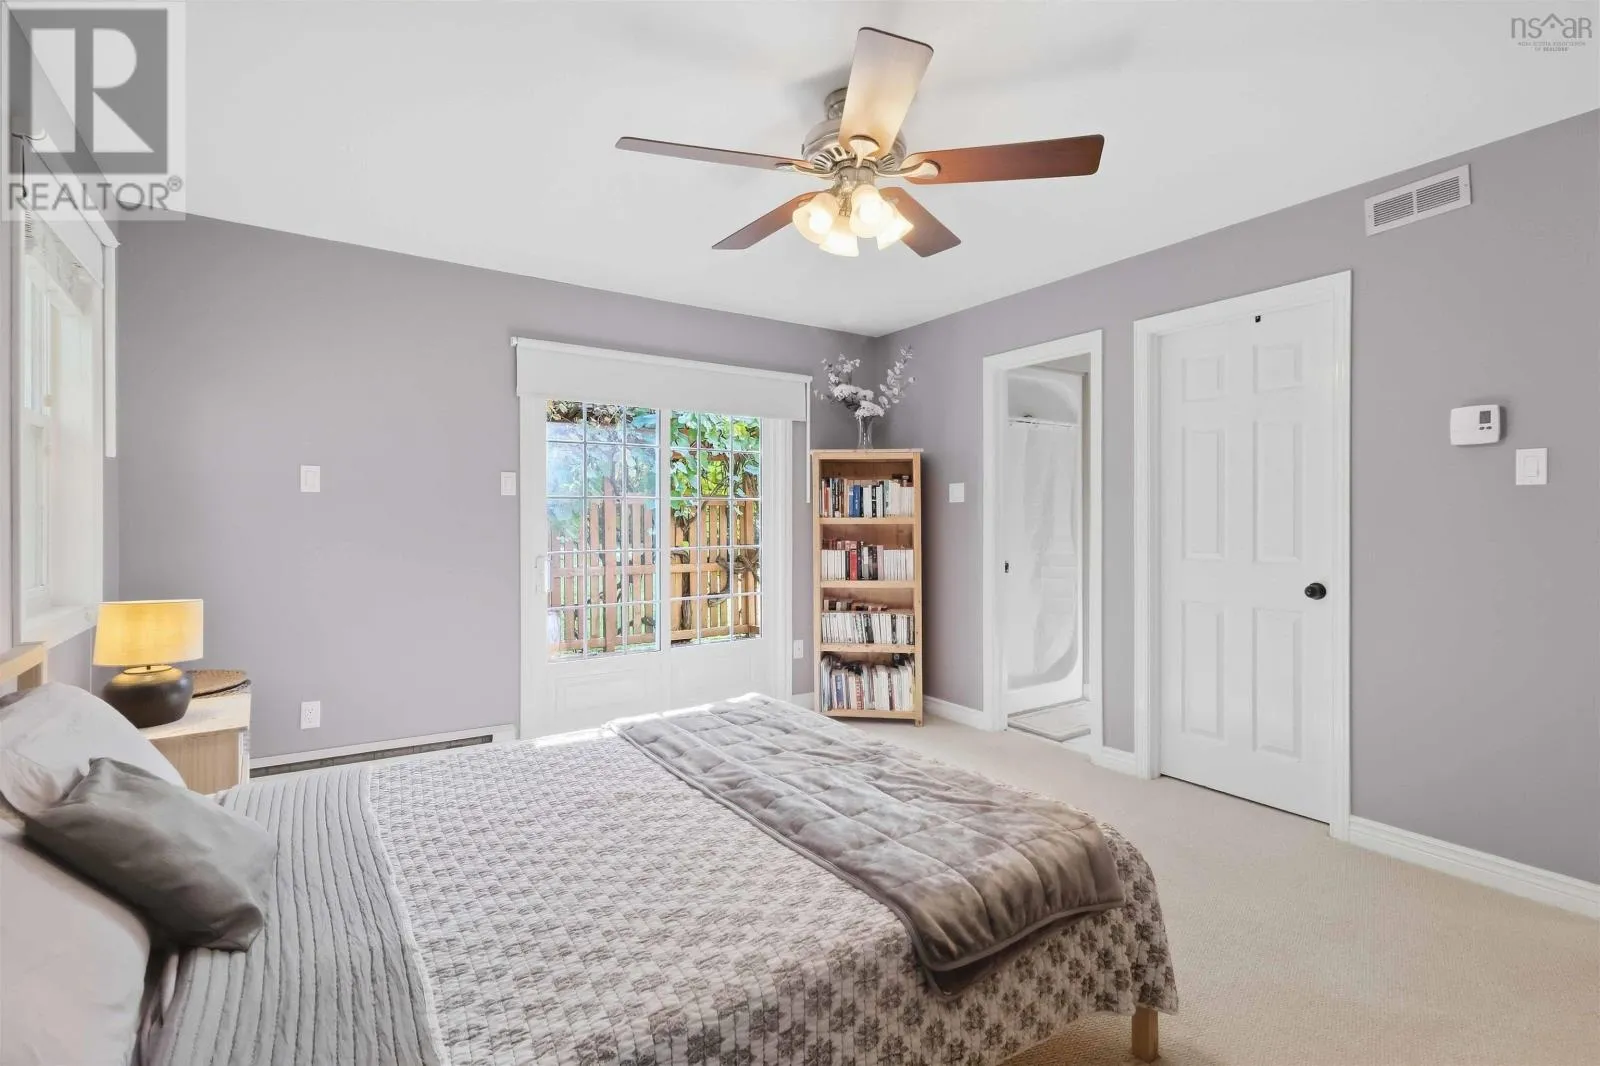
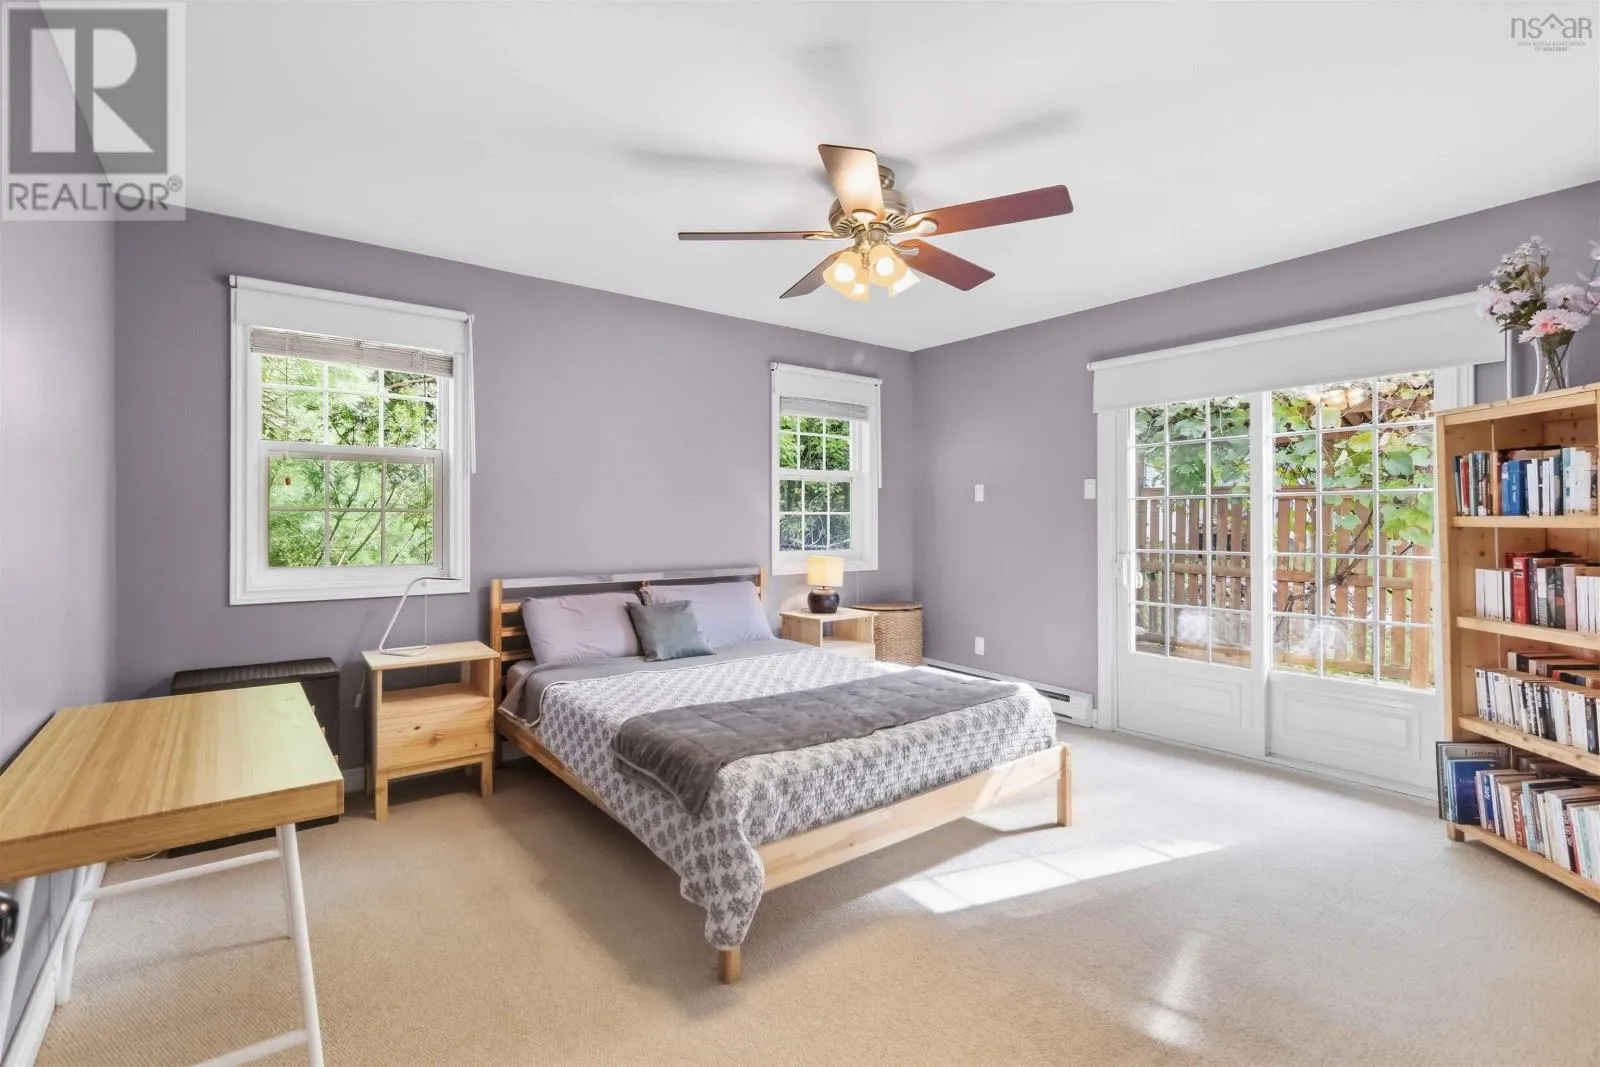
Primary Bedroom
Main level
12.5x14.0
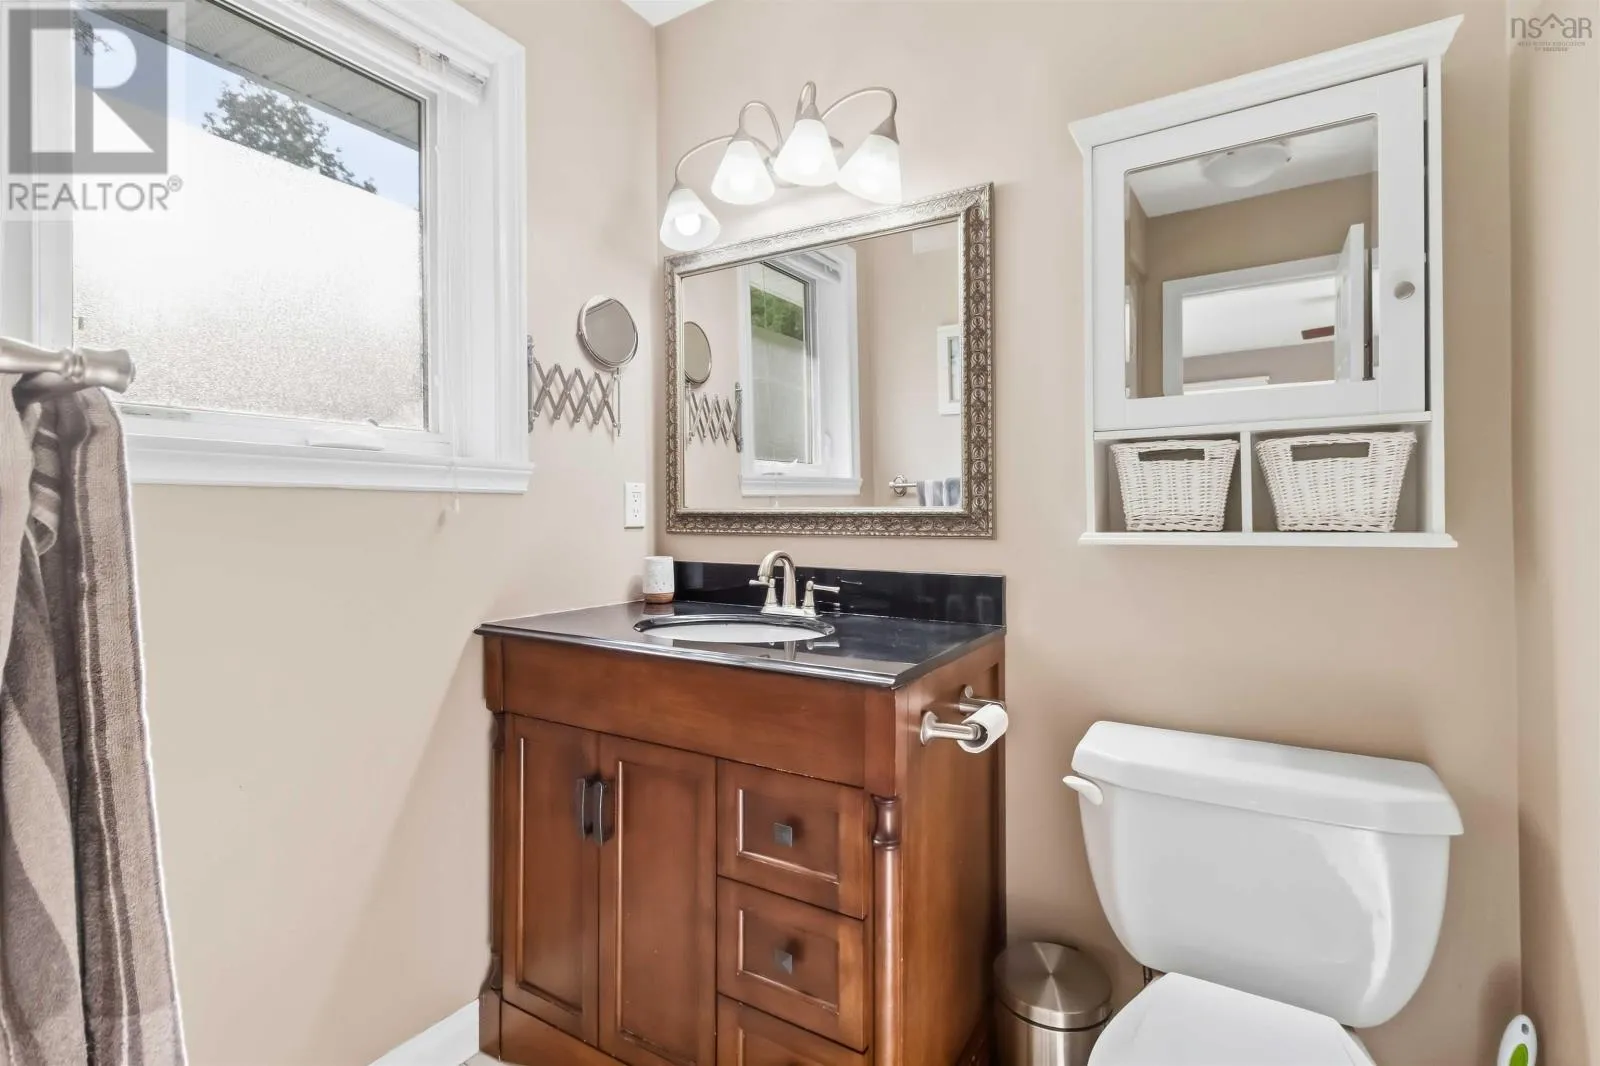
3pc Bathroom
Main level
8.1x5.7
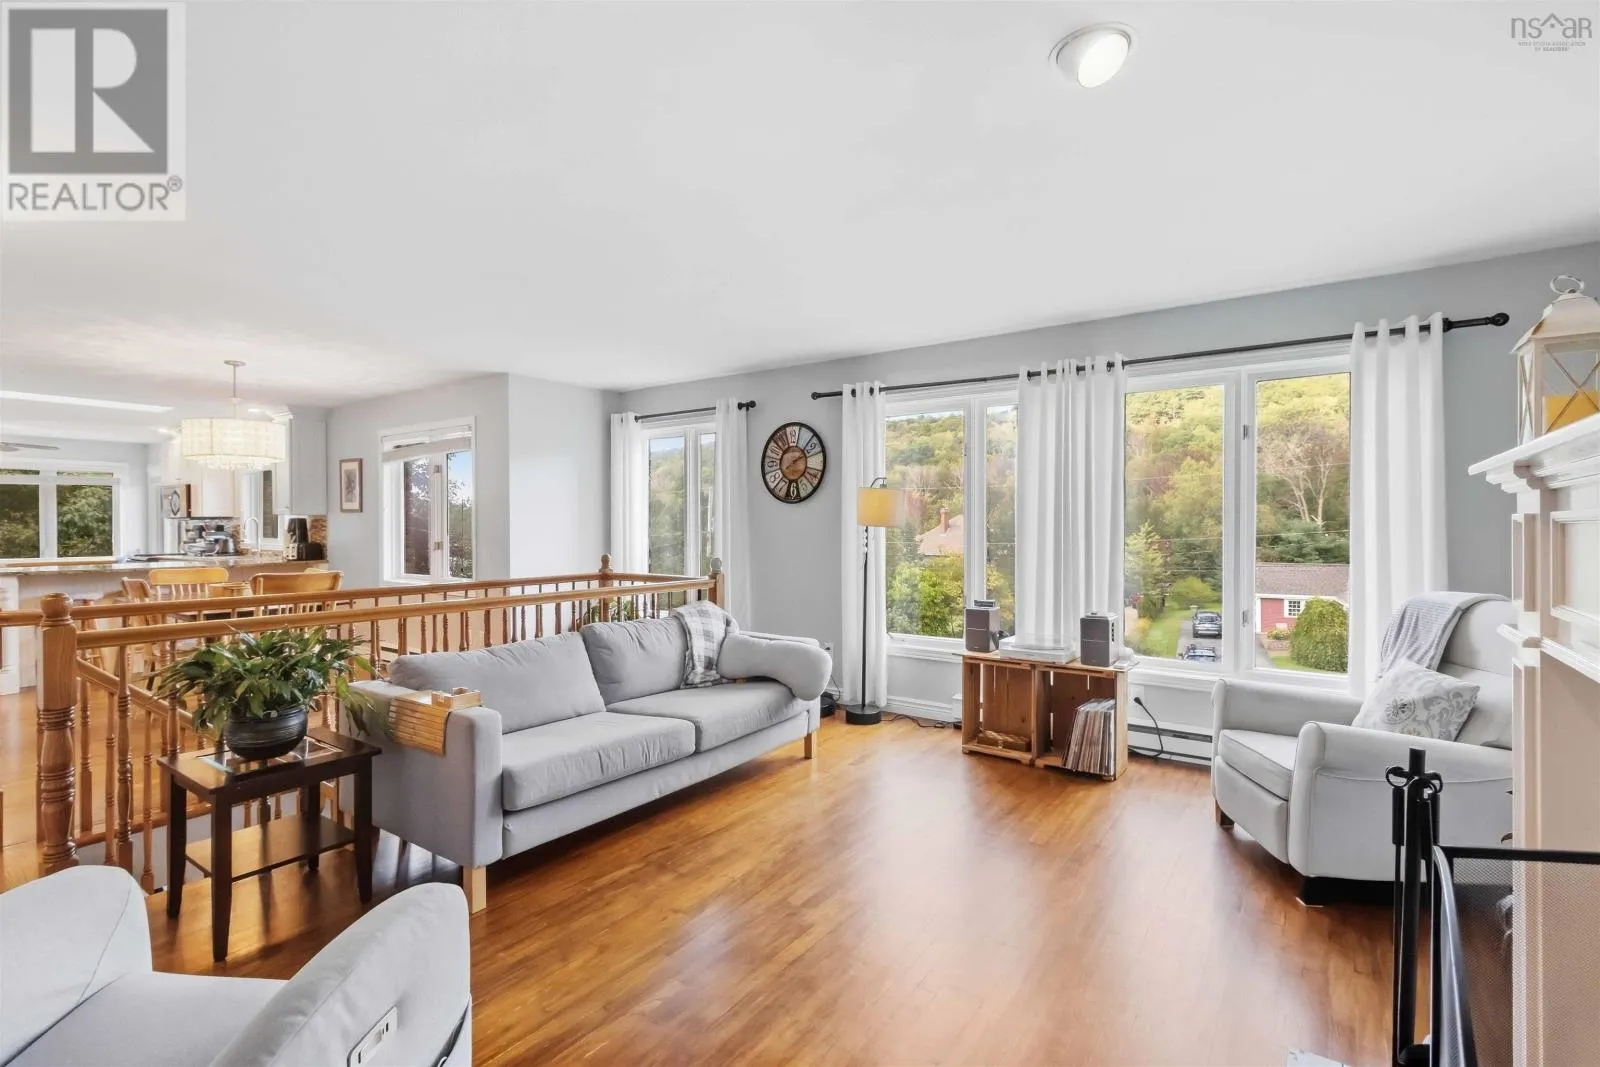
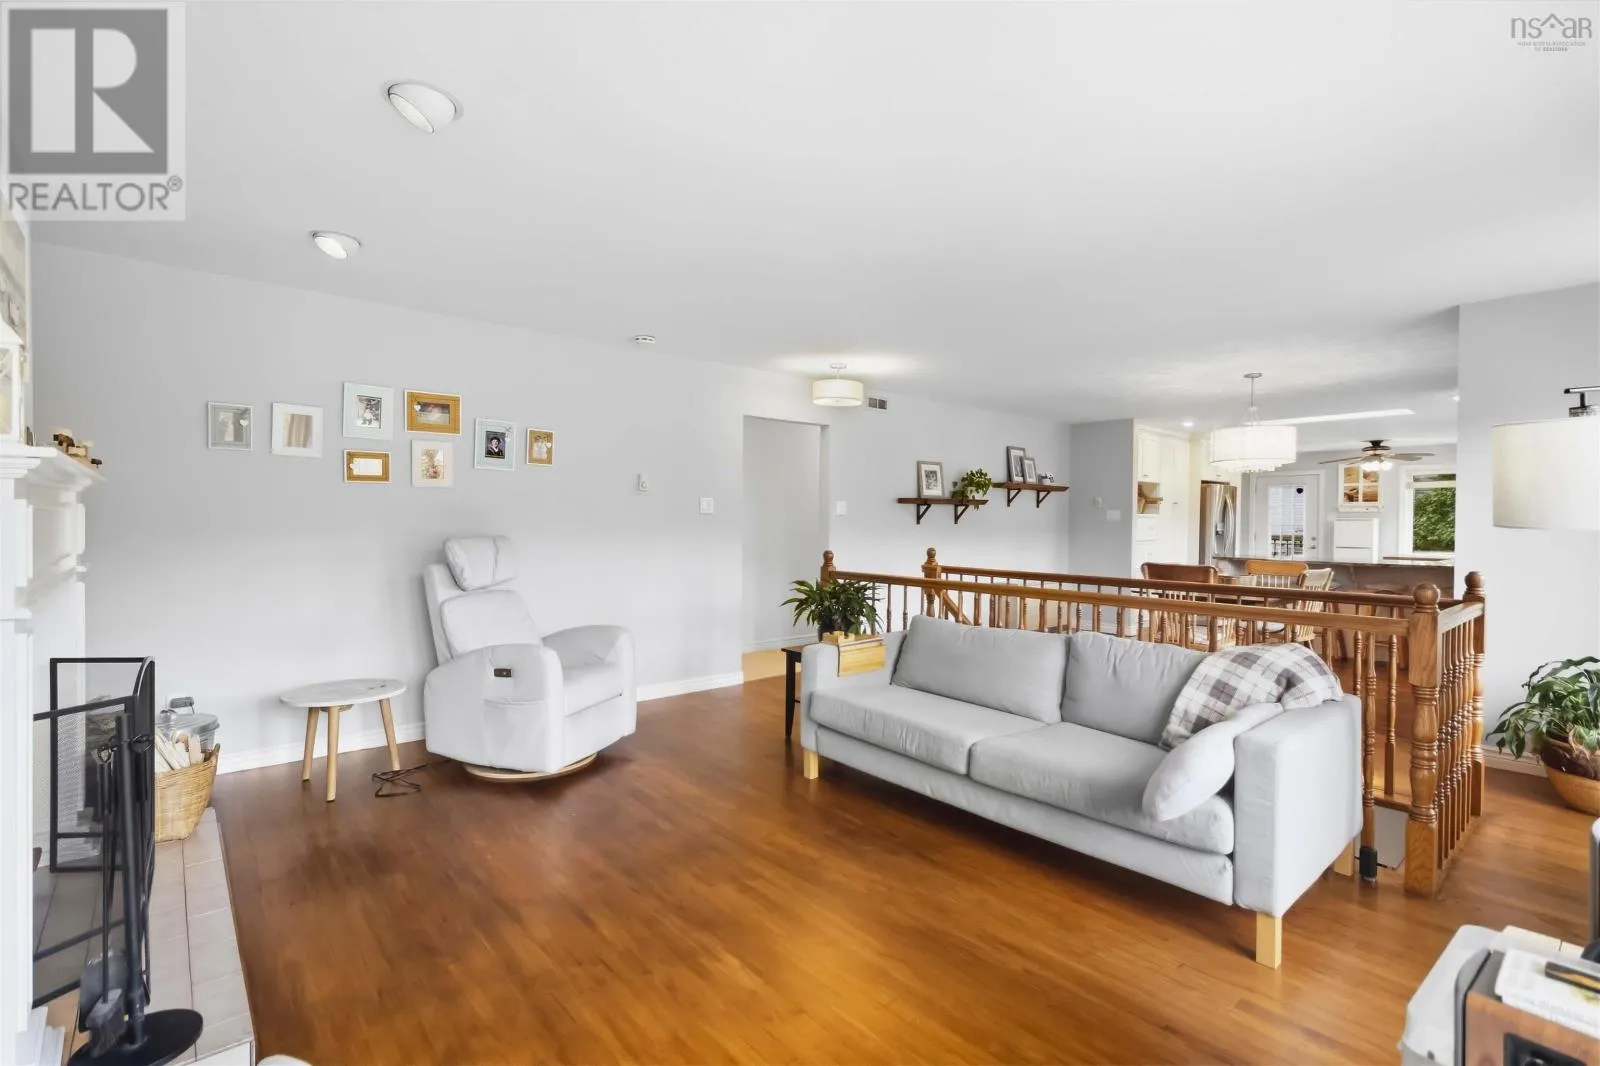
Living room
Main level
16.3x20.2
Dining room
Main level
12.8x10.2
Kitchen
Main level
18.8x15.2

Location

Learn more about this property
Listing provided by:
Exit Real Estate Professionals
MLS® number:
202624415
Agent:
Johnathan Lepage-billard
*Indicates required field
Name is required
Email is required
Please enter a valid phone number (e.g., 416-111-1111).

Community Spotlight: Homes For sale in Your Neighborhood