395 Shore Road, West Chezzetcook, Nova Scotia B0J 2L0

Listed for:
$689,900
2 beds
3 baths
Listed 22 days ago
House for rent: 395 Shore Road, West Chezzetcook, Nova Scotia B0J 2L0

View all 50 photos

About

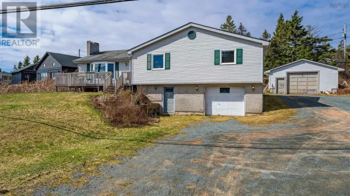
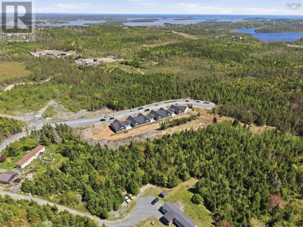
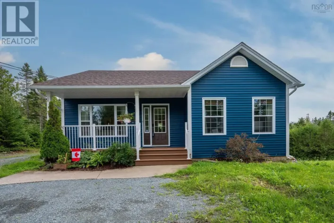
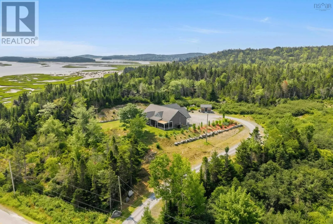
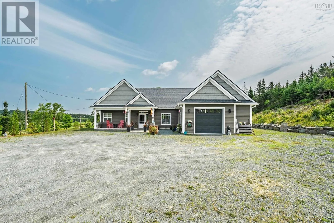
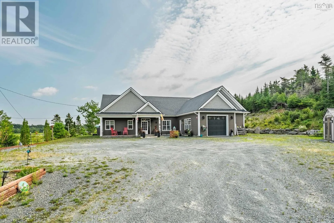
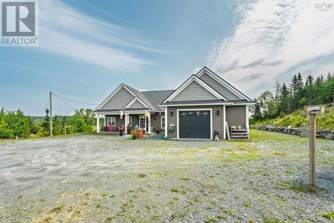
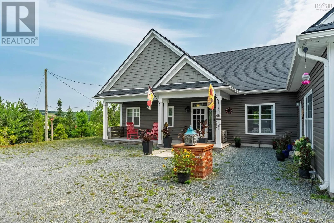
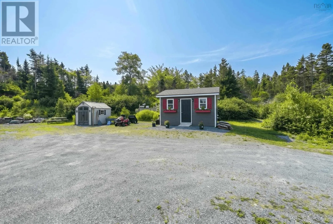
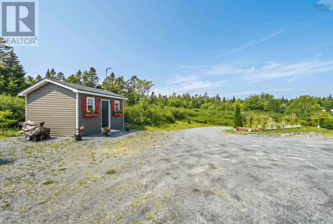
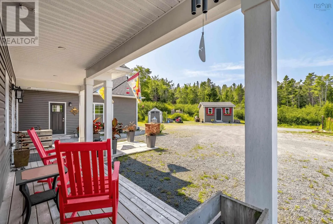
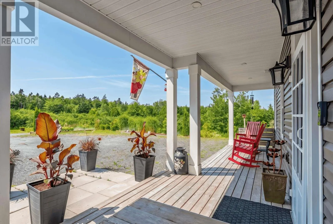
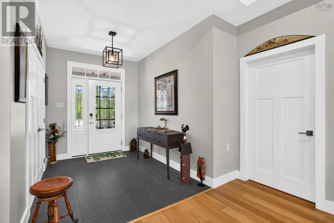
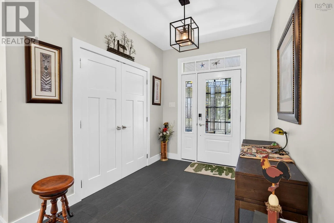
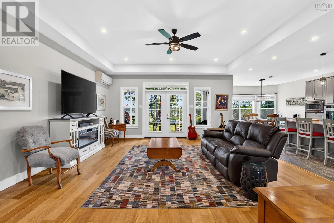
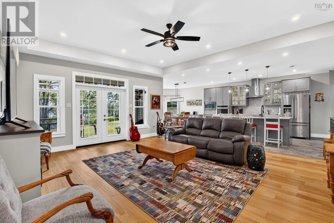
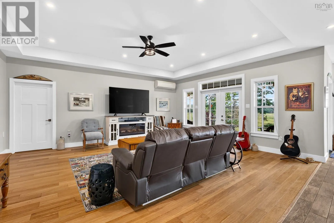
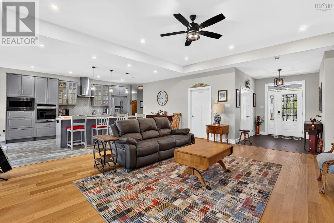
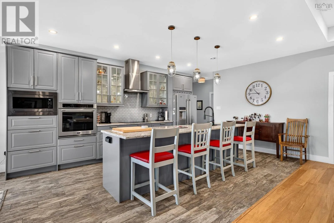
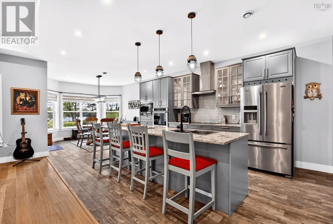
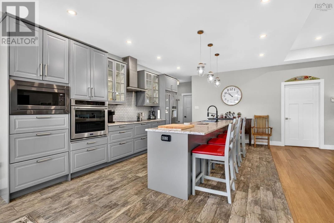
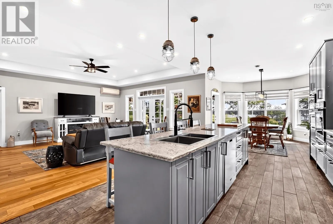
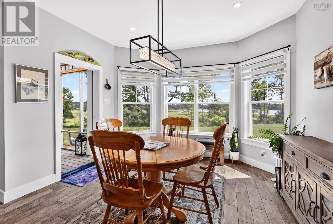
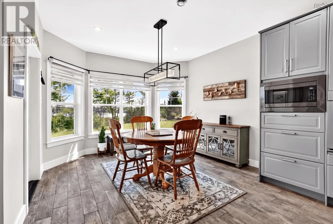
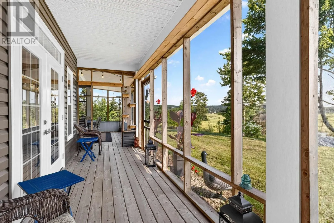
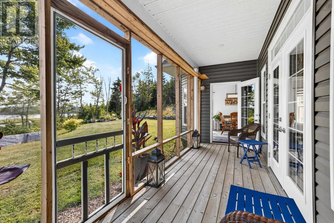
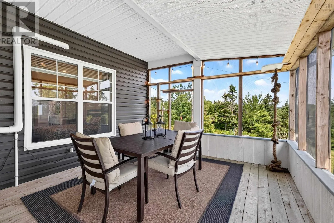
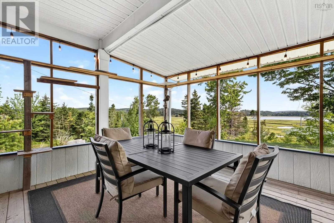
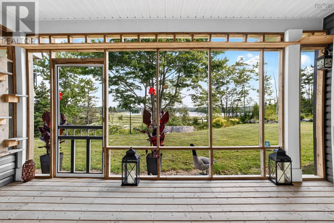
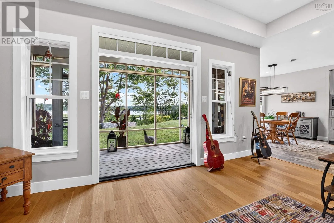
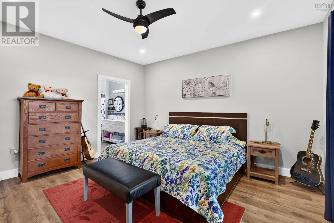
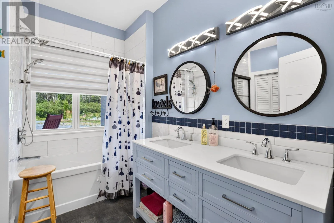
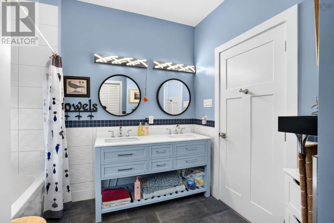
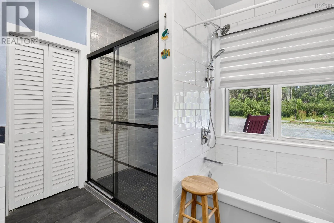
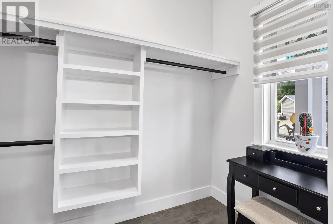
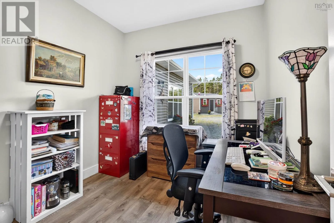
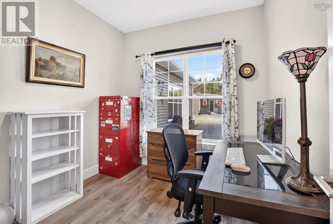
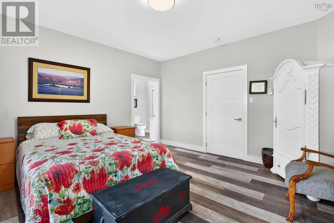
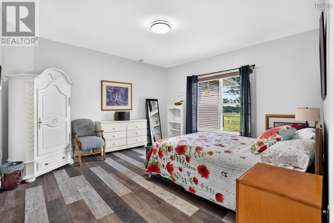
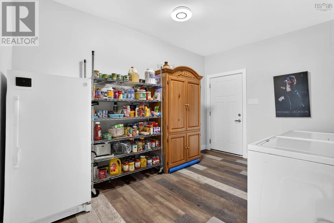
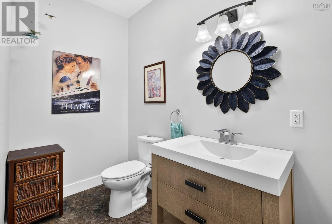
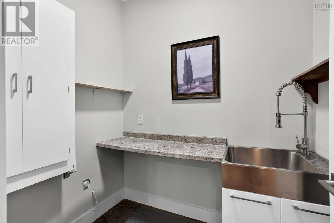
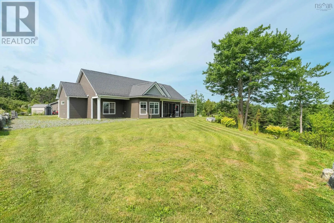
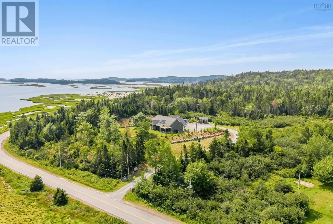
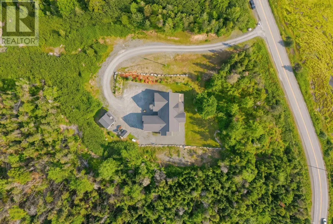
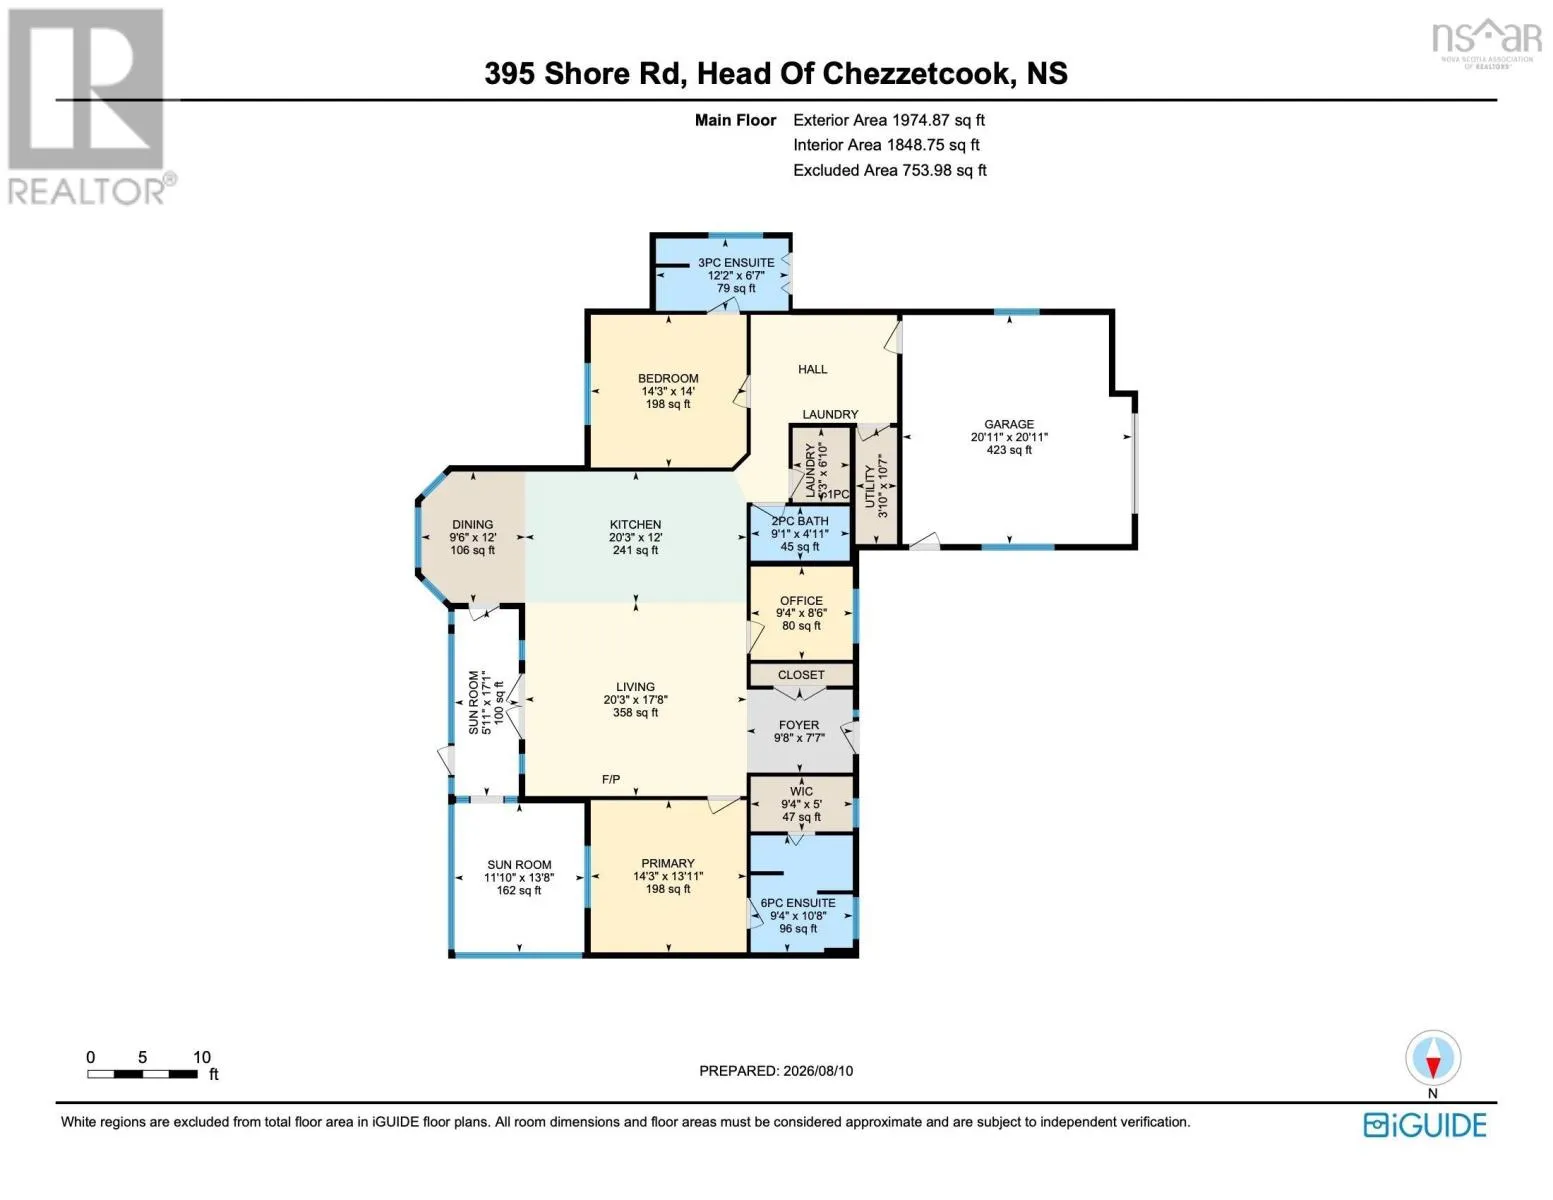
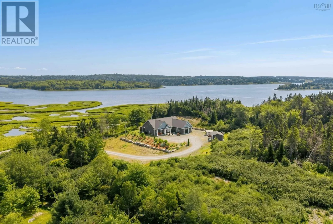
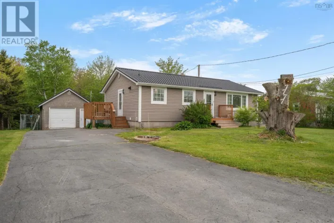
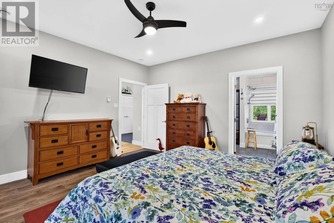
107 to Exit 20, R to 7, R to Stella Drive, R to West Chezzetcook, left to Shore Road, property on right. Prepare to be impressed by this stunning six-year-old bungalow, thoughtfully designed for refined, effortless living. The bright open-concept layout features 9 foot ceilings, a spacious living room, elegant dining area, and beautifully appointed kitchen with modern cabinetry, quality quartz countertops, and an impressive centre island. A true showstopper is the expansive screened-in porch, offering exceptional space for entertaining and panoramic views of the Chezzetcook Inlet, the perfect setting to relax and enjoy the surrounding landscape. The home offers two generously sized bedrooms, each with its own luxurious ensuite bath, providing privacy and comfort. A stylish powder room, dedicated office, and convenient laundry/storage area complete the elegantly designed interior. As well, there is ductless cooling and in-floor heating throughout the home and a GENERAC generator when needed. Set on a large, beautifully landscaped 2.4 acre lot with two storage sheds, this exceptional property is truly move-in ready. Sophisticated, comfortable, and beautifully maintained simply unpack and enjoy. (id:27476)

Property Highlights

MLS® Number
202622590
Type
Single Family
Community Name
West Chezzetcook
Ownership Type
Freehold
Land Size
2.4284 ac

Building

Building Type
House
Storeys
1.00
Square Footage
1985 sqft
Bathrooms Total
3
Bedrooms Above Ground
2
Bedrooms Total
2
Amenities
Shopping, Place of Worship, Beach
Exterior Finish
Vinyl
Fireplace Present
No
Basement Type
None
Basement Features
Building Heating Type
Heat Pump, Ductless, In Floor Heating
Heating Fuel
Electric
Building Cooling Type
Air Conditioned, Wall unit

Utilities

Water
Drilled Well
Utility Sewer
Septic System

Room Layout

Foyer
Main level
8 x 10
Living room
Main level
17 x 21
Dining room
Main level
13 x 13
Kitchen
Main level
13 x 17
Den
Main level
9 x 9
Primary Bedroom
Main level
14 x 14
4pc Ensuite bath
Main level
11 x 9 +
Bedroom
Main level
14 x 14
4pc Bathroom
Main level
7 x 9
Laundry room
Main level
5.3 x 6.10
2pc Bathroom
Main level
9.1 x 4.11
Utility room
Main level
11 x 4
Porch
Main level
11.10 x 13.8
Sunroom
Main level
5.11 x 17.1

Location

Learn more about this property
Listing provided by:
Royal LePage Atlantic (Dartmouth)
MLS® number:
202622590
Agent:
Eunice Nicolle
*Indicates required field
Name is required
Email is required
Please enter a valid phone number (e.g., 416-111-1111).

Community Spotlight: Homes For sale in Your Neighborhood