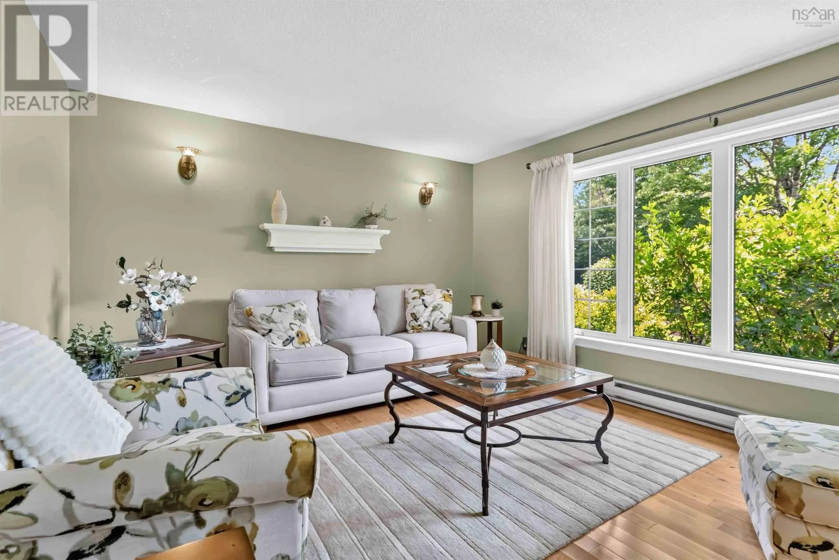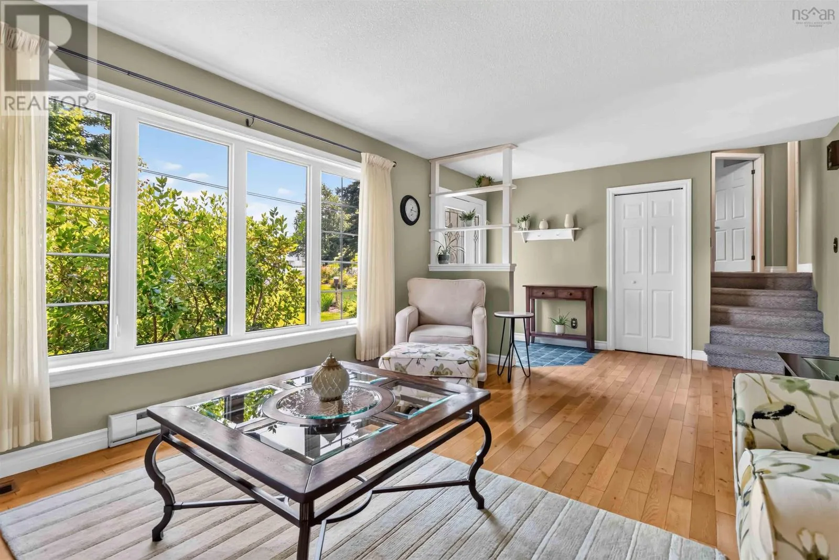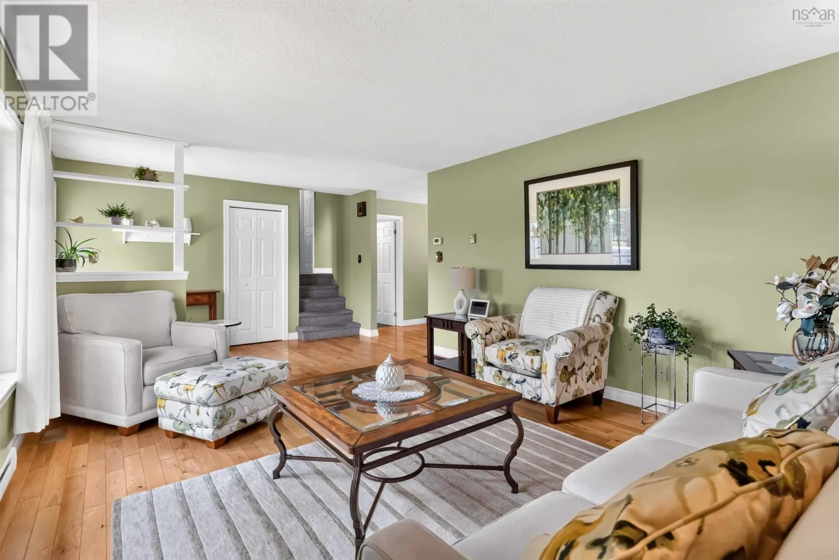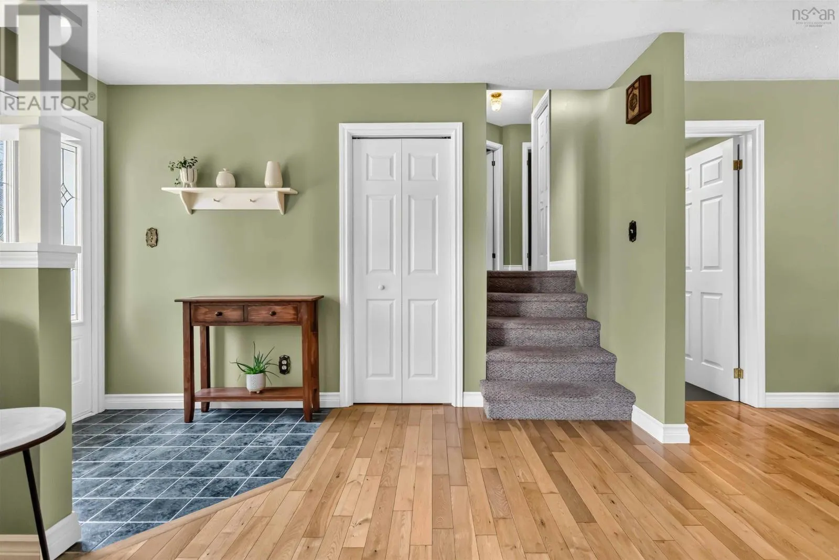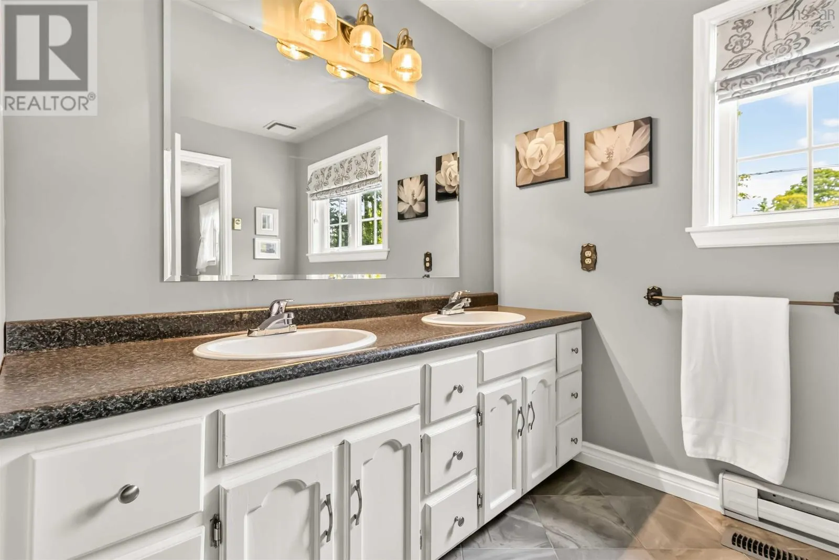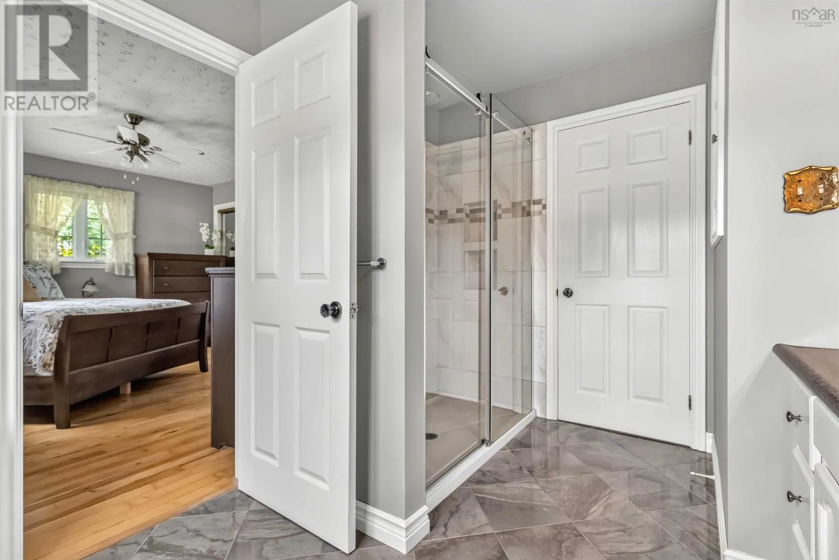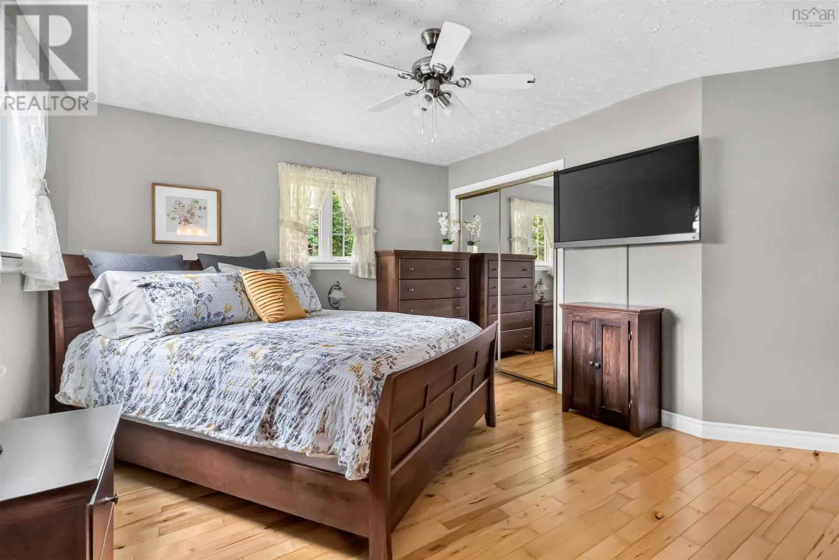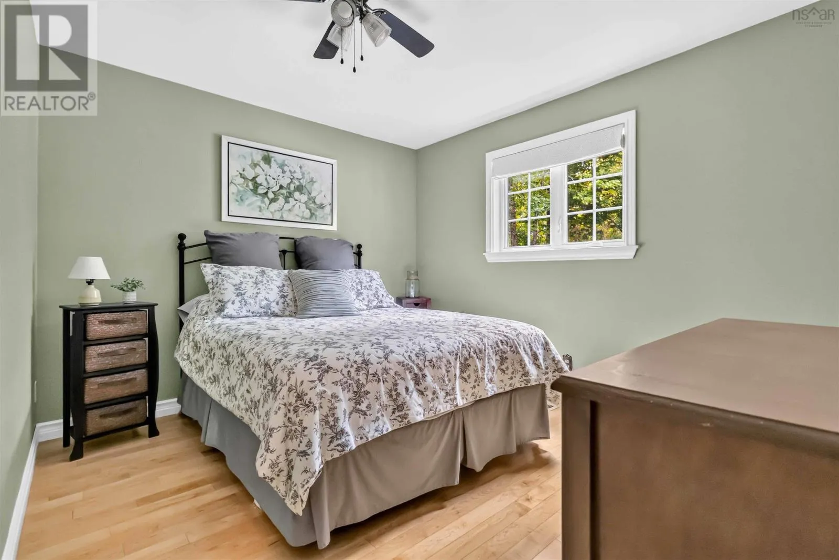
174 Silver Road, West Northfield, Nova Scotia B4V 5E5

Listed for:
$449,000
4 beds
2 baths
Listed 4 days ago
House for rent: 174 Silver Road, West Northfield, Nova Scotia B4V 5E5

View all 50 photos

About

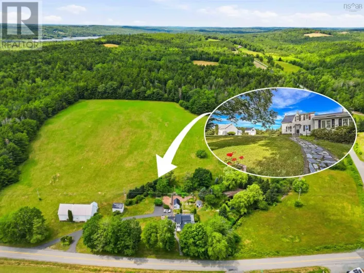
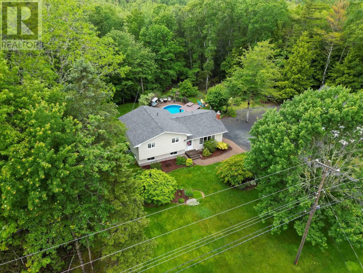
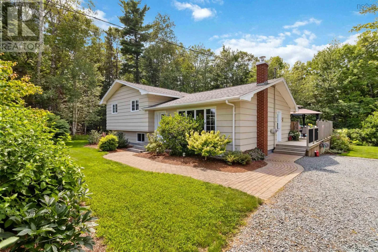
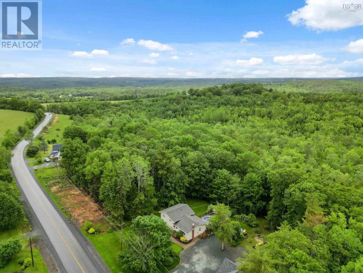
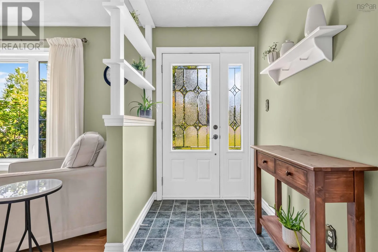
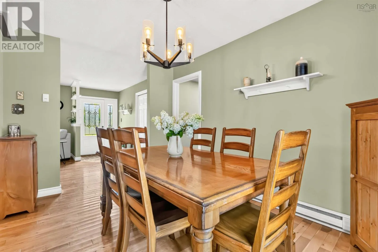
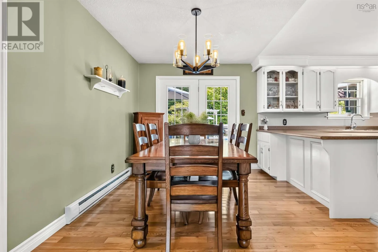
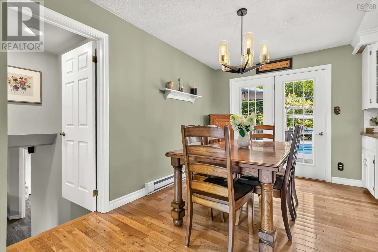
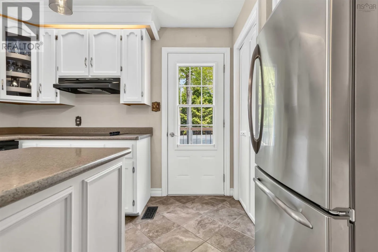
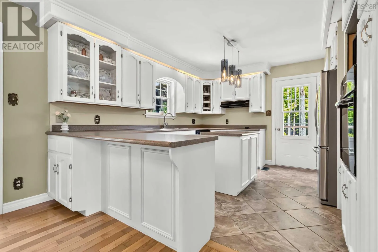
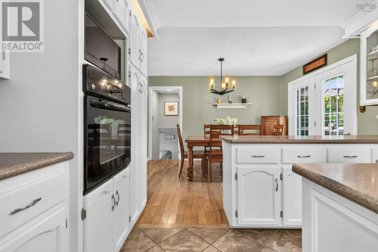
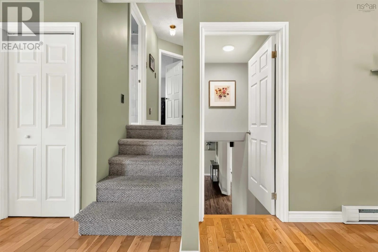
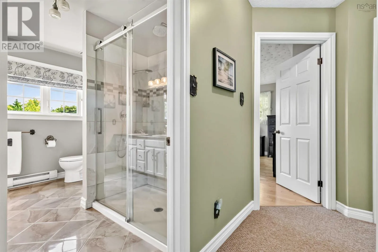
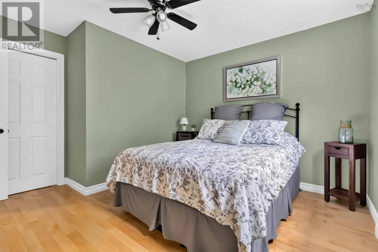
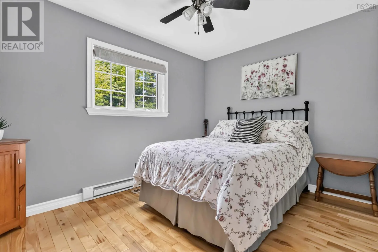
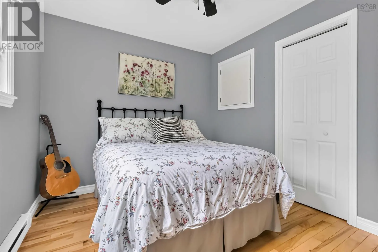
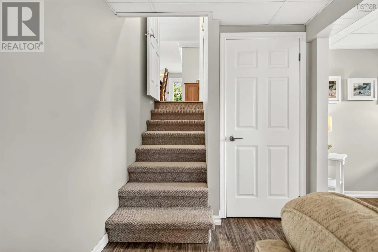
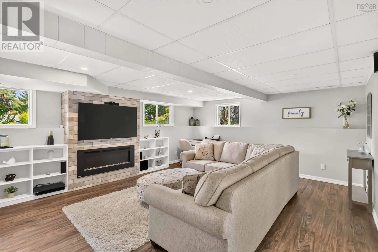
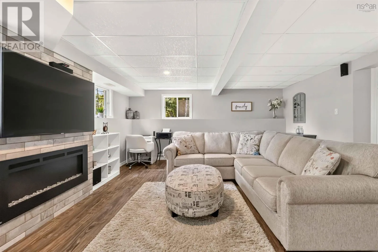
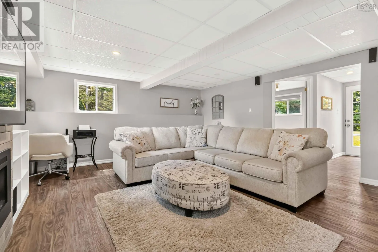
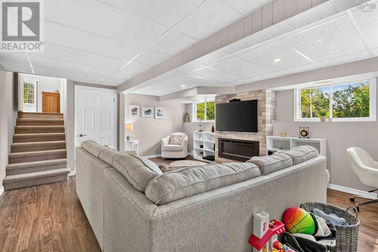
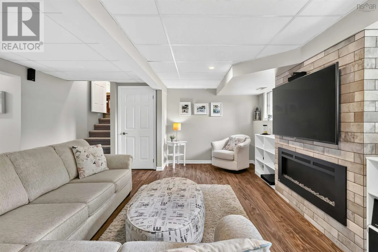

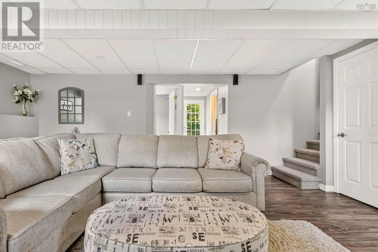
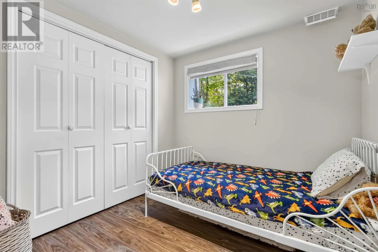
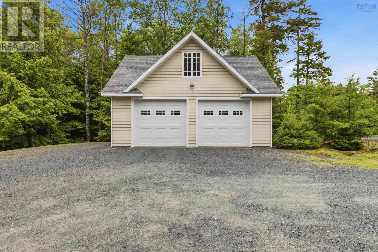
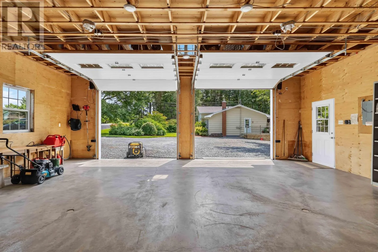
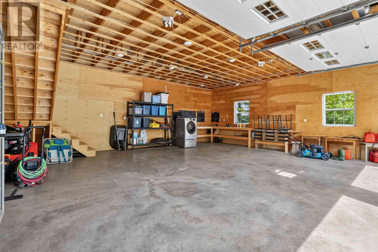
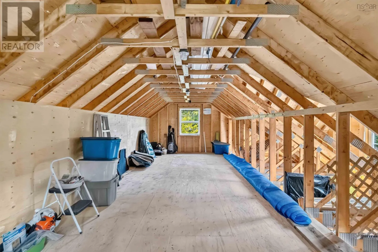
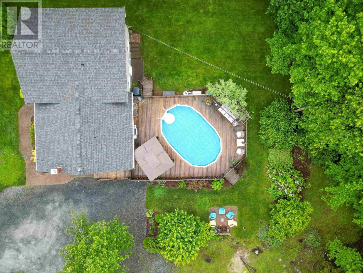
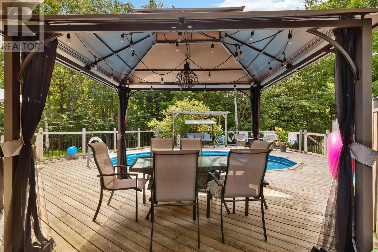
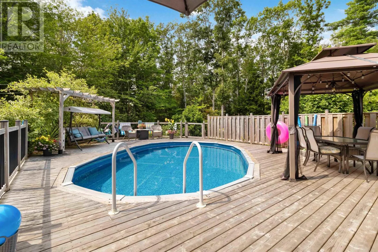
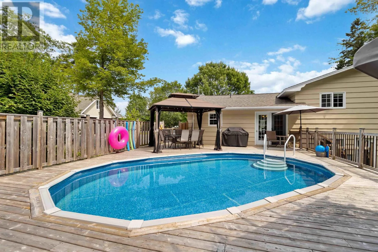
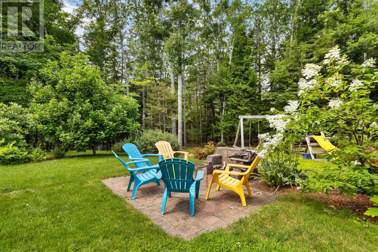
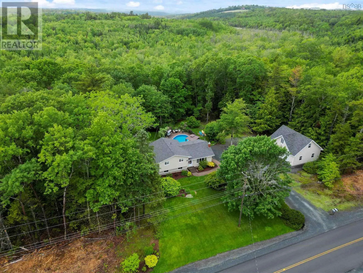
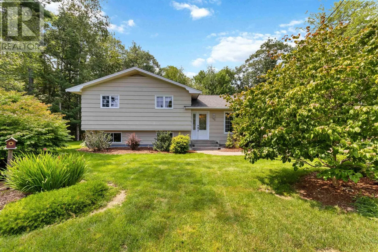
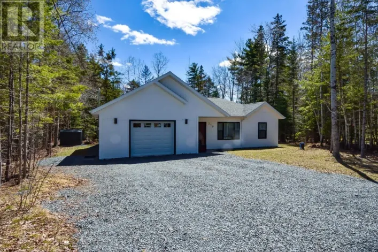
Hwy 10 to West Northfield to Feeners Corner Rd, follow to Silver Rd, civic 174. Set on a beautifully landscaped property in West Northfield, just 10 minutes from Bridgewater, 174 Silver Road West offers the space, privacy, and extras that make country living so appealing without giving up everyday convenience. This spacious split-entry home features four bedrooms and two full bathrooms over two finished levels, providing plenty of room for a growing family, guests, or a home office. The lower level offers additional living space with convenient walkout access to the yard, while a newly updated heating system adds comfort and efficiency. Outside is where this property really shines - Beautiful landscaping surrounds the home, and an above-ground pool with its own deck creates the perfect spot for summer afternoons, entertaining, and relaxing at home. And then theres the garage! The impressive detached double garage offers an incredible amount of space for vehicles, toys, hobbies, a workshop, or storage, plus a large loft above with even more possibilities! Enjoy the quieter pace, welcoming neighbourhood and extra breathing room of West Northfield while remaining a quick drive to shopping, restaurants, and the amenities of Bridgewater. (id:27476)

Property Highlights

MLS® Number
202620338
Type
Single Family
Community Name
West Northfield
Ownership Type
Freehold
Land Size
0.9182 ac

Building

Building Type
House
Storeys
2.00
Square Footage
1888 sqft
Bathrooms Total
2
Bedrooms Above Ground
4
Bedrooms Total
4
Exterior Finish
Wood siding
Fireplace Present
Yes
Basement Type
Basement Features
Building Heating Type
Heat Pump
Heating Fuel
Electric
Building Cooling Type
Heat Pump, Wall unit

Utilities

Water
Drilled Well
Utility Sewer
Septic System

Room Layout

Primary Bedroom
Second level
14.7 x 12.0
Bedroom
Second level
12.8 x 13.0
Bedroom
Second level
11.6 x 9.4
4pc Bathroom
Second level
8.10 x 10.11
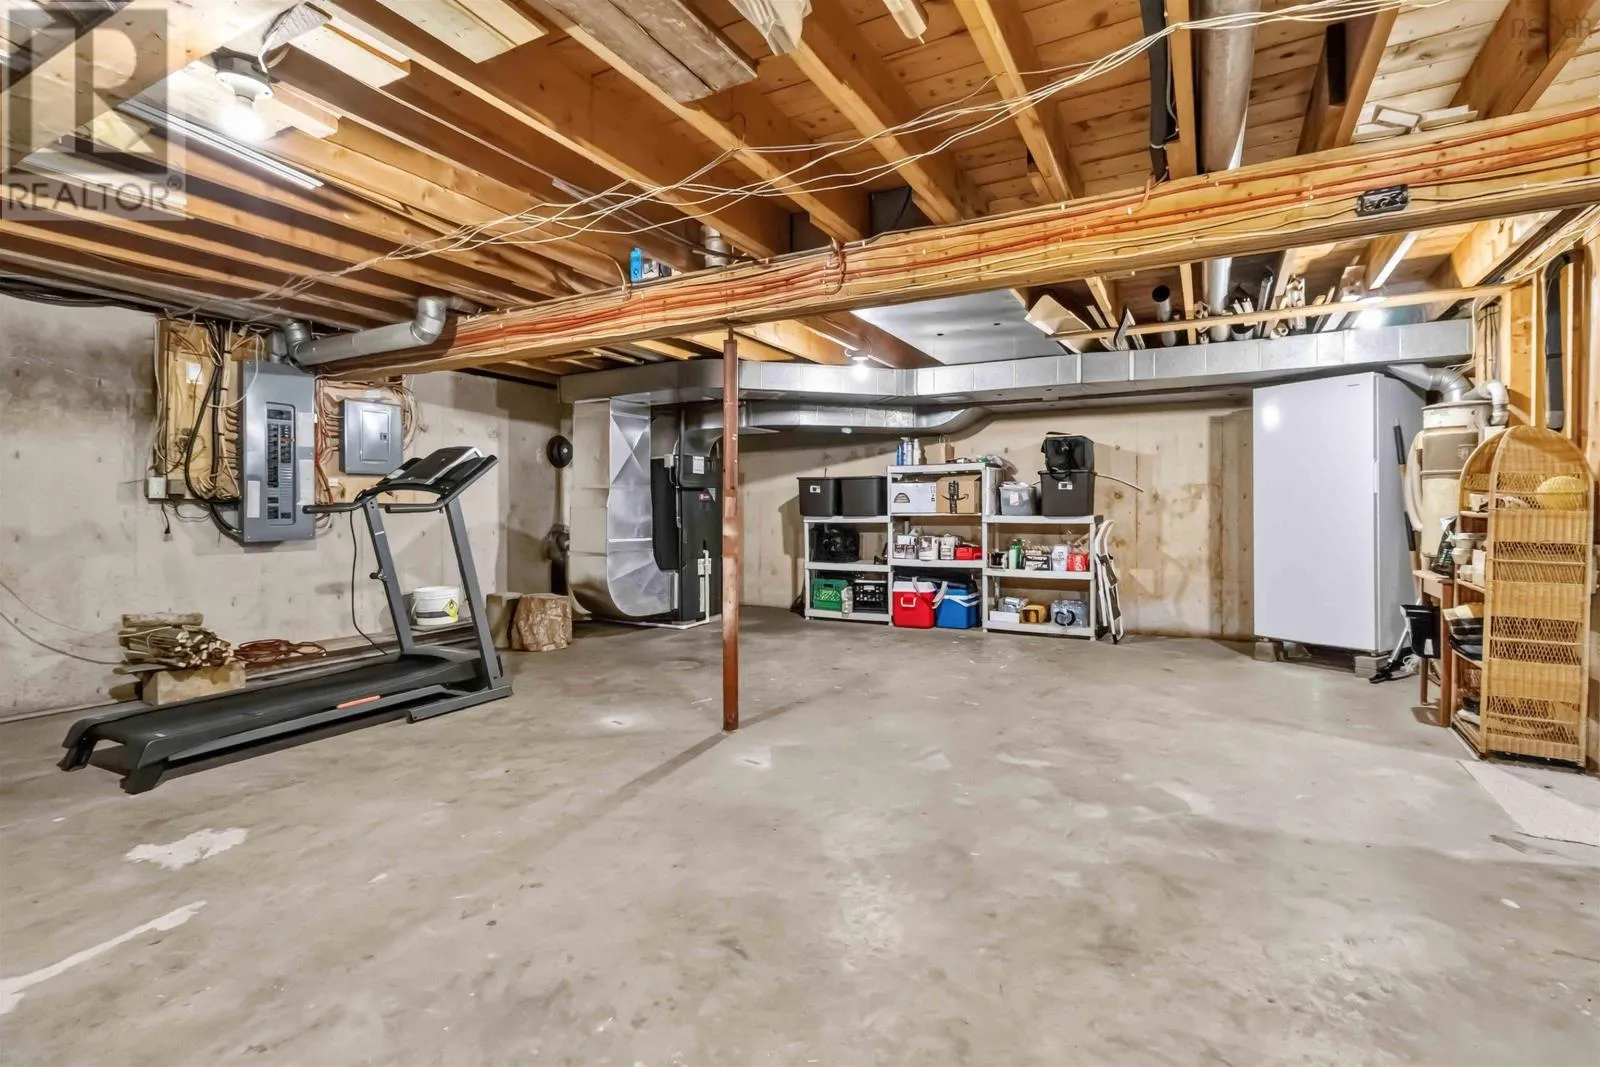
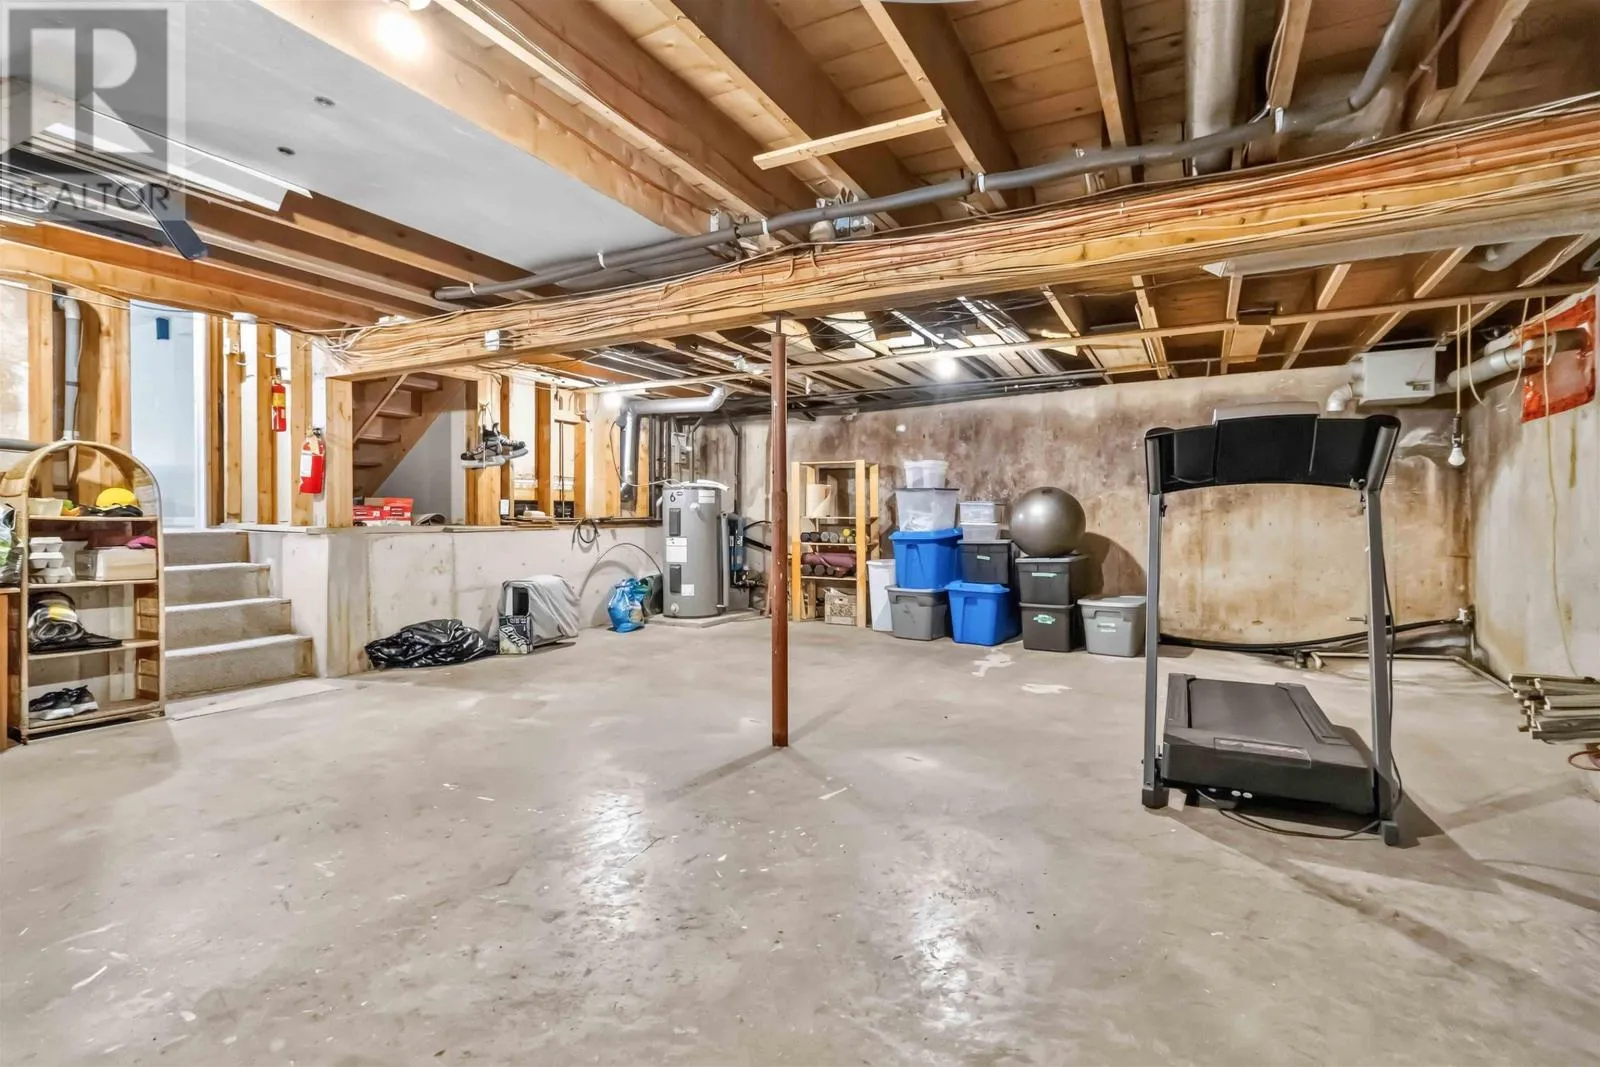
Utility room
Basement
21.2 x 24.11
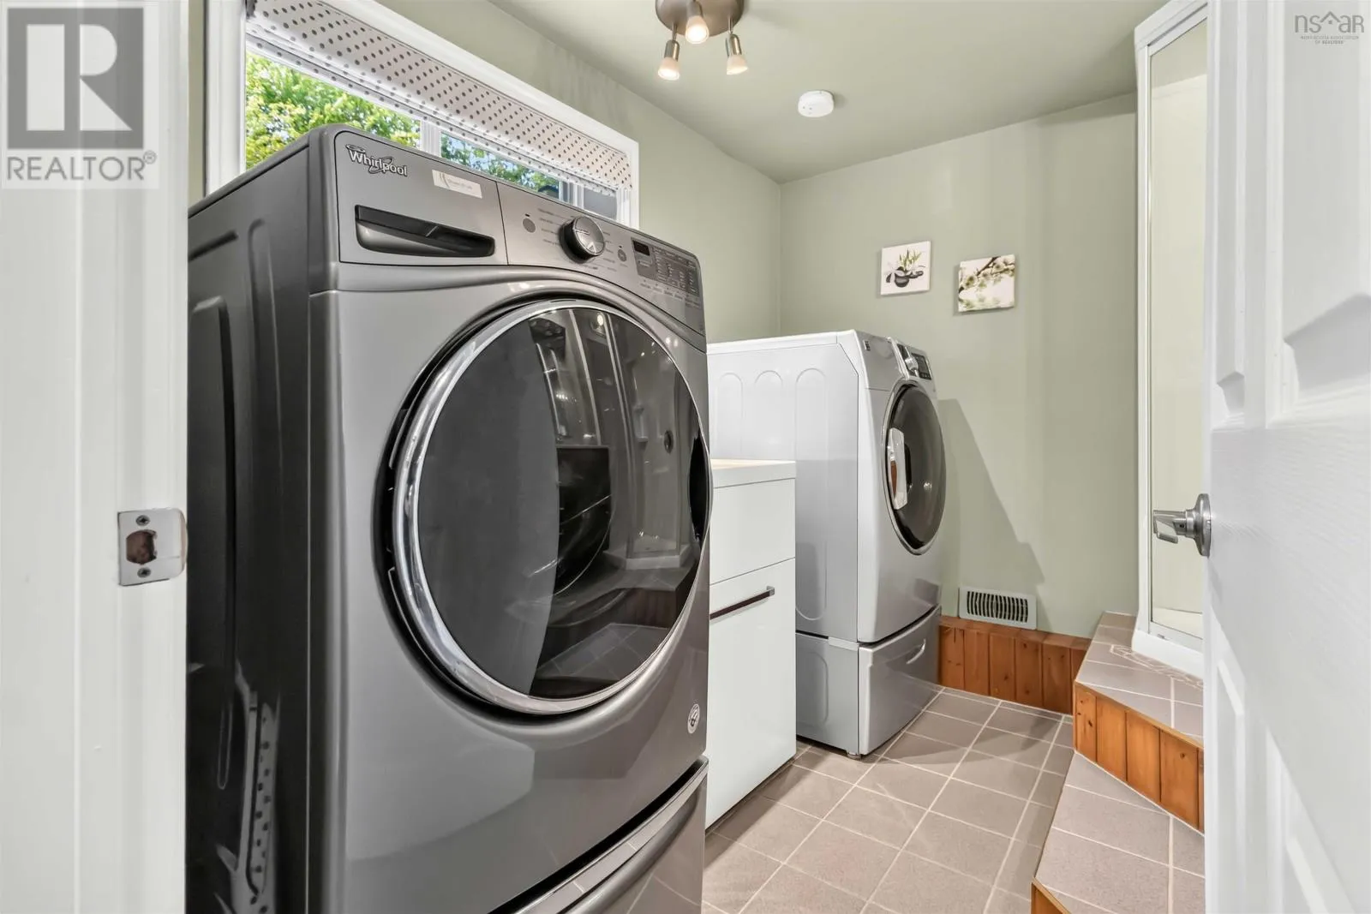
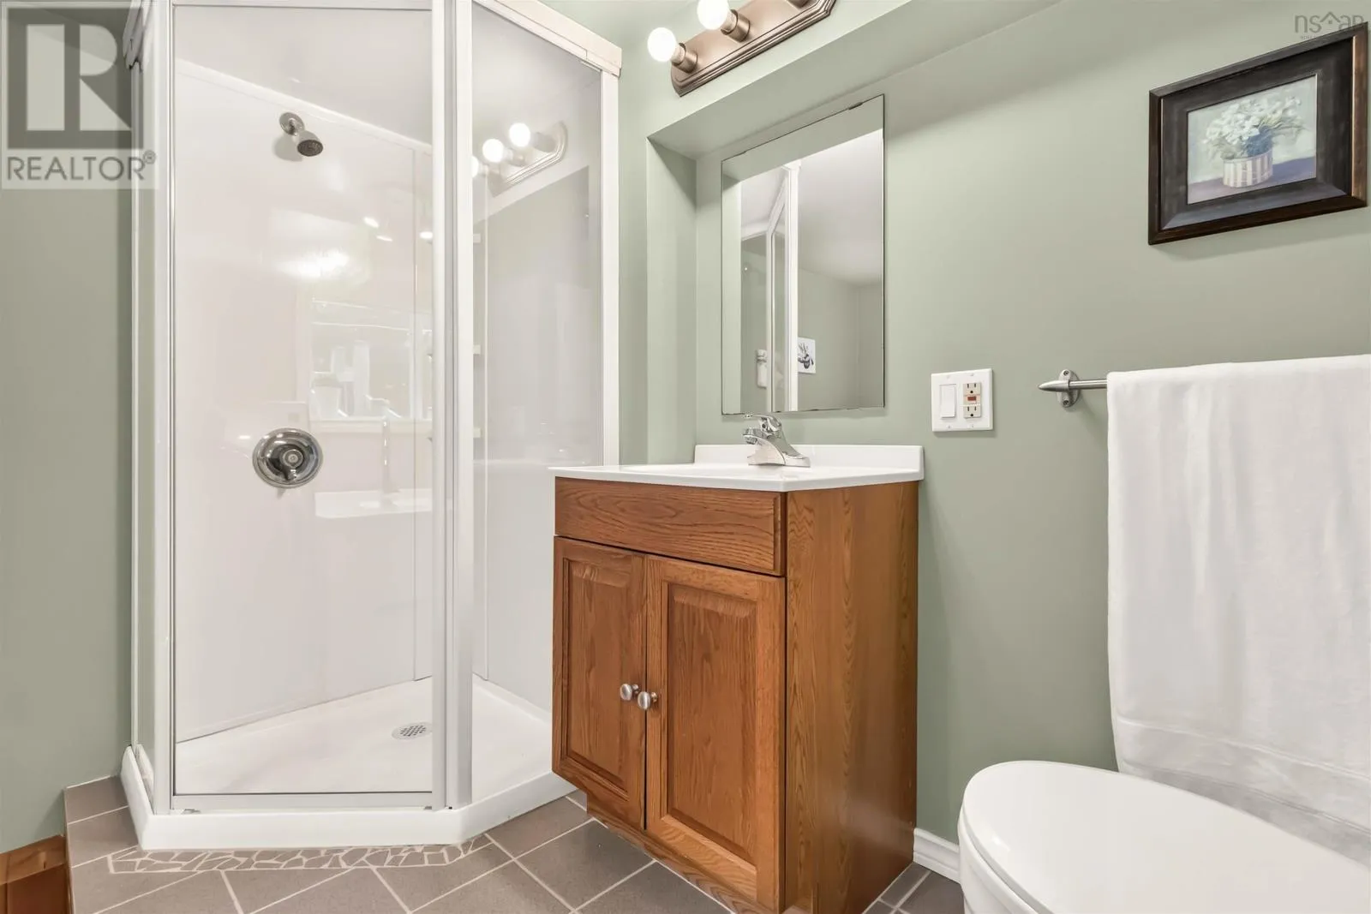
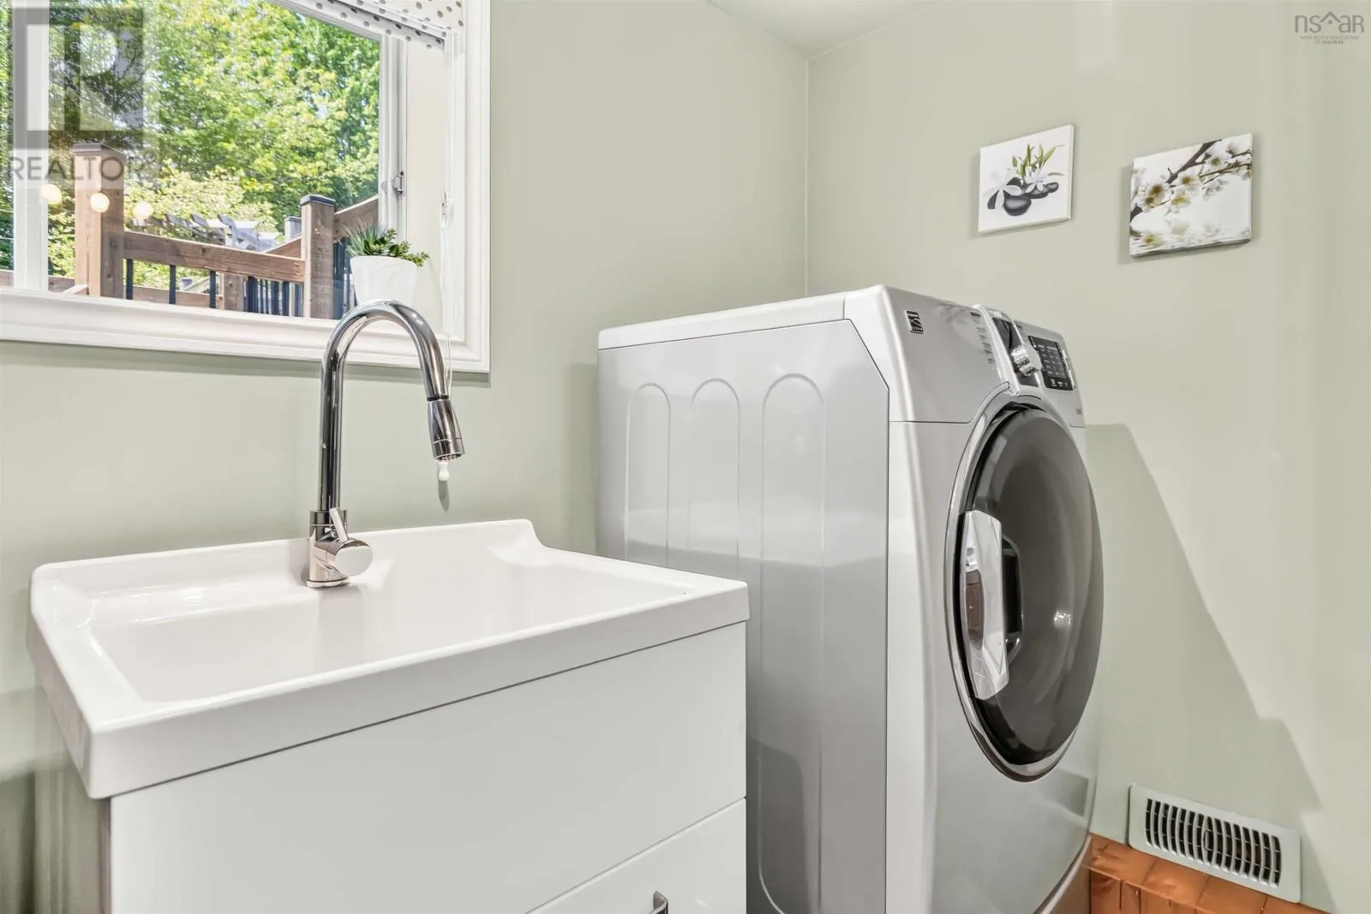
Laundry / Bath
Basement
8.6 x 8.5
Recreational, Games room
Lower level
21.5 x 15.8
Bedroom
Lower level
8.2 x 8.3
Kitchen
Main level
12.9 x 12.10
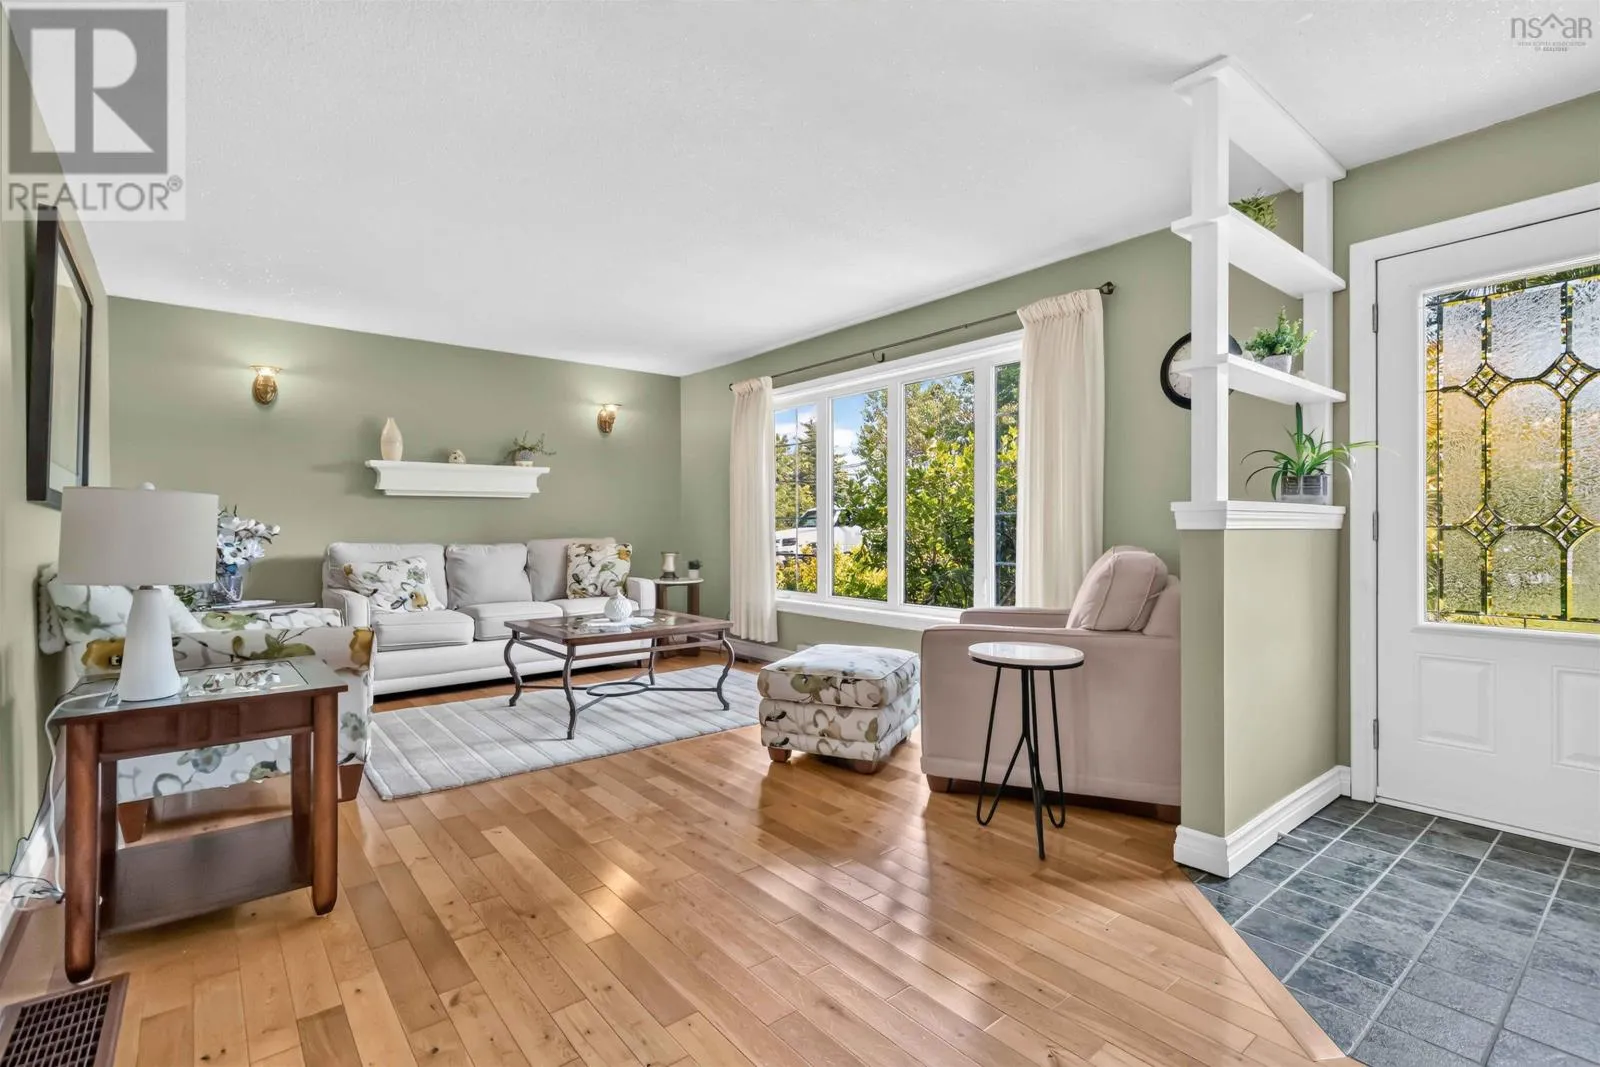
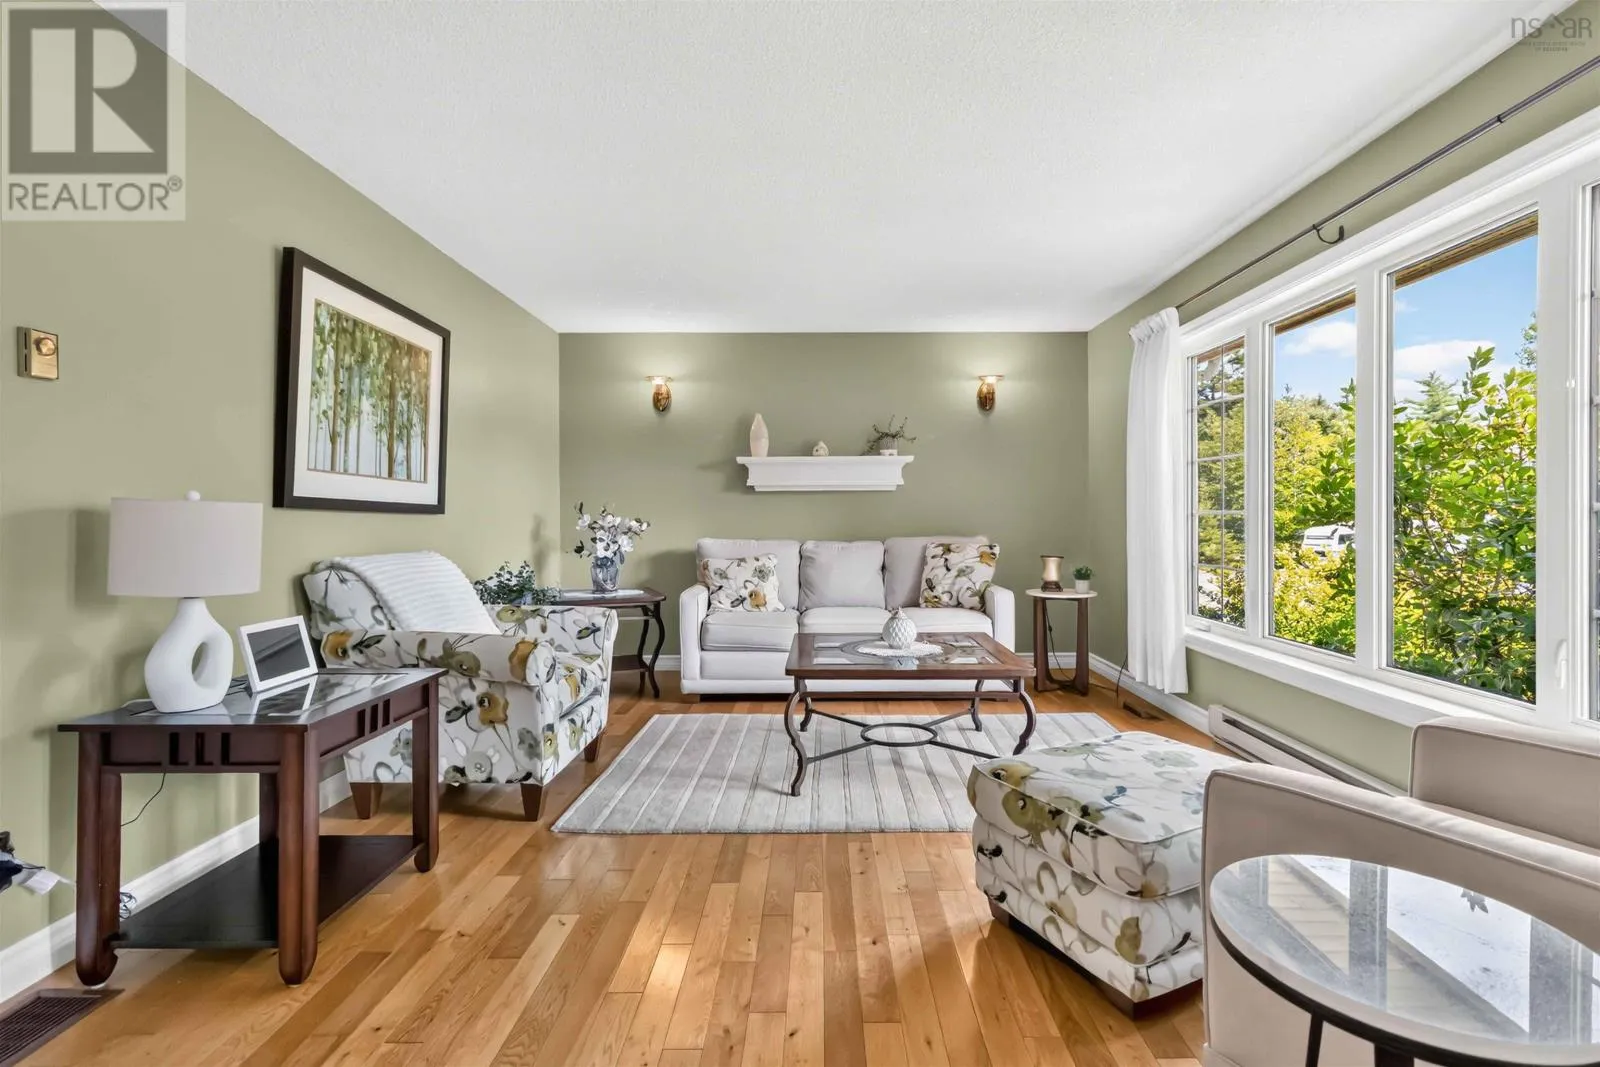
Living room
Main level
17.1 x 12.8
Dining room
Main level
9.6 x 12.10
Foyer
Main level
5.0 x 12.8

Location

Learn more about this property
Listing provided by:
EXIT Realty Inter Lake
MLS® number:
202620338
Agent:
Holly Leclercq
*Indicates required field
Name is required
Email is required
Please enter a valid phone number (e.g., 416-111-1111).