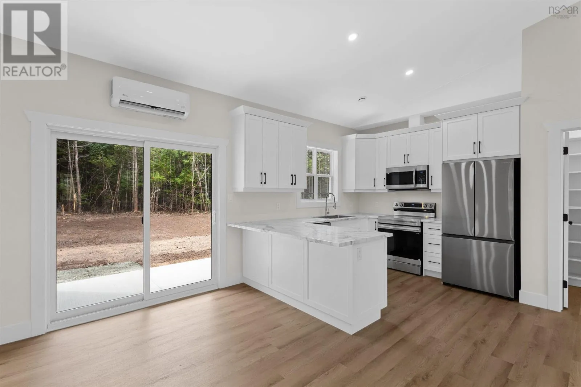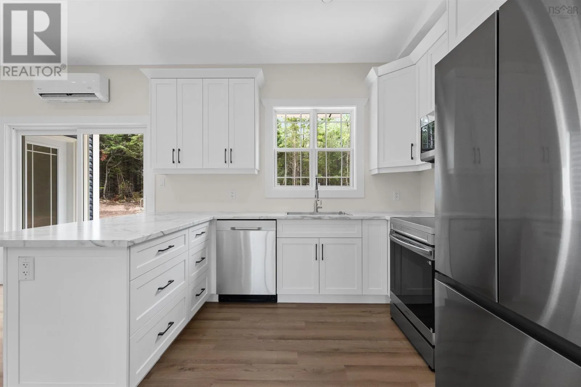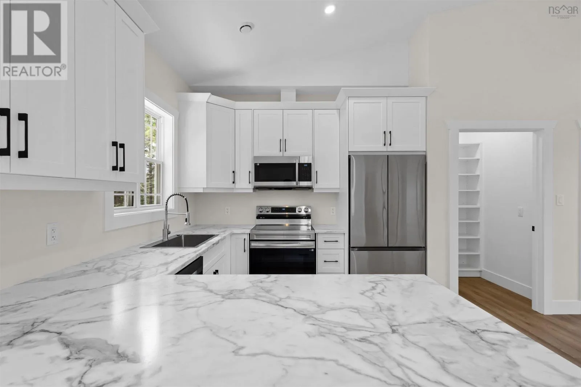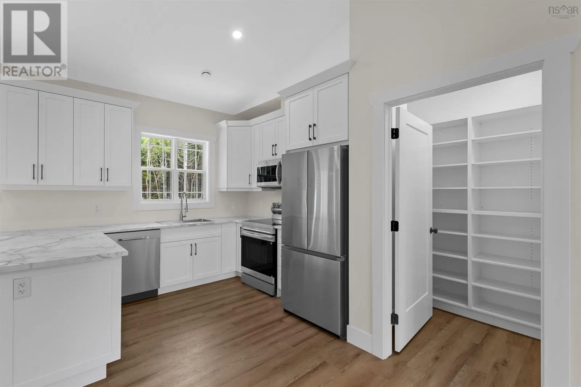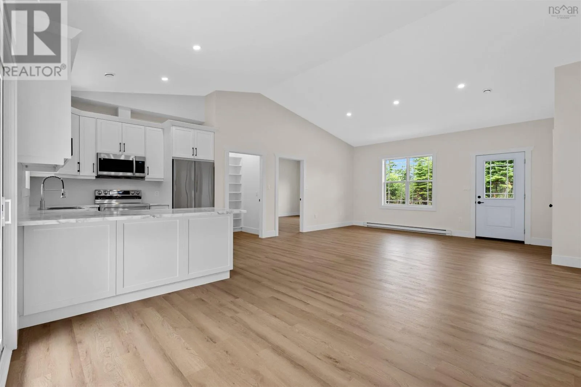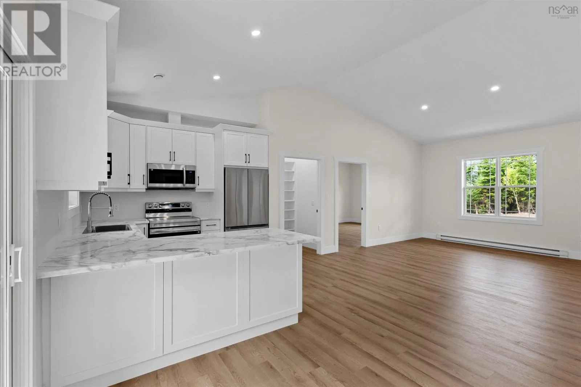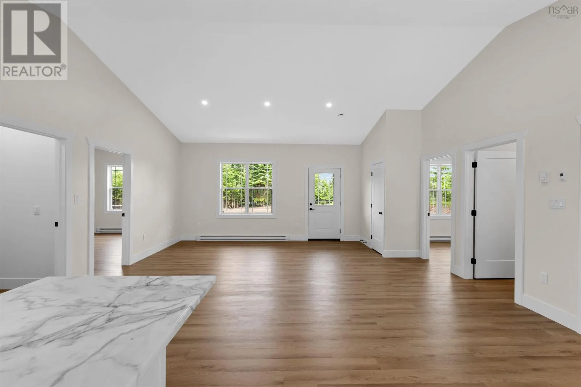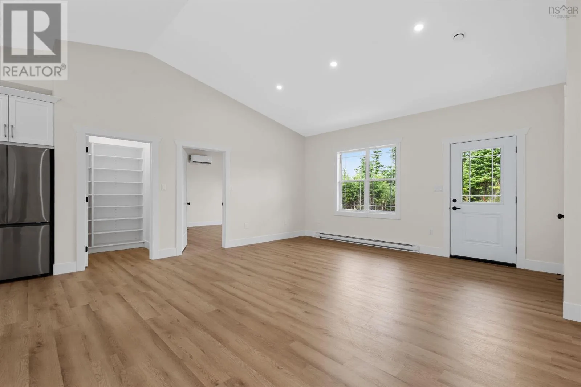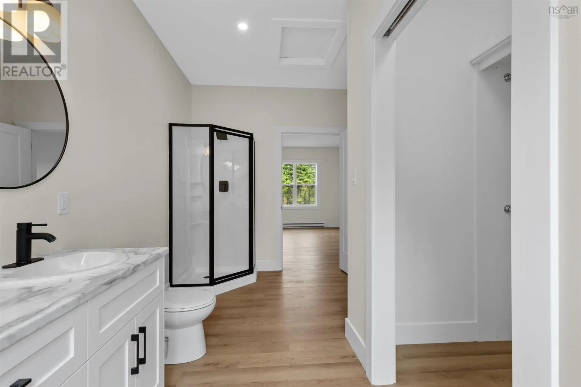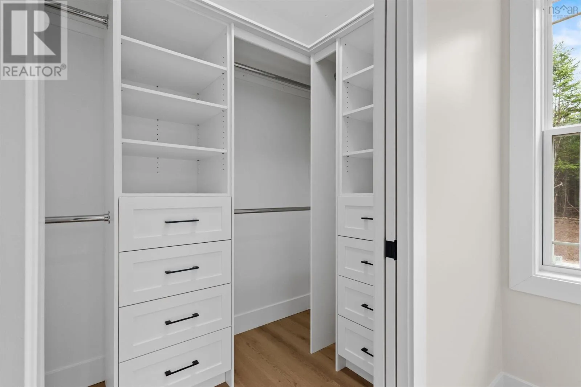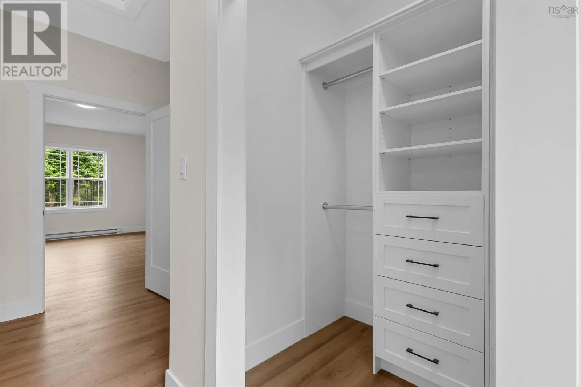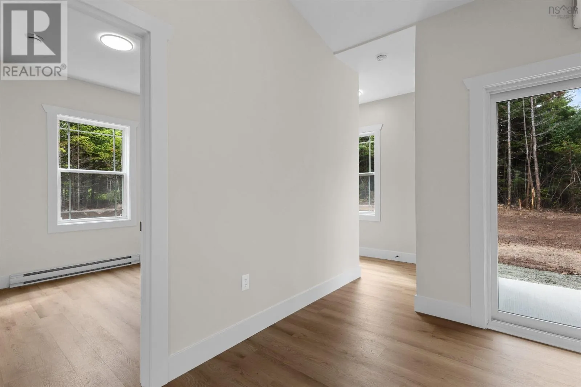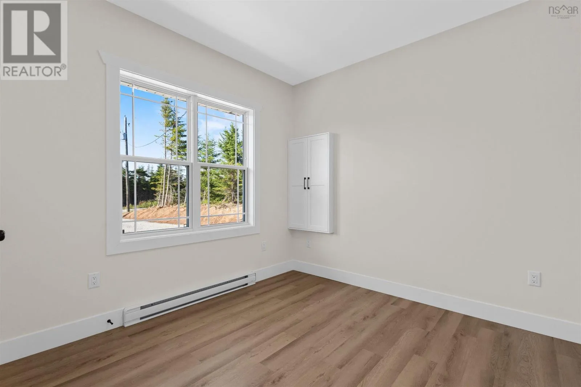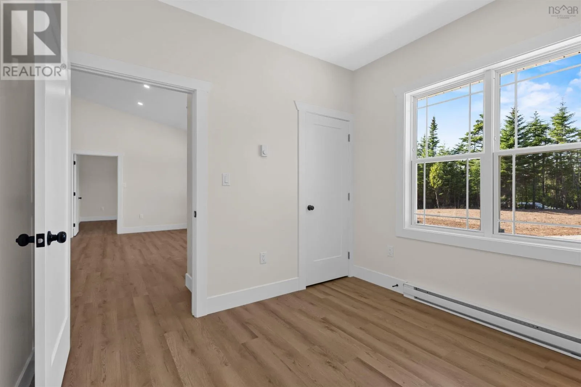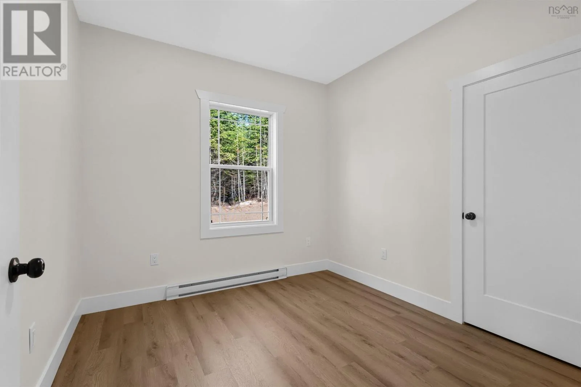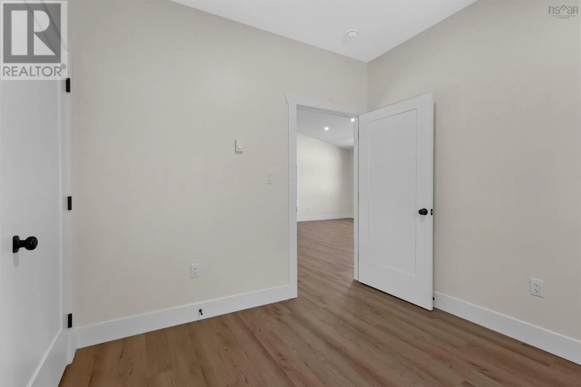
1062 Mines Road, West Petpeswick, Nova Scotia B0J 2L0

Listed for:
$499,900
3 beds
2 baths
Listed 20 days ago
House for rent: 1062 Mines Road, West Petpeswick, Nova Scotia B0J 2L0

View all 50 photos

About

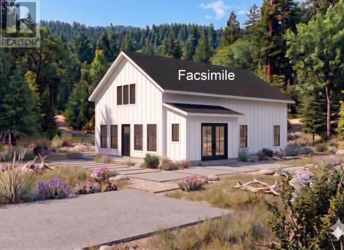
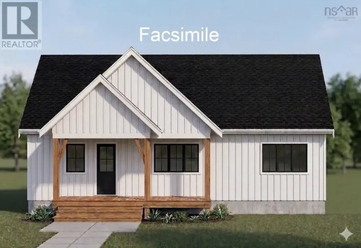
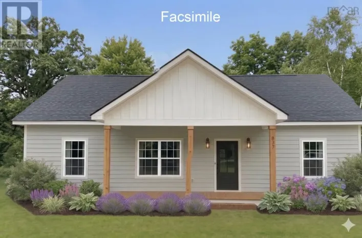
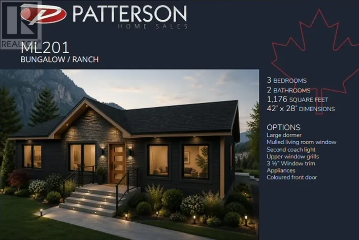
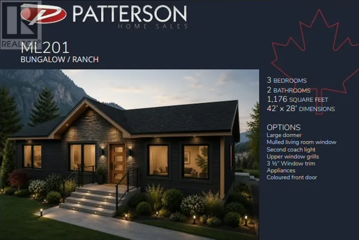
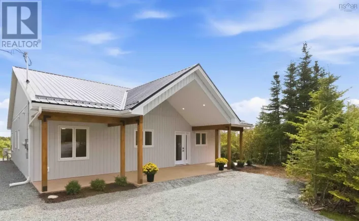
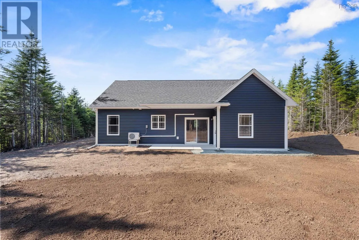
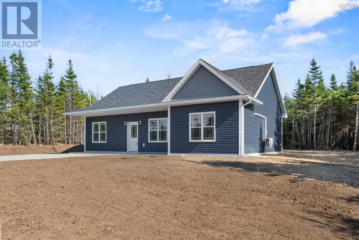
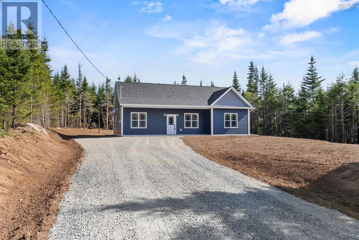
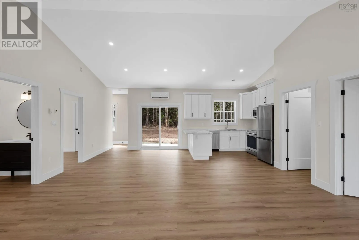
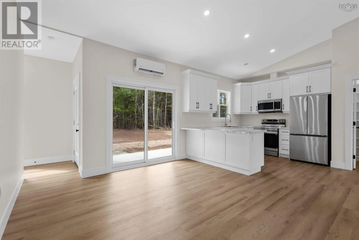
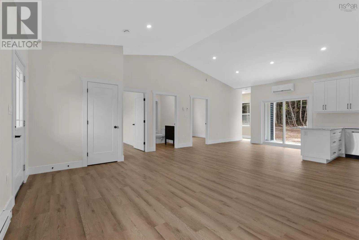
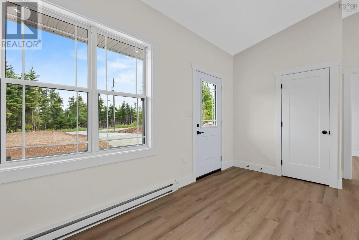
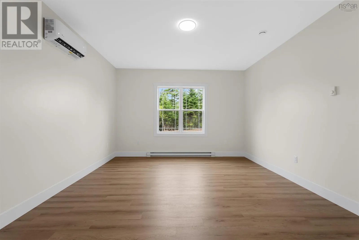
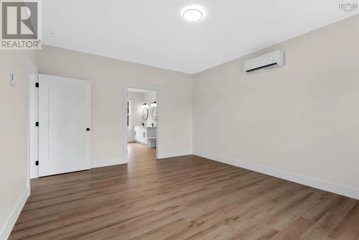
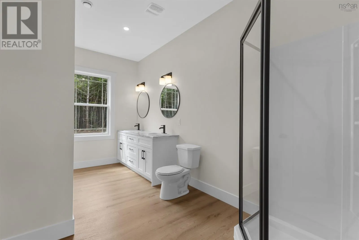
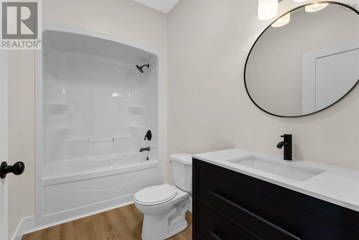
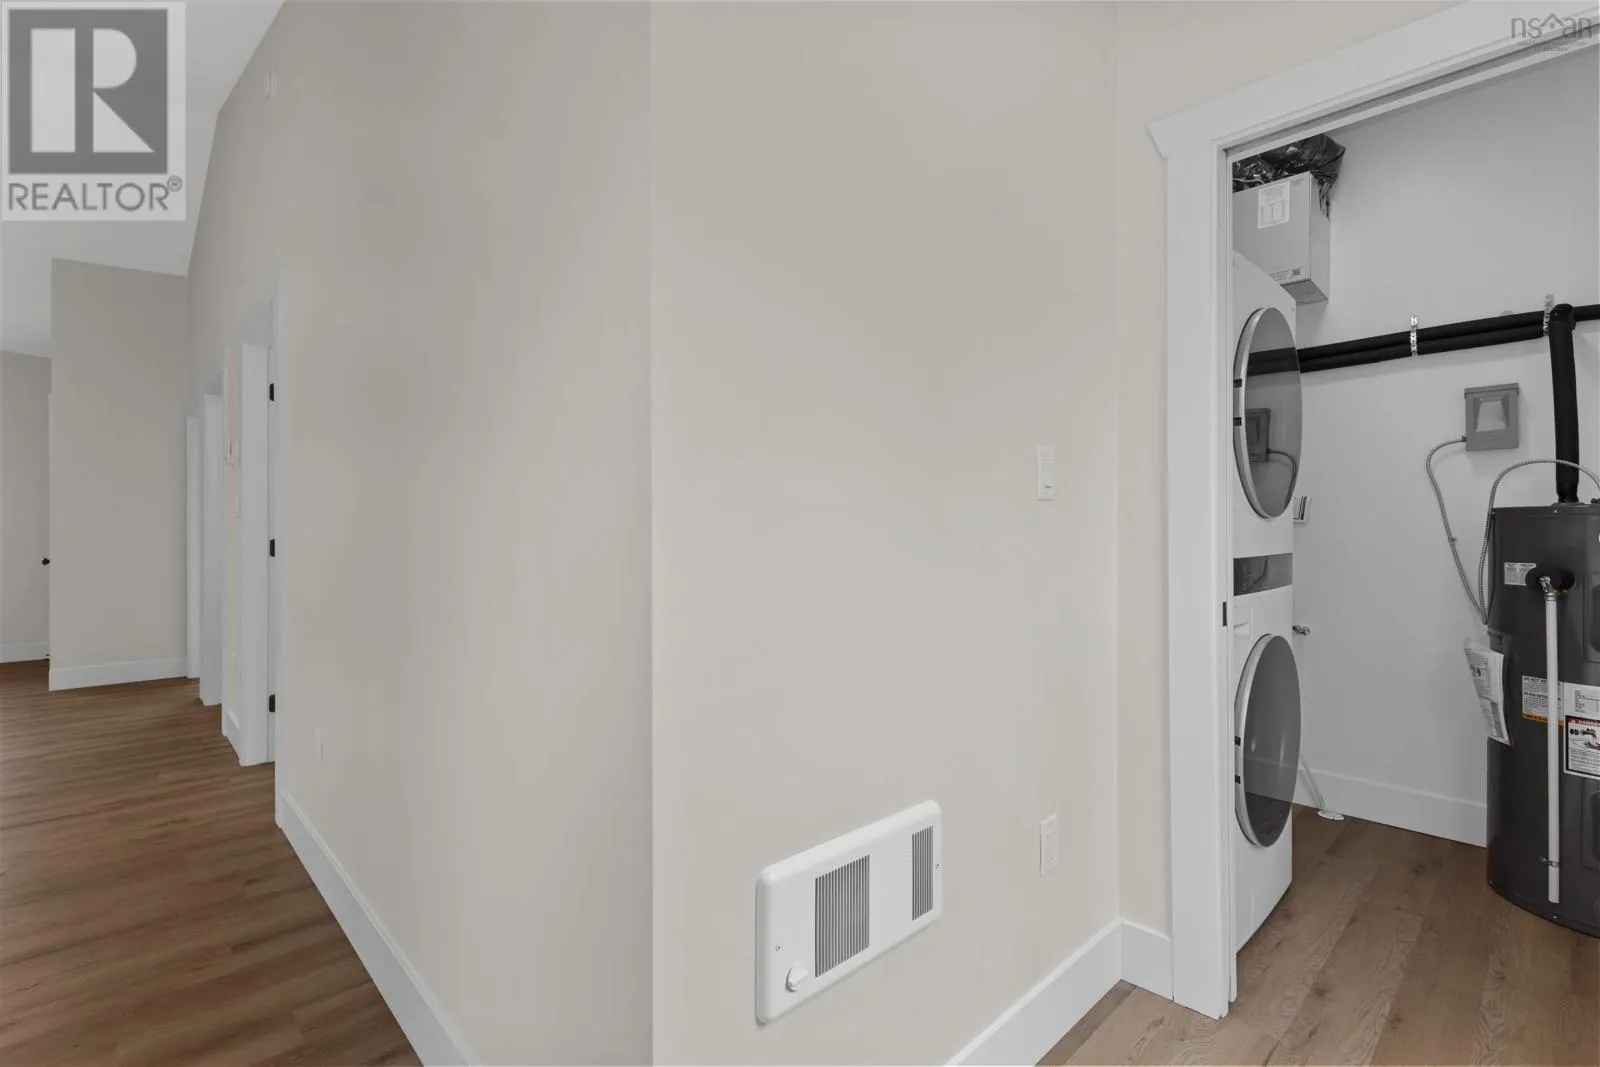
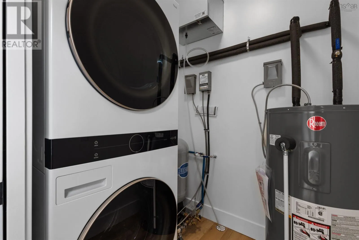
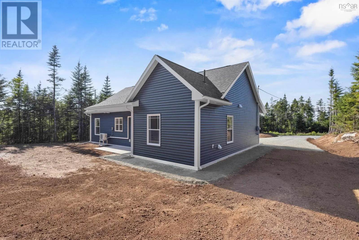
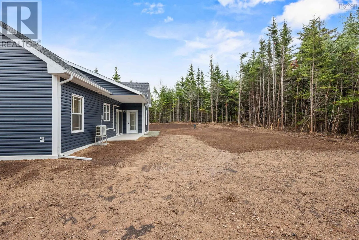
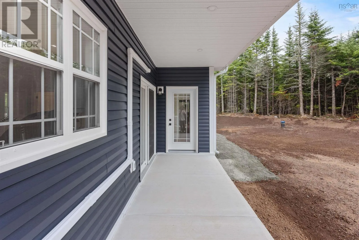
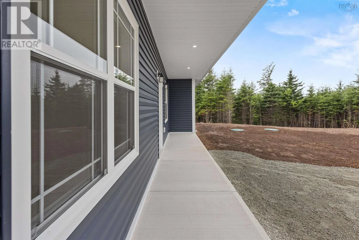
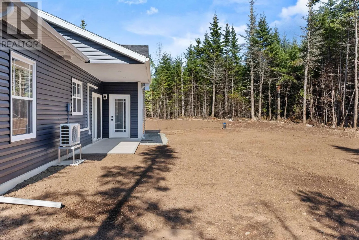
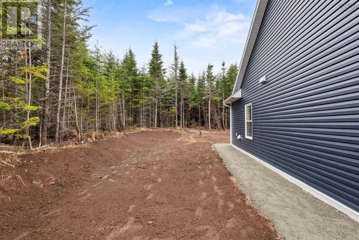
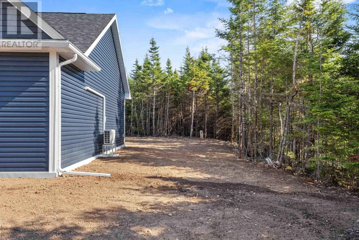
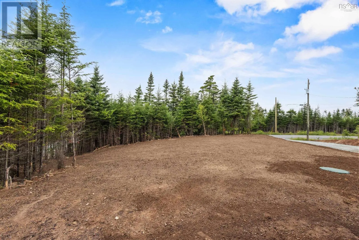
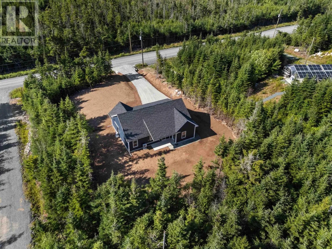
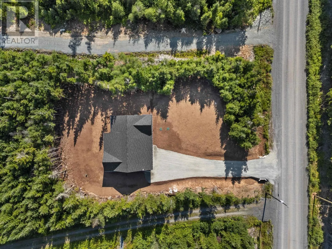
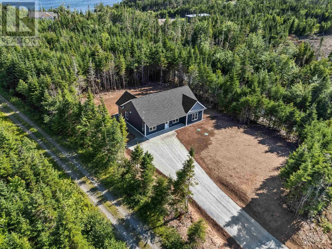
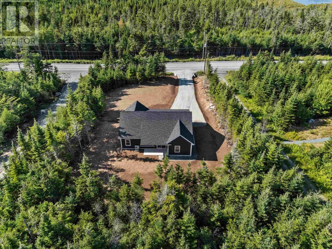
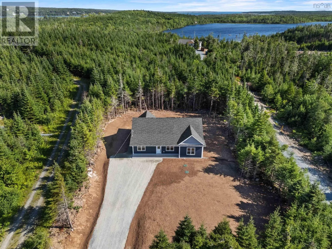
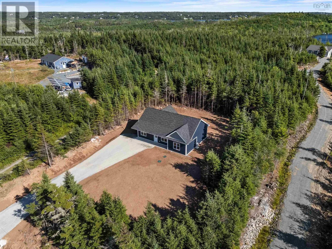
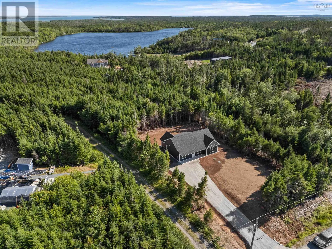
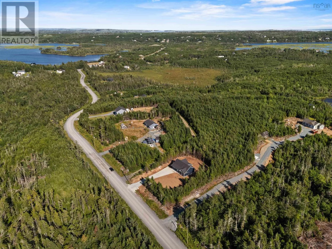
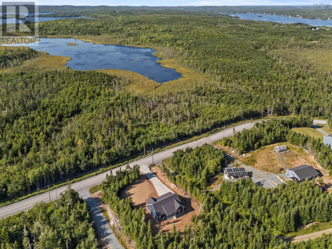
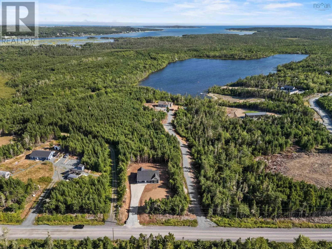
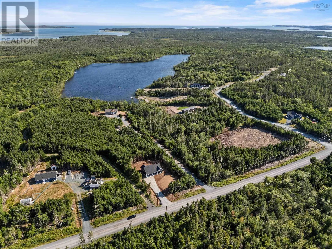
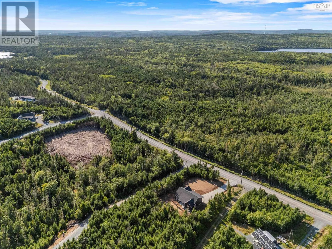
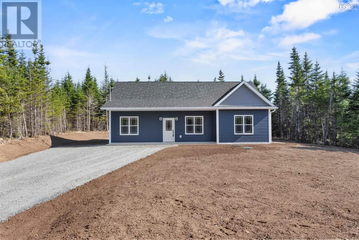
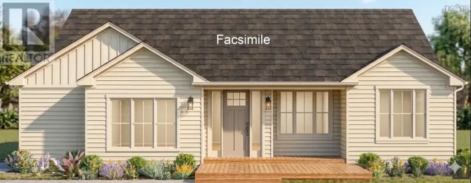
107 to West Petspeswick Road to Mines Road Attention homebuyers! This brand-new bungalow in the peaceful community of West Petpeswick offers the perfect mix of country living and modern comfort, offered at $514,900. Set on 2 acres of land and featuring MU zoning, this property provides exceptional flexibility and future potential. Located only 30 minutes from Dartmouth Crossing, this home features three spacious bedrooms and two full bathrooms, with everything thoughtfully laid out on one level, making it ideal for downsizers, first-time buyers, or anyone seeking easy, accessible living. The open-concept design with high ceilings creates a bright and welcoming atmosphere, while the modern kitchen is equipped with premium Samsung appliances. You'll also appreciate the convenience of main-level laundry, while large windows fill the home with natural light and showcase the surrounding greenery. Set in a quiet, nature-filled location, this home delivers the tranquility of rural living without sacrificing style, comfort, or convenience. (id:27476)

Property Highlights

MLS® Number
202619058
Type
Single Family
Community Name
West Petpeswick
Ownership Type
Freehold
Land Size
2 ac

Building

Building Type
House
Storeys
1.00
Square Footage
1362 sqft
Bathrooms Total
2
Bedrooms Above Ground
3
Bedrooms Total
3
Amenities
Golf Course, Beach
Exterior Finish
Vinyl
Fireplace Present
No
Basement Type
None
Basement Features
Building Heating Type
Baseboard heaters, Heat Pump, Ductless
Heating Fuel
Electric
Building Cooling Type
Air Conditioned

Utilities

Water
Drilled Well
Utility Sewer
Septic System

Room Layout

Living room
Main level
19.3 x 17.4
Primary Bedroom
Main level
13.7 x 16.2
4pc Ensuite bath
Main level
8 x 14.8
Kitchen
Main level
10.10 x 9.6
4pc Bathroom
Main level
5.6 x 9.11
Bedroom
Main level
9.11 x 9.11
Bedroom
Main level
9.11 x 9.7
Laundry room
Main level
8.0 x 5.10
Dining room
Main level
11.1 x 9.6

Location

Learn more about this property
Listing provided by:
Exit Realty Metro
MLS® number:
202619058
Agent:
Dawson White
*Indicates required field
Name is required
Email is required
Please enter a valid phone number (e.g., 416-111-1111).