32 Wellington Street, Westport, Nova Scotia B0V 1H0

Listed for:
$133,000
4 beds
1 baths
Listed 41 days ago
House for rent: 32 Wellington Street, Westport, Nova Scotia B0V 1H0

View all 31 photos

About

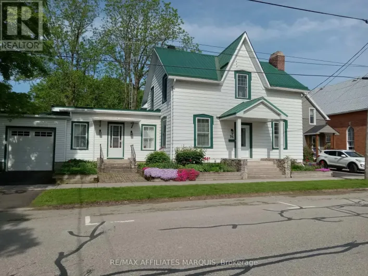
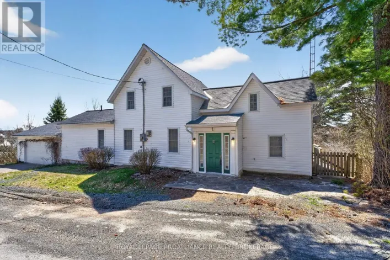
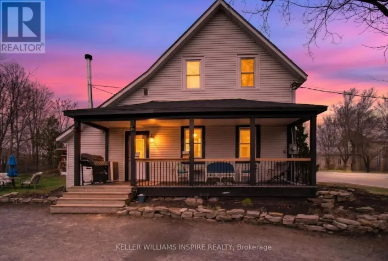
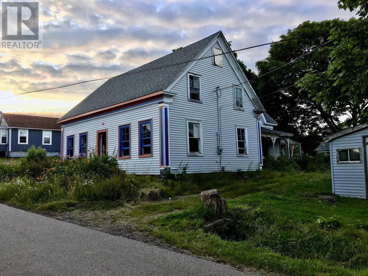
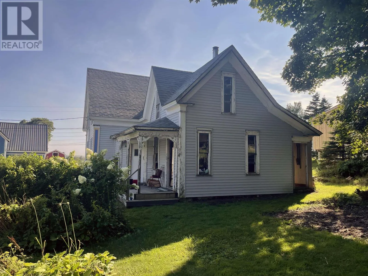
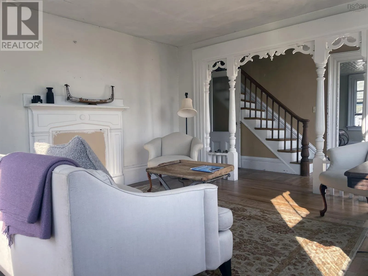
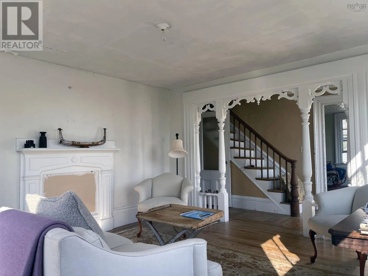
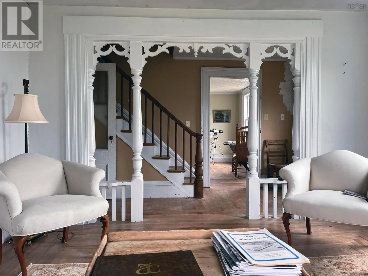
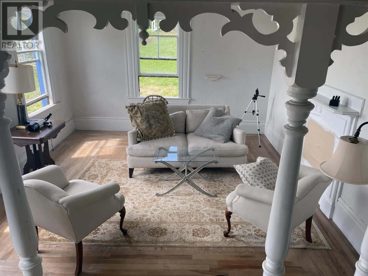
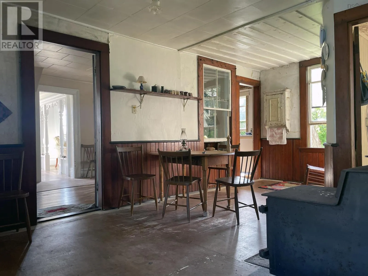
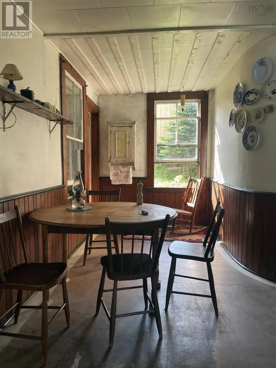
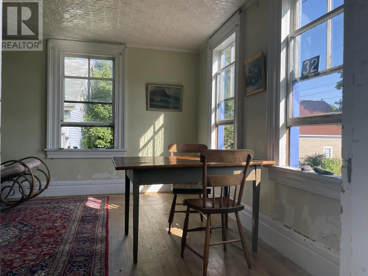
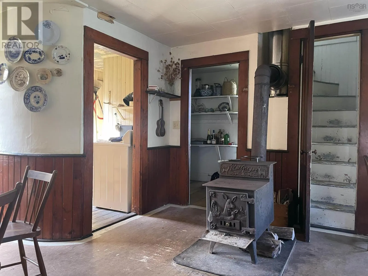
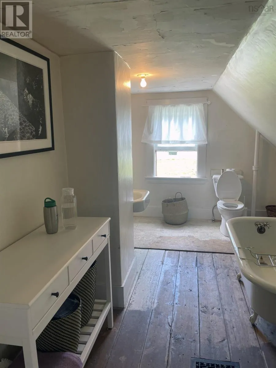
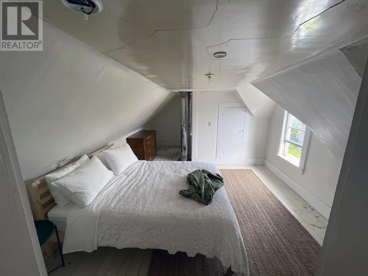
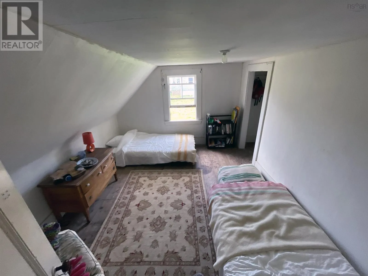
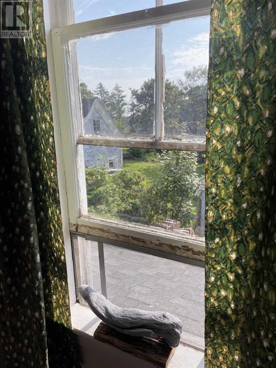
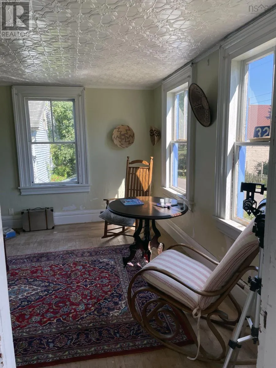
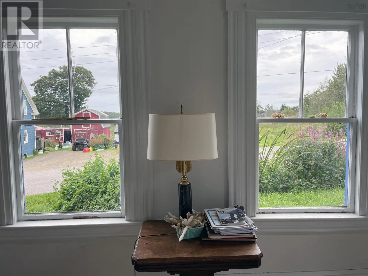
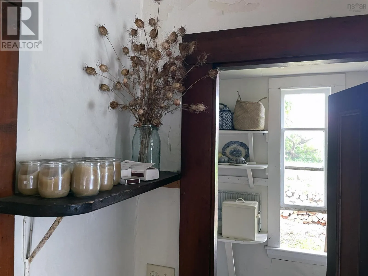
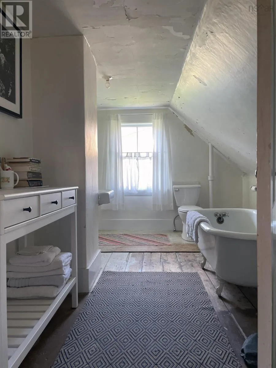
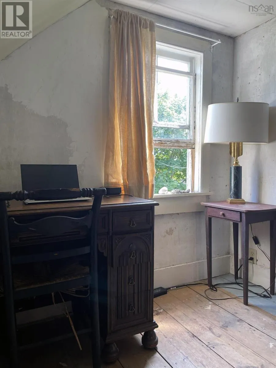
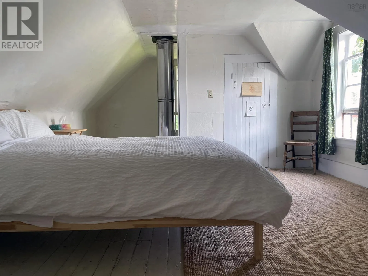
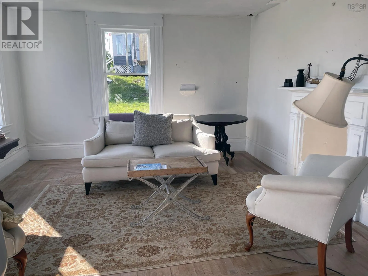
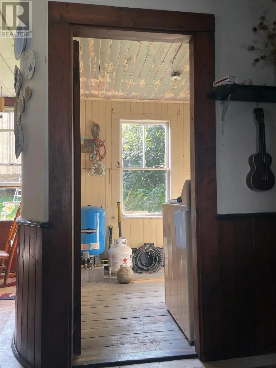
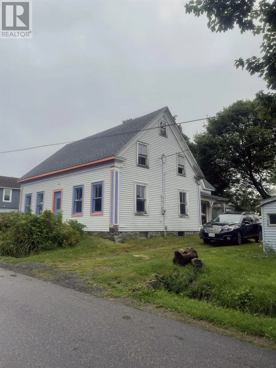
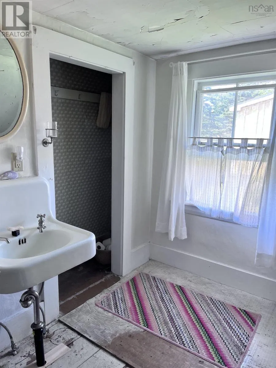
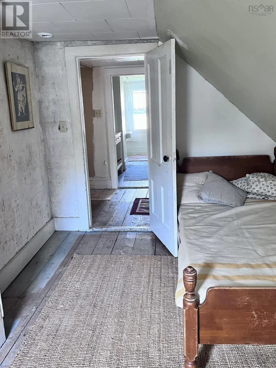
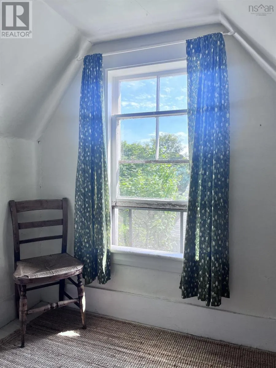
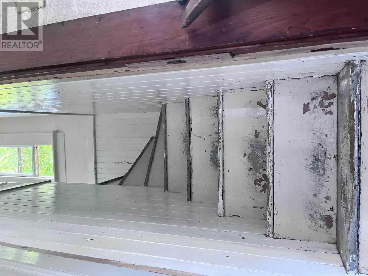
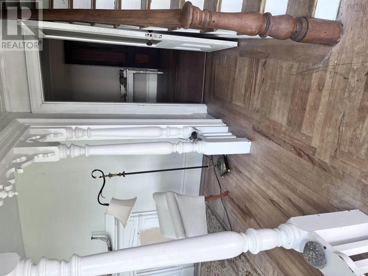
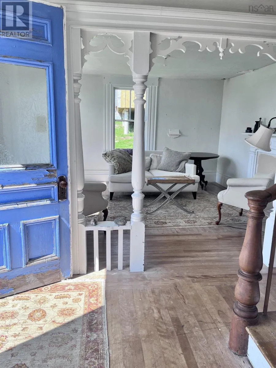
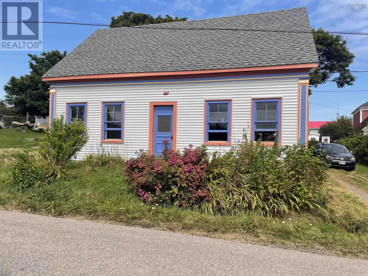
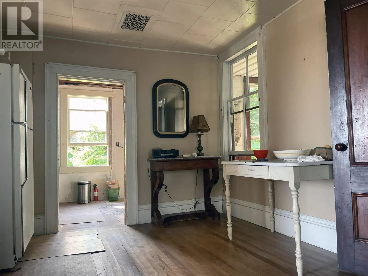
From ferry turn left on Water Street and right on Wellington Street. Property is on the right. Original details abound in this charming historic home including detailed woodwork, wide baseboards, pressed metal ceilings in 3 rooms, a curved tongue and groove wall, 2 sets of stairs, antique door hinges an old fashioned pantry. The downstairs space is open and bright with large windows and hardwood floors in the two front rooms. The kitchen area has been updated, there is a wood stove to keep you warm on cool mornings. There are 4 upstairs bedrooms each with generous closet space. The bathroom has a big claw foot tub for soaking. The quiet garden has perennial plantings and mature apple and maple trees. Upgrades include kitchen cabinets, a drilled well with great quality and quantity of water, foundation work including all joists and posts in the basement, and subfloor in the pantry, rear entry and one main floor room. In 2018 there was a new roof, vinyl siding and Tyvek wrap. Wiring and plumbing upgraded in 2010. Westport is a lively community which boasts a library, seasonal restaurants, and well stocked general store (including agency liquor store), hiking and biking trails, whale watching, a bird sanctuary, a long sandy beach and the ocean in every direction! The ferry crosses 24/7 and is free. This house is priced to sell, please book a showing today! (id:27476)

Property Highlights

MLS® Number
202616900
Type
Single Family
Community Name
Westport
Ownership Type
Freehold
Land Size
0.1745 ac

Building

Building Type
House
Storeys
1.50
Square Footage
2050 sqft
Bathrooms Total
1
Bedrooms Above Ground
4
Bedrooms Total
4
Amenities
Park, Playground, Shopping, Place of Worship, Beach
Exterior Finish
Vinyl
Fireplace Present
No
Basement Type
Partial (Unfinished)
Basement Features
Building Heating Type
Stove
Heating Fuel
Wood
Building Cooling Type

Utilities

Water
Drilled Well, Well
Utility Sewer
Unknown

Room Layout

3pc Bathroom
Second level
5.6 x 6.2 + 5.2 x 5.6 + 2 x 4
Bedroom
Second level
9.6 x 13.5
Bedroom
Second level
5.2 x 6.2 + 5.2 x 5.8
Bedroom
Second level
8.2 x 13.5
Bedroom
Second level
6.7 x 12.5 + 2 x 2
Living room
Main level
13.6 x 15
Family room
Main level
12.5 x 13.5
Kitchen
Main level
7.8 x 10.5 + 8.12 x 10 + 10.5
Den
Main level
12 x 12.6 + 6.5 x 7.6
Mud room
Main level
5.10 x 7 + 3 x 6.5
Foyer
Main level
5.9 x 6
Porch
Main level
5.7 x 4
Other
Main level
5.7 x 7.5

Location

Learn more about this property
Listing provided by:
RE/MAX Banner Real Estate
MLS® number:
202616900
Agent:
Mary Dixon
*Indicates required field
Name is required
Email is required
Please enter a valid phone number (e.g., 416-111-1111).

Community Spotlight: Homes For sale in Your Neighborhood