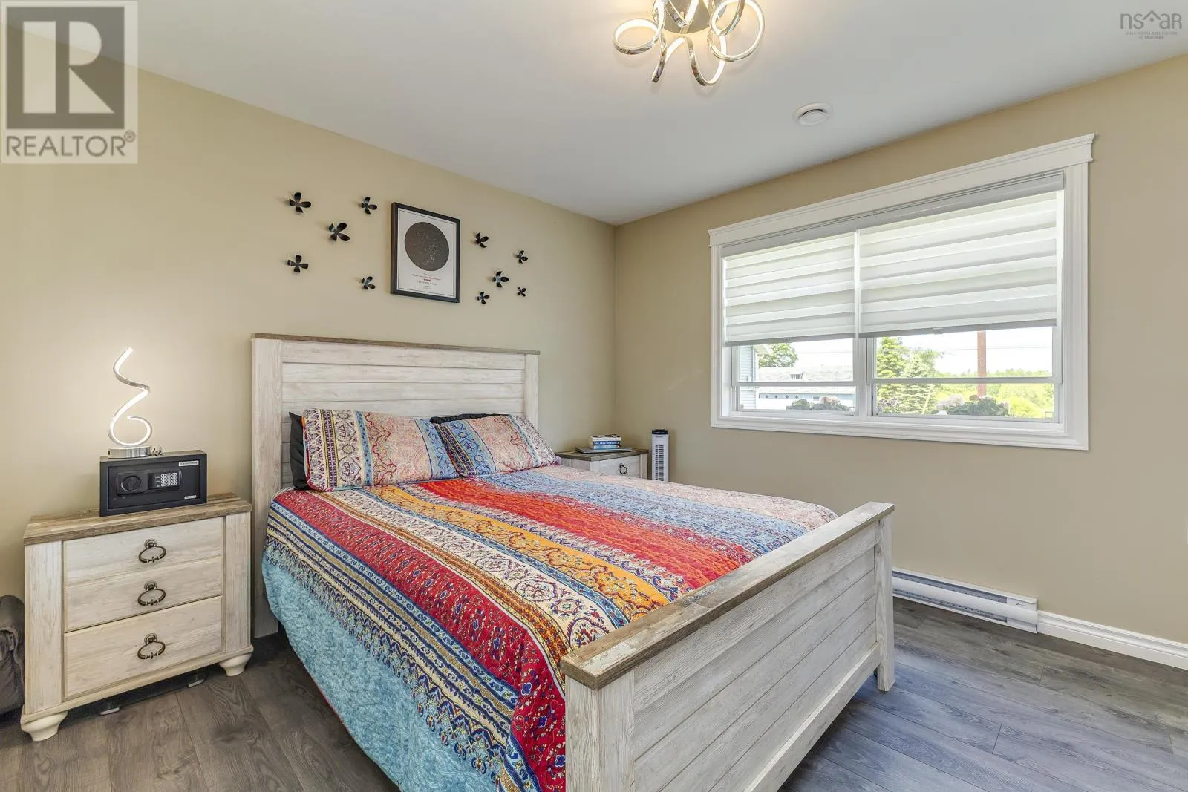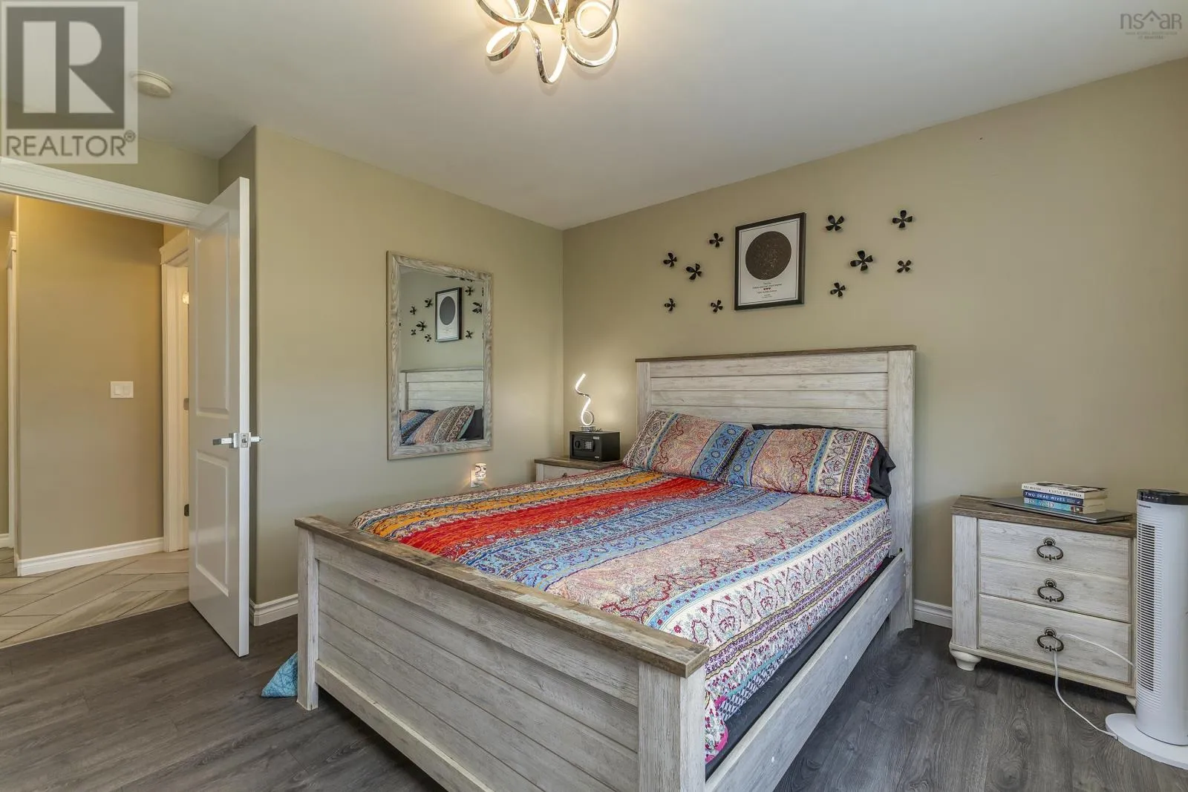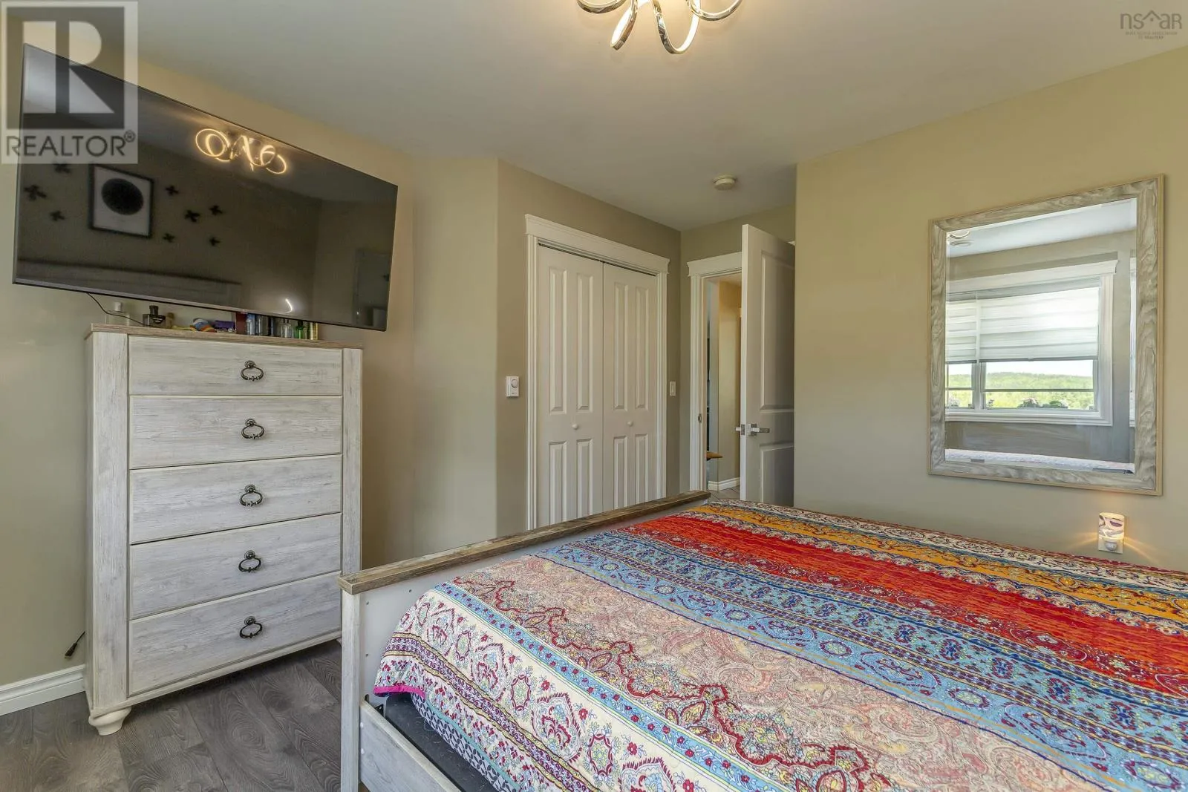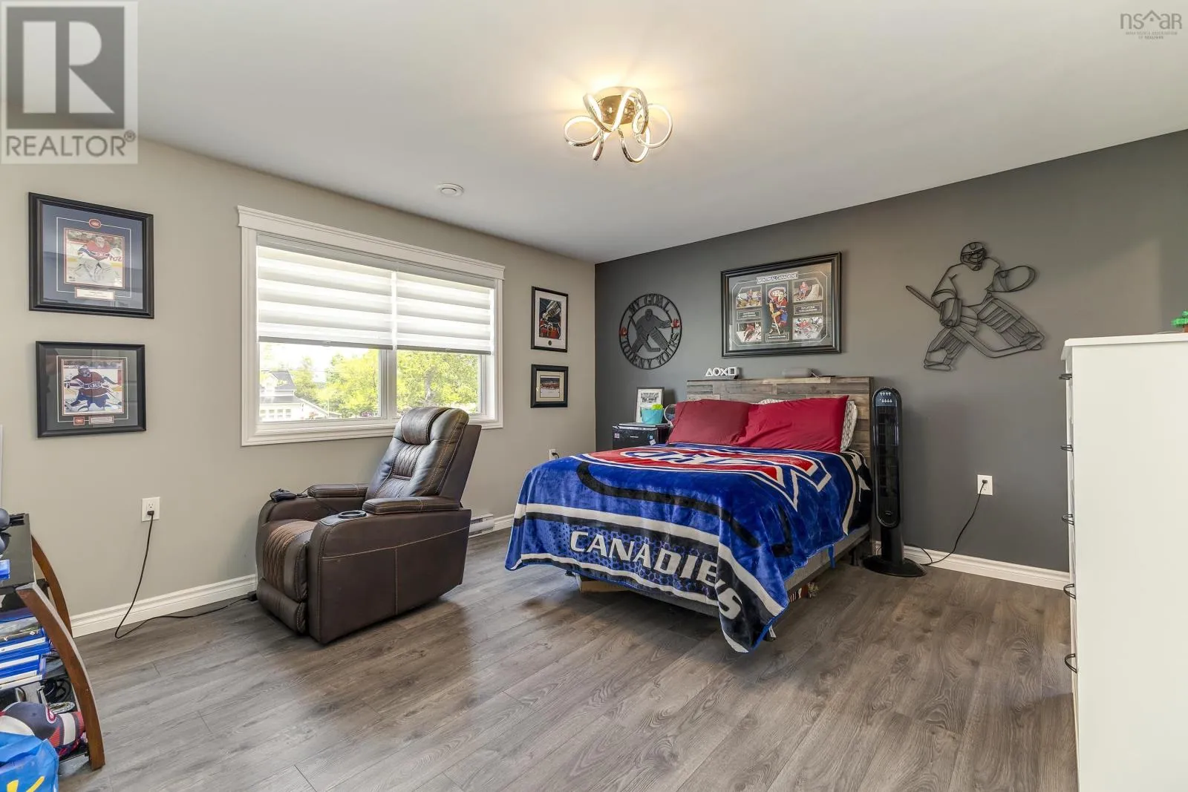
2161 Spring Garden Road, Westville, Nova Scotia B0K 2A0

Listed for:
$389,000
3 beds
2 baths
Listed 69 days ago
House for rent: 2161 Spring Garden Road, Westville, Nova Scotia B0K 2A0

View all 41 photos

About

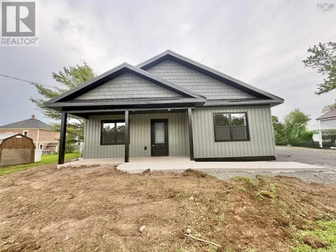
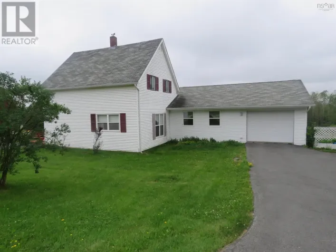
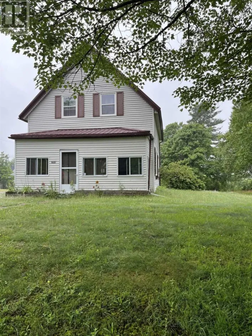
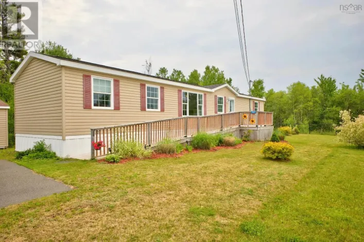
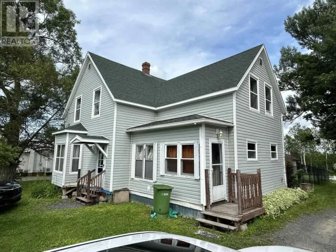
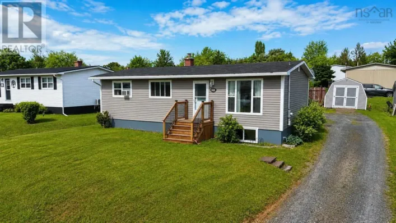
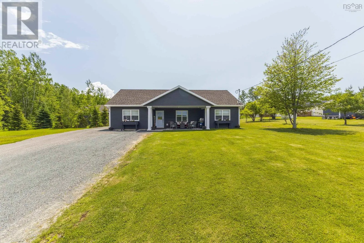
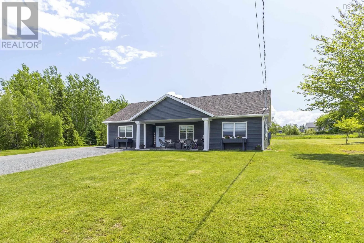
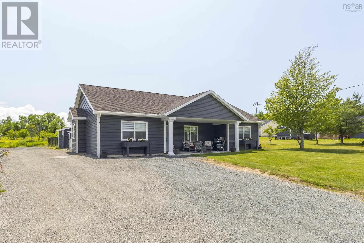
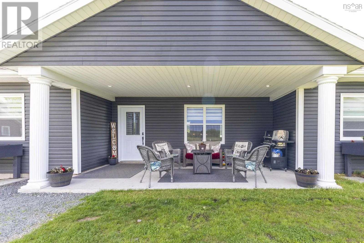
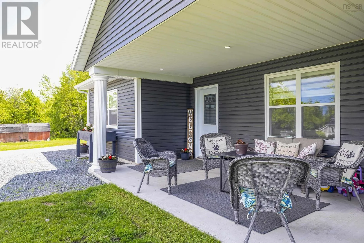
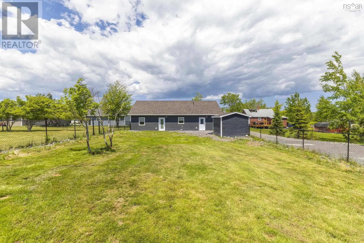

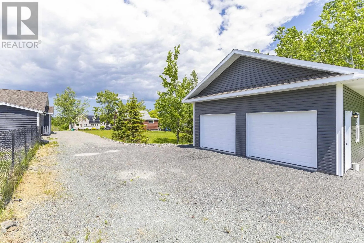
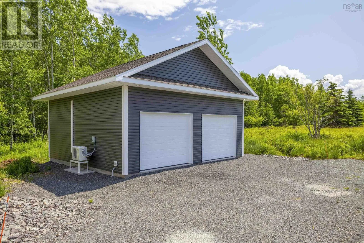
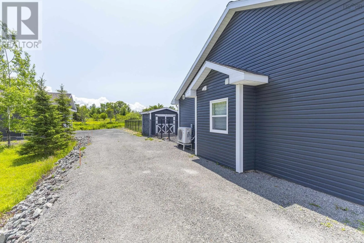
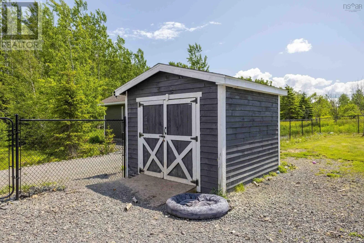
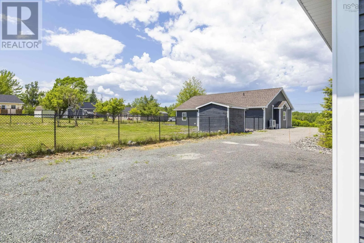
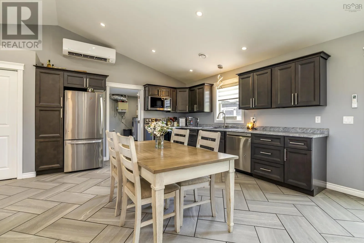
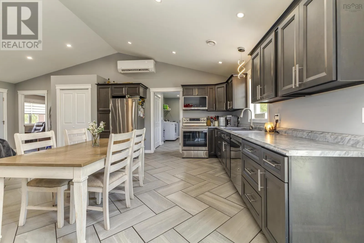
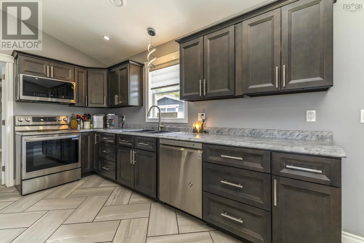
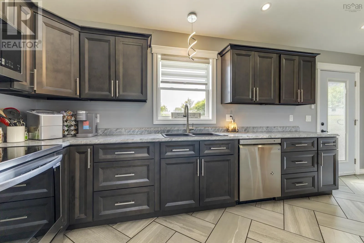
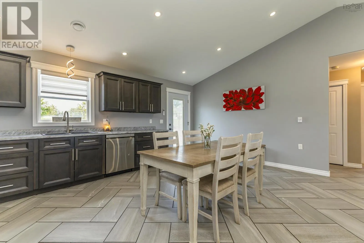
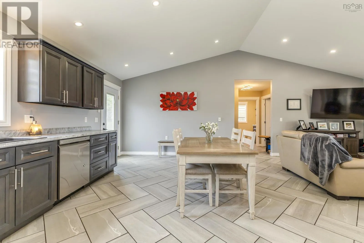
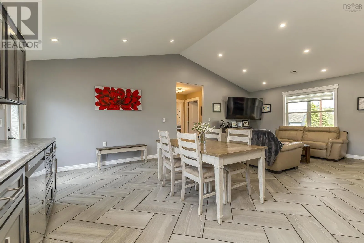
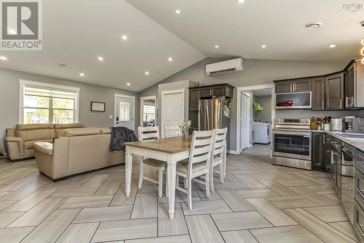
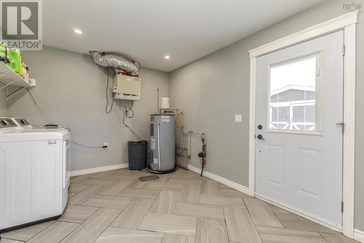

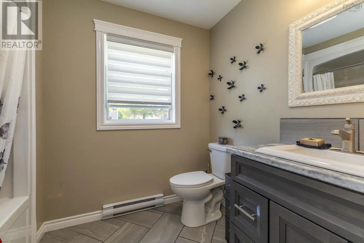
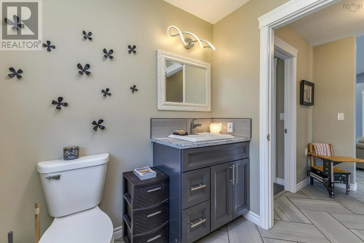
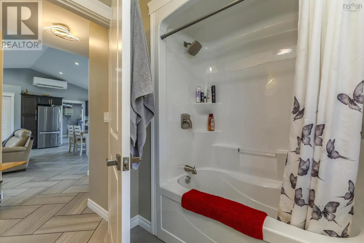
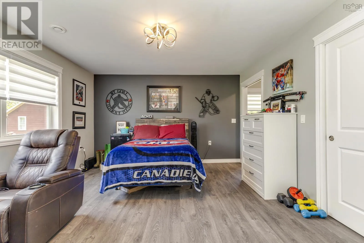
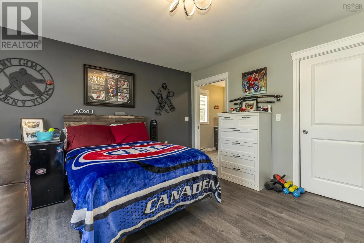
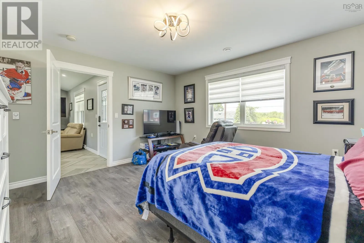
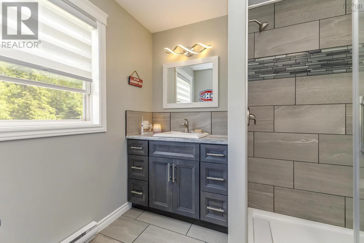
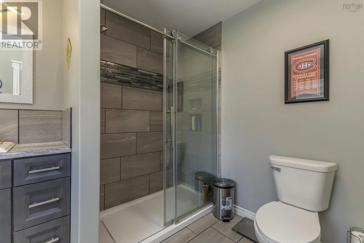
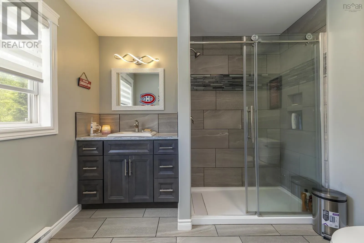

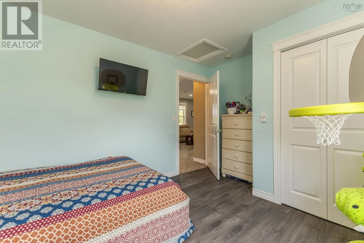
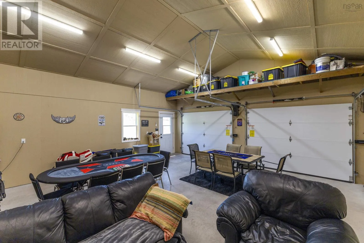
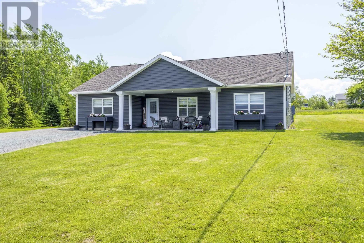
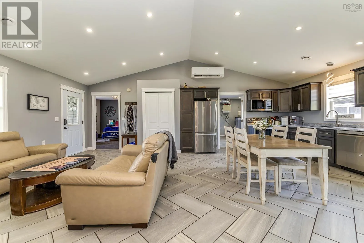
North Main Street Westville to Spring Garden Road Welcome to 2161 Spring Garden Road, where quality craftsmanship, comfort, and thoughtful design come together. Three years young, this custom-built bungalow offers convenient one-level living with an open-concept layout featuring 3 bedrooms and 2 bathrooms. Porcelain tile laid in a timeless herringbone pattern welcomes you into the bright, inviting living space, highlighted by a custom kitchen designed for everyday living and entertaining. Enjoy your morning coffee or unwind at the end of the day on the covered front porch overlooking the peaceful surroundings. Situated on just over 3 acres, the property also features a fully fenced backyard for children and pets, along with a dedicated utility room complete with its own door to have a clean up area before entering the main home. The finished double-car garage boasts vaulted ceilings and a ductless heat pump, making it the perfect space for vehicles, a workshop, hobbies, or recreation. Designed to grow with your family while offering the comfort and convenience of one-level living for years to come, this exceptional home is ready to welcome its next owners. (id:27476)

Property Highlights

MLS® Number
202604552
Type
Single Family
Community Name
Westville
Ownership Type
Freehold
Land Size
3.4348 ac

Building

Building Type
House
Storeys
1.00
Square Footage
1514 sqft
Bathrooms Total
2
Bedrooms Above Ground
3
Bedrooms Total
3
Amenities
Park, Playground, Public Transit, Shopping, Place of Worship
Exterior Finish
Vinyl
Fireplace Present
No
Basement Type
None
Basement Features
Building Heating Type
Baseboard heaters, Heat Pump, Ductless
Heating Fuel
Electric
Building Cooling Type
Air Conditioned

Utilities

Water
Municipal water
Utility Sewer
Municipal sewage system

Room Layout

Kitchen
Main level
12.5 x 19
Dining room
Main level
comno
Living room
Main level
12.5 x 19
Laundry room
Main level
10 x 14
4pc Bathroom
Main level
9 x 7
Primary Bedroom
Main level
13 x 14
3pc Ensuite bath
Main level
8 x 9
Bedroom
Main level
11 x 12
Bedroom
Main level
11 x 10

Location

Learn more about this property
Listing provided by:
Keller Williams Select Realty (Truro)
MLS® number:
202604552
Agent:
Mary Brown
*Indicates required field
Name is required
Email is required
Please enter a valid phone number (e.g., 416-111-1111).

Community Spotlight: Homes For sale in Your Neighborhood