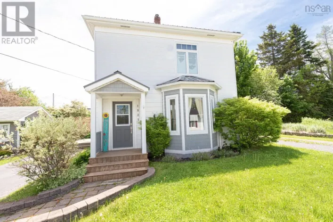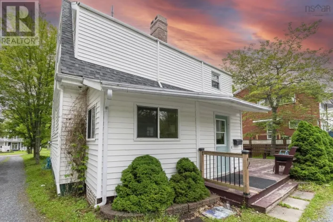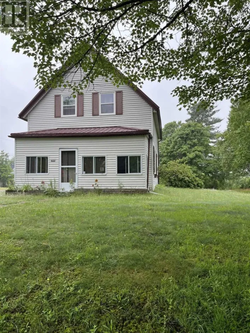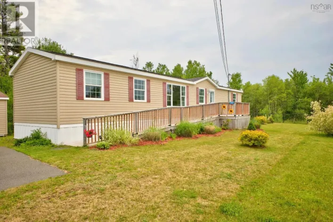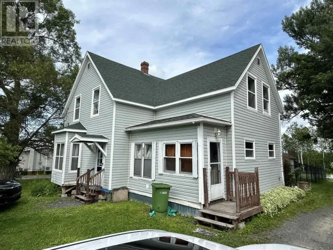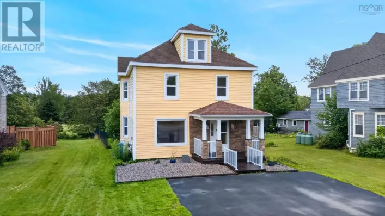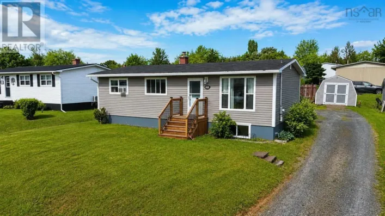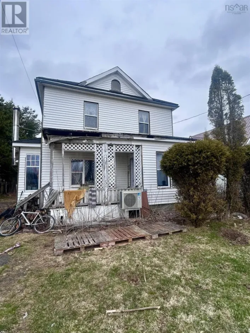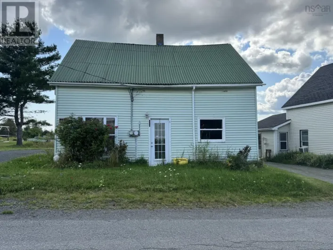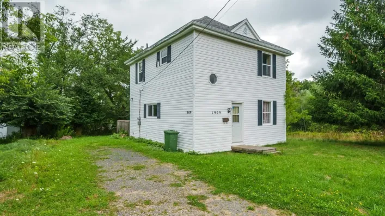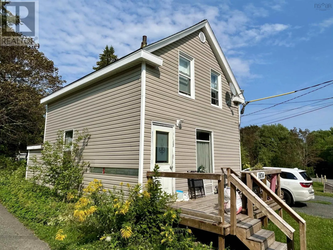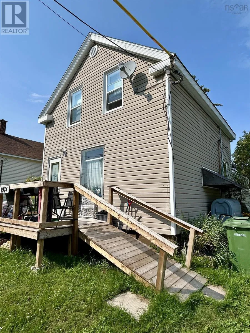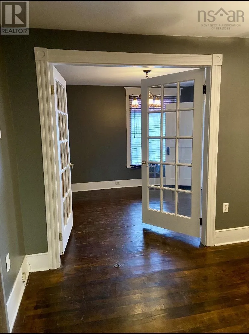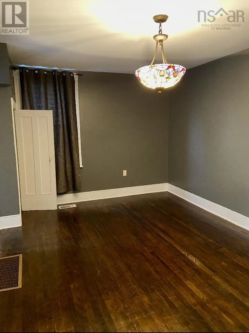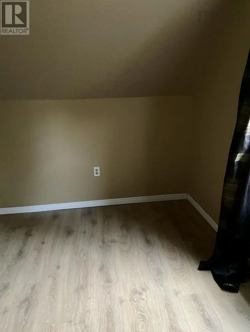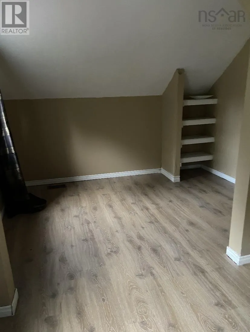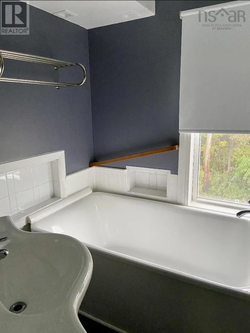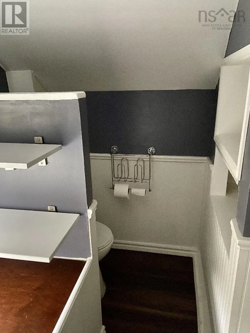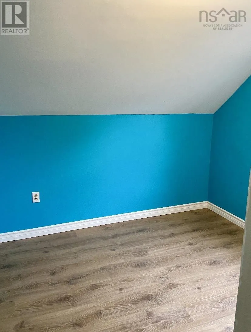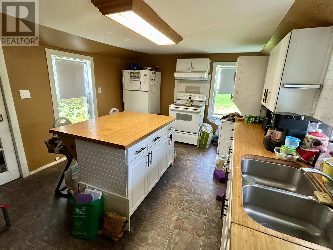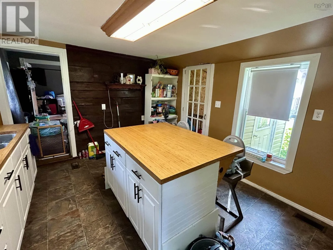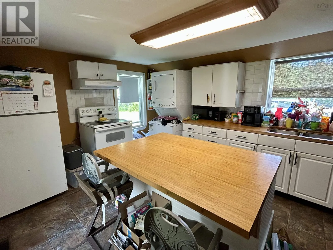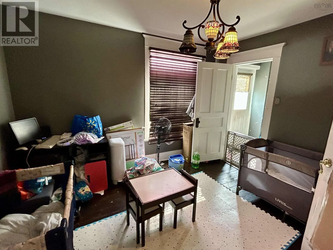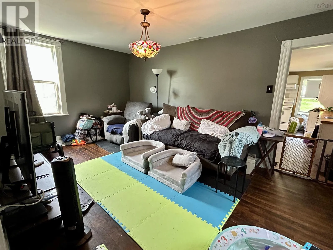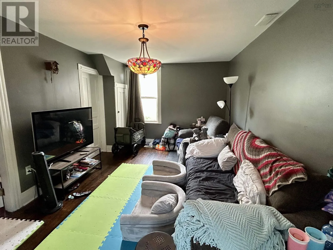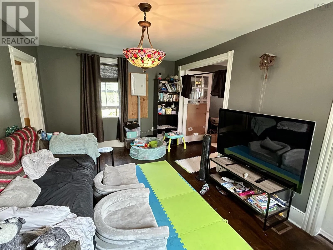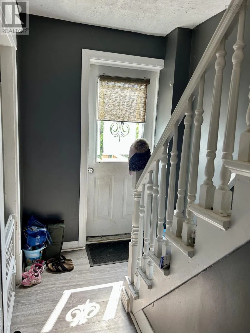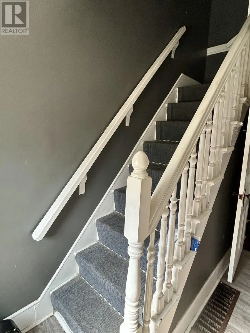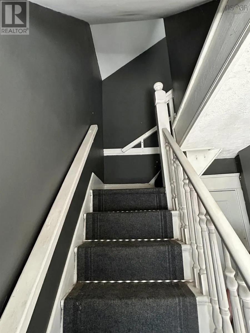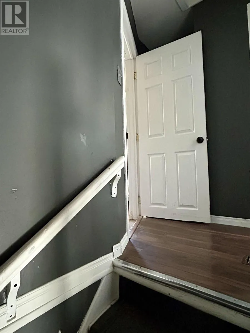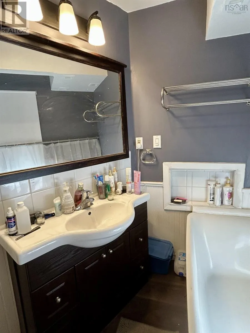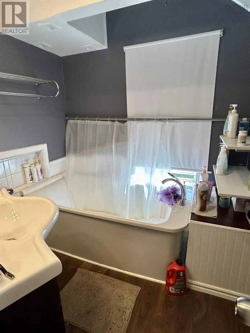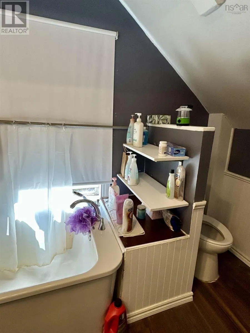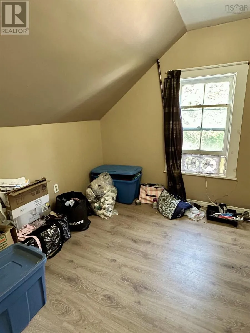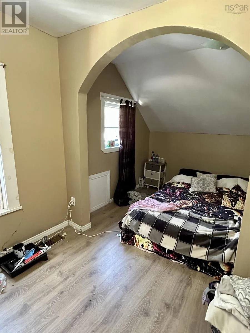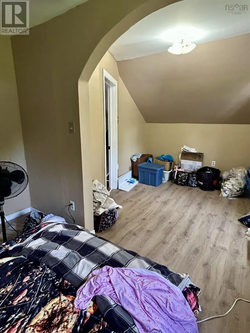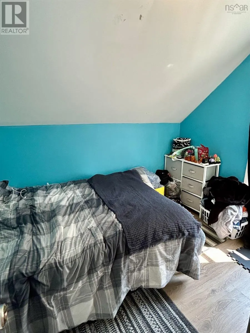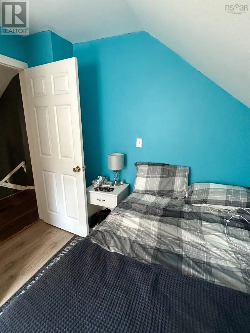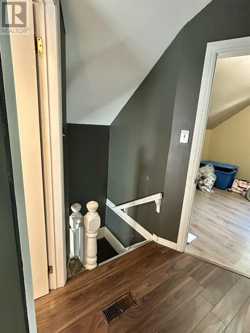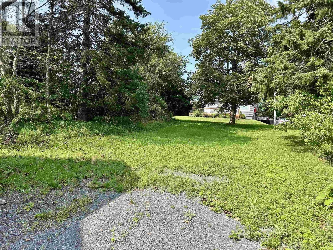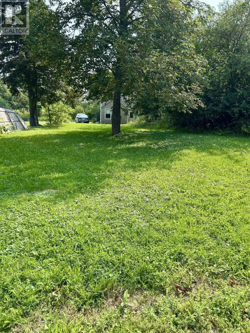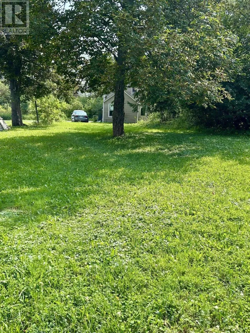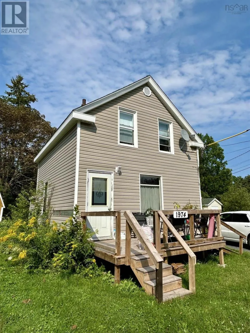
Head toward Provost St/NS-4 E 11 sec (55 m) Follow Archimedes St and NS-4 W to Munroe Ave 3 min (1.3 km) Take Munroe Avenue Extension to Westville Rd/NS-289 W/NS-4 W 4 min (2.9 km) Turn right onto Westville Rd/NS-289 W/NS-4 W Continue to follow NS-289 W 4 min (3.0 km) Turn left onto College St/Water St Destination will be on the left 30 sec (76 m) 1974 College St Westville, NS B0K 0A8 A Great Opportunity in the Heart of Westville! Welcome to this charming 1.5-storey home, ideally located on a quiet street in downtown Westville. With plenty of amenities within walking distance, including local restaurants, parks, banking, and more, this home offers both convenience and a great sense of community. The main level features an open-concept living and dining area, creating a comfortable space for everyday living and entertaining. The kitchen offers plenty of functionality with a centre island, while the home includes 2 bedrooms and 1 full bathroom. Situated on a double lot, there is plenty of outdoor space to enjoy. Recent updates include a new front porch and updated wiring, adding to the home's appeal and functionality. Whether you're a first-time home buyer looking for an affordable place to call home or an investor searching for a great rental opportunity, this property offers an excellent combination of location, charm, and potential. Don't miss your chance to own a home in such a convenient Westville location! (id:27476)