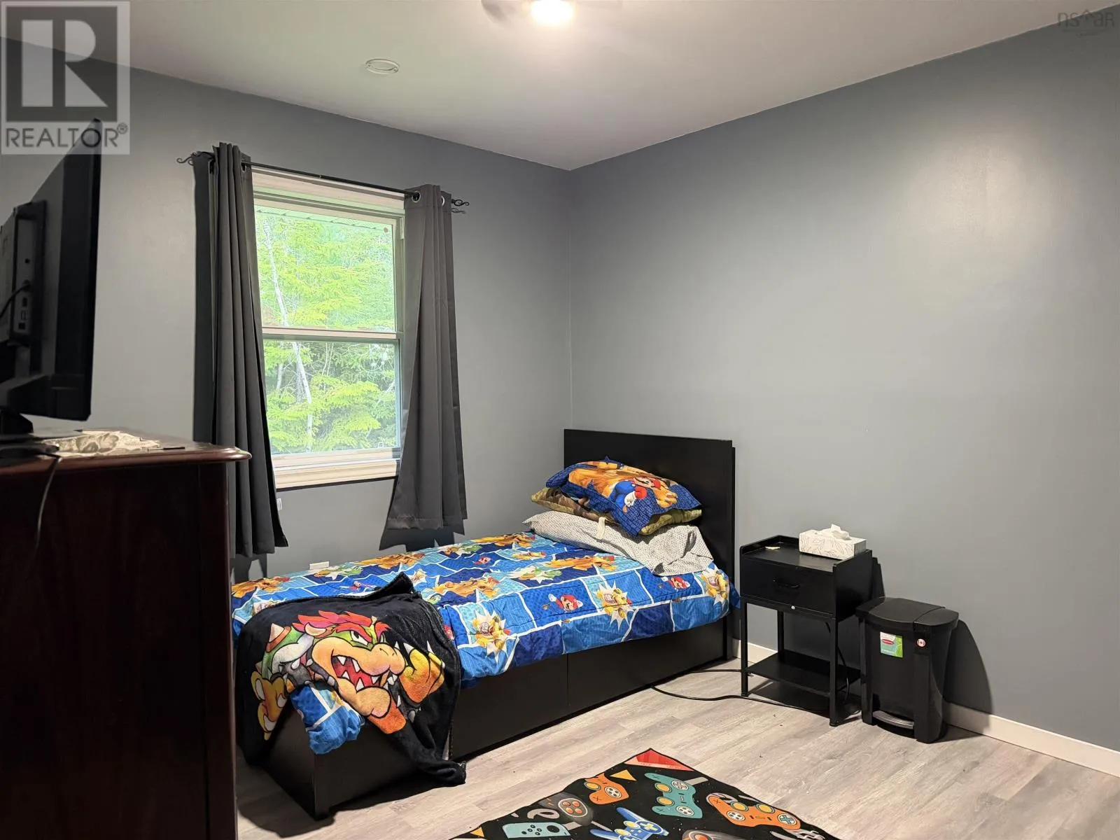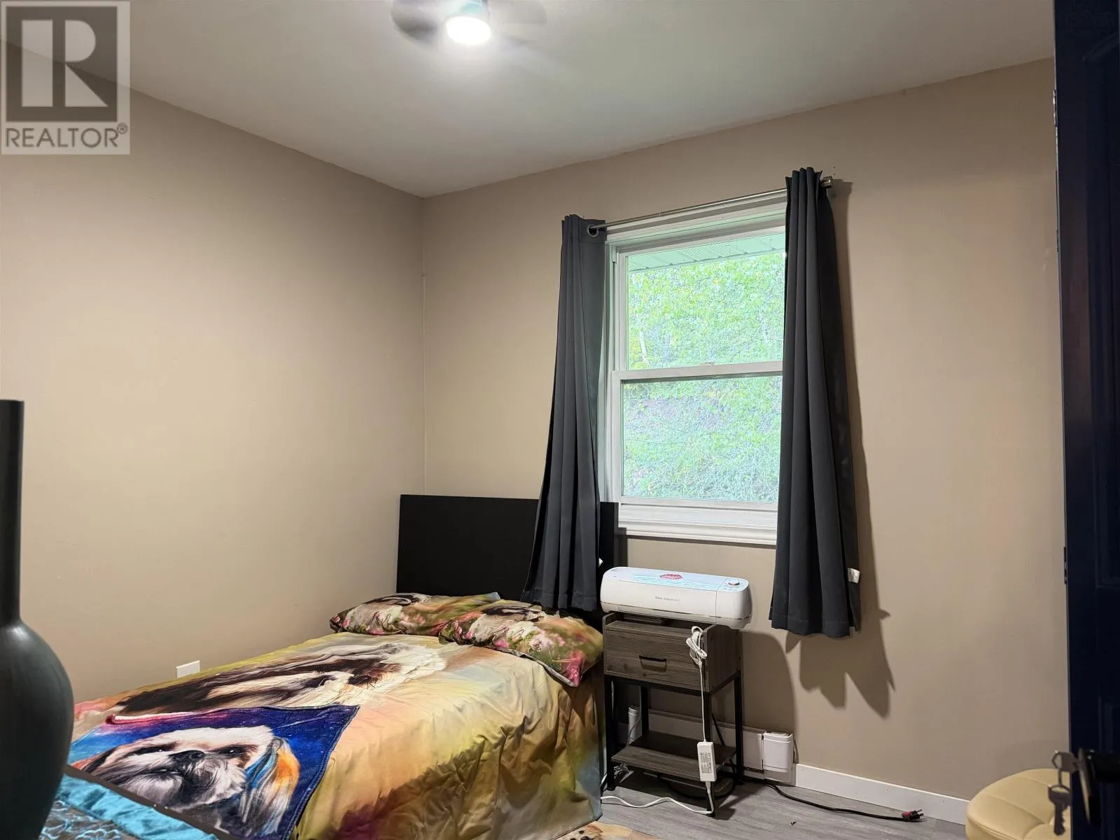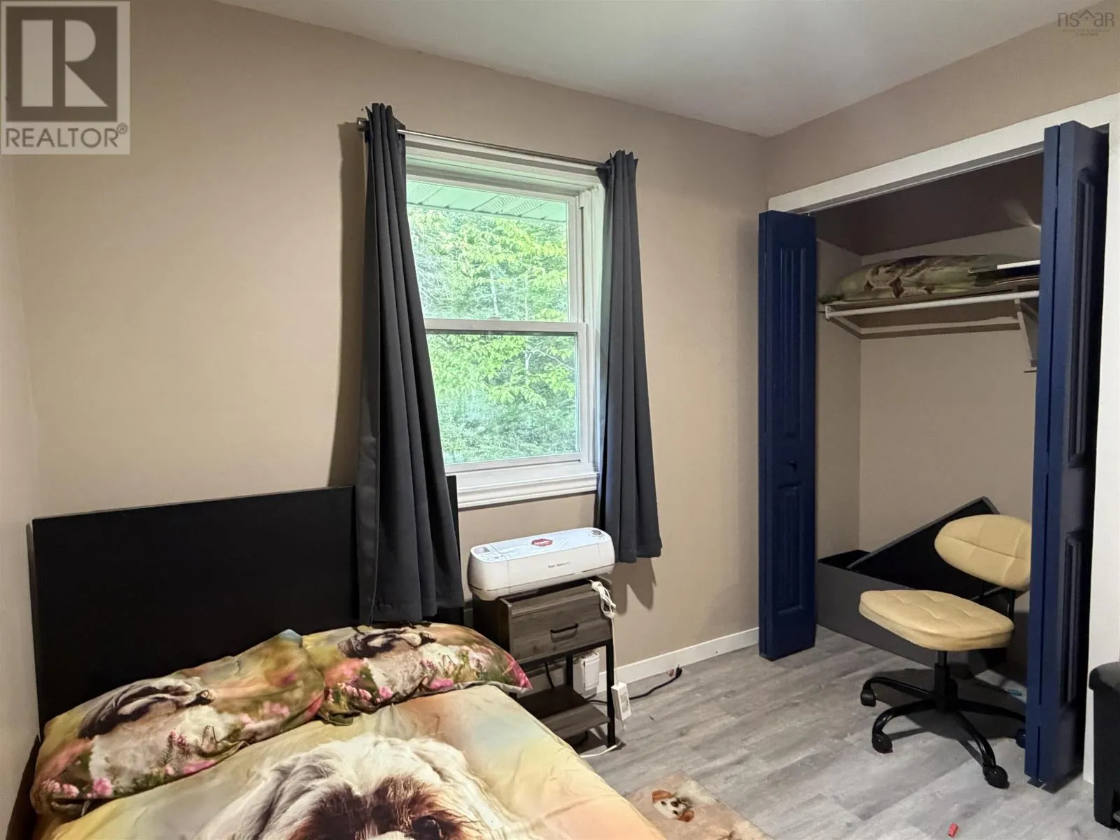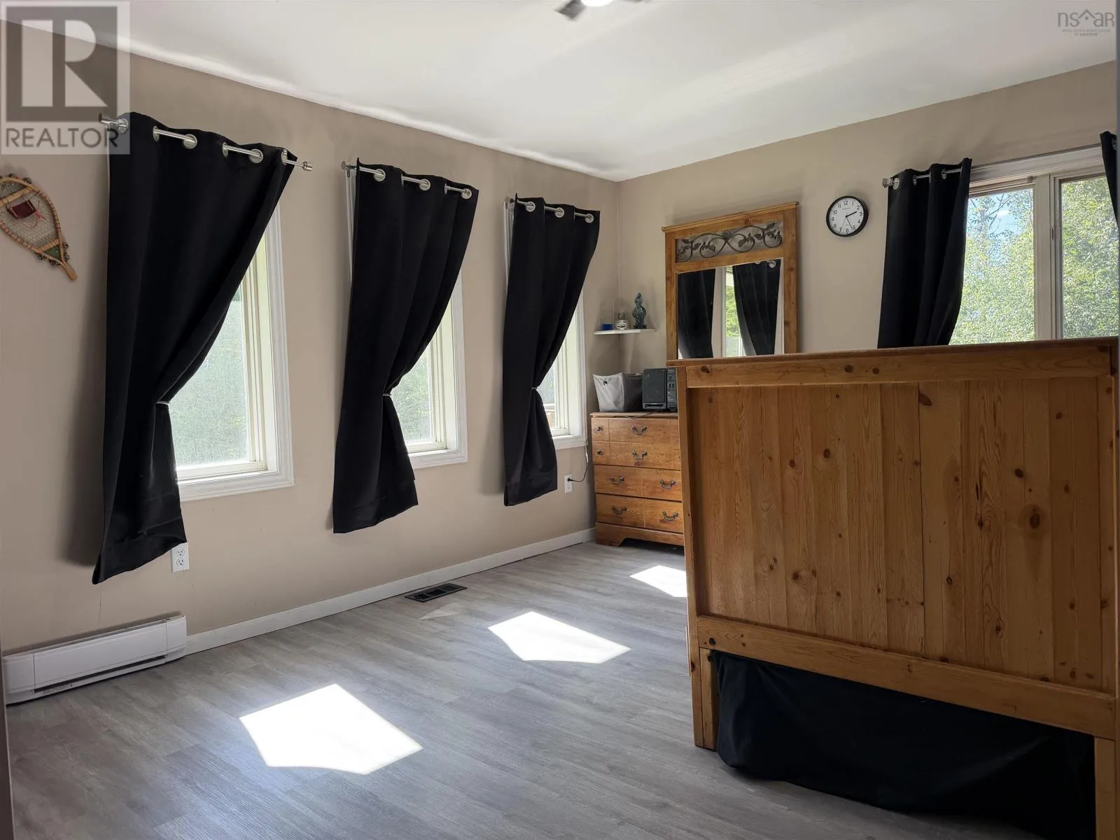
2603 Picken Street, Westville, Nova Scotia B0K 2A0

Listed for:
$459,900
5 beds
2 baths
Listed 20 days ago
House for rent: 2603 Picken Street, Westville, Nova Scotia B0K 2A0

View all 45 photos

About

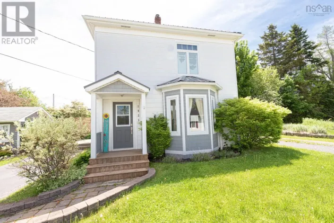
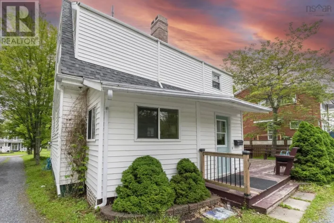
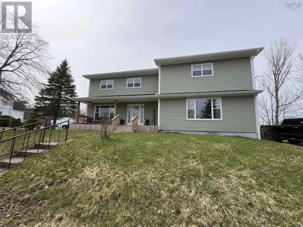
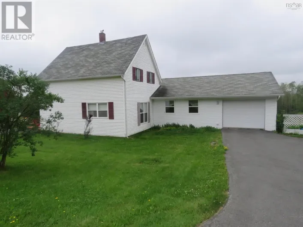
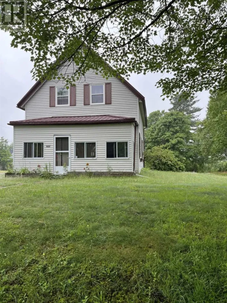
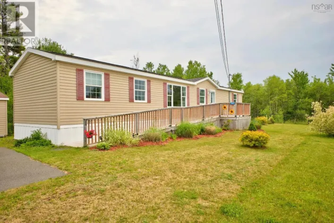
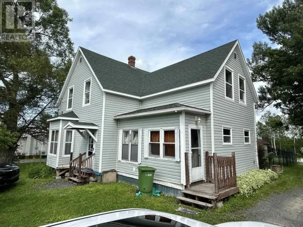
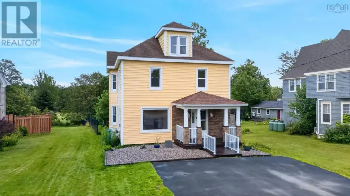
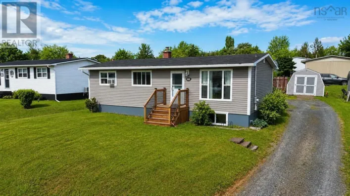
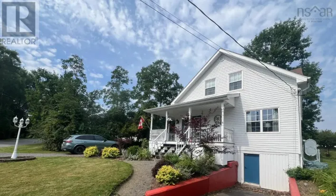
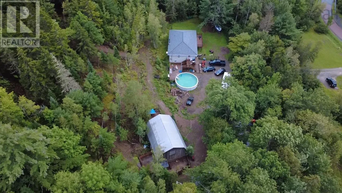
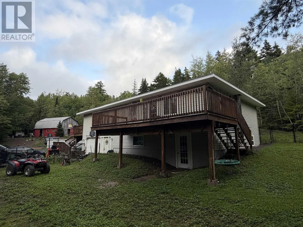
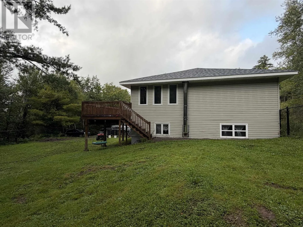
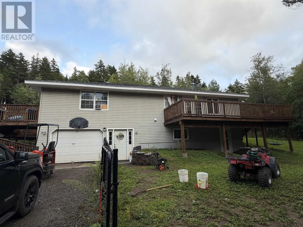
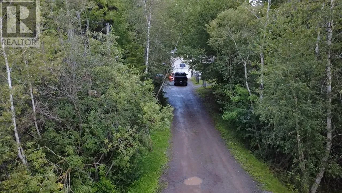
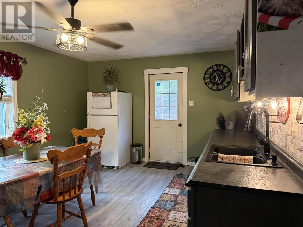
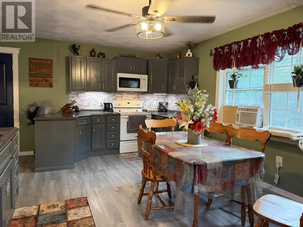
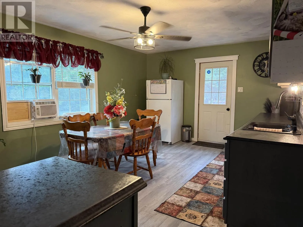
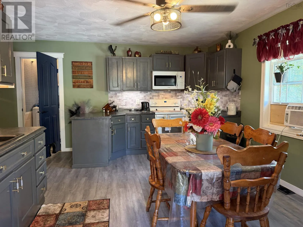
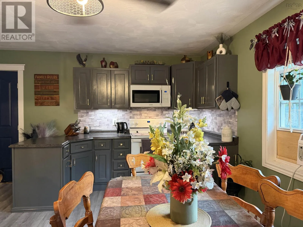
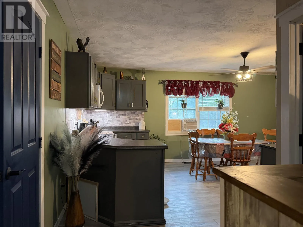
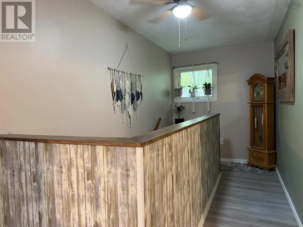
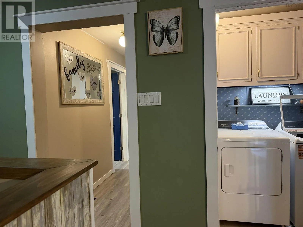
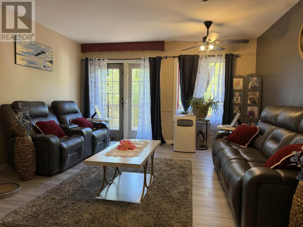
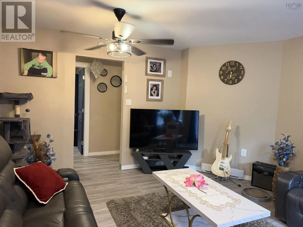
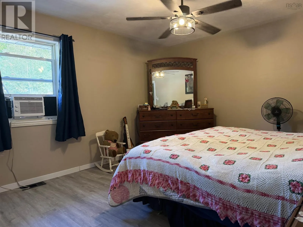
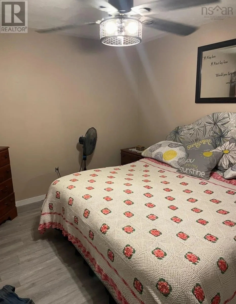
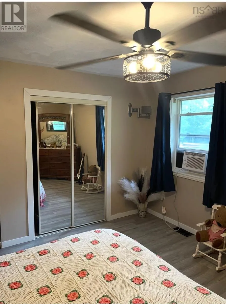
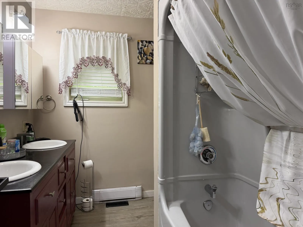
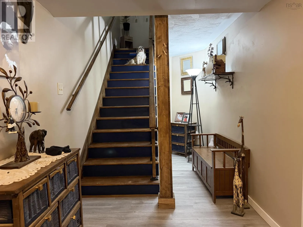
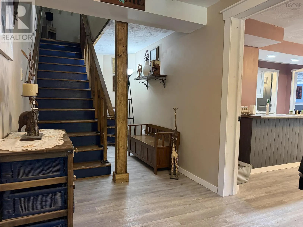
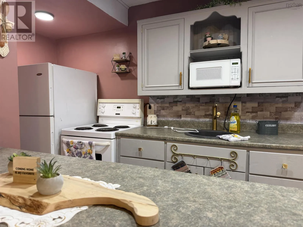
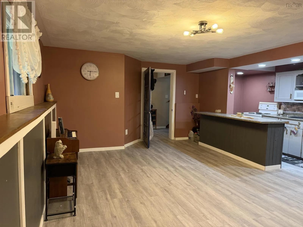
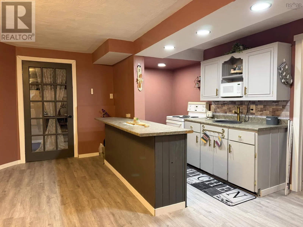
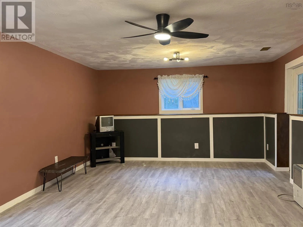
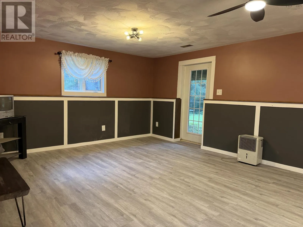
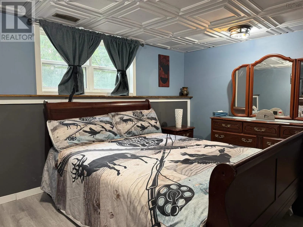
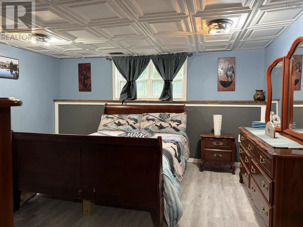
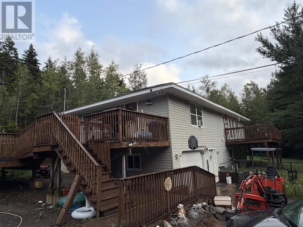
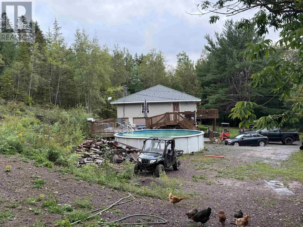
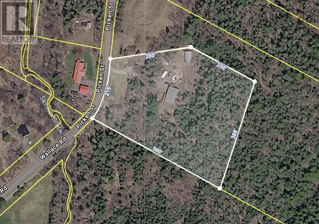
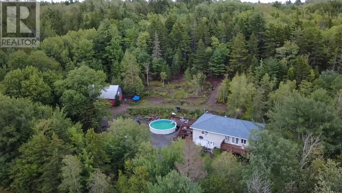
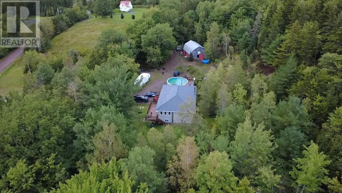
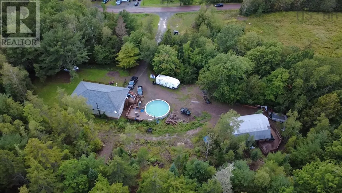
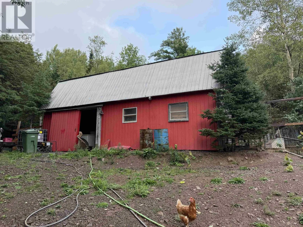
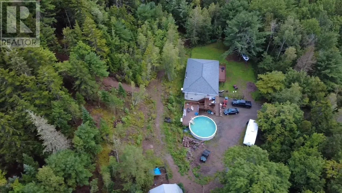
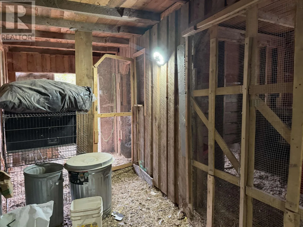
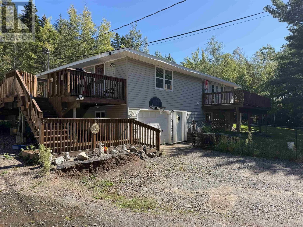
South Main Street in Westville travel South to Picken Street. Set on approximately 3.83 acres at the edge of Westville, this spacious bungalow offers approximately 2,089 sq. ft. of finished living space, with four bedrooms, two full bathrooms, an attached garage and a 24' x 32' two-storey barn. With plenty of square footage and both shared and separate entrances, the home offers flexibility for a larger household, multigenerational living or a potential in-law suite, if desired. Recent improvements include a new roof, new wood furnace, revamped decking, a fenced front yard, two new windows, new light fixtures and trim throughout, a renovated downstairs bedroom and a new upstairs laundry room. Electrical upgrades include a 200-amp service, additional kitchen receptacles, an oven plug, and new switches, outlets and covers throughout. The kitchen also features a new stove and dishwasher, while a new washer and dryer add further convenience. Outside, the partially cleared and wooded property includes trails, a 27-foot above-ground pool and plenty of room to enjoy the privacy and possibilities of this nearly four-acre setting. (id:27476)

Property Highlights

MLS® Number
202622825
Type
Single Family
Community Name
Westville
Ownership Type
Timeshare/Fractional
Land Size
3.83 ac

Building

Building Type
House
Storeys
1.00
Square Footage
2528 sqft
Bathrooms Total
2
Bedrooms Above Ground
4
Bedrooms Total
5
Amenities
Park, Playground, Shopping
Exterior Finish
Vinyl
Fireplace Present
No
Basement Type
Basement Features
Building Heating Type
Baseboard heaters, Forced air, Furnace
Heating Fuel
Electric, Wood
Building Cooling Type

Utilities

Water
Municipal water
Utility Sewer
Septic System

Room Layout

Eat in kitchen
Lower level
18x14
Living room
Lower level
14x13
Foyer
Lower level
23x6.5
Bedroom
Lower level
13.8x14
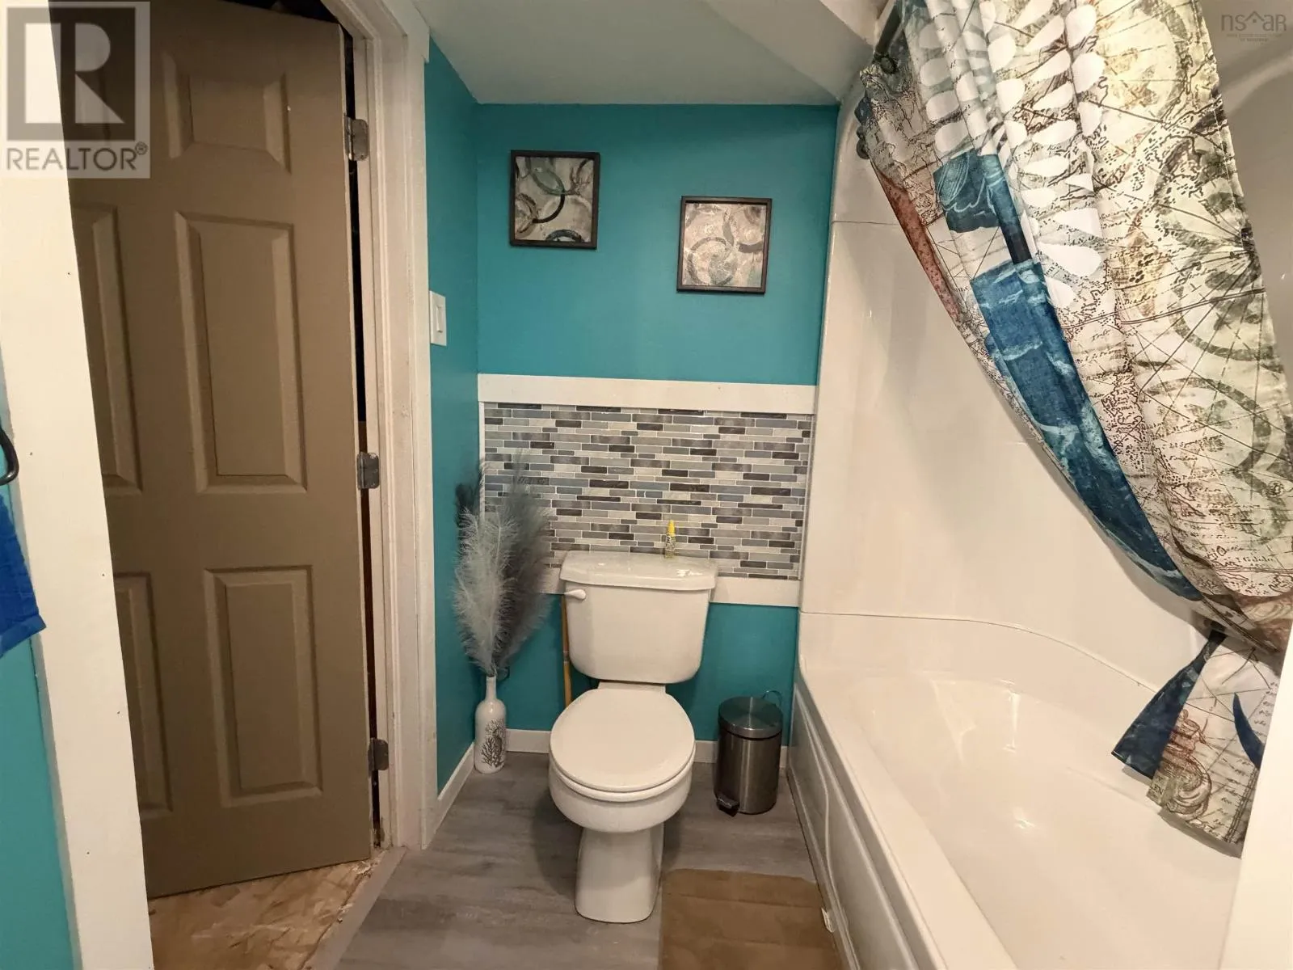
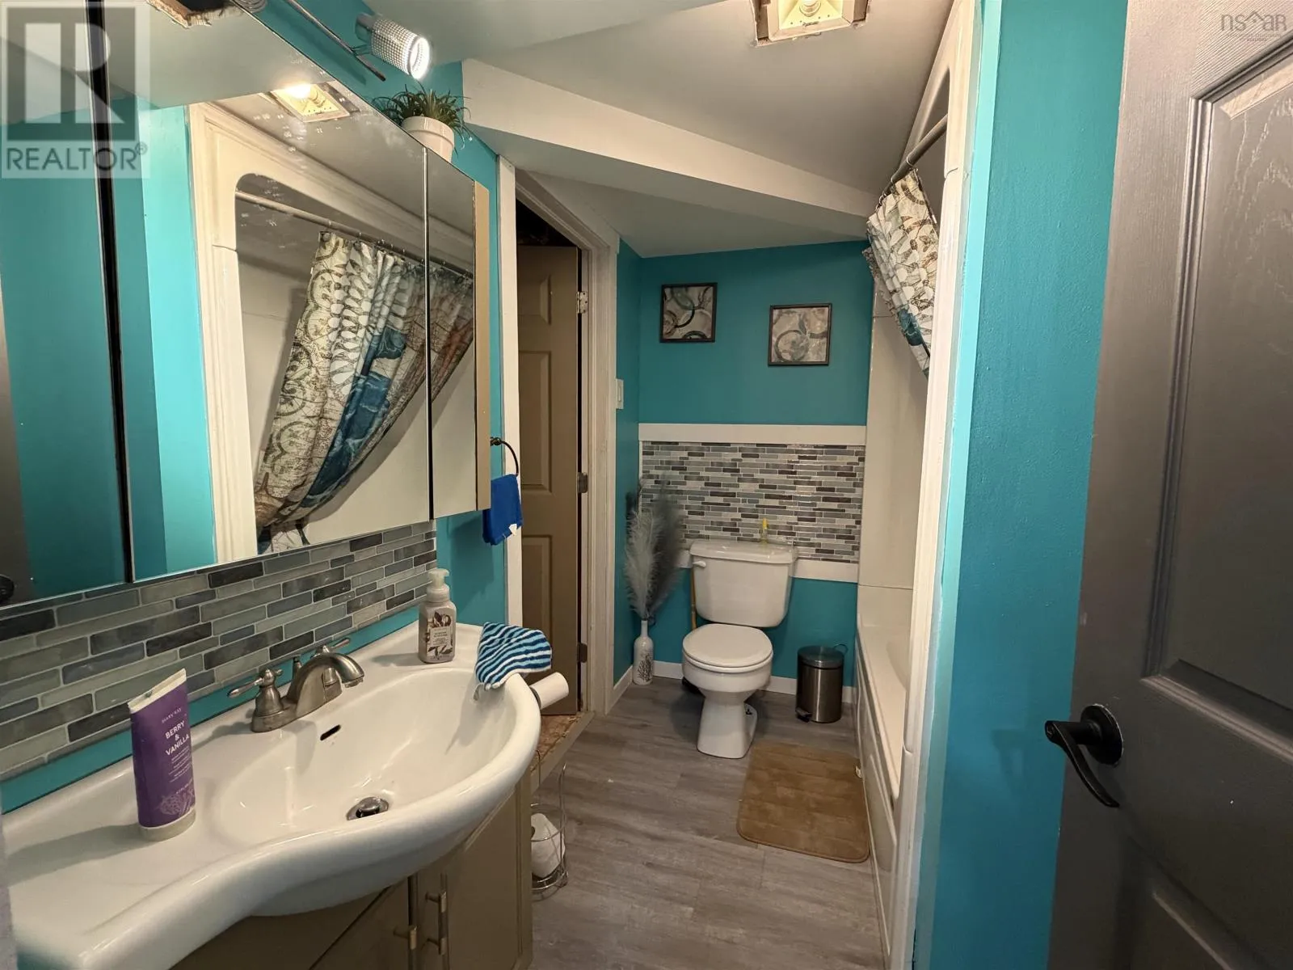
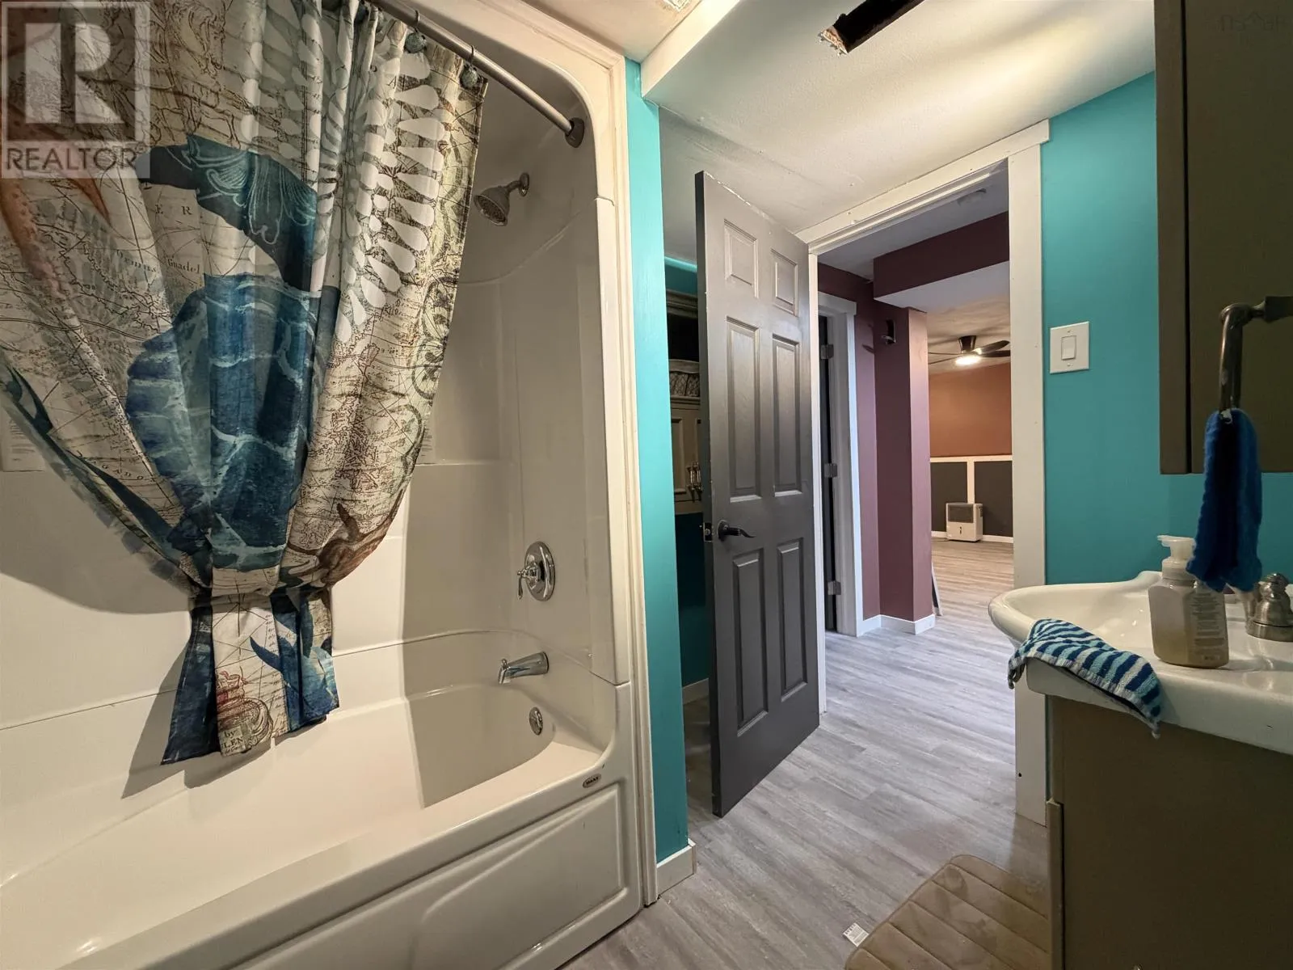
4pc Bathroom
Lower level
8.6x5.9
Utility room
Lower level
9x8
Other
Lower level
28x12+7.2x4.9
Kitchen
Main level
19.5x12.4
Laundry room
Main level
14x3.9
Primary Bedroom
Main level
16x12
Bedroom
Main level
9.2x8.7
Living room
Main level
15.8x13.7
5pc Bathroom
Main level
8.8x6.9
Bedroom
Main level
15.8x10.5
Bedroom
Main level
10.4x9.7

Location

Learn more about this property
Listing provided by:
Blinkhorn Real Estate Ltd.
MLS® number:
202622825
Agent:
Dave Jardine
*Indicates required field
Name is required
Email is required
Please enter a valid phone number (e.g., 416-111-1111).

Community Spotlight: Homes For sale in Your Neighborhood