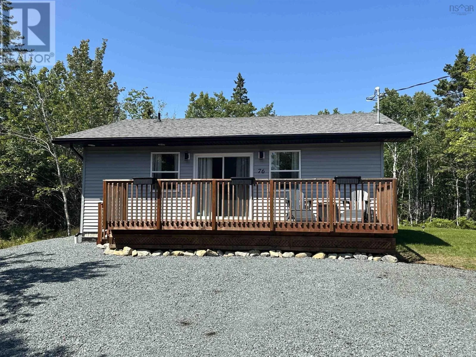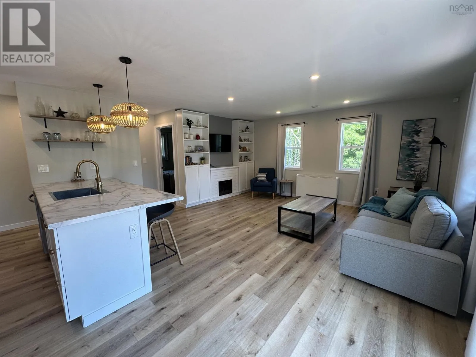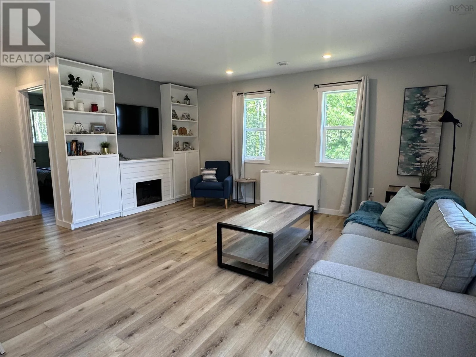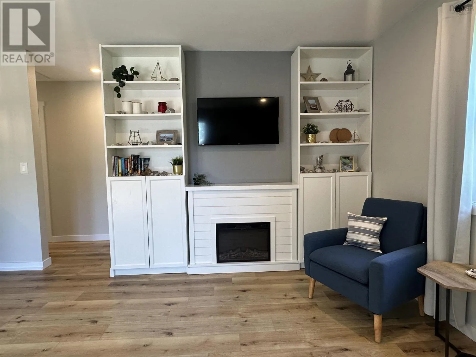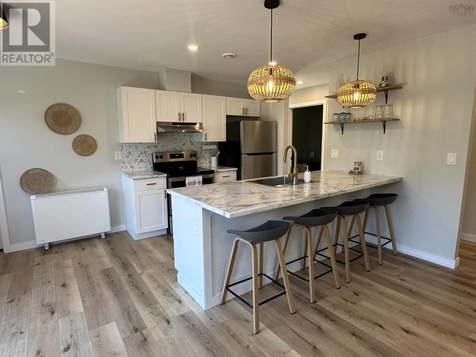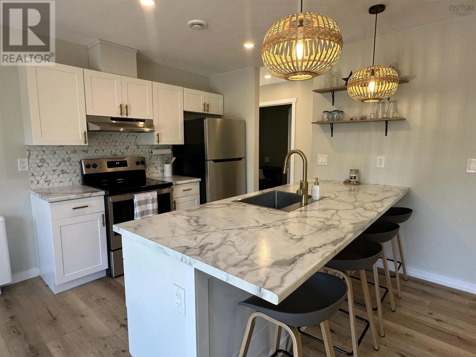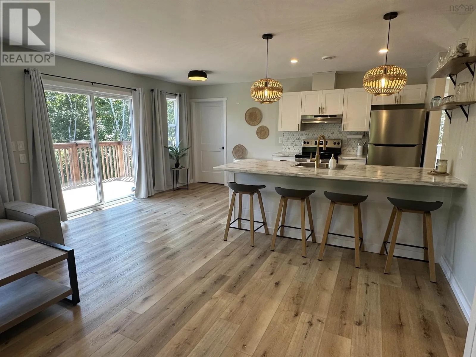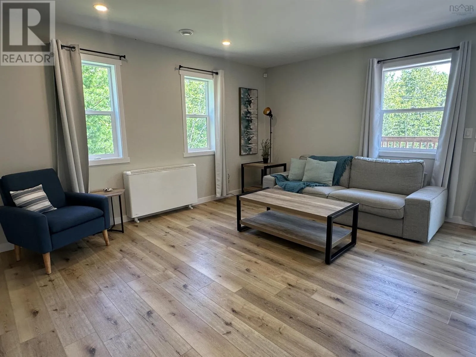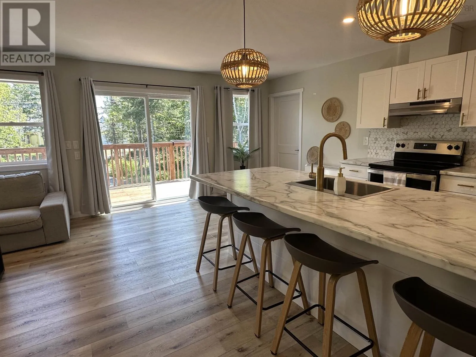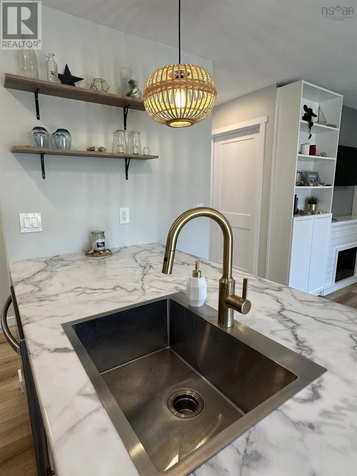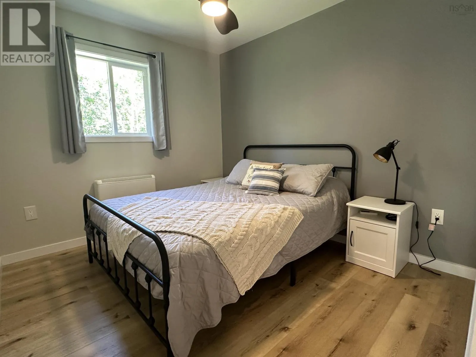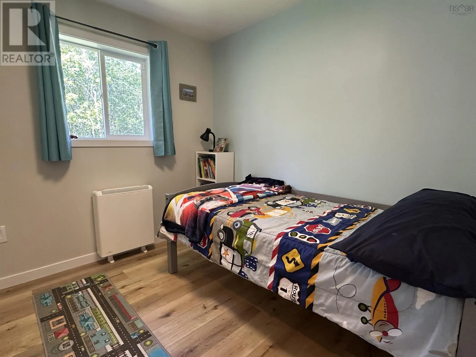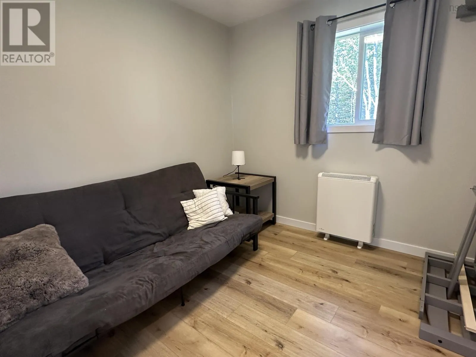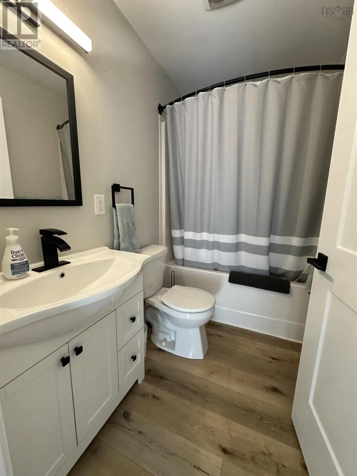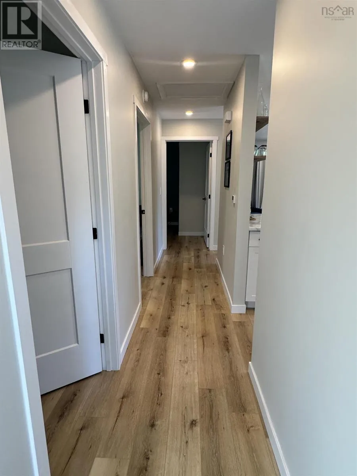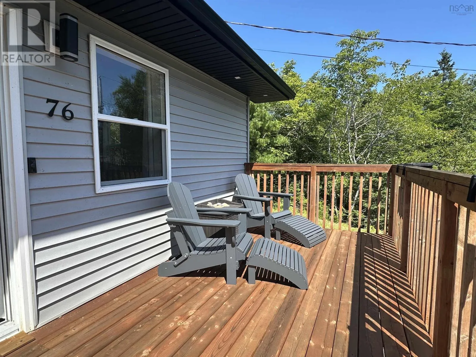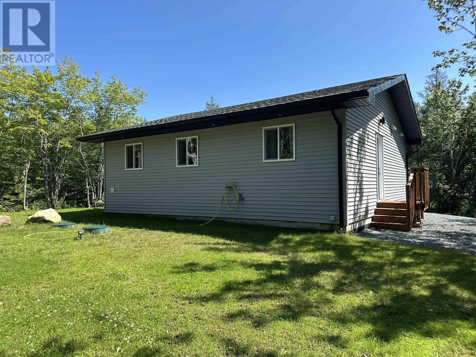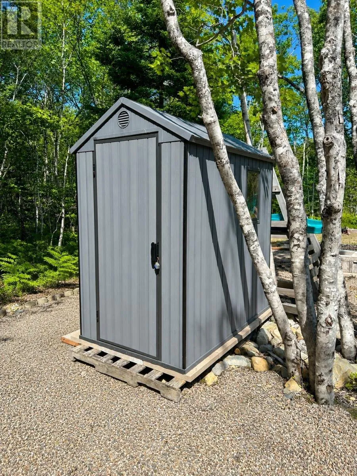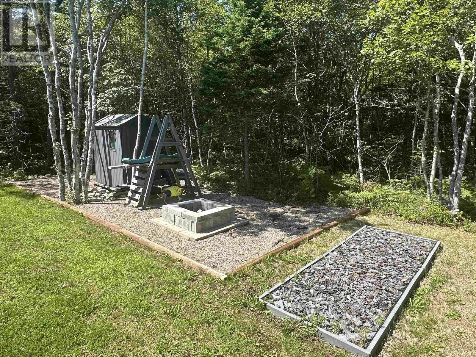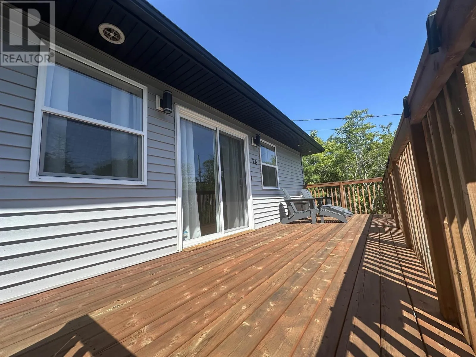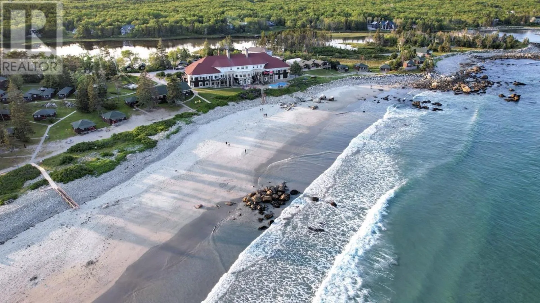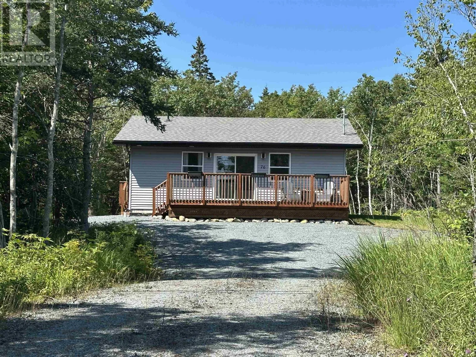
Use GPS Welcome to easy, modern living in the sought - after community of White Point Estates! This beautiful 3 bedroom home, just 3 years old, offers the perfect blend of contemporary style, energy efficiency, and low maintenance living. Bright and inviting, the spacious open concept layout seamlessly connects the kitchen, dining, and living areas, creating an ideal space for entertaining family and friends. Large windows throughout flood the home with natural light, enhancing its fresh, modern feel. The home features three comfortable bedrooms, each with its own closet, a well-appointed full bathroom, and a convenient utility room complete with a stackable washer and dryer. Designed with efficiency in mind, you'll appreciate the ETS heating units along with a brand-new heat pump that provides economical heating in the winter and refreshing air conditioning during the summer months. Step outside to enjoy the private backyard, complete with a storage shed and a modern Waterloo septic system for added peace of mind. Whether you're looking for a year-round residence, a retirement home, or a weekend getaway, this property is ready to impress. Located in the desirable White Point Estates community, you're just moments from White Point Beach Resort, where you can enjoy a beautiful sand beach, indoor swimming pool, a scenic 9-hole golf course, and a variety of recreational amenities and restaurant. Just 10 minutes from Liverpool and 40 minutes from Bridgewater, you'll have convenient access to shops, restaurants, Queens General Hospital, modern schools, the recreation centre, the historic Astor Theatre, and some of Nova Scotia's most spectacular white sand beaches. (id:27476)