236 Five Rivers Drive, White Point, Nova Scotia B0T 1G0

Listed for:
$475,000
2 beds
2 baths
Listed 8 days ago
House for rent: 236 Five Rivers Drive, White Point, Nova Scotia B0T 1G0

View all 37 photos

About

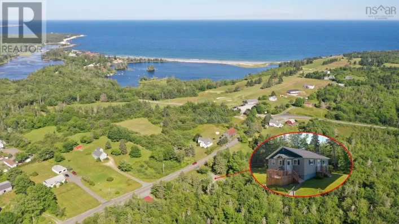
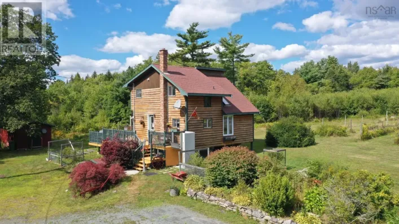
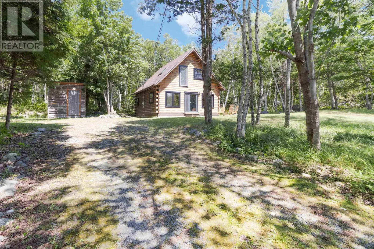
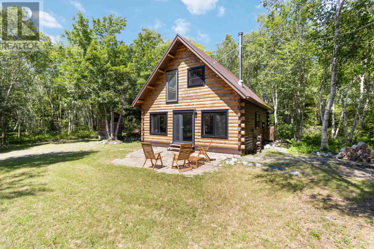
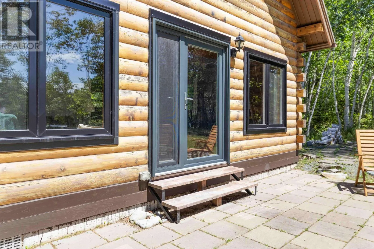
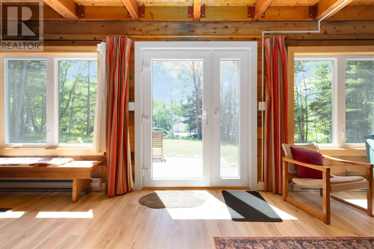
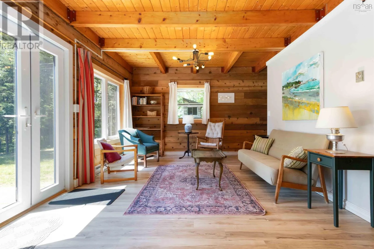
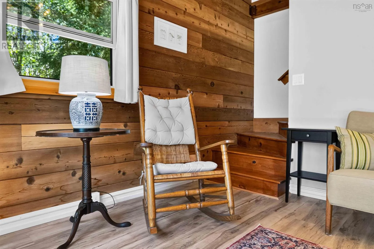
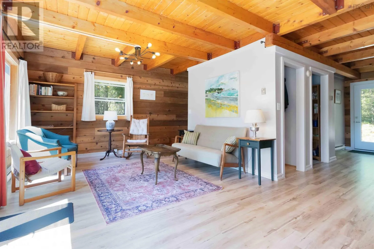
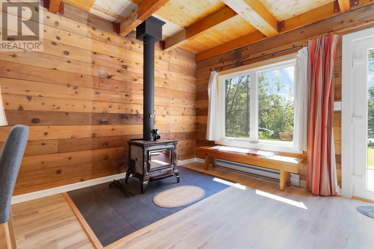
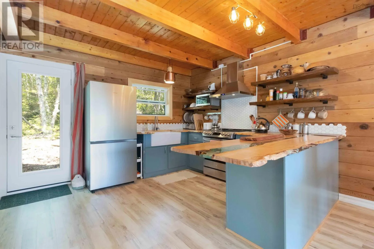
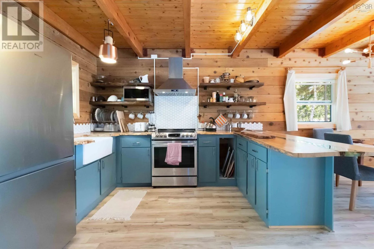
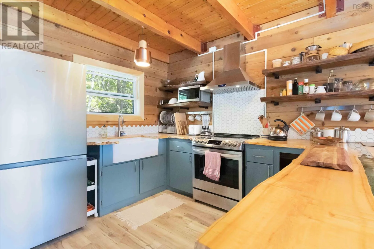
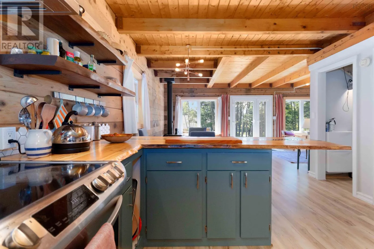
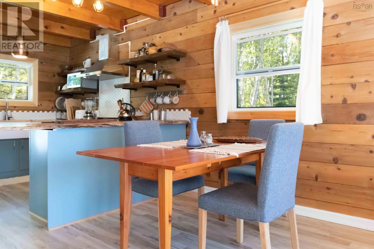
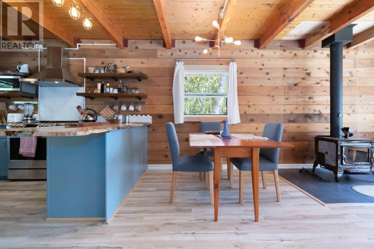
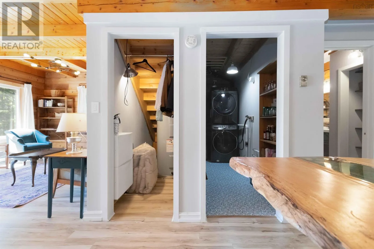
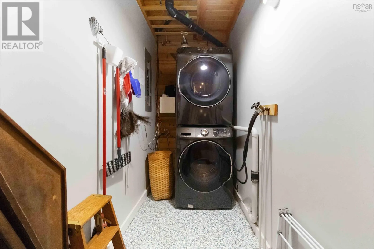
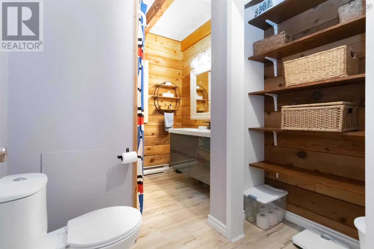
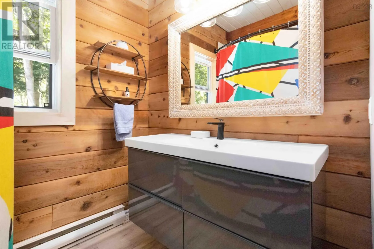
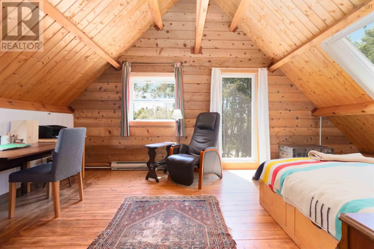
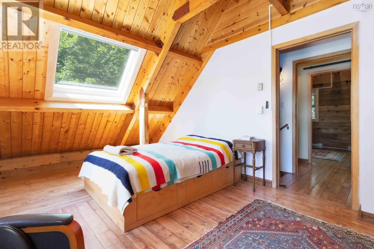
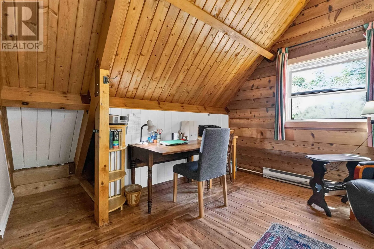
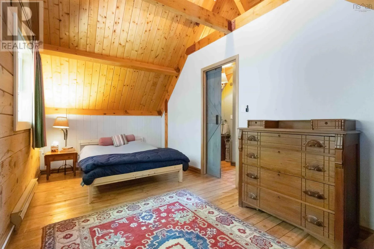
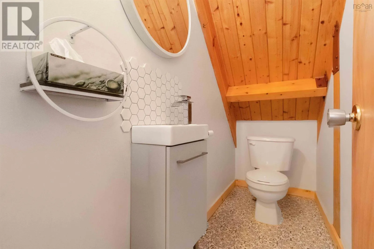
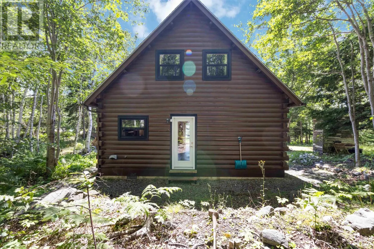
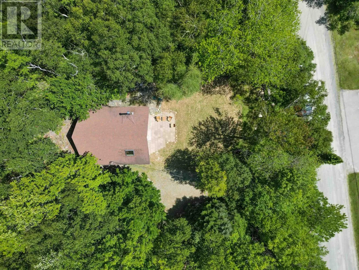
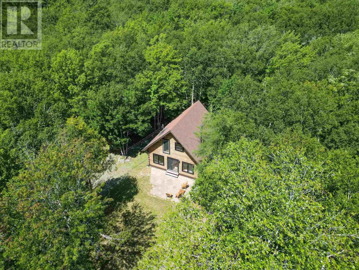
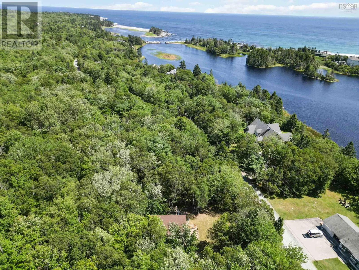
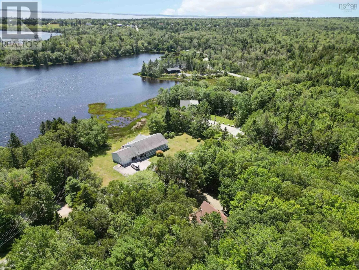
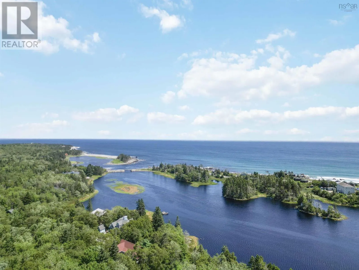
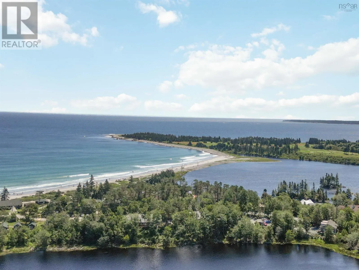
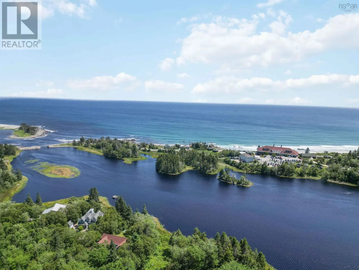
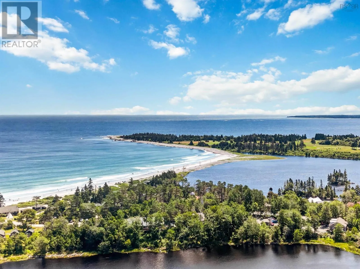
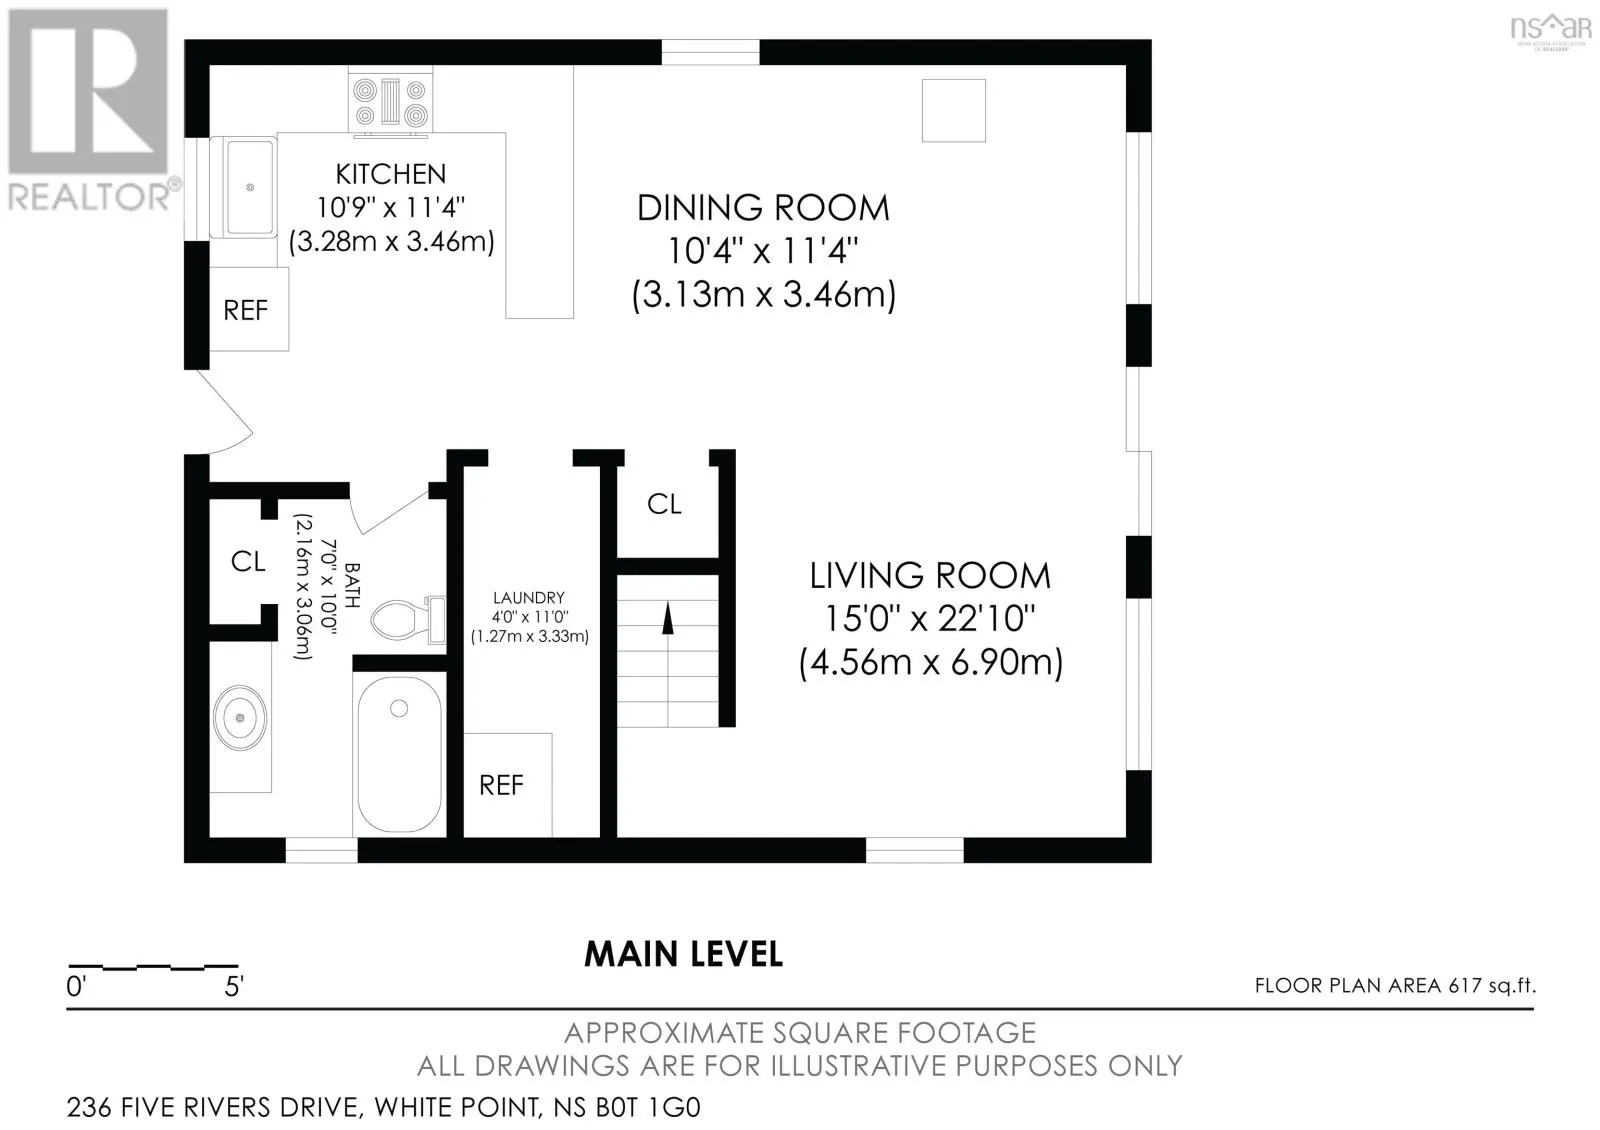
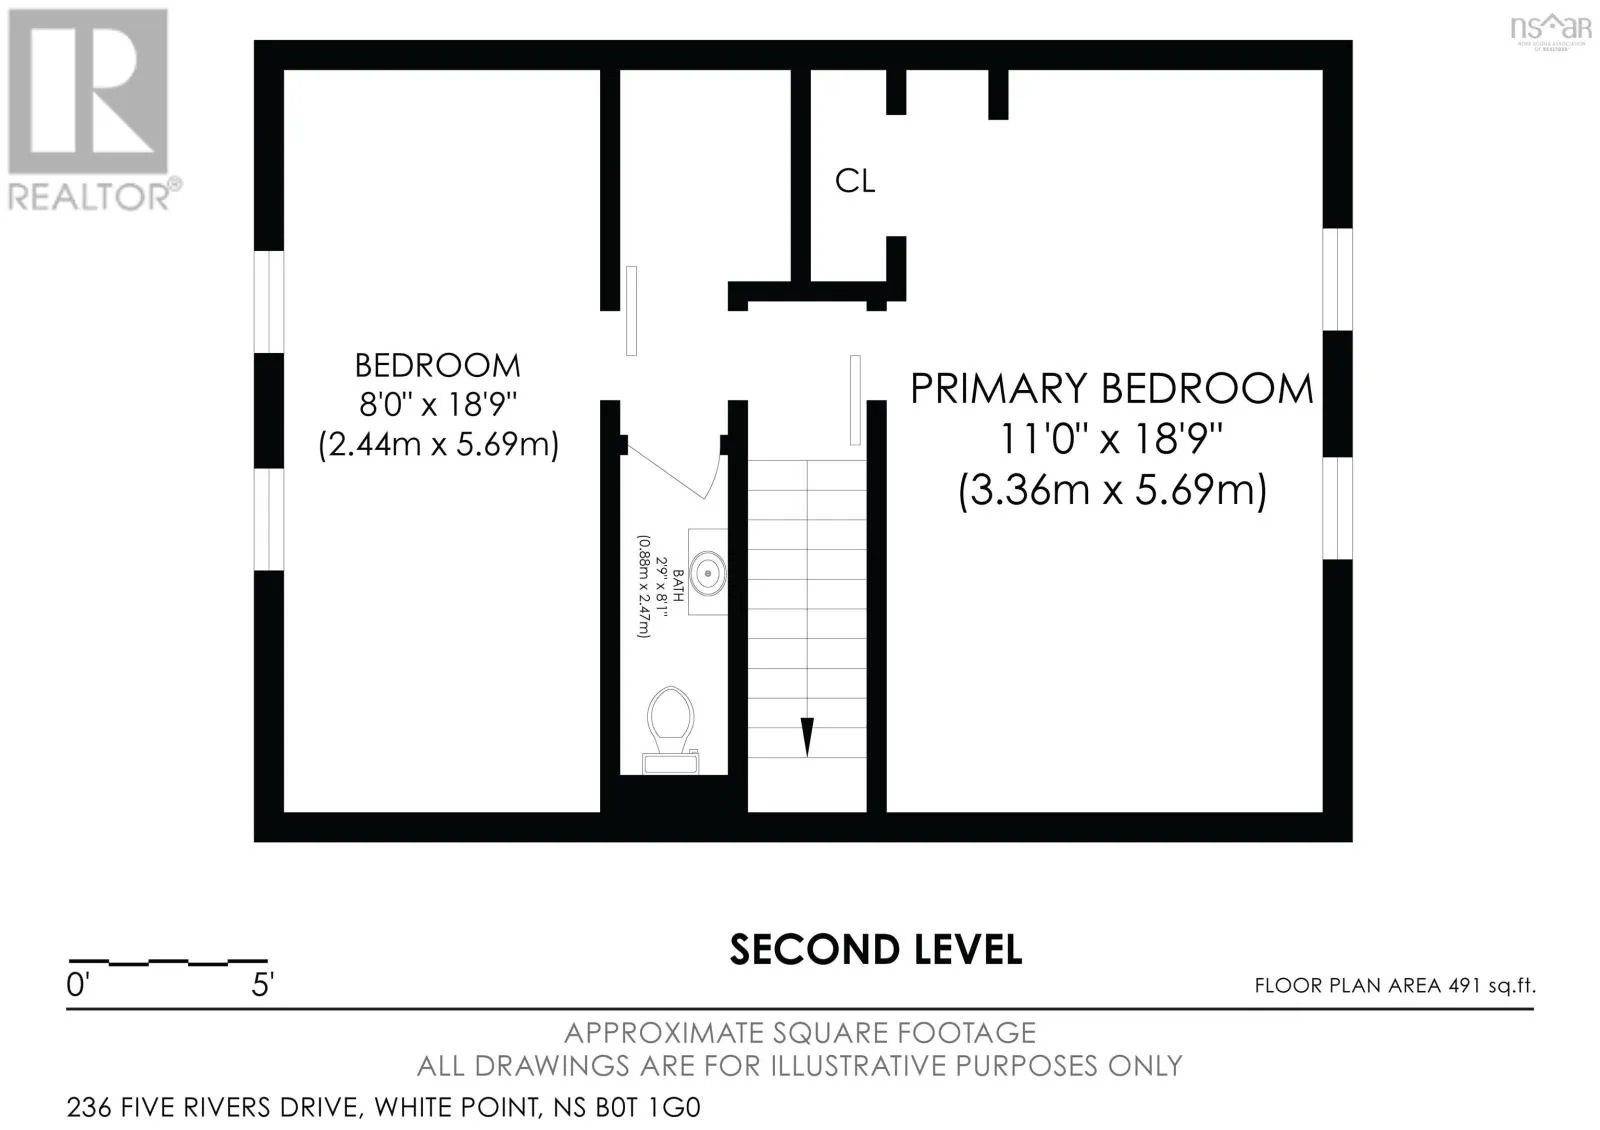
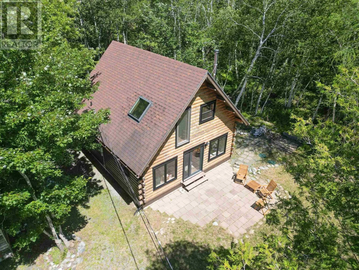
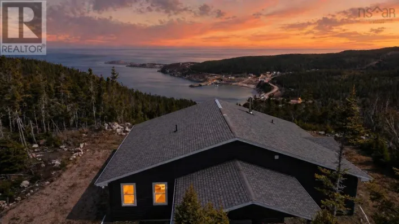
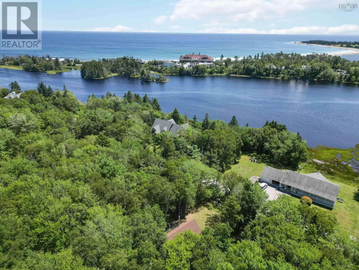
Please use your GPS. Welcome to this beautiful cedar log chalet-style home in White Point Estates. This year-round property offers a private, treed oasis perfect for spending summers near numerous local sandy beaches. Situated just a short walk from the iconic White Point Beach Resort, you will love the community amenities, including the beach, an indoor pool, and an oceanside 9-hole golf course. This 2-bedroom, 1.5-bathroom home offers cozy living at its best. Recent upgradesincluding new windows, a skylight, entry door system, septic bed, and a soapstone-clad wood stovehave transformed this property into a stylish home. The main level features a spacious living room that opens into a dining area and a large kitchen. It also includes a full bathroom, laundry, and a storage area. Upstairs, you will find two comfortable bedrooms and a half bathroom. The secondary bedroom can easily accommodate multiple beds for family holidays. Surfing, beach time, and a children's playground are just a few of the nearby activities to enjoy. (id:27476)

Property Highlights

MLS® Number
202620003
Type
Single Family
Community Name
White Point
Ownership Type
Freehold
Land Size
0.361 ac

Building

Building Type
House
Storeys
2.00
Square Footage
1092 sqft
Bathrooms Total
2
Bedrooms Above Ground
2
Bedrooms Total
2
Amenities
Golf Course, Playground, Place of Worship, Beach
Exterior Finish
Log
Fireplace Present
No
Basement Type
Crawl space
Basement Features
Building Heating Type
Baseboard heaters, Stove
Heating Fuel
Electric, Wood
Building Cooling Type

Utilities

Water
Community Water System
Utility Sewer
Septic System

Room Layout

Other
Second level
7. x 3.-Upstairs Hall
2pc Bathroom
Second level
2.9 x 8.1-2pc
Bedroom
Second level
17.6 x 8
Primary Bedroom
Second level
17.6 x 11.7
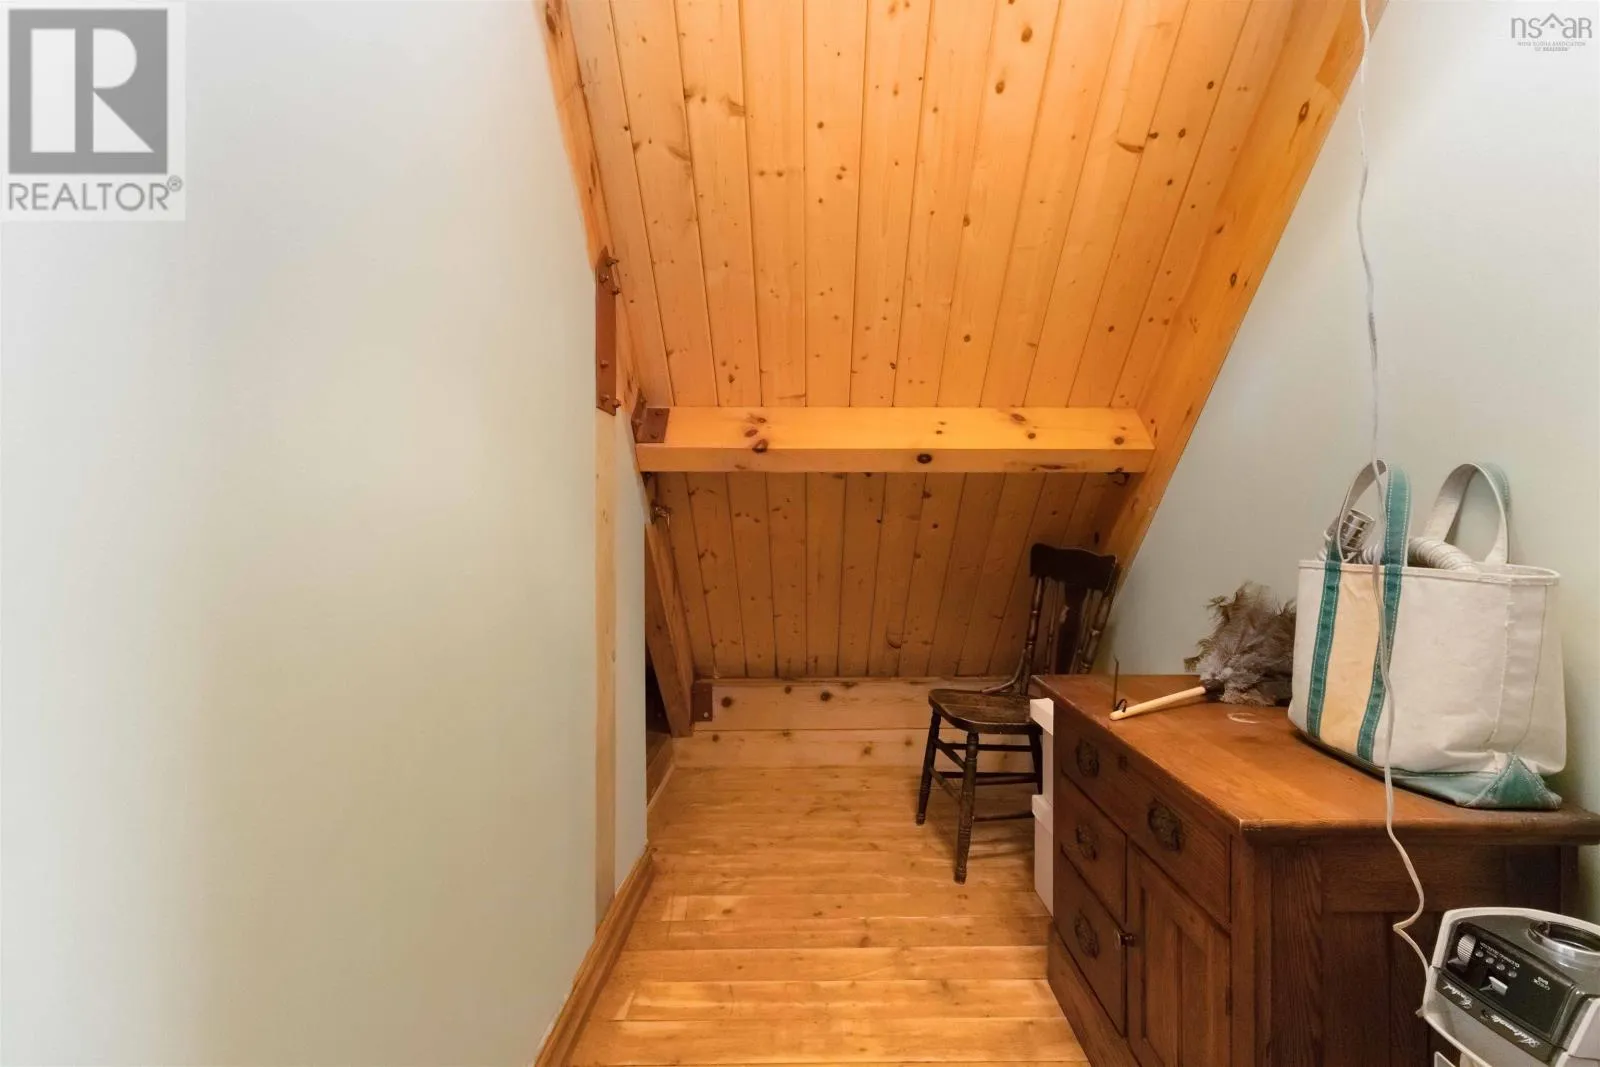
Storage
Second level
4. x 8
Living room
Main level
22.10 x 15
Dining room
Main level
11.4 x 10.4
Kitchen
Main level
11.4 x 10.9
4pc Bathroom
Main level
7. x 10.-4pc
Laundry room
Main level
4. x 11

Location

Learn more about this property
Listing provided by:
Engel & Volkers (Liverpool)
MLS® number:
202620003
Agent:
Shelley Macleod
*Indicates required field
Name is required
Email is required
Please enter a valid phone number (e.g., 416-111-1111).