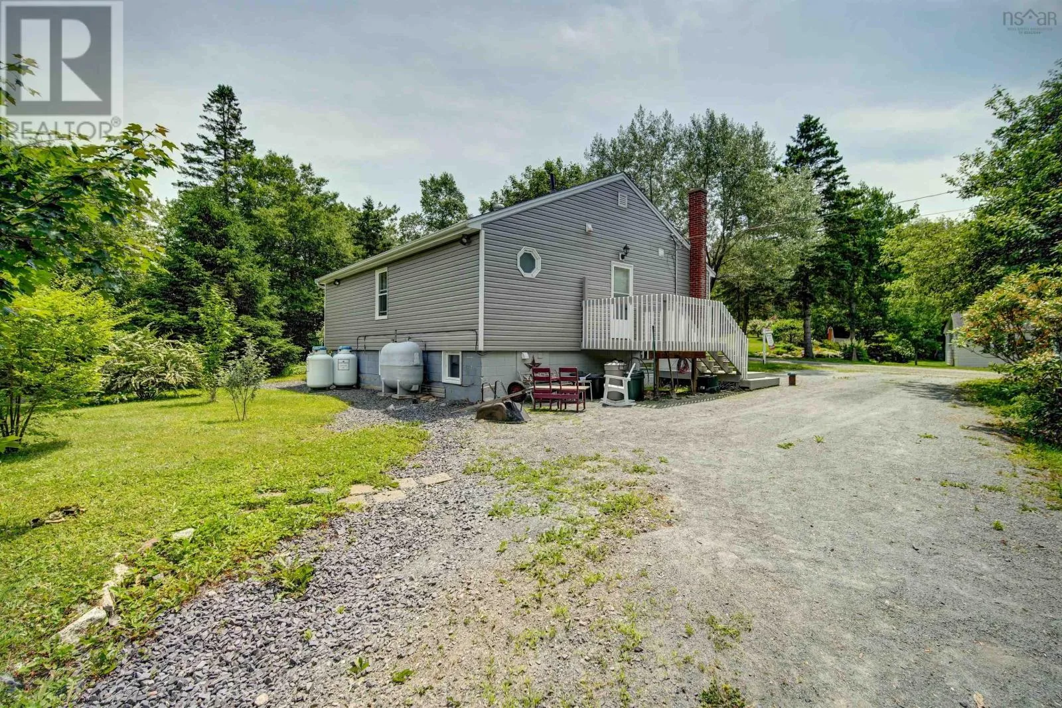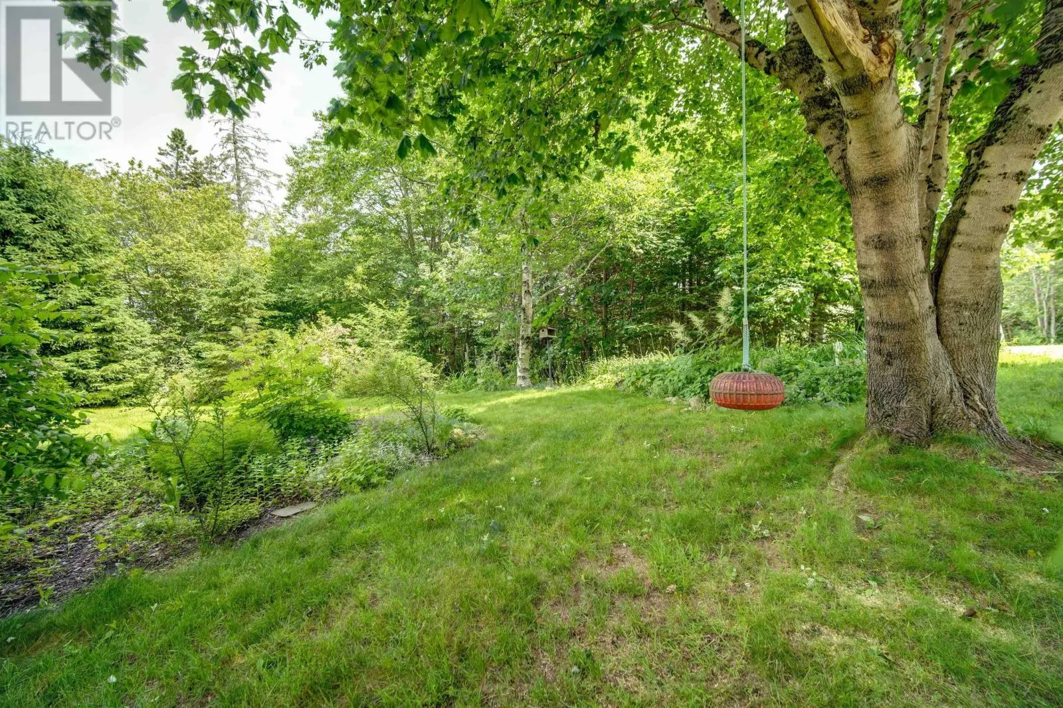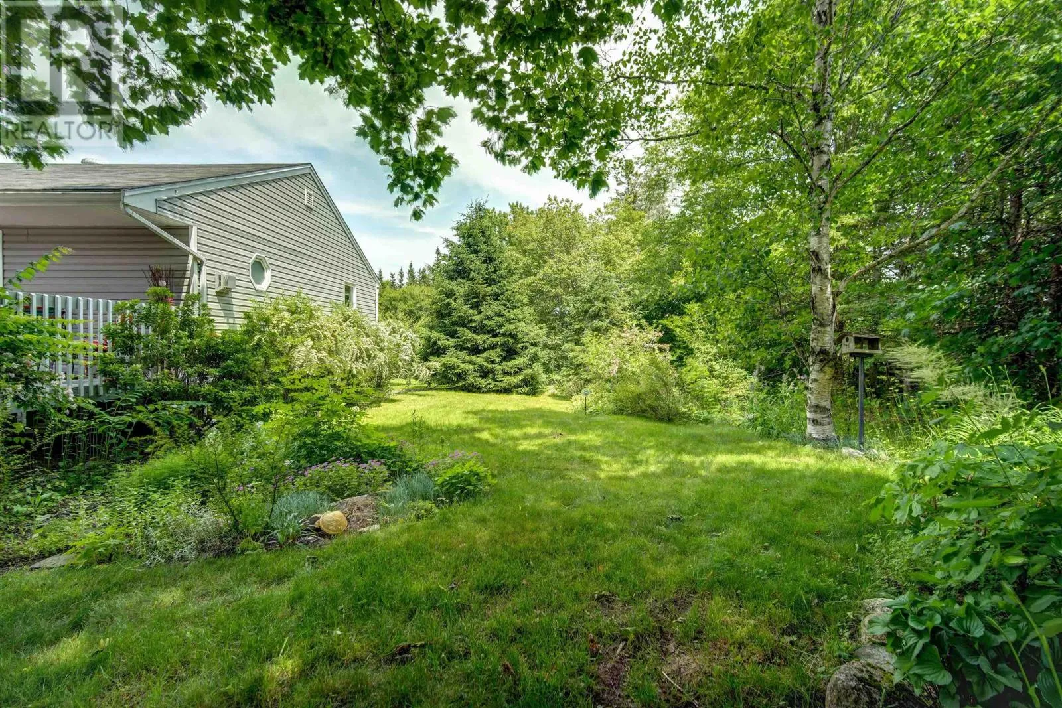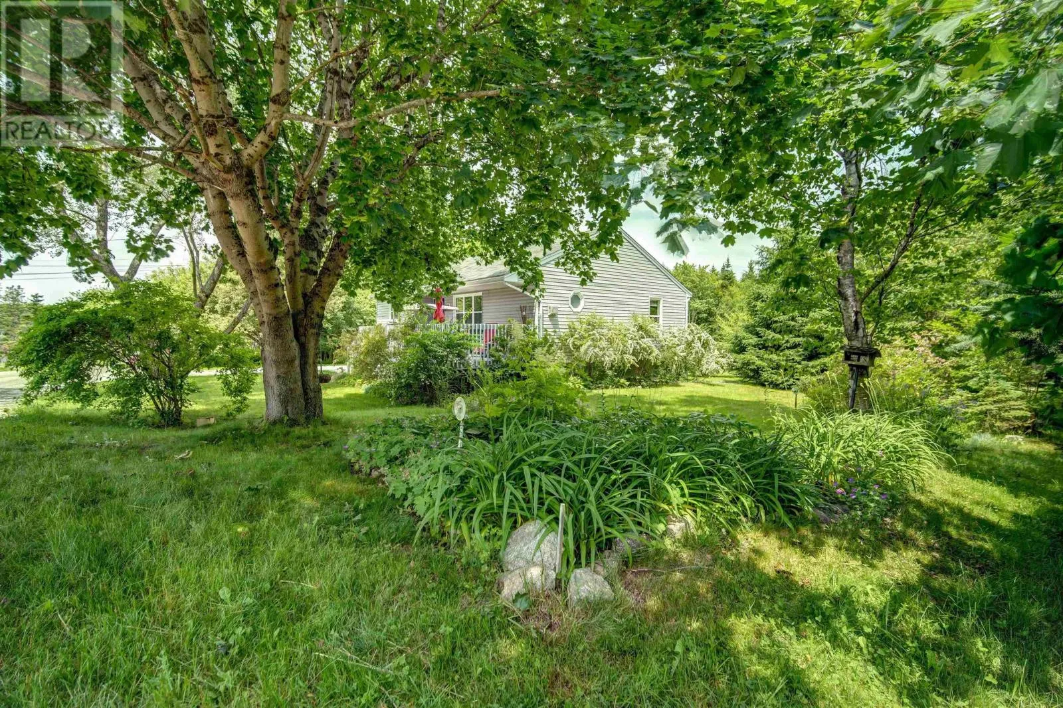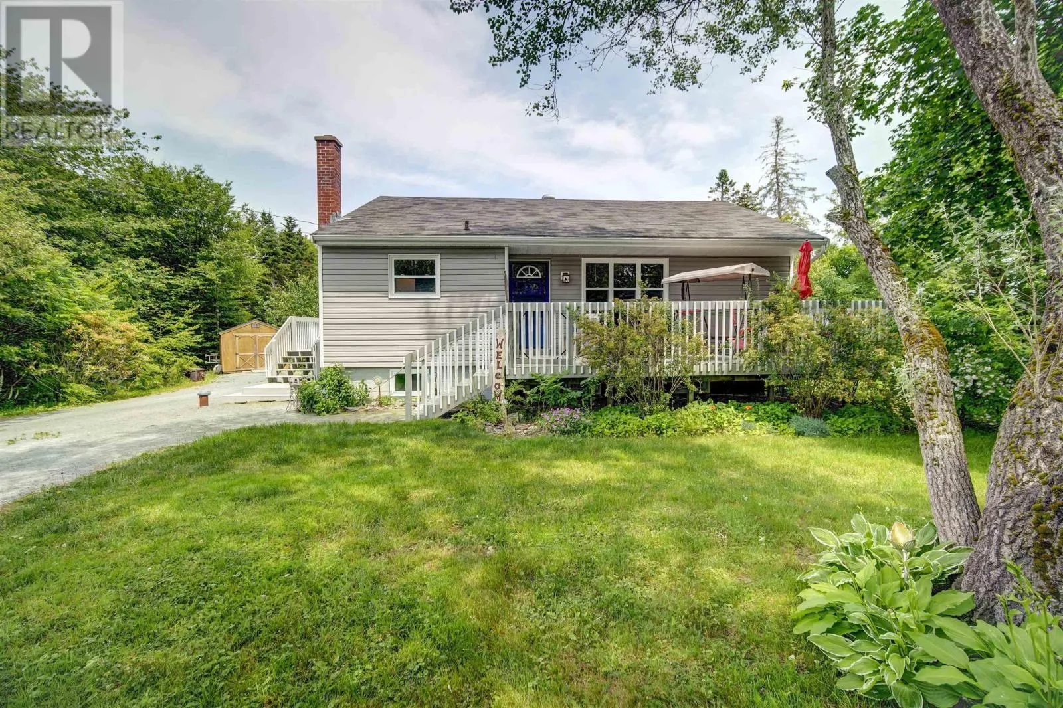
24 All Hallows Road, Whites Lake, Nova Scotia B3T 1W3

Listed for:
$499,900
4 beds
2 baths
Listed 38 days ago
House for rent: 24 All Hallows Road, Whites Lake, Nova Scotia B3T 1W3

View all 46 photos

About

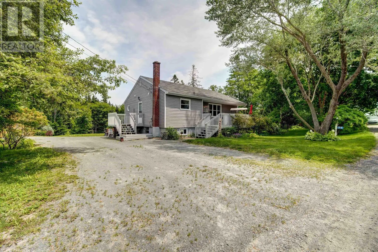
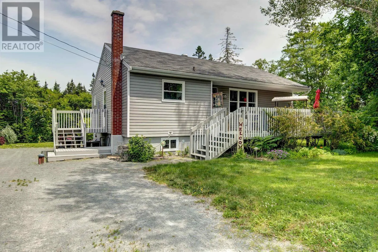
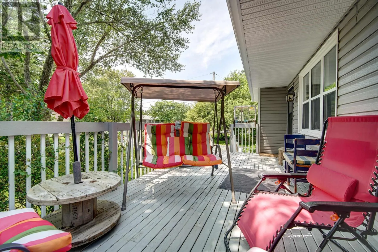
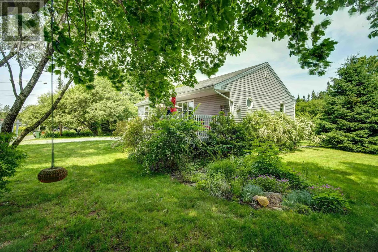
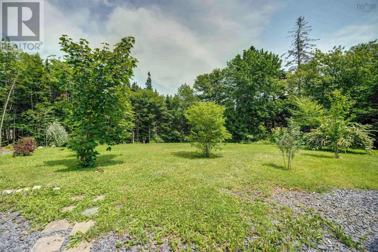
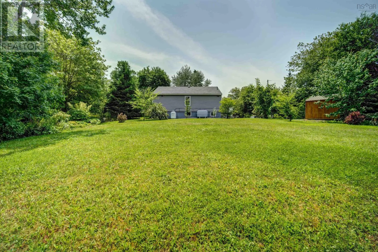
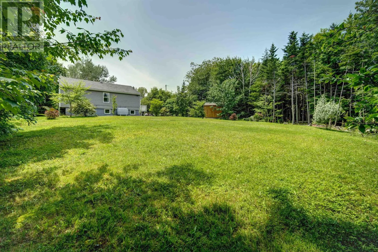
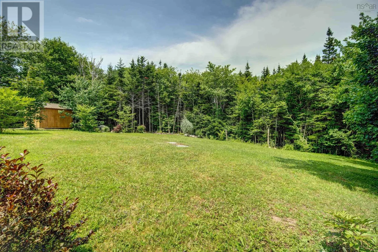
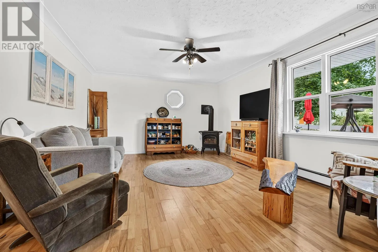
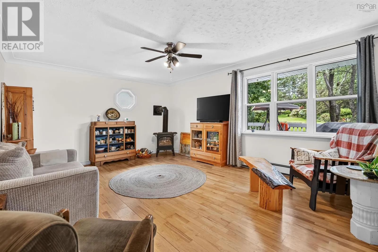
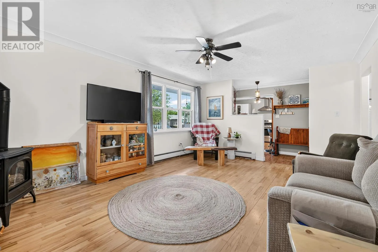
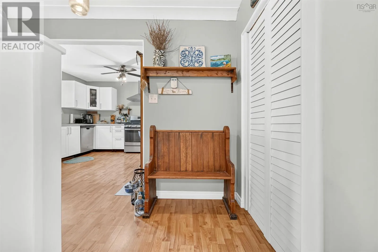
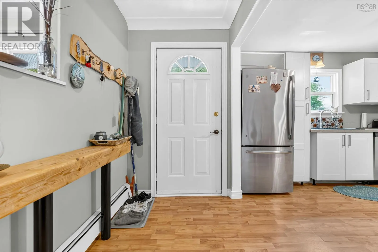
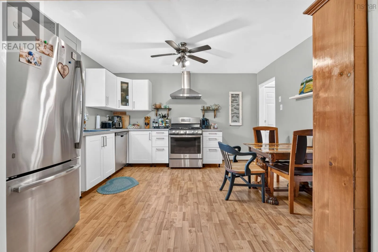
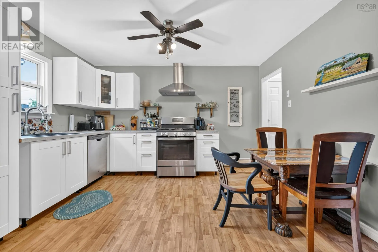
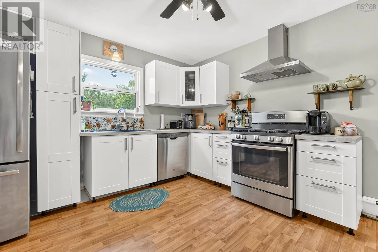
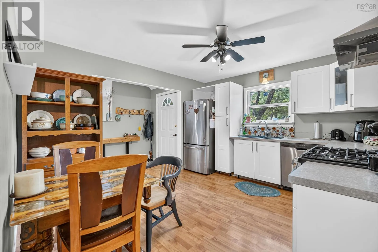
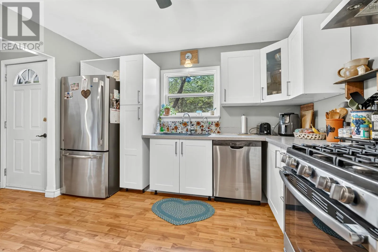
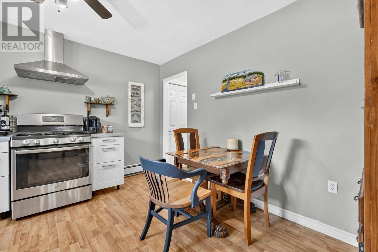
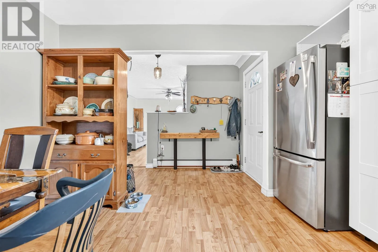
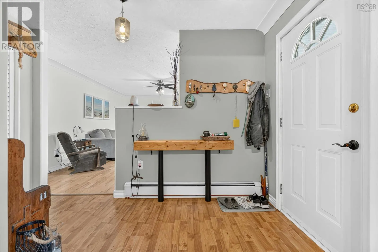
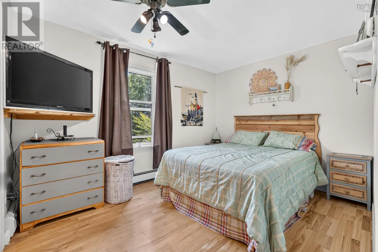
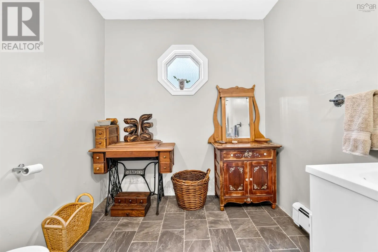
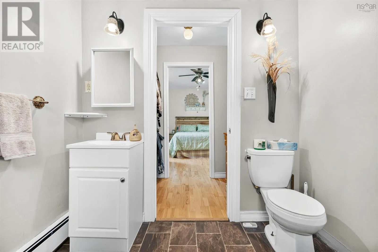
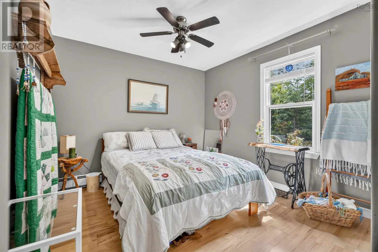
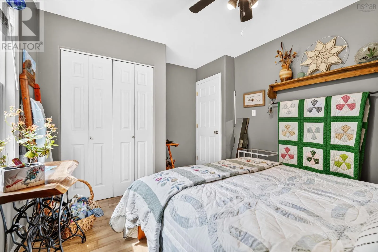
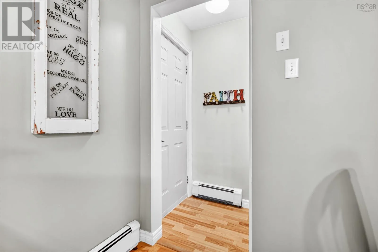
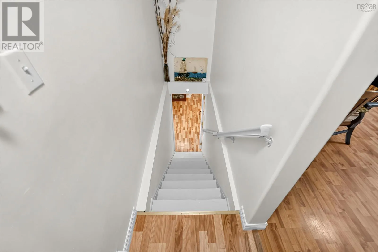
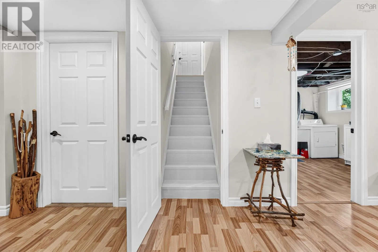
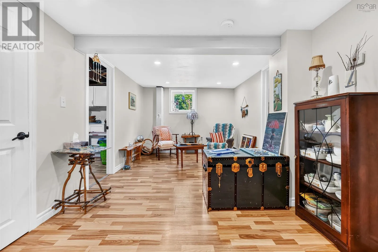
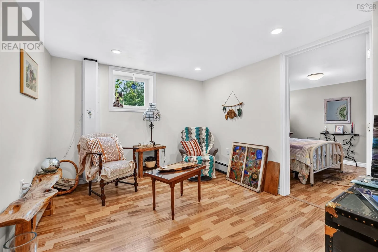
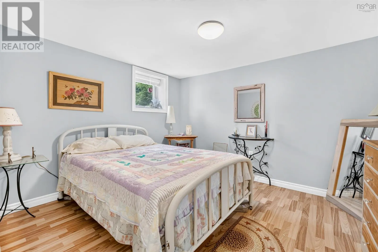
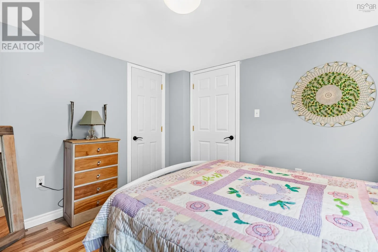
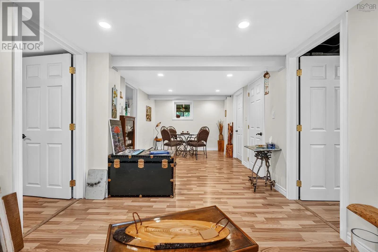
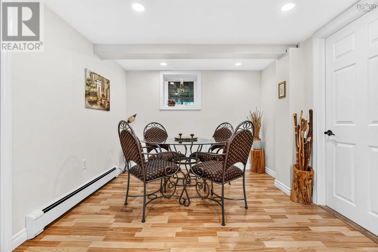
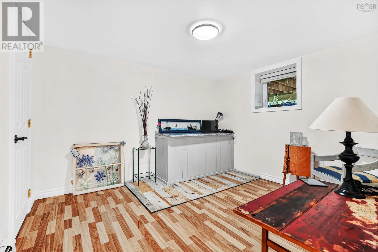
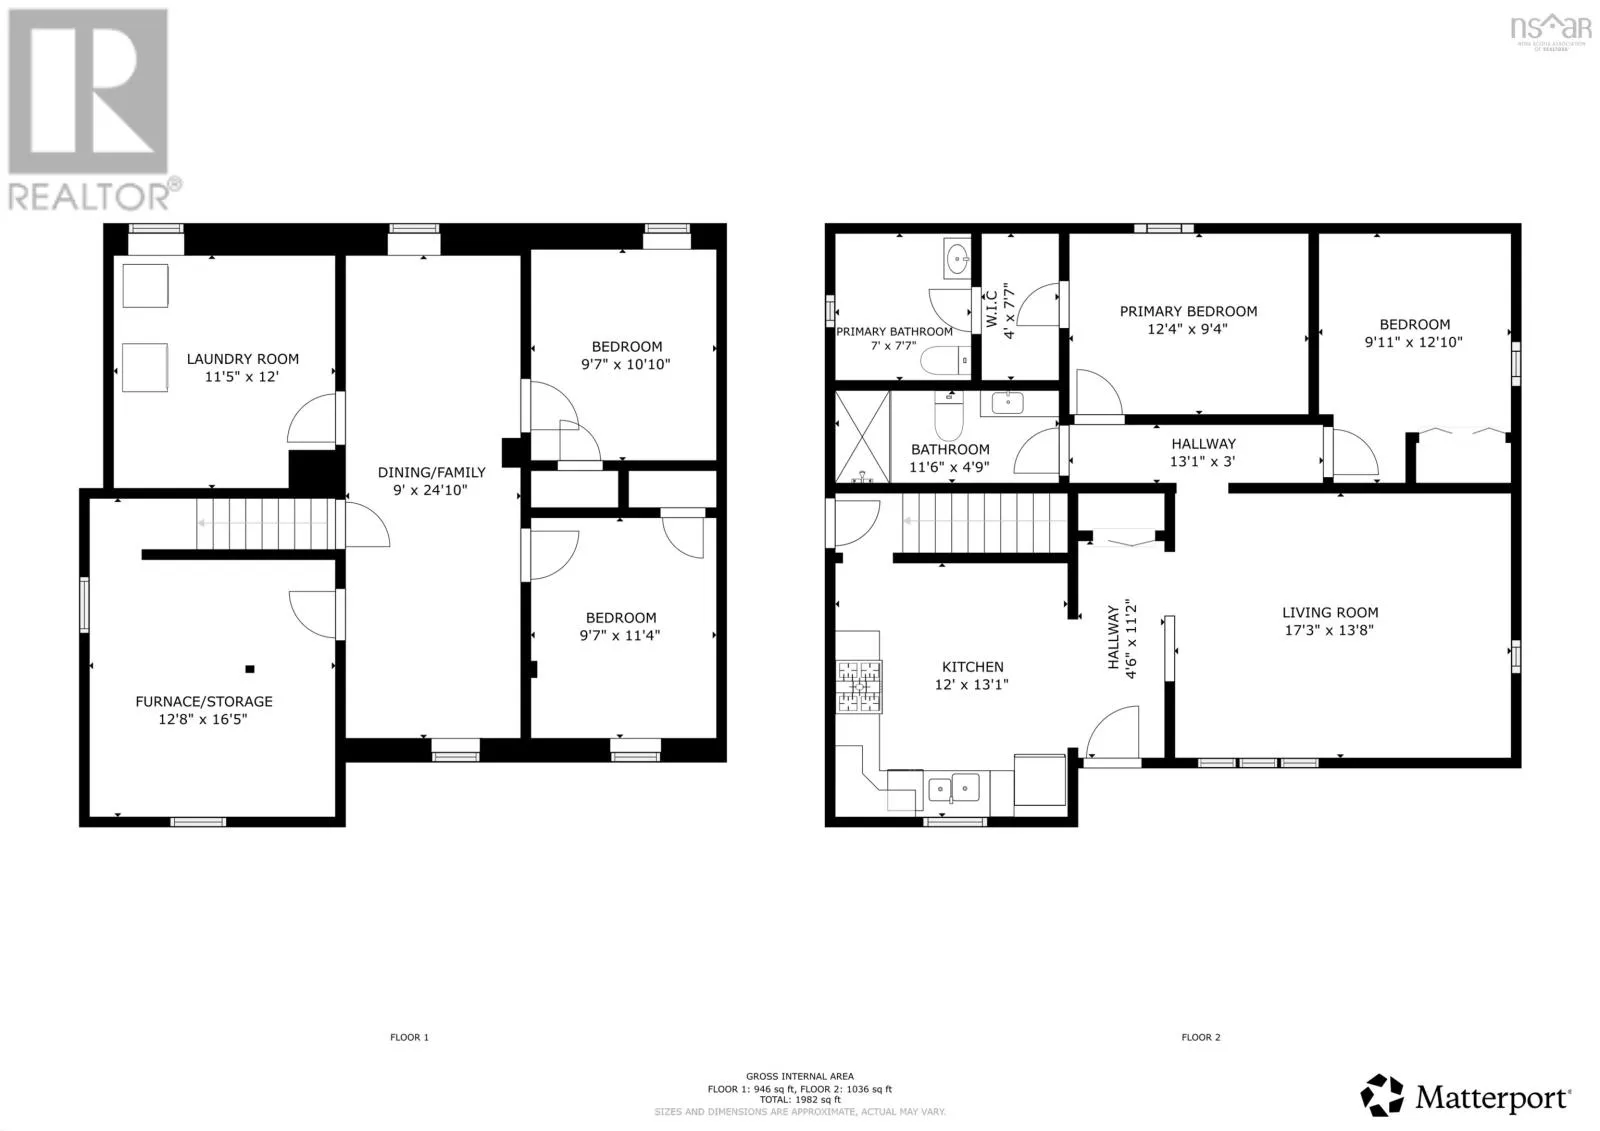
Prospect Road to Whites Lake area, left on All Hallows. Welcome to Whites Lake and 24 All Hallows Drive, this location is amazing, with great neighbours, a great lot and an amazing community of homes! This 4 bedroom, 2 bath bungalow has had many renovations since purchase including the kitchen, and lower level! This home is cozy, bright and the perfect layout for your family with 2 bedrooms up and 2 down for your aging children or extended family spaces! The yard is the best though...enjoy the privacy in the back or the nice deck on the front for summer nights and pets to play! Hardwood flooring, open concept living room to kitchen, side deck for BBQ's, 2 piece bath off the primary bedroom, with a walk through closet, propane fireplace in the living room and a nice breeze through the home to enjoy! This location is sought after and this home is a gem! Extras: rough in lower level for bathroom (id:27476)

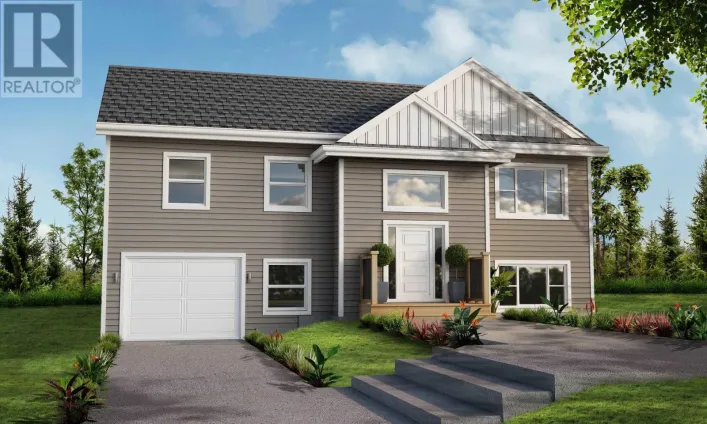
Property Highlights

MLS® Number
202616965
Type
Single Family
Community Name
Whites Lake
Ownership Type
Freehold
Land Size
under 1/2 acre

Building

Building Type
House
Storeys
1.00
Square Footage
1982 sqft
Bathrooms Total
2
Bedrooms Above Ground
2
Bedrooms Total
4
Amenities
Golf Course, Park, Playground
Exterior Finish
Vinyl
Fireplace Present
No
Basement Type
Full (Finished)
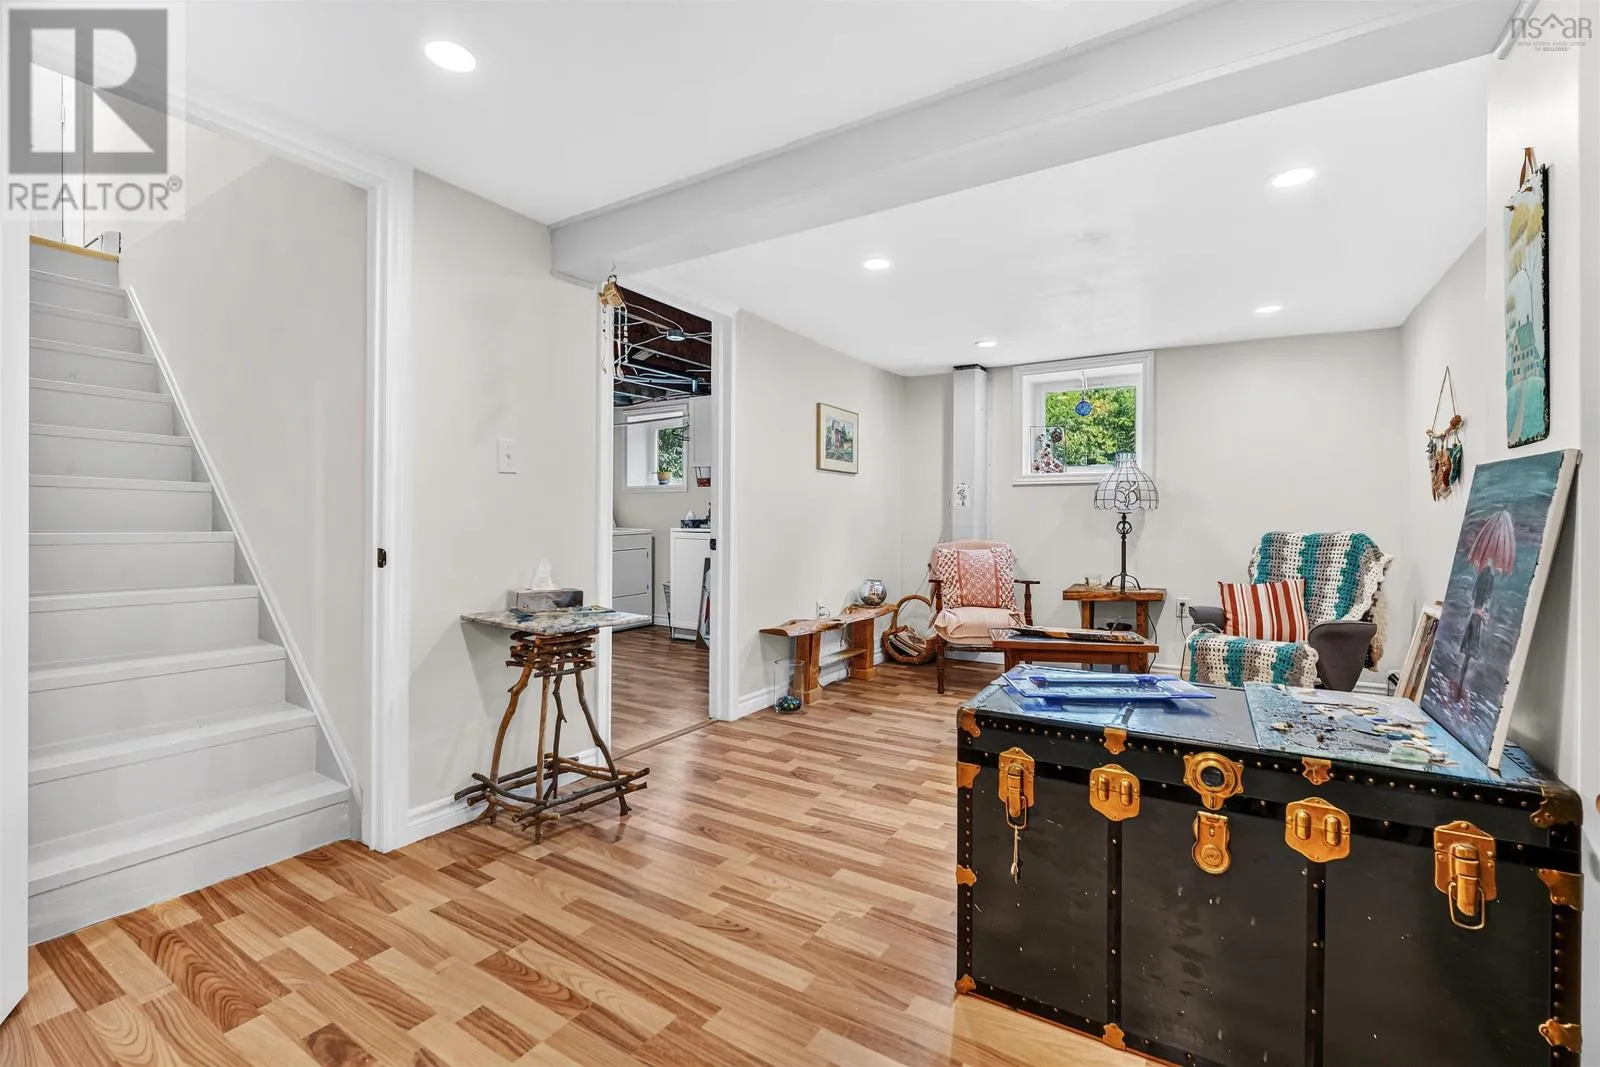
Basement Features
Building Heating Type
Baseboard heaters, Furnace, Hot Water
Heating Fuel
Oil
Building Cooling Type

Utilities

Water
Drilled Well
Utility Sewer
Septic System

Room Layout

Family room
Lower level
9x24.10
Bedroom
Lower level
9.7x10/19
Bedroom
Lower level
9.7x11.4
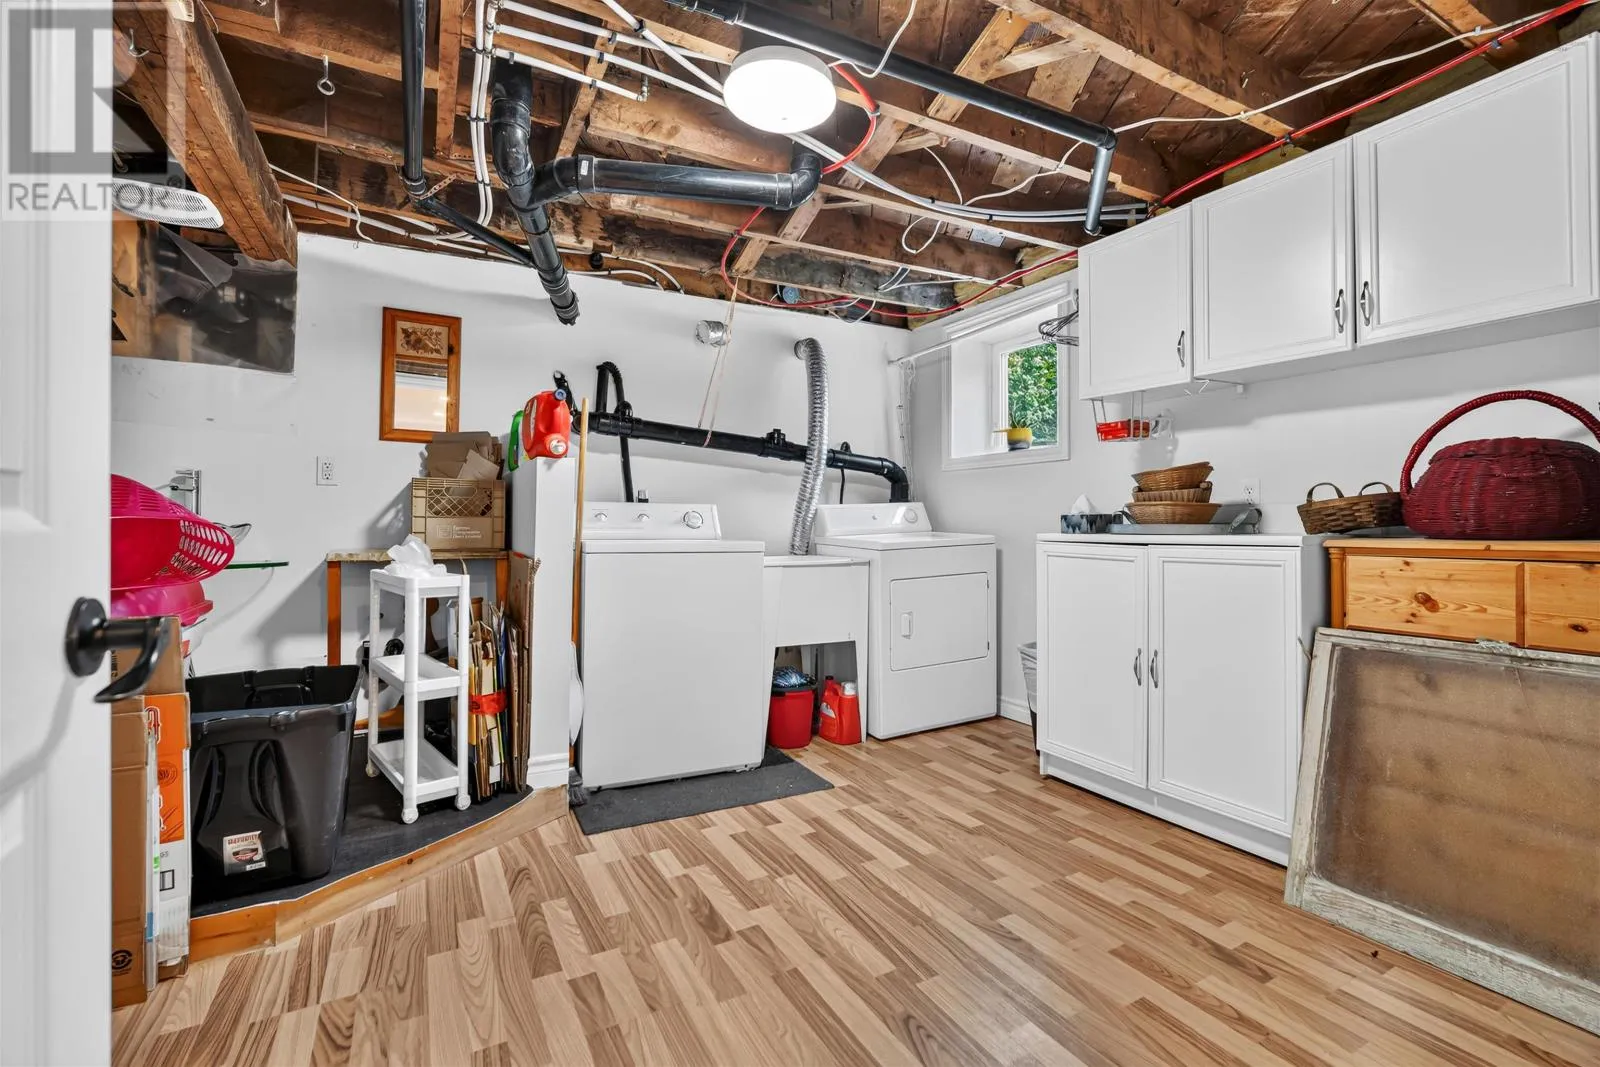
Laundry room
Lower level
11.5x12
Utility room
Lower level
12.8x16.5
Kitchen
Main level
12x13/1
Dining room
Main level
combined
Foyer
Main level
4.6x11.2
Living room
Main level
17.3x13.8
Primary Bedroom
Main level
12.4x9/4
Bedroom
Main level
9.11x12.10
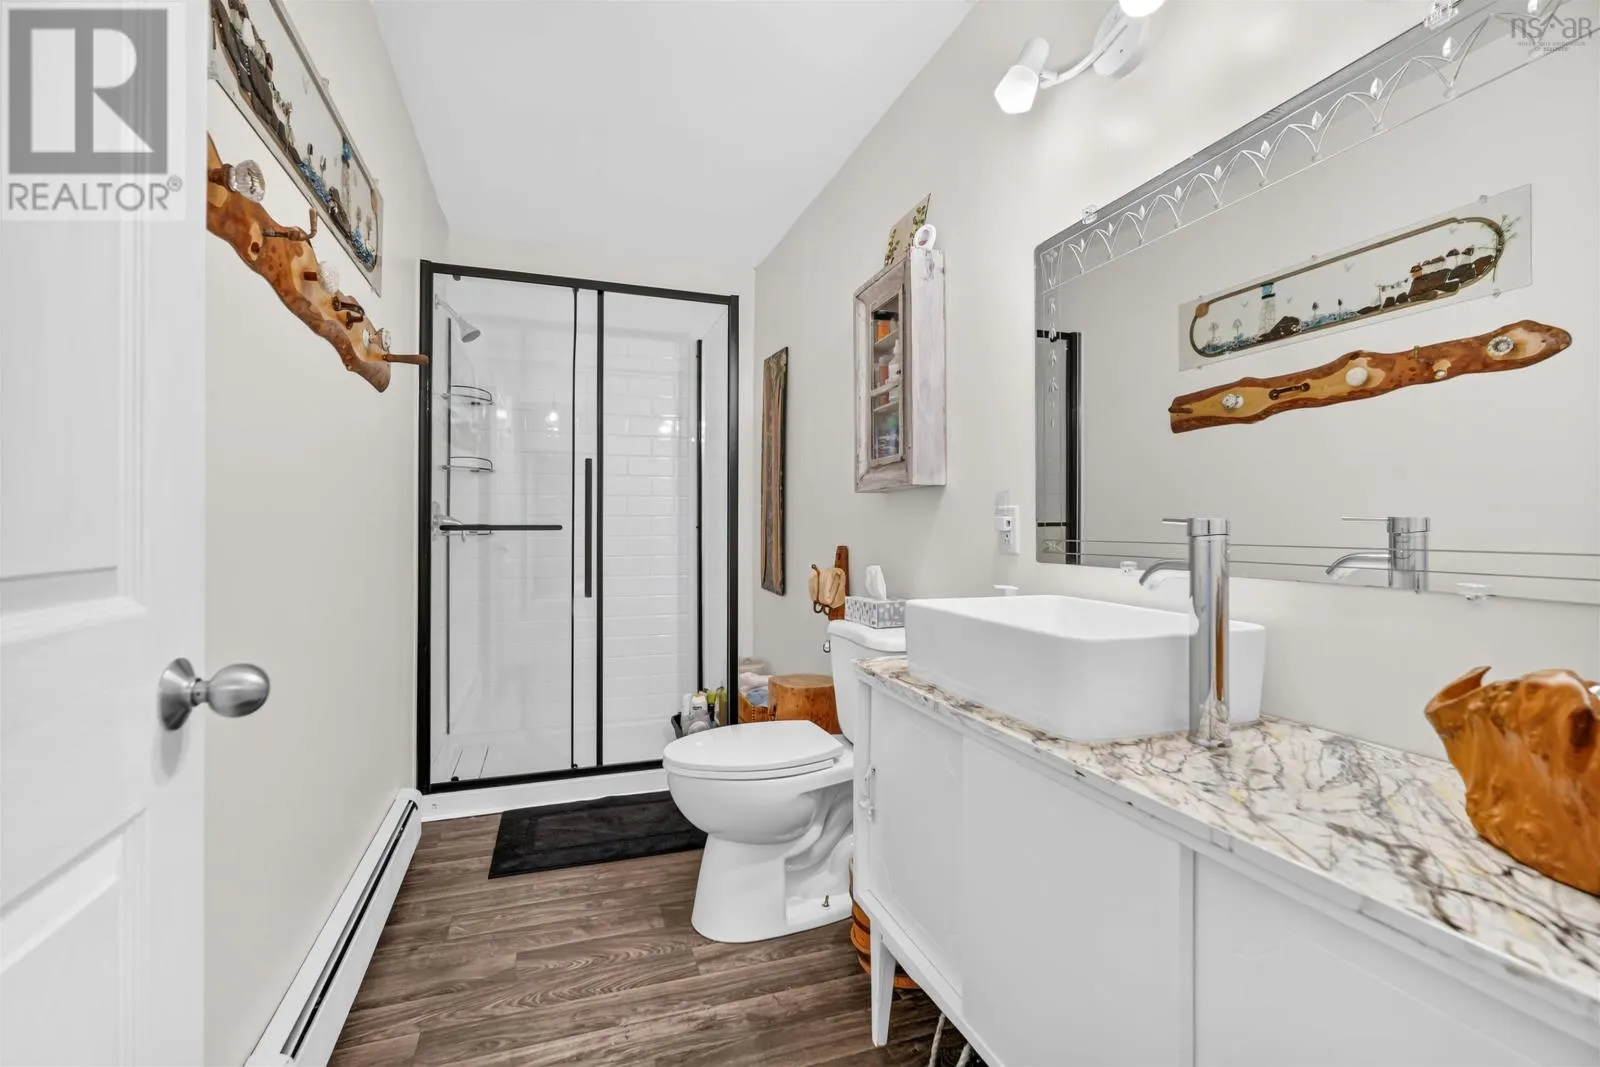
4pc Bathroom
Main level
11.6x4.9
2pc Ensuite bath
Main level
7x7.7
Other
Main level
4x7.7 walk in closet

Location

Learn more about this property
Listing provided by:
Keller Williams Select Realty
MLS® number:
202616965
Agent:
Allison Macpherson
*Indicates required field
Name is required
Email is required
Please enter a valid phone number (e.g., 416-111-1111).