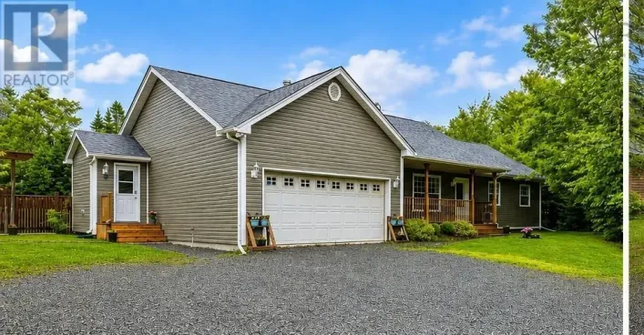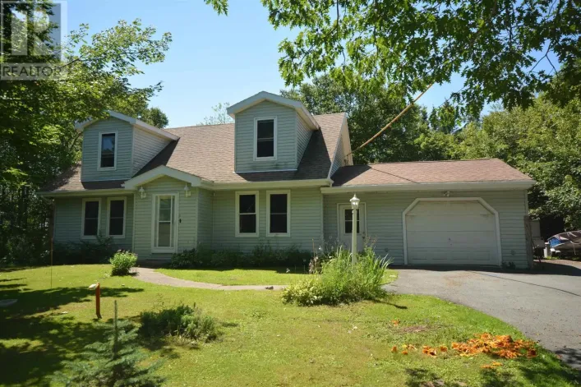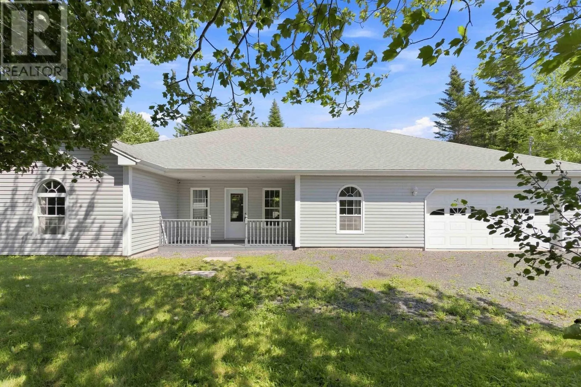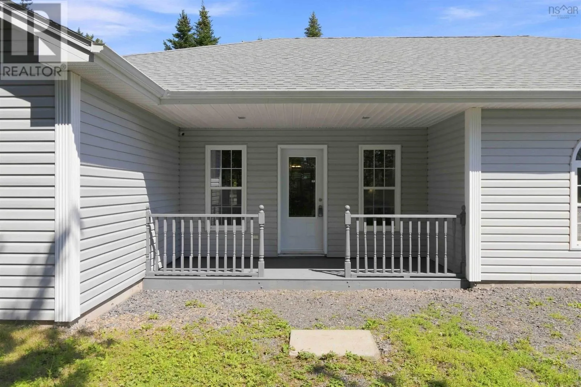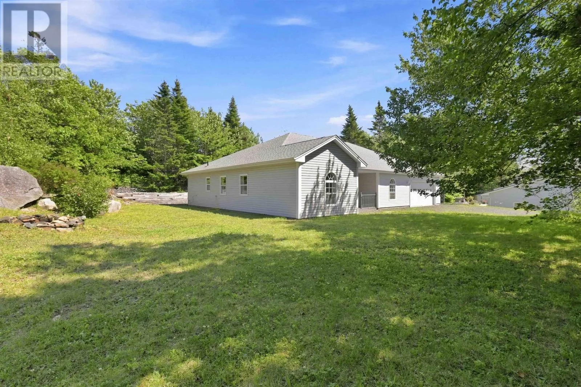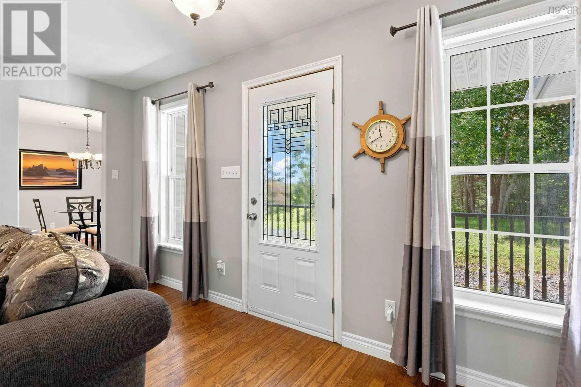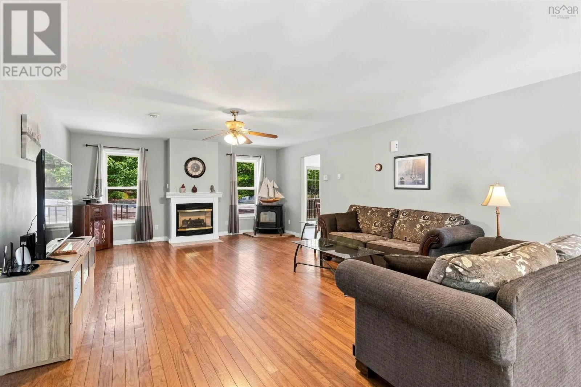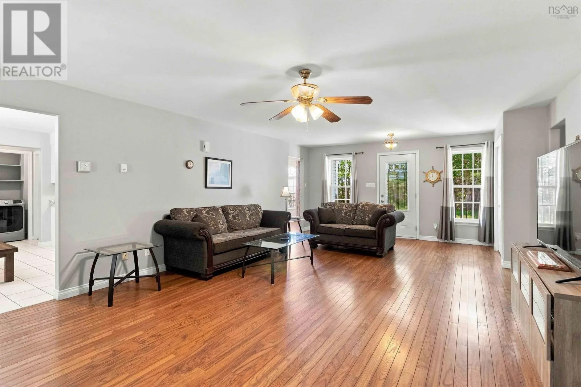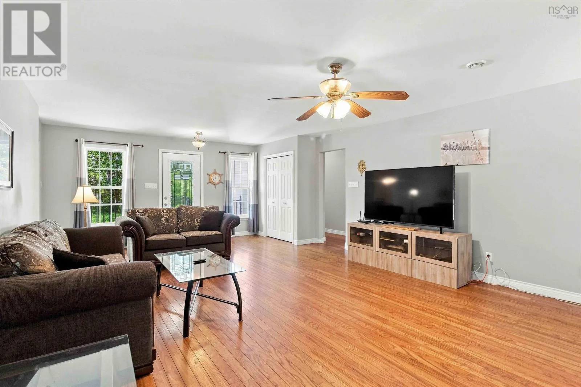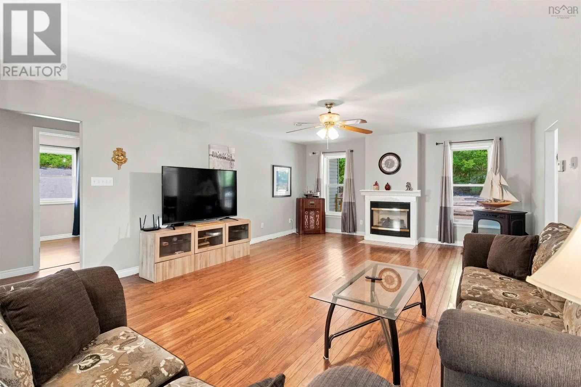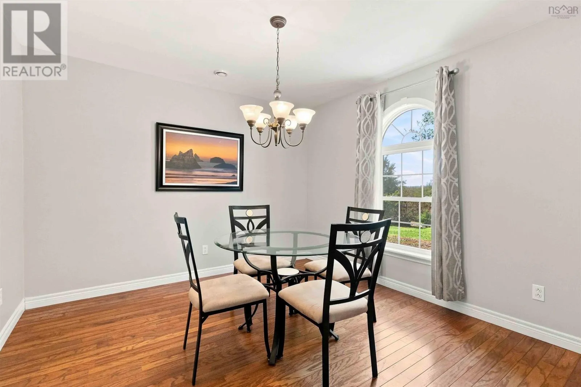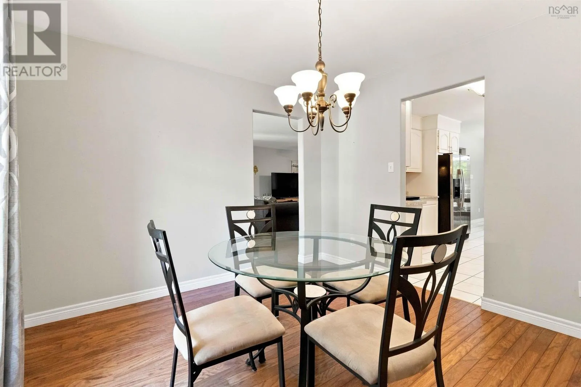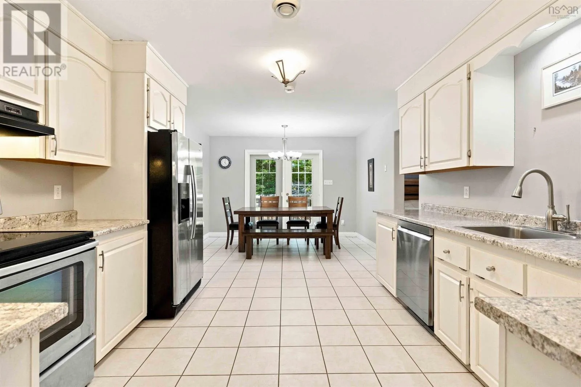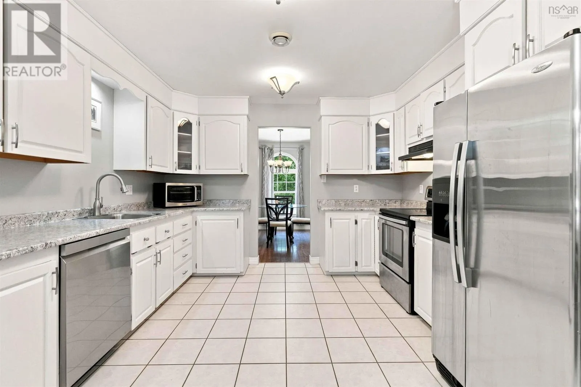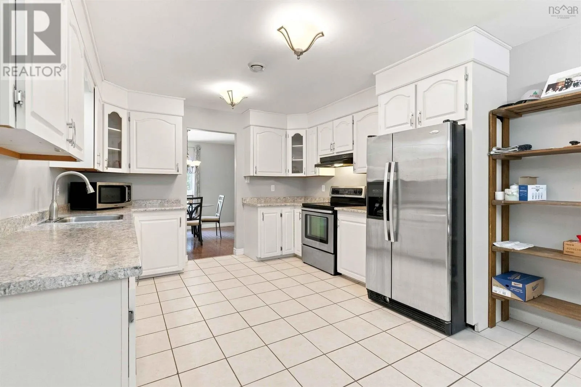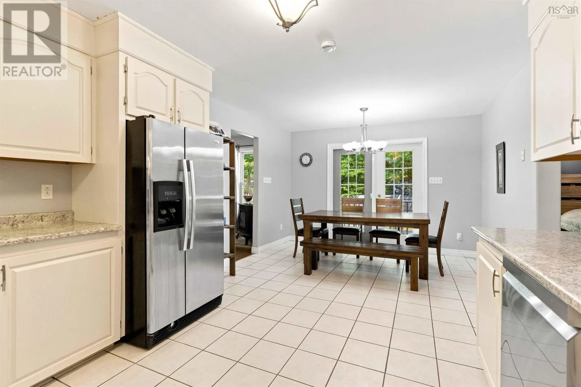
44 Francie Drive, Williamswood, Nova Scotia B3V 1C1

Listed for:
$525,000
4 beds
2 baths
Listed 10 days ago
House for rent: 44 Francie Drive, Williamswood, Nova Scotia B3V 1C1

View all 40 photos

About

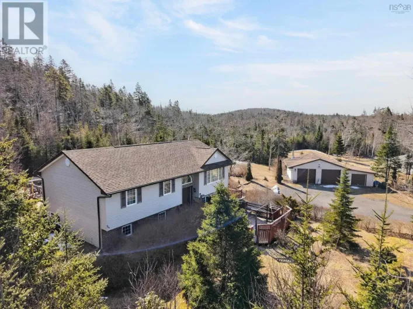
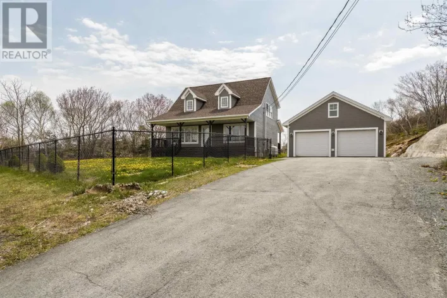
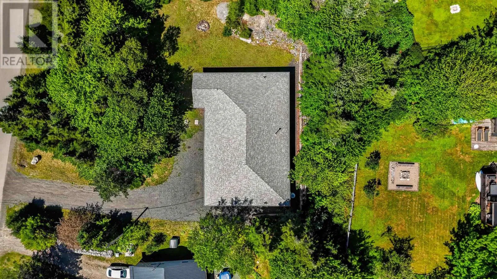
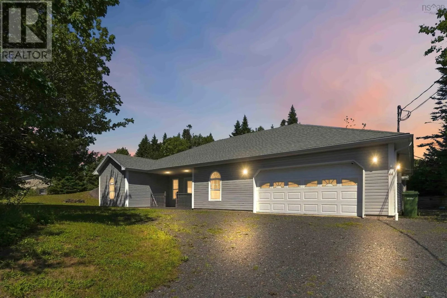
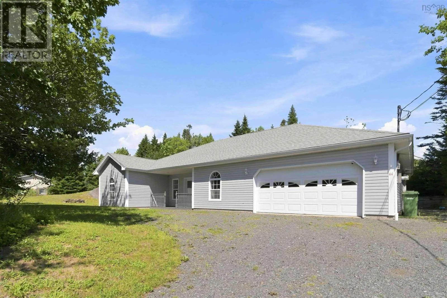
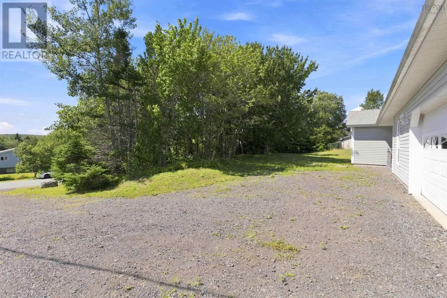
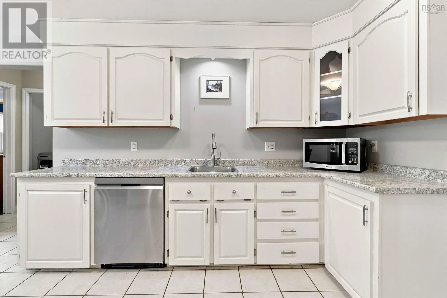
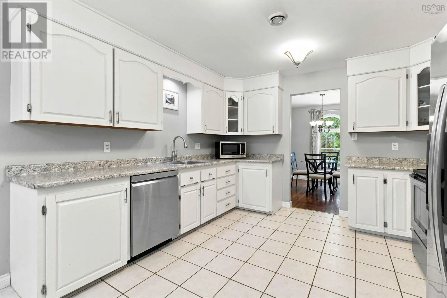
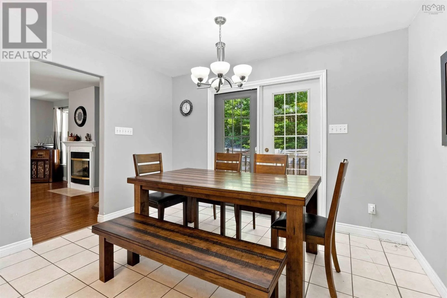
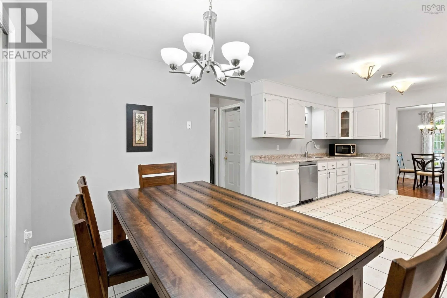
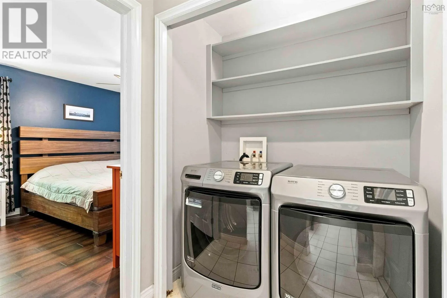
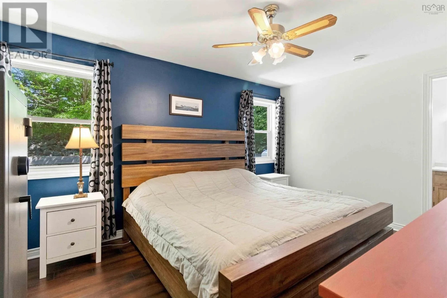
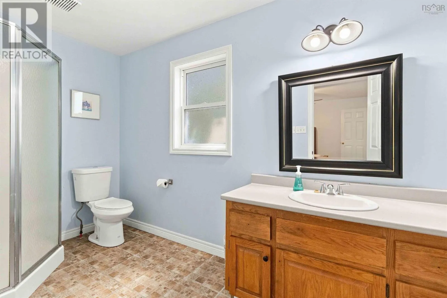
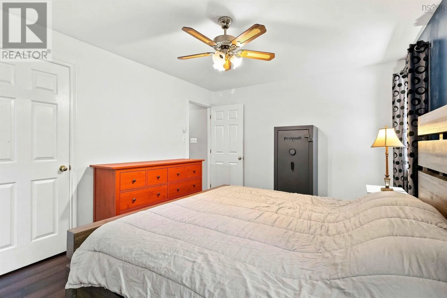
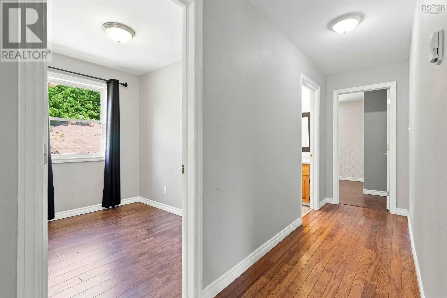
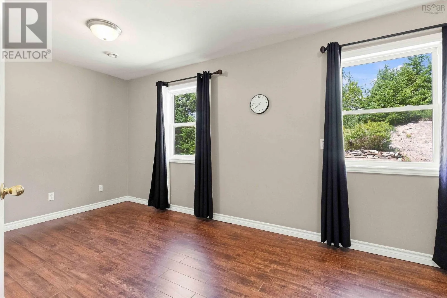
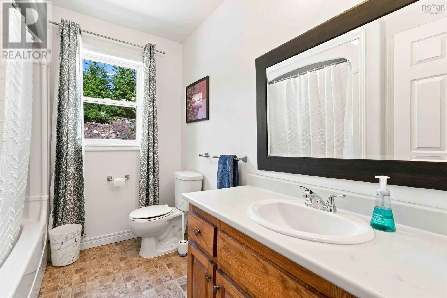
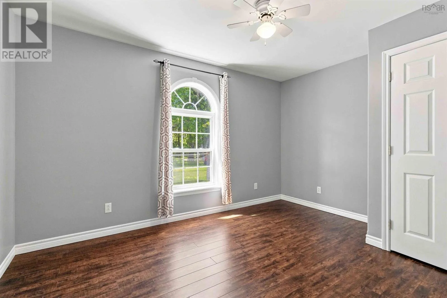
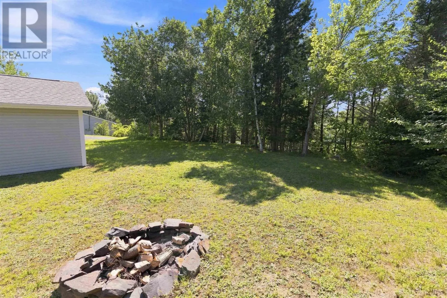
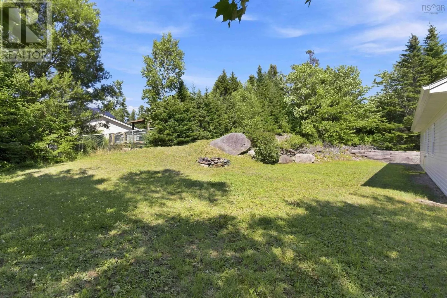
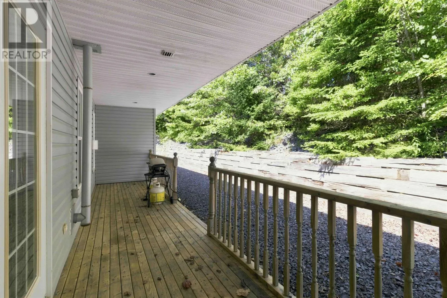
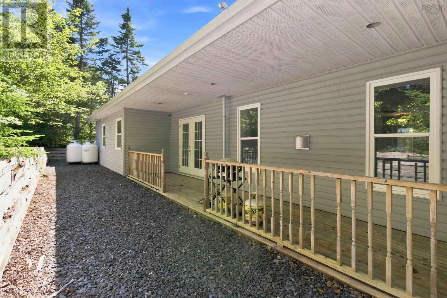
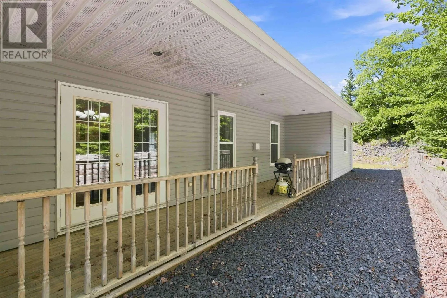
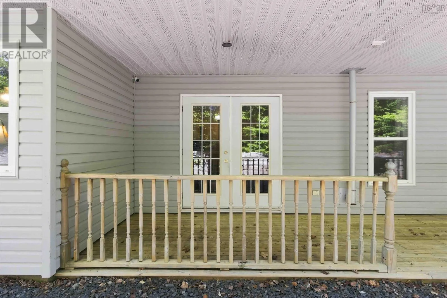
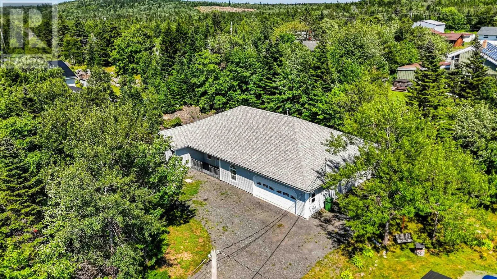
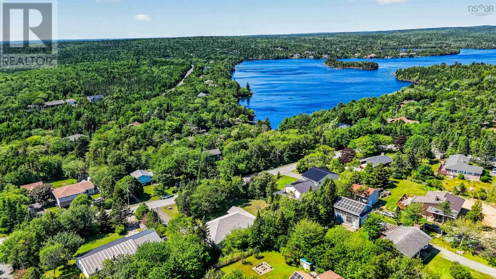
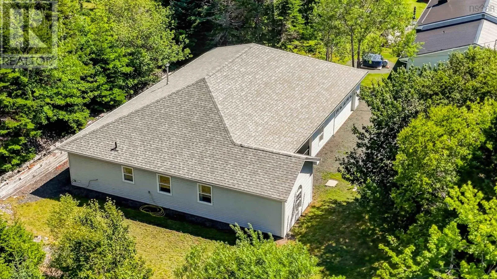
Old Sambro Road to 44 Francie Drive Welcome to Francie Drive in the sought after community of Williamswood. This well maintained, slab on grade home offers the ease of one level living with a spacious and functional floor plan featuring 3 bedrooms and 2 full bathrooms. The thoughtfully designed layout offers excellent flow between the kitchen, dining nook, and formal dining room, creating an inviting space for both everyday living and entertaining. Designed with comfort and flexibility in mind, the home also includes a versatile flex space that can easily serve as a home office, playroom, hobby room, or additional family room. Step outside to enjoy the generous side and backyard, offering plenty of room for hosting family and friends, summer barbecues, or simply relaxing in your own outdoor retreat. An attached garage provides added convenience and extra storage, making this home as practical as it is inviting. Roof 3 years old, new water treatment systems. If you're looking for a well cared for home that combines comfortable one level living with functional spaces and a great yard, Francie Drive is ready to welcome you home. (id:27476)

Property Highlights

MLS® Number
202619723
Type
Single Family
Community Name
Williamswood
Ownership Type
Freehold
Land Size
0.4846 ac

Building

Building Type
House
Storeys
1.00
Square Footage
1854 sqft
Bathrooms Total
2
Bedrooms Above Ground
4
Bedrooms Total
4
Exterior Finish
Vinyl
Fireplace Present
Yes
Basement Type
None
Basement Features
Building Heating Type
In Floor Heating, Radiant heat
Heating Fuel
Propane
Building Cooling Type

Utilities

Water
Drilled Well
Utility Sewer
Septic System

Room Layout

Living room
Main level
16 x 27.6
Kitchen
Main level
11.10 x 11.5
Dining room
Main level
11.1.0 x 11.3
Dining nook
Main level
11.8 x 11.8
Primary Bedroom
Main level
14.10 x 11.7
4pc Bathroom
Main level
6 x 11.7
Bedroom
Main level
10.8 x 10.2
Bedroom
Main level
12.5 x 9.8
Bedroom
Main level
8.10 x 17.3
4pc Bathroom
Main level
8.10 x 7

Location

Learn more about this property
Listing provided by:
Royal LePage Atlantic (Dartmouth)
MLS® number:
202619723
Agent:
Robert Scanlan
*Indicates required field
Name is required
Email is required
Please enter a valid phone number (e.g., 416-111-1111).

Community Spotlight: Homes For sale in Your Neighborhood