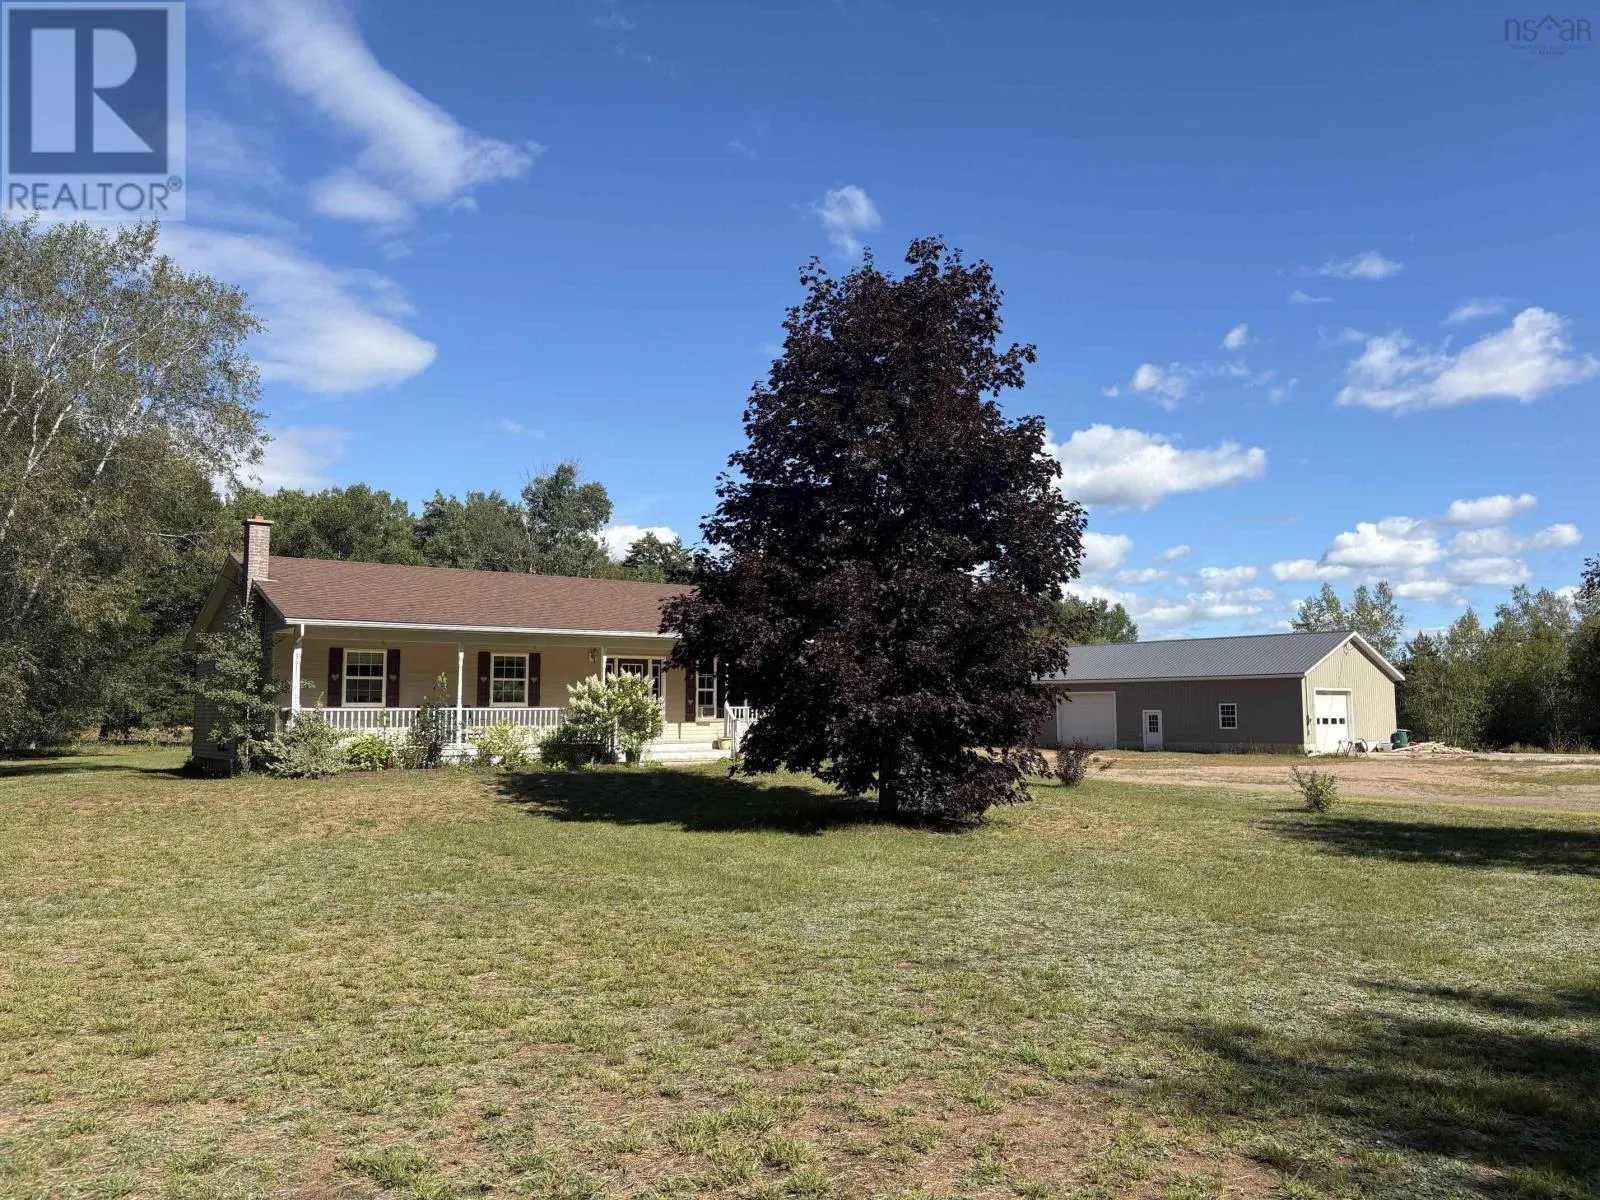
14536 Highway 1, Wilmot, Nova Scotia B0P 1W0

Listed for:
$629,900
3 beds
2 baths
Listed 30 days ago
House for rent: 14536 Highway 1, Wilmot, Nova Scotia B0P 1W0

View all 41 photos

About

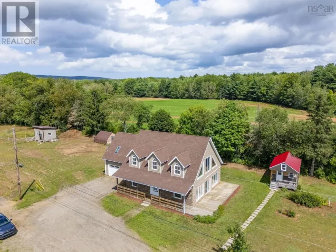
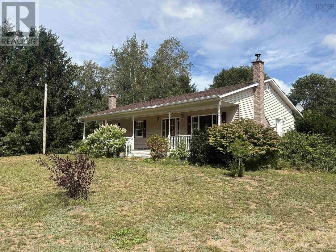
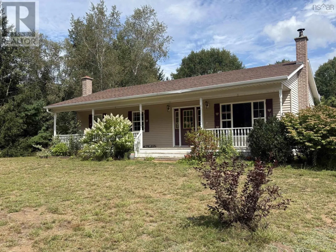
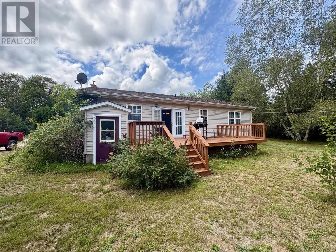
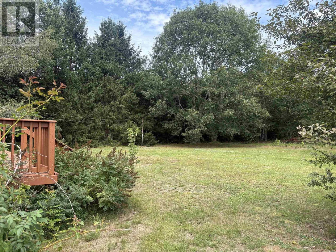
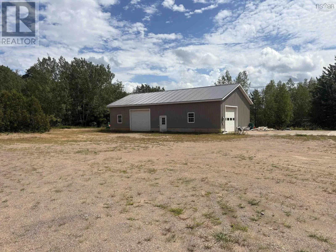
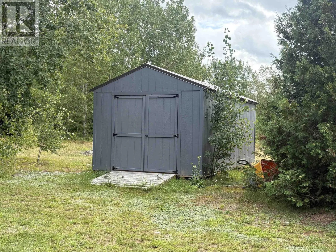
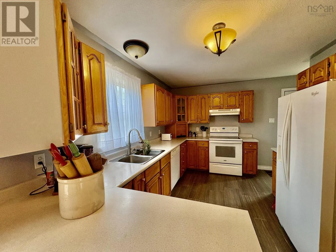
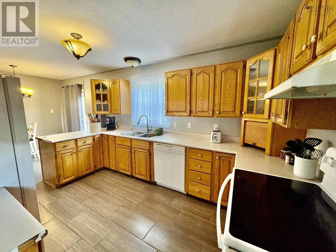
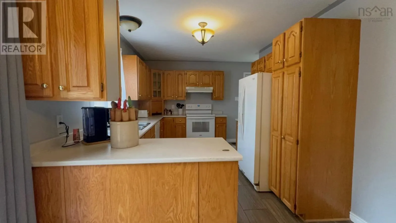
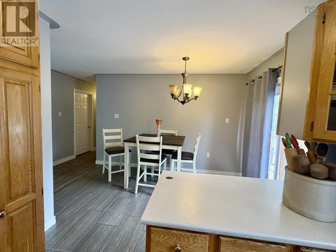
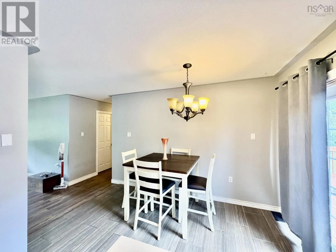
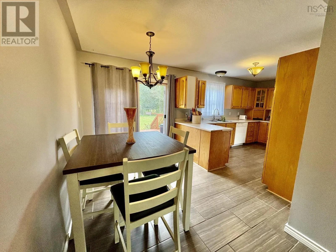
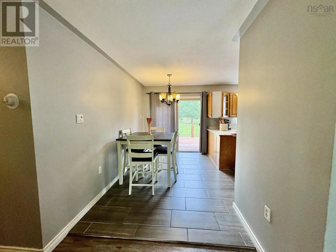
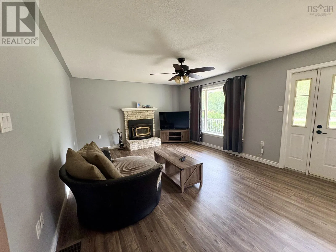
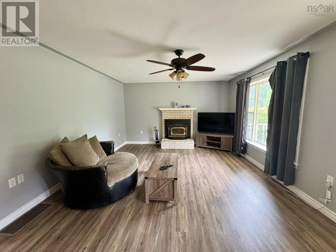
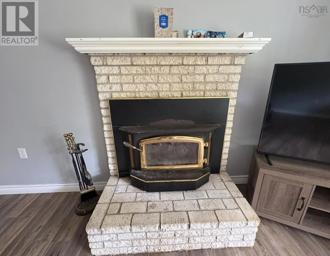
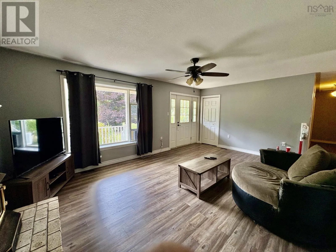
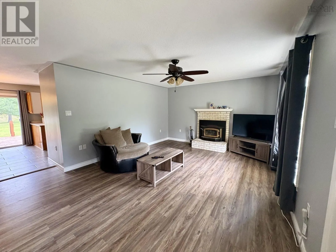
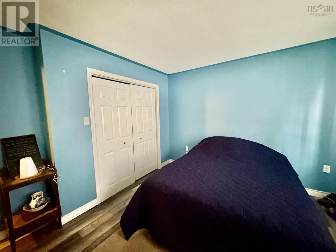
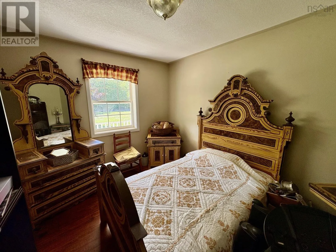
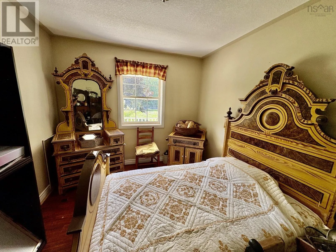
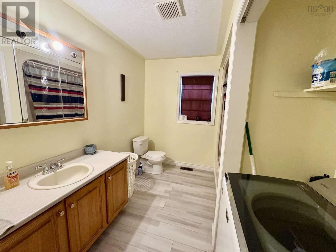
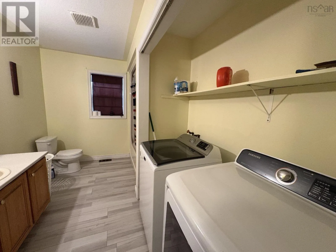
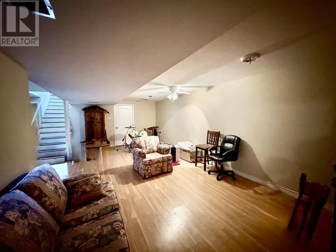
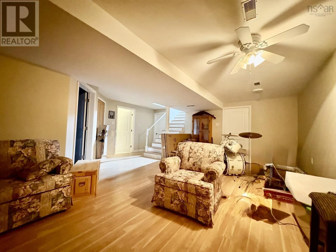
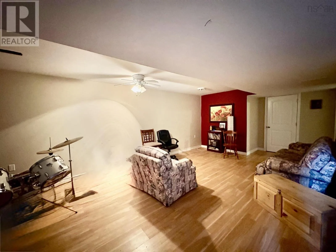
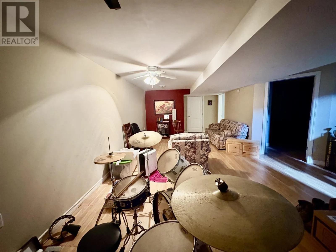
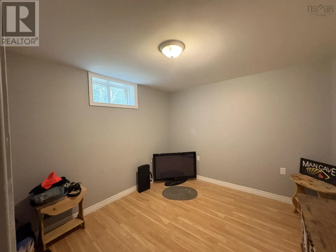
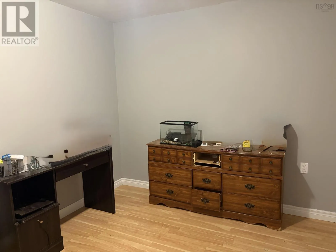
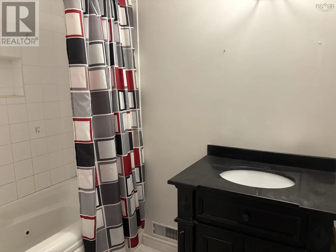
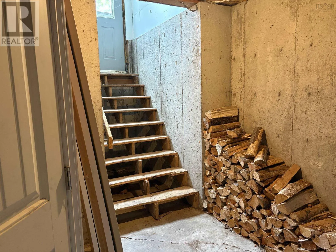
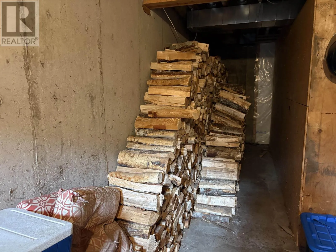
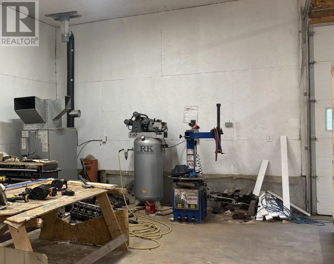
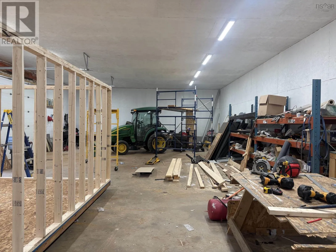
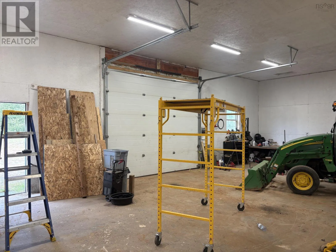
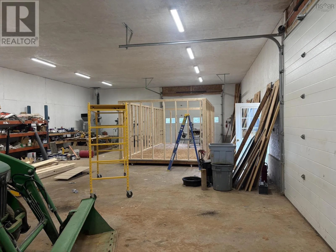
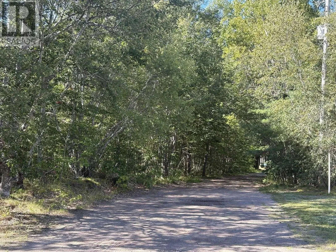
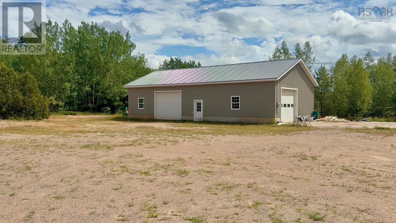
higway 1 Wilmot East of Dodge Road, south side. See civic and sign HOME and BUSINESS OPPORTUNITY This attractive bungalow set on a very private 5-acre lot, is tucked well back from the road in a convenient Wilmot location near Kingston, Greenwood and Middleton. A welcoming front verandah and spacious rear deck provide ideal spaces to enjoy the peaceful surroundings. Inside, the raised-panel oak kitchen offers excellent counter space and includes fridge, stove and dishwasher. It opens to the dining room with patio doors to the rear deck and flows into a comfortable living room. A beautiful stone fireplace with wood insert creates a warm focal point and pairs well with oil fired furnace, The main level features three bedrooms, a full bath and main floor laundry. The spacious lower level adds impressive living space with a large family/games room, additional room, office and full bathperfect for family living, guests or hobbies. A wood storage room with its own outside entrance adds convenience. A major bonus is the 32' x 60' outbuilding with 12' ceilings and 10' doors, offering exceptional space for a workshop, storage or business use. This property combines privacy, versatility and outstanding workspace in a prime location. (id:27476)

Property Highlights

MLS® Number
202621955
Type
Single Family
Community Name
Wilmot
Ownership Type
Freehold
Land Size
5.06 ac

Building

Building Type
House
Storeys
1.00
Square Footage
2436 sqft
Bathrooms Total
2
Bedrooms Above Ground
3
Bedrooms Total
3
Amenities
Golf Course, Park, Playground, Public Transit, Shopping, Place of Worship, Beach
Exterior Finish
Vinyl
Fireplace Present
Yes
Basement Type
Full
Basement Features
Building Heating Type
Baseboard heaters, Forced air, Furnace
Heating Fuel
Oil
Building Cooling Type

Utilities

Water
Drilled Well
Utility Sewer
Septic System

Room Layout

Family room
Lower level
13.4x22
Other
Lower level
10x12.6
Den
Lower level
12x10
4pc Bathroom
Lower level
5x10.4
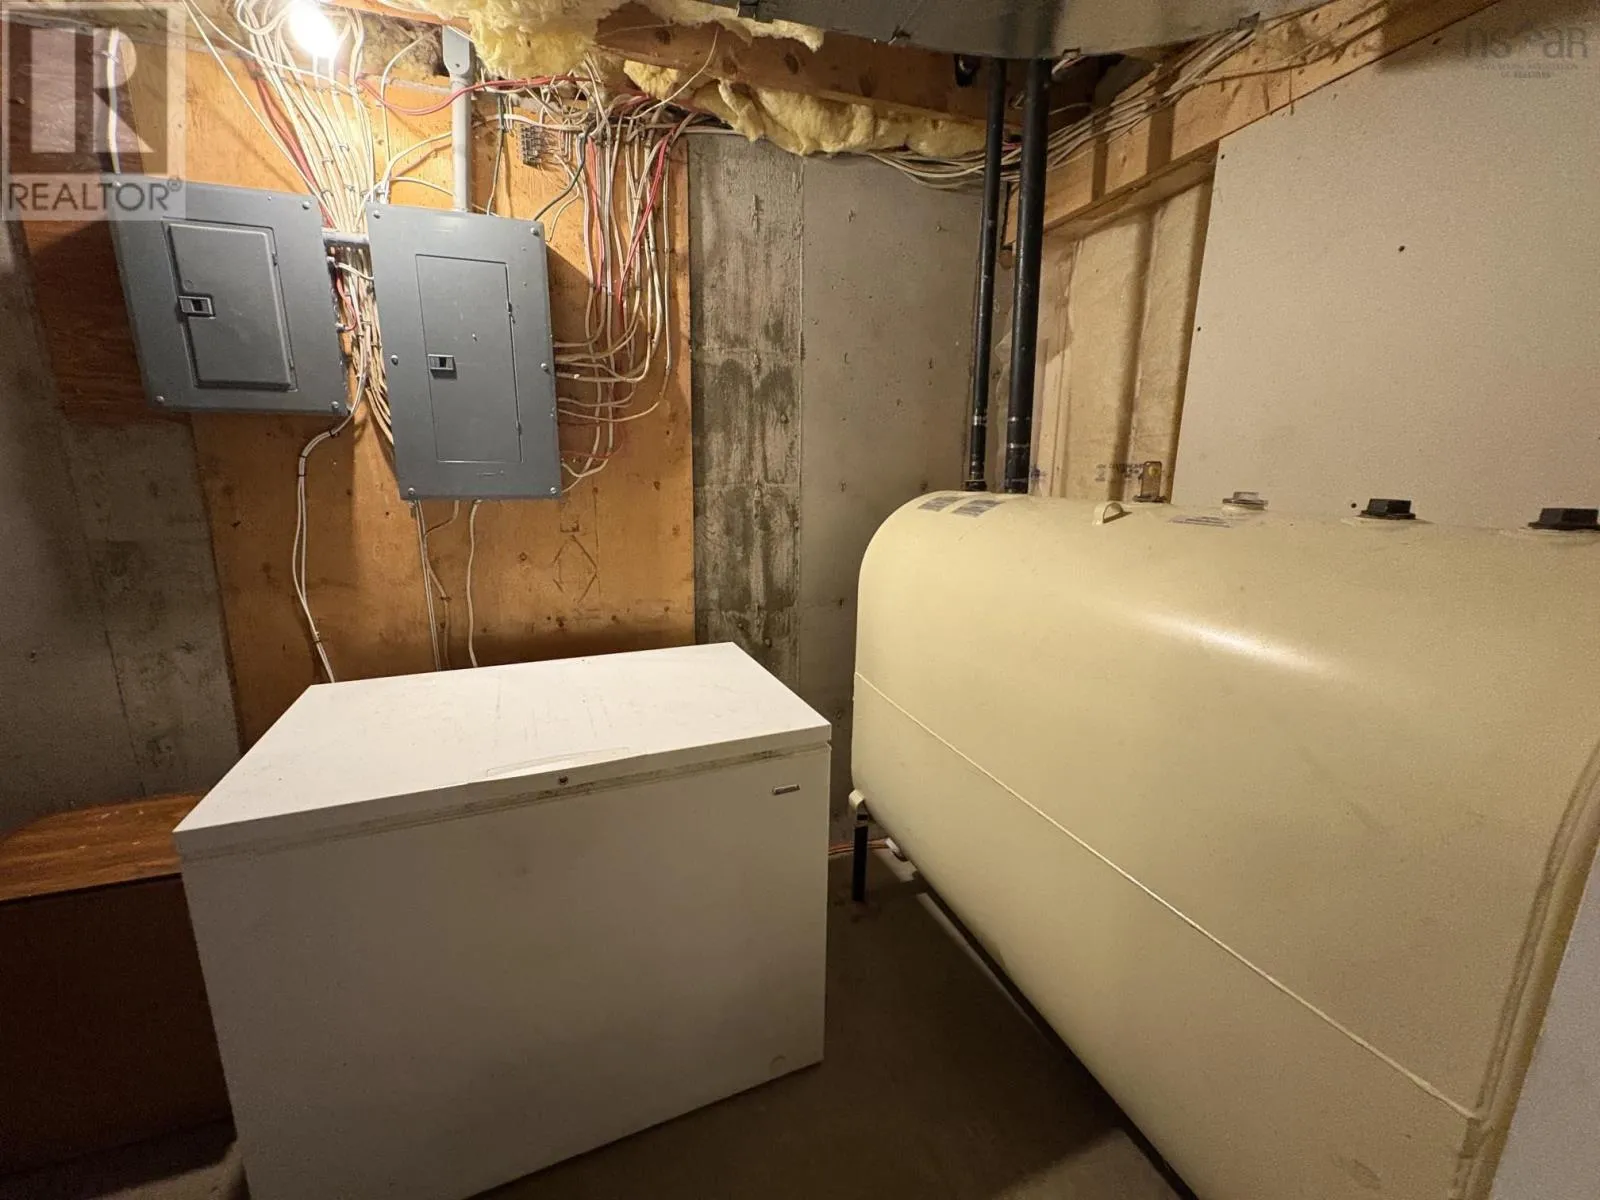
Utility room
Lower level
12.2x6.1
Other
Lower level
26x6 Wood Room
Kitchen
Main level
13.6x9.8
Dining nook
Main level
13.6x7
Living room
Main level
15.6x22
Laundry / Bath
Main level
12x8.3
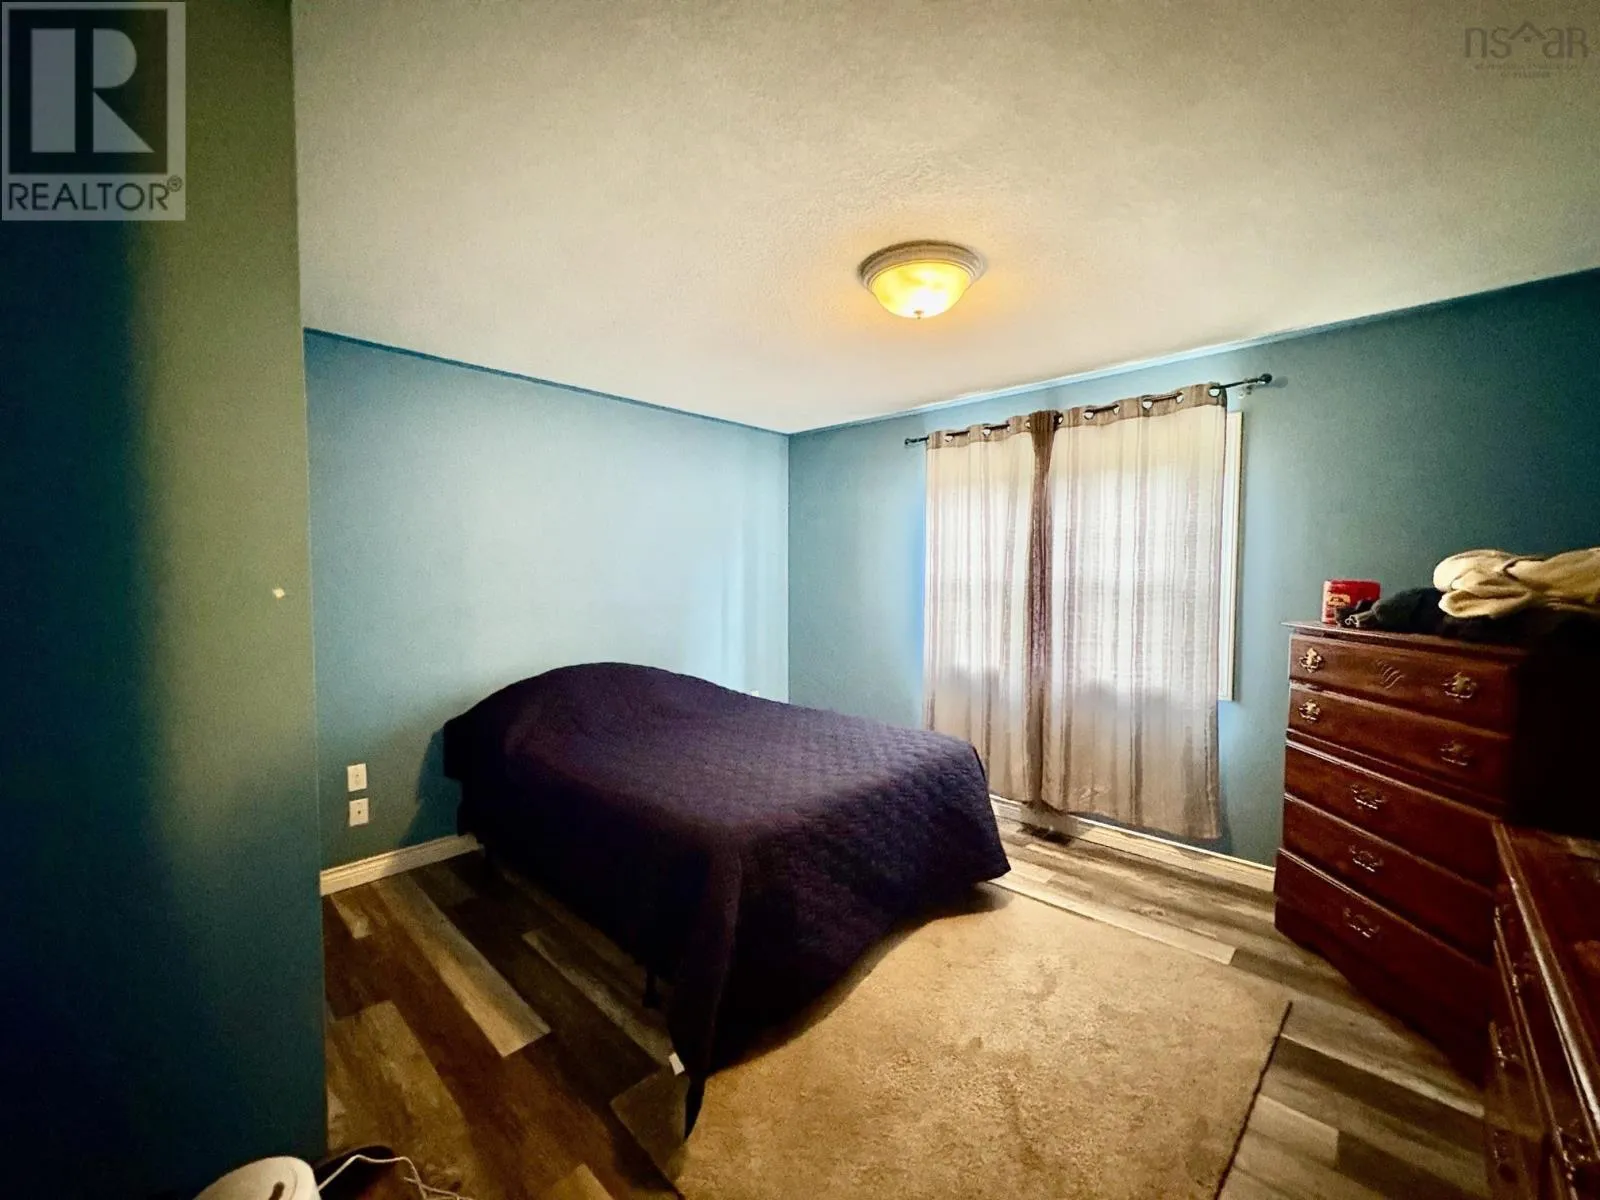
Primary Bedroom
Main level
12x13.4
Bedroom
Main level
11x9.6
Recreational, Games room
Main level
11x13.6

Location

Learn more about this property
Listing provided by:
RE/MAX Banner Real Estate(Greenwood)
MLS® number:
202621955
Agent:
Lorna Fulton
*Indicates required field
Name is required
Email is required
Please enter a valid phone number (e.g., 416-111-1111).