13920 Highway 1, Wilmot, Nova Scotia B0P 1W0

Listed for:
$489,000
3 beds
3 baths
Listed 16 days ago
House for rent: 13920 Highway 1, Wilmot, Nova Scotia B0P 1W0

View all 50 photos

About

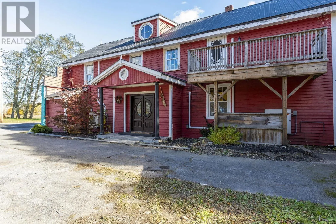
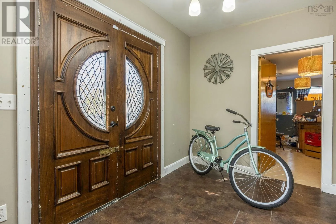
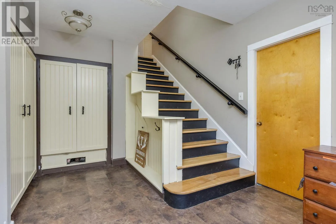
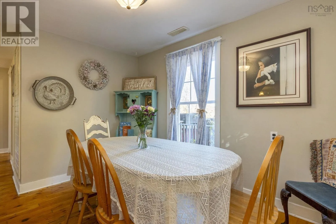
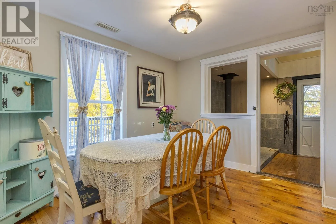
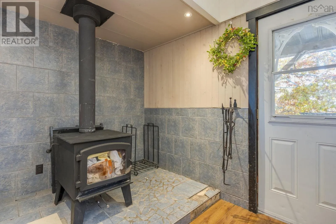
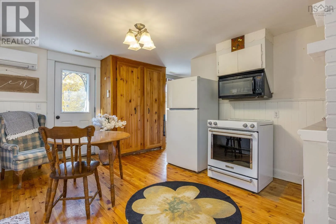
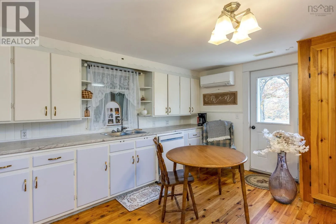
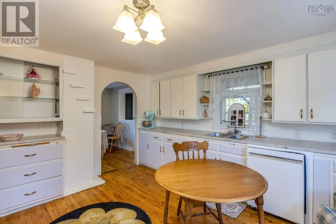
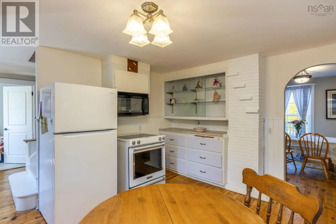
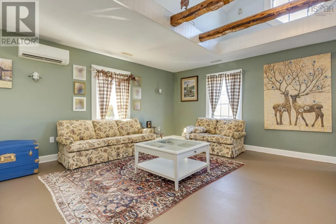
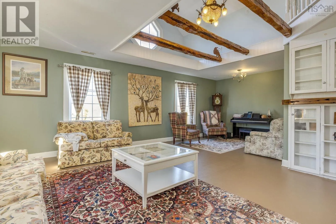
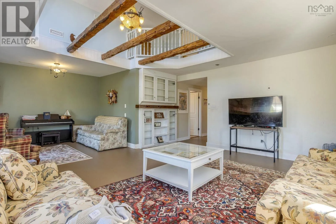
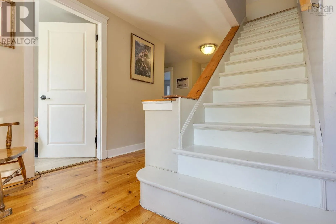
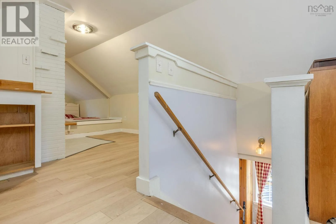
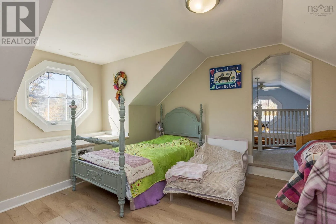
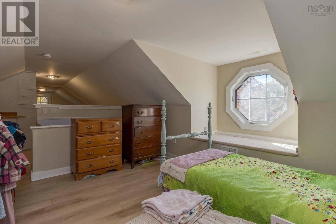
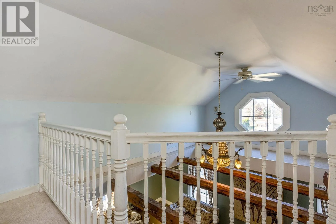
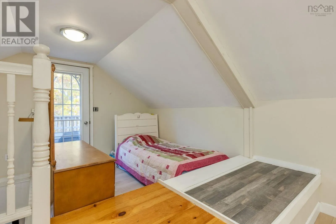
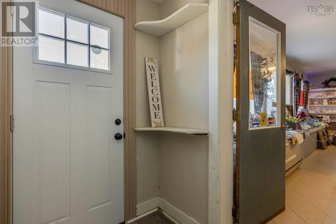
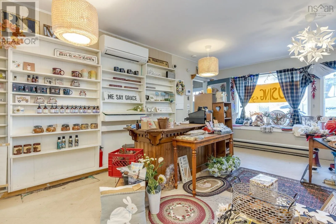
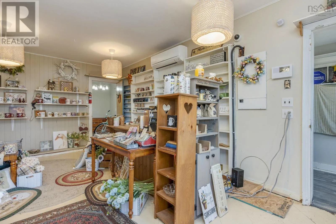
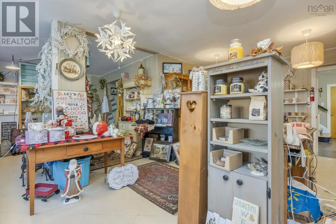
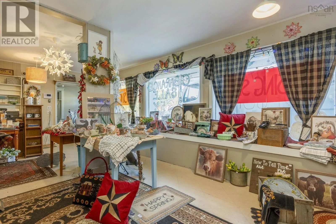
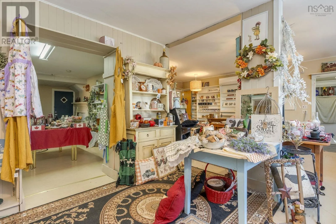
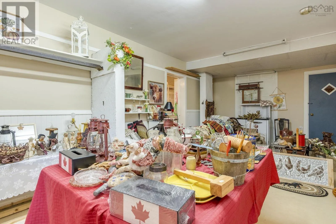
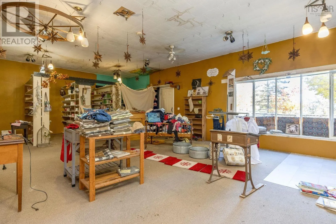
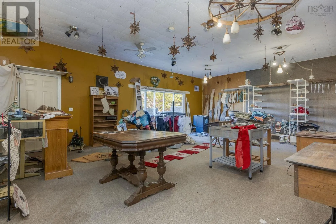
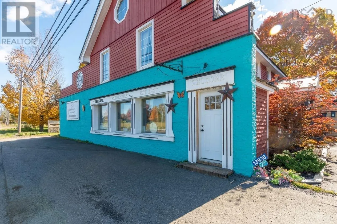
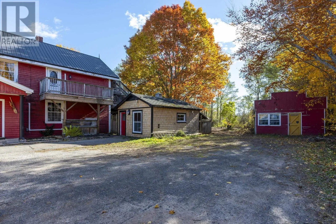
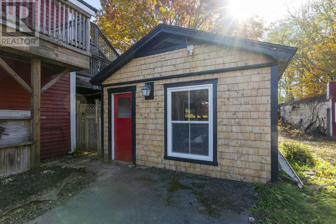
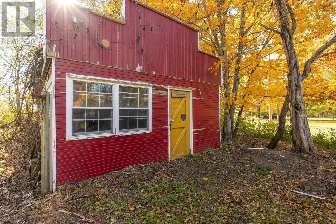
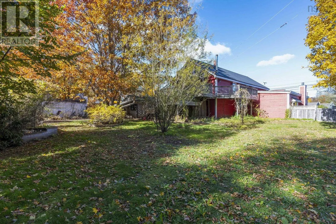
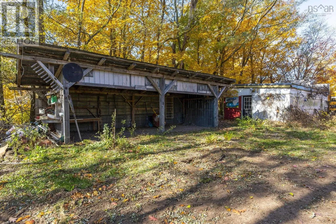
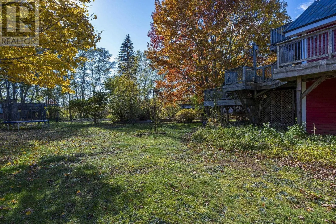
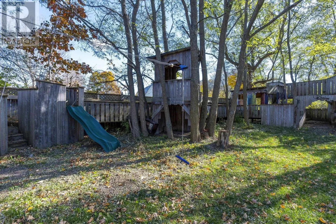
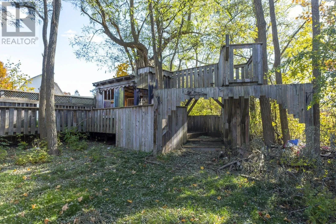
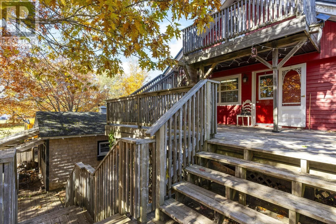
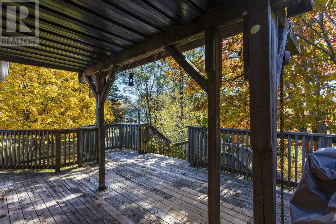
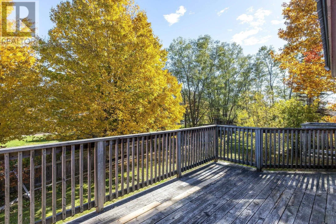
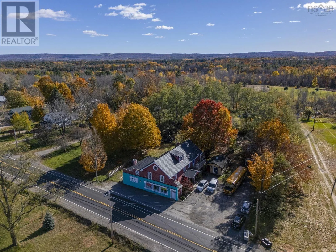
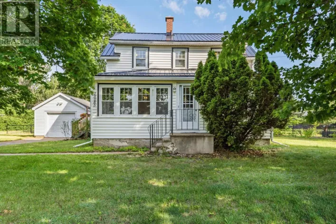
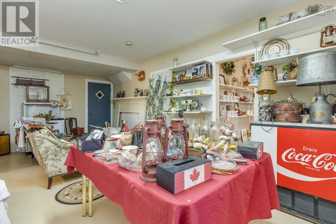
From Kingston travel West on Hwy 1 to Wilmot, property on left hand side. Bringing a whole new meaning to "work from home"! This property combines a high-visibility commercial unit on the main level (currently being used as a retail storefront), with a spacious 3 bedroom residential home on the upper levels. This 2.5 story century home has seen many updates in recent years including a new metal roof, new Kohler windows, commercial heat pumps and a brand new kitchen counter-top. This property features tons of original character starting with the the pillared main entrance with ornate double doors that open to the grand foyer with a beautiful wooden staircase and built-in closets. Upstairs, you'll love the open loft with hand hewn beams in the large living room. Enjoy your morning coffee while looking over the private, fenced-in backyard with the ultimate play structure for kids, from your three-tiered deck. Outside, the detached garage, wood workshop and large lean-to offer plenty of storage and opportunity for additional future rental/business endeavours. This is a great investment opportunity for someone who wants to operate their own business from home, rent out the commercial and residential units, or convert the main level into additional apartments for a a full residential income property - the possibilities are endless! Enjoy lower county property taxes, located only 5 minutes to the Town of Middleton and 15 minutes to CFB Greenwood. Contact a REALTOR® to schedule your showing today! (id:27476)

Property Highlights

MLS® Number
202626927
Type
Single Family
Community Name
Wilmot
Ownership Type
Freehold
Land Size
0.5535 ac

Building

Building Type
House
Storeys
2.50
Square Footage
4085 sqft
Bathrooms Total
3
Bedrooms Above Ground
3
Bedrooms Total
3
Amenities
Golf Course, Park, Playground, Public Transit, Shopping, Place of Worship
Exterior Finish
Brick, Wood siding
Fireplace Present
No
Basement Type
Partial (Unfinished)
Basement Features
Building Heating Type
Baseboard heaters, Furnace, Heat Pump, Ductless, Stove
Heating Fuel
Electric, Oil, Pellet, Wood
Building Cooling Type
Air Conditioned

Utilities

Water
Drilled Well
Utility Sewer
Septic System

Room Layout

Eat in kitchen
Second level
14.5X13.4
Dining room
Second level
11.2X9.6
Living room
Second level
24.3X17.4
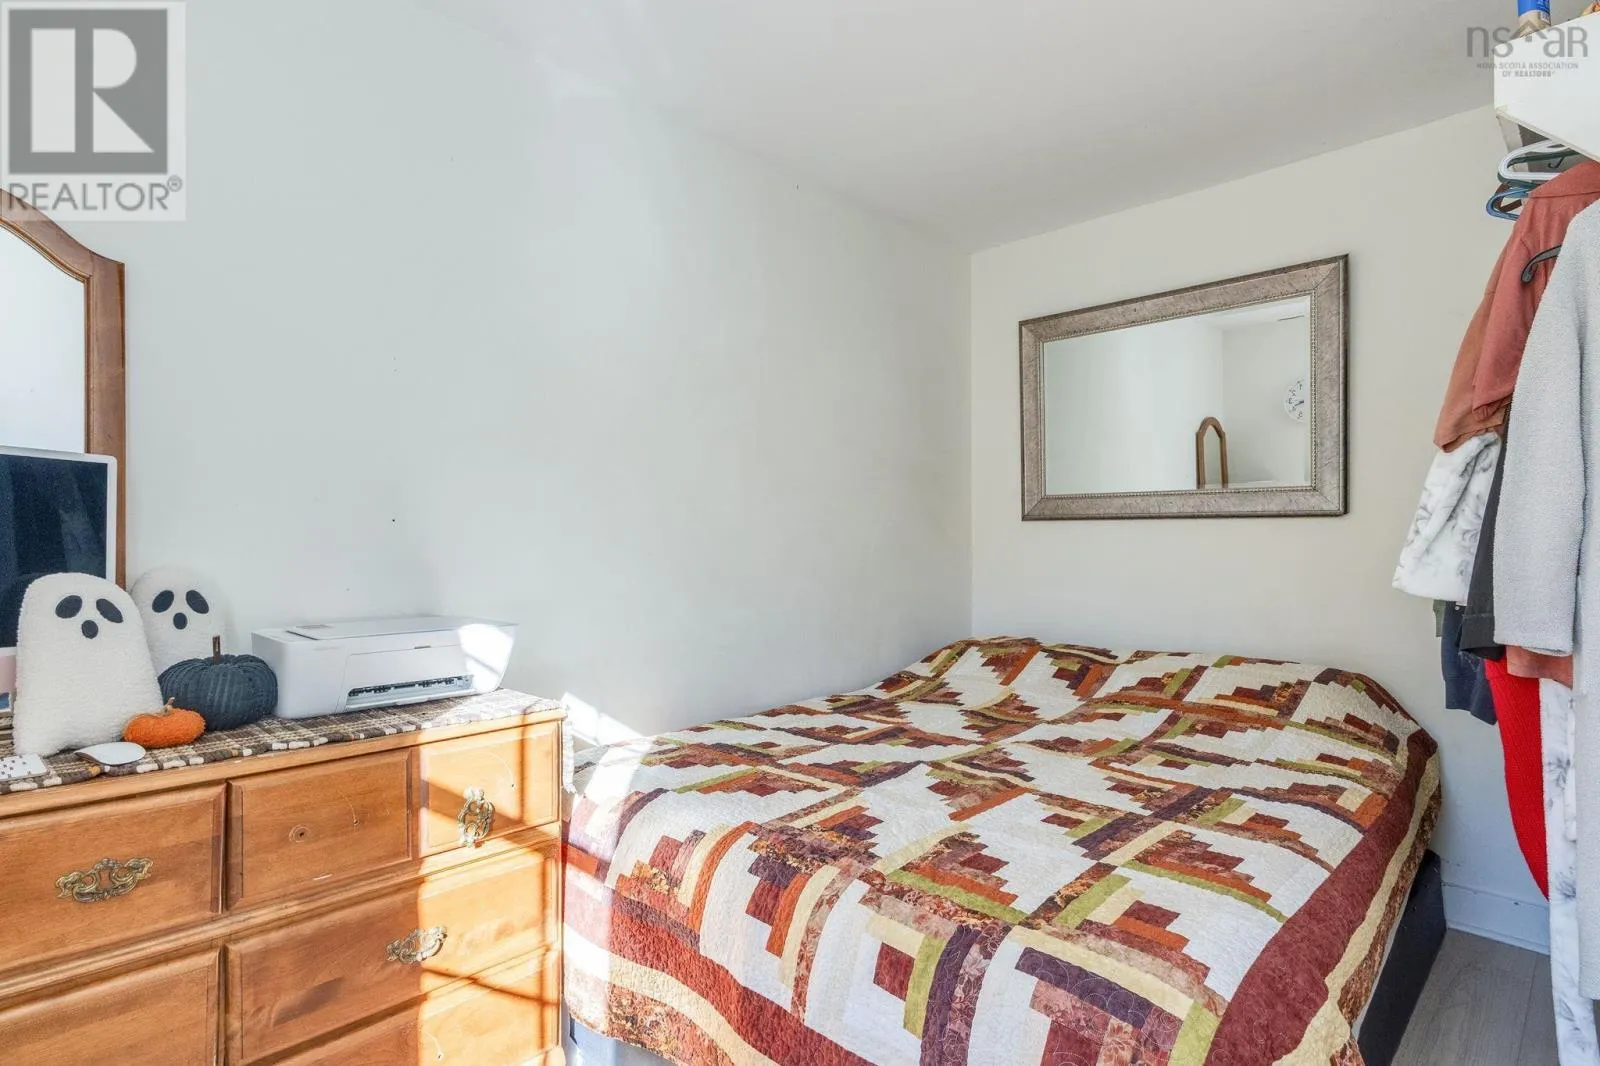
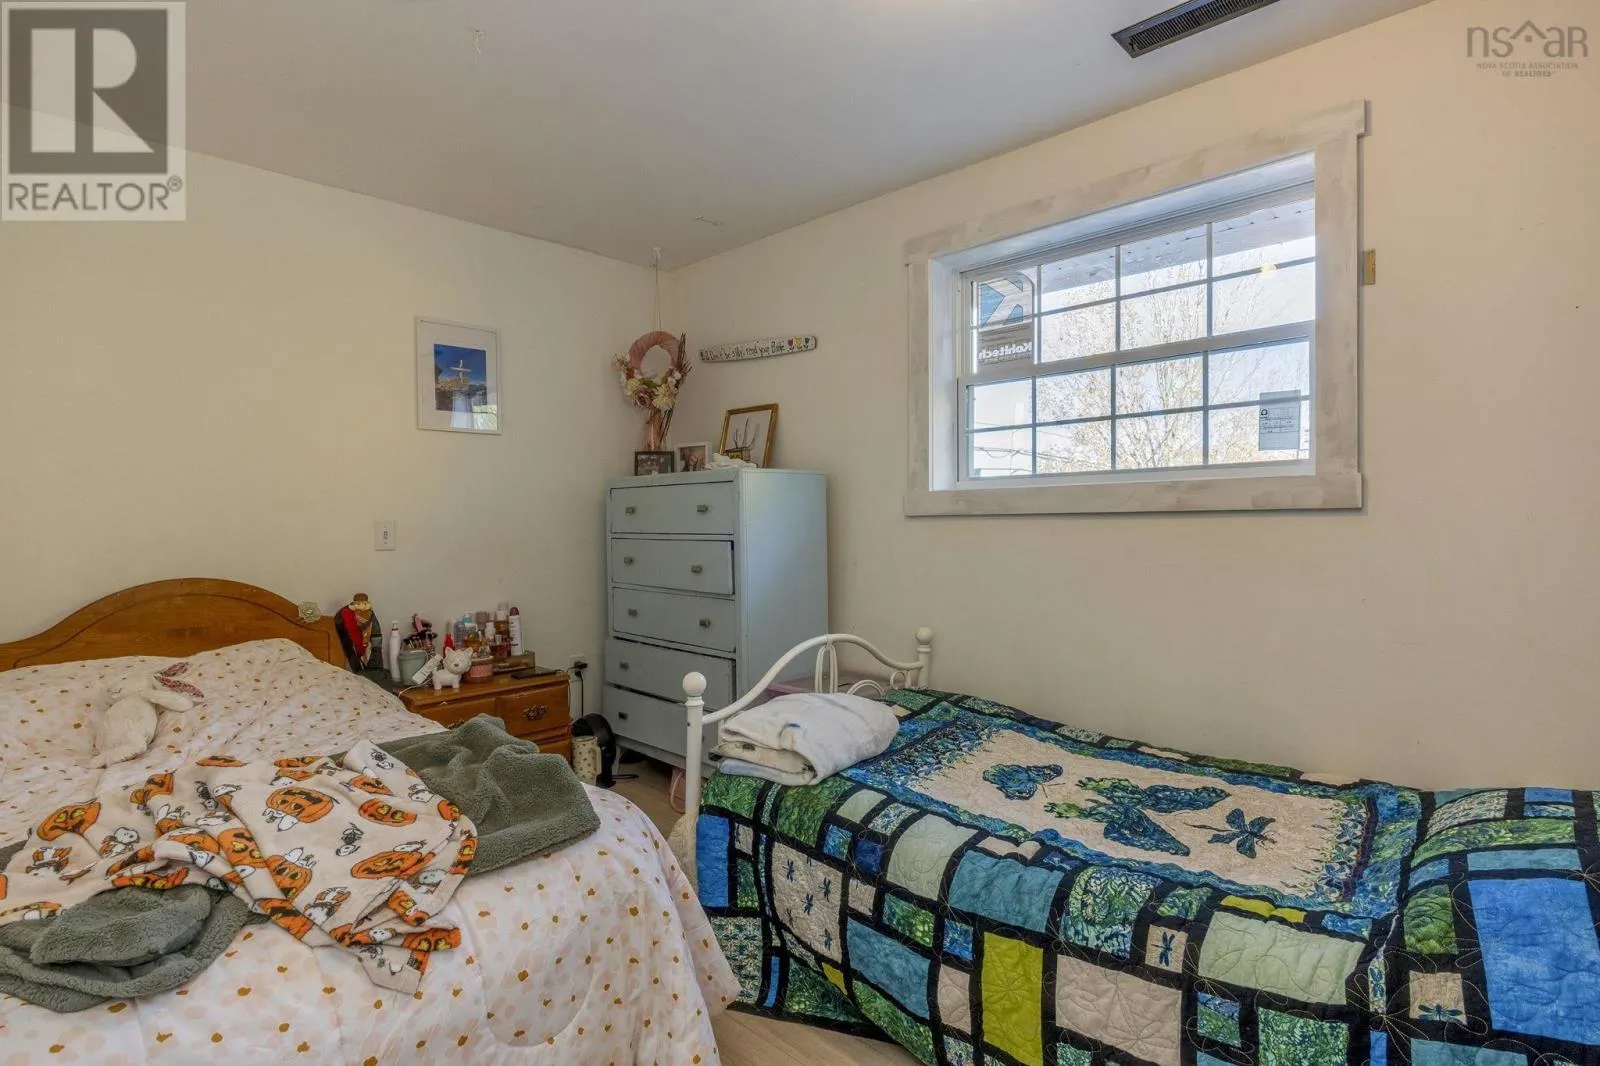
Bedroom
Second level
10.1X7.7
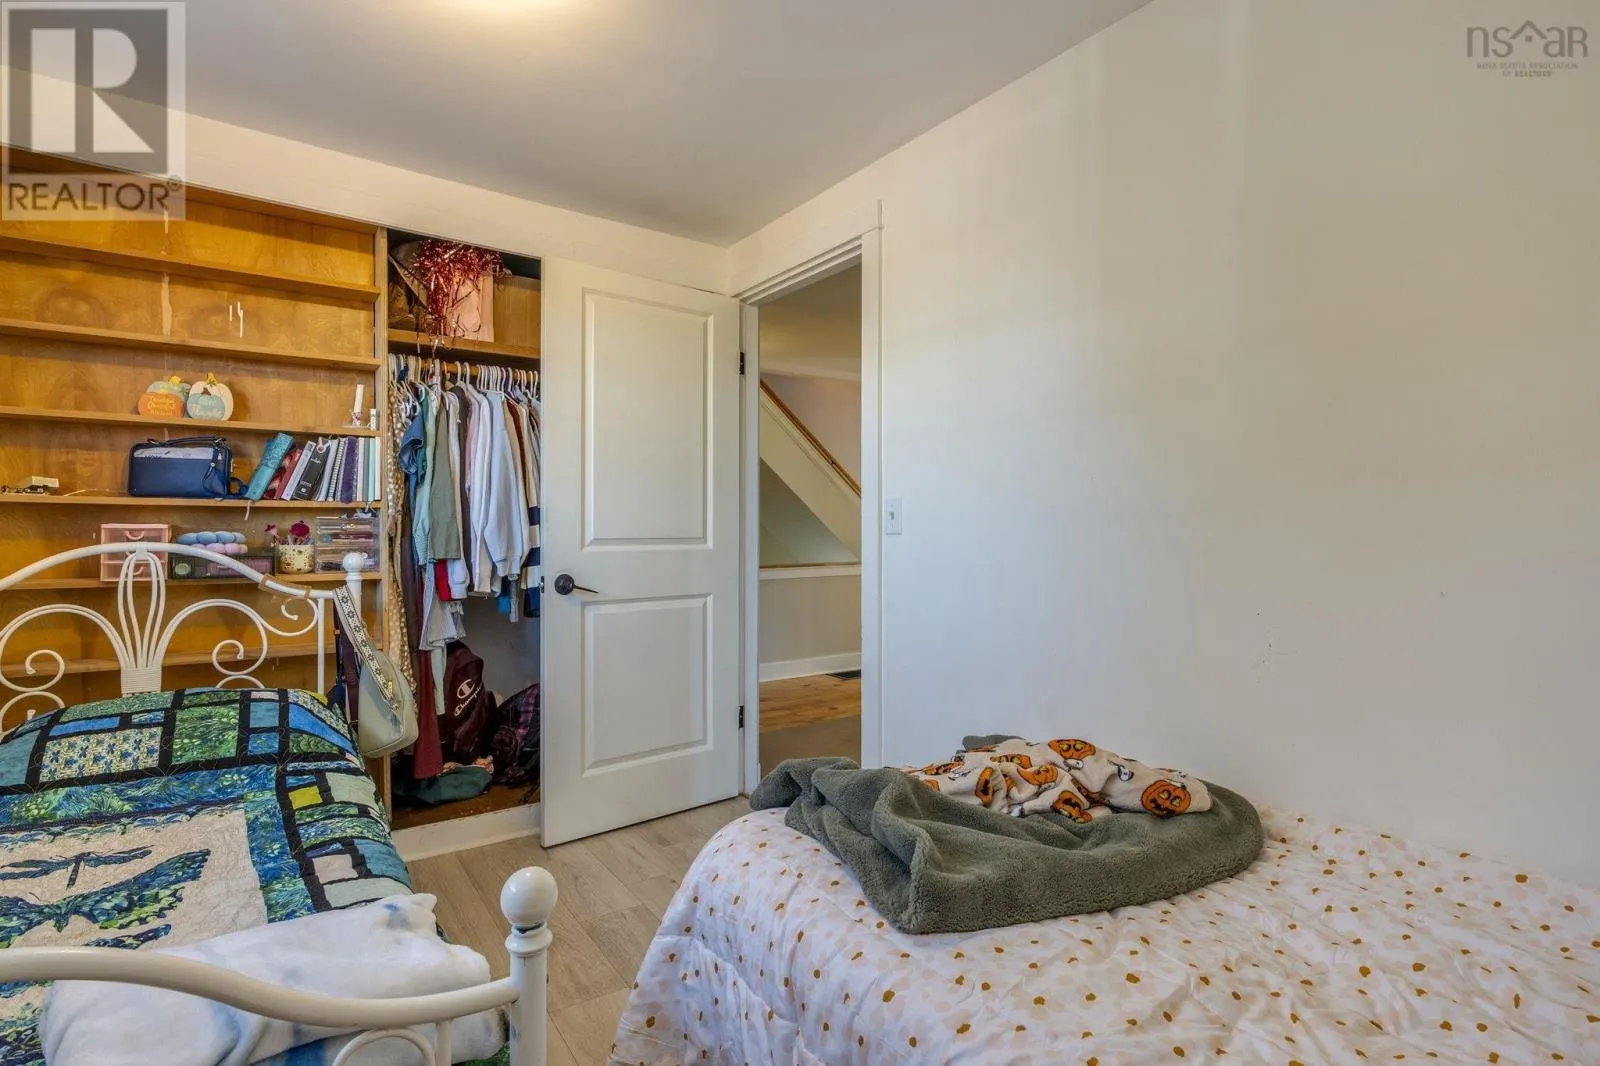
Bedroom
Second level
11.7X8.1
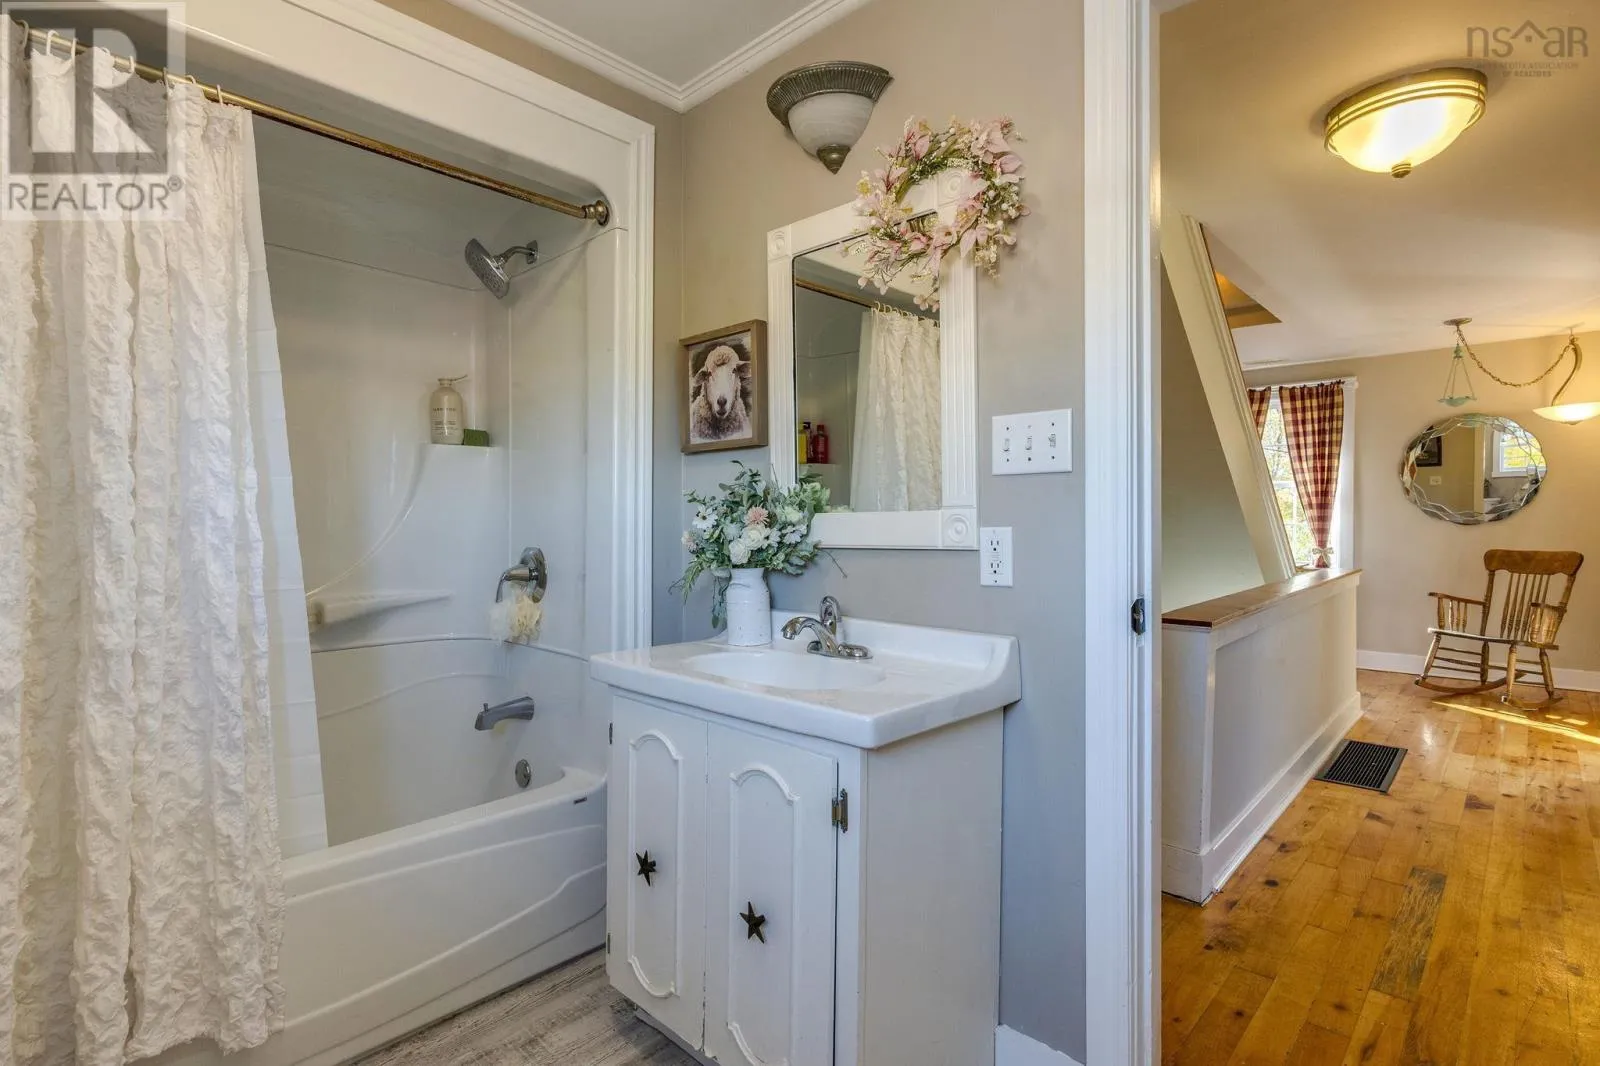
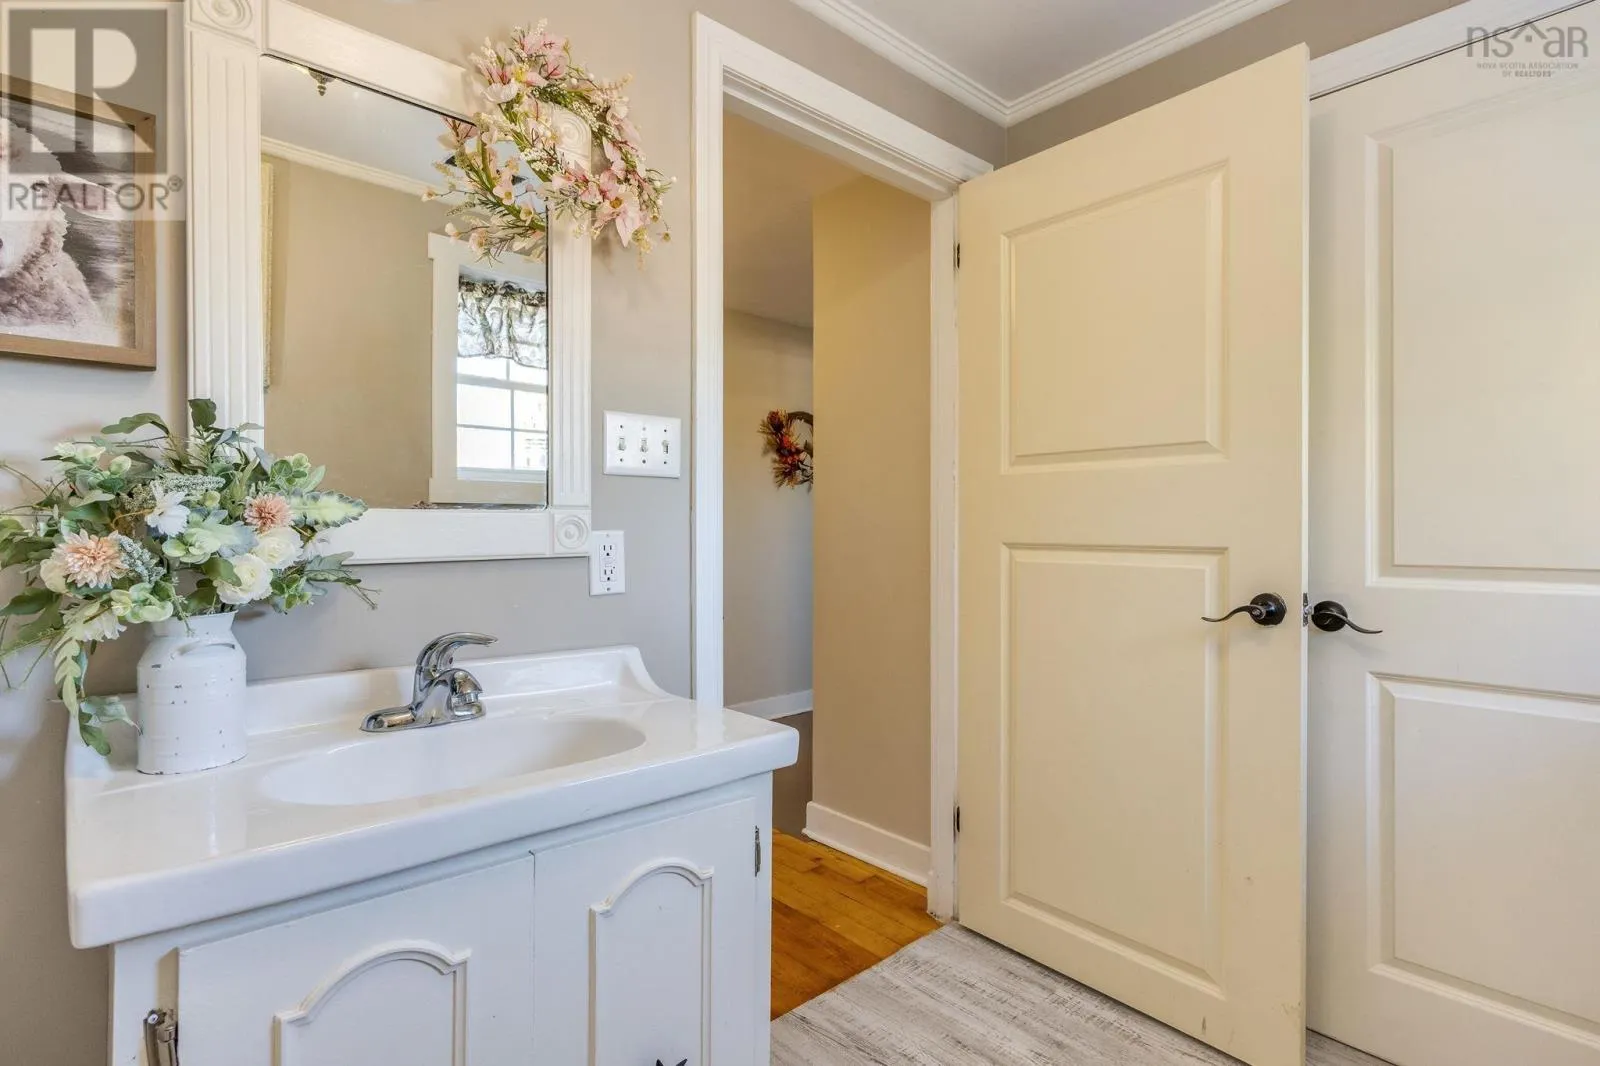
4pc Bathroom
Second level
10.3X5.1
Mud room
Second level
9.5X7.1
Laundry / Bath
Second level
13.1X7.1
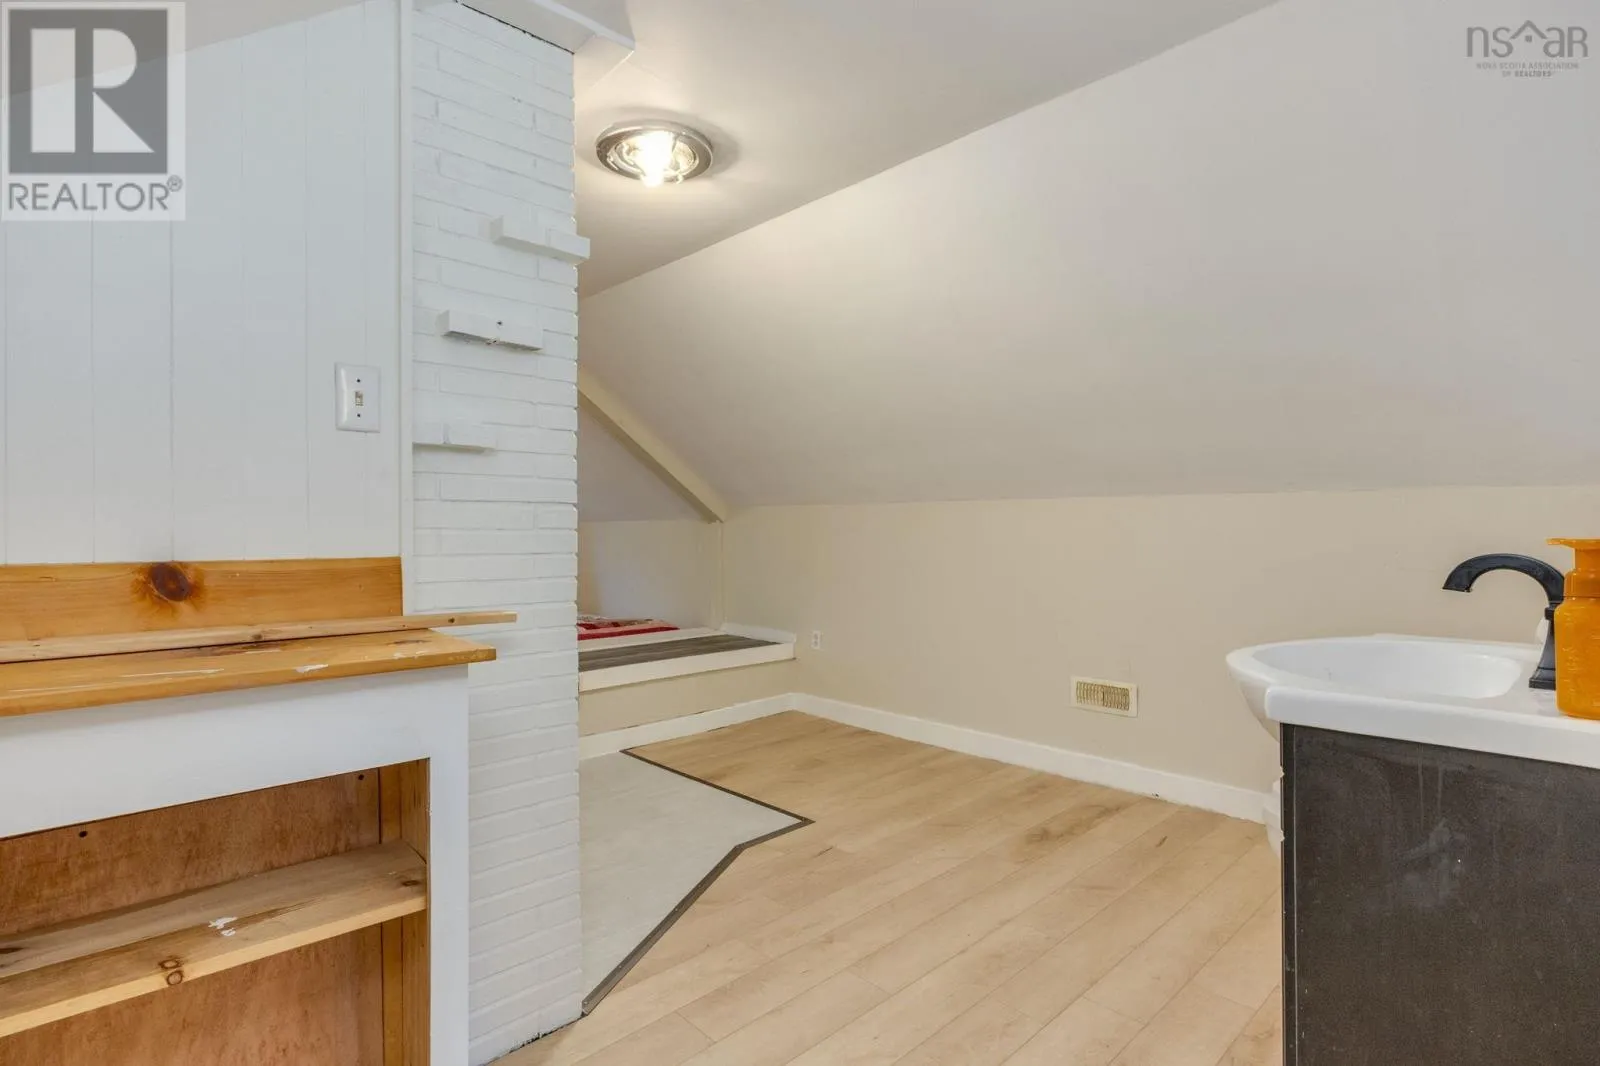
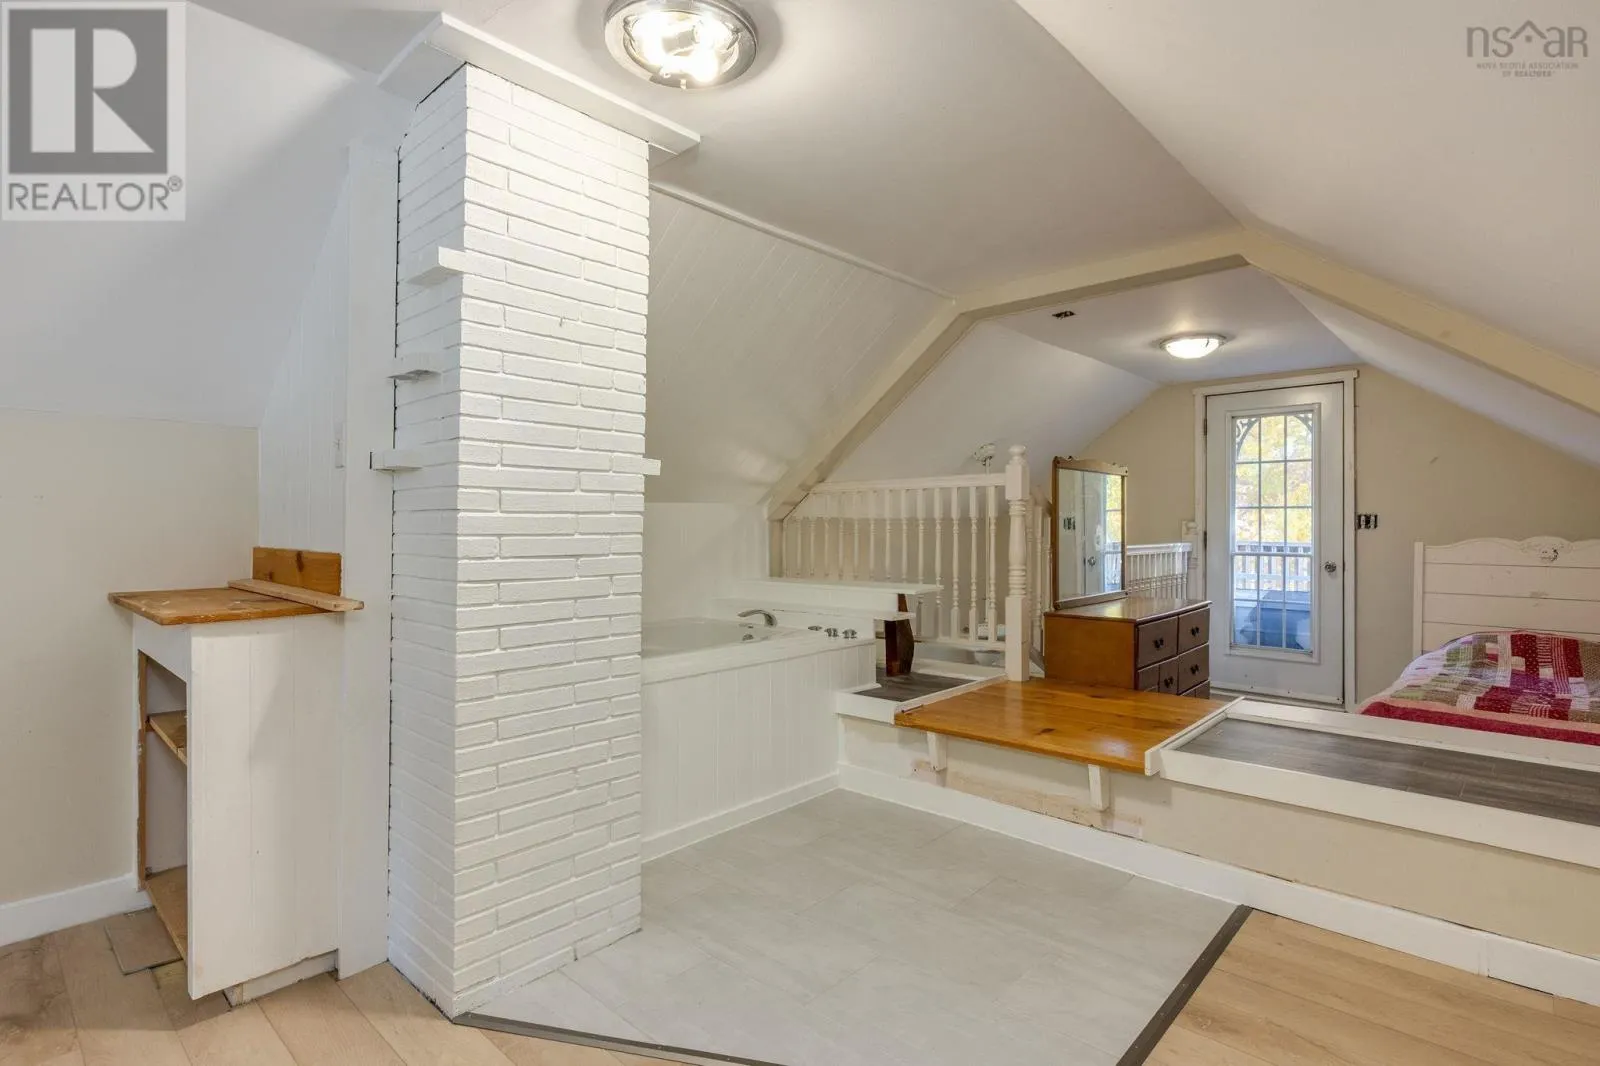
Primary Bedroom
Third level
15.8X10.6+11.4X8.7
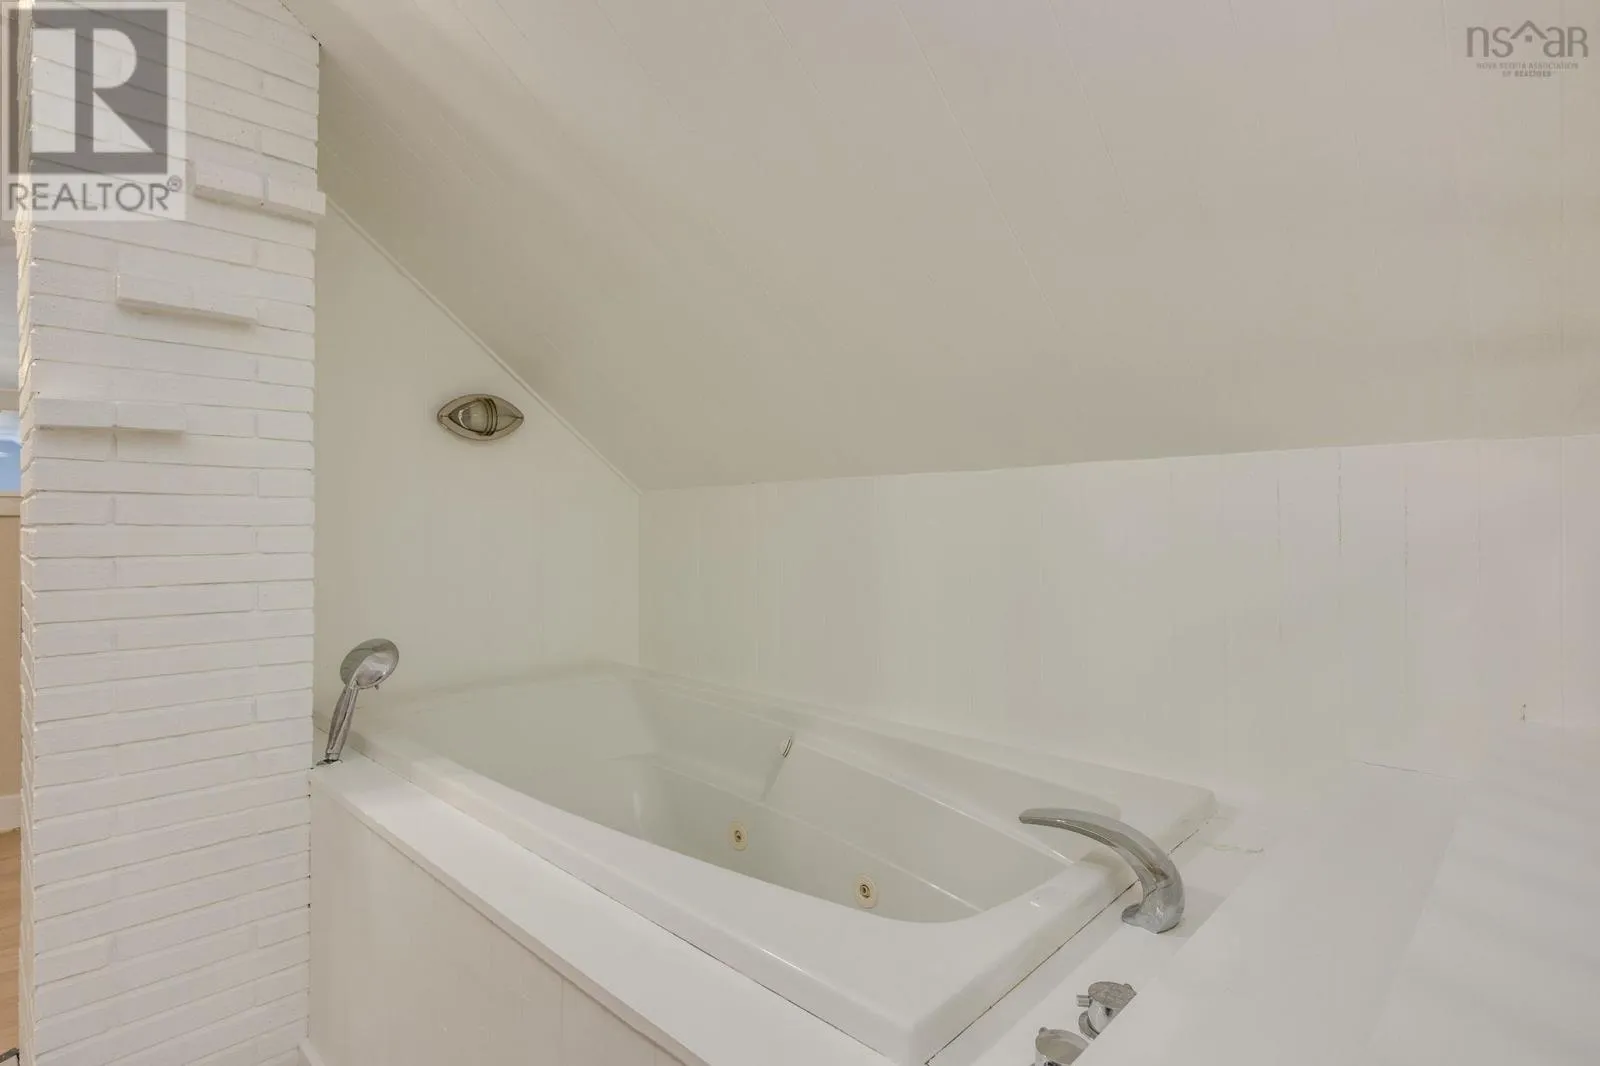
3pc Ensuite bath
Third level
12.1X10.9
Foyer
Main level
13X11.1
Other
Main level
24.2X21.4
Other
Main level
21.6X12
Other
Main level
35.5X20.1
Storage
Main level
10.6X8.5
Other
Main level
13.4X7.9
2pc Bathroom
Main level
7.1X4.1

Location

Learn more about this property
Listing provided by:
Royal LePage Atlantic (Greenwood)
MLS® number:
202626927
Agent:
Holly Forsyth
*Indicates required field
Name is required
Email is required
Please enter a valid phone number (e.g., 416-111-1111).