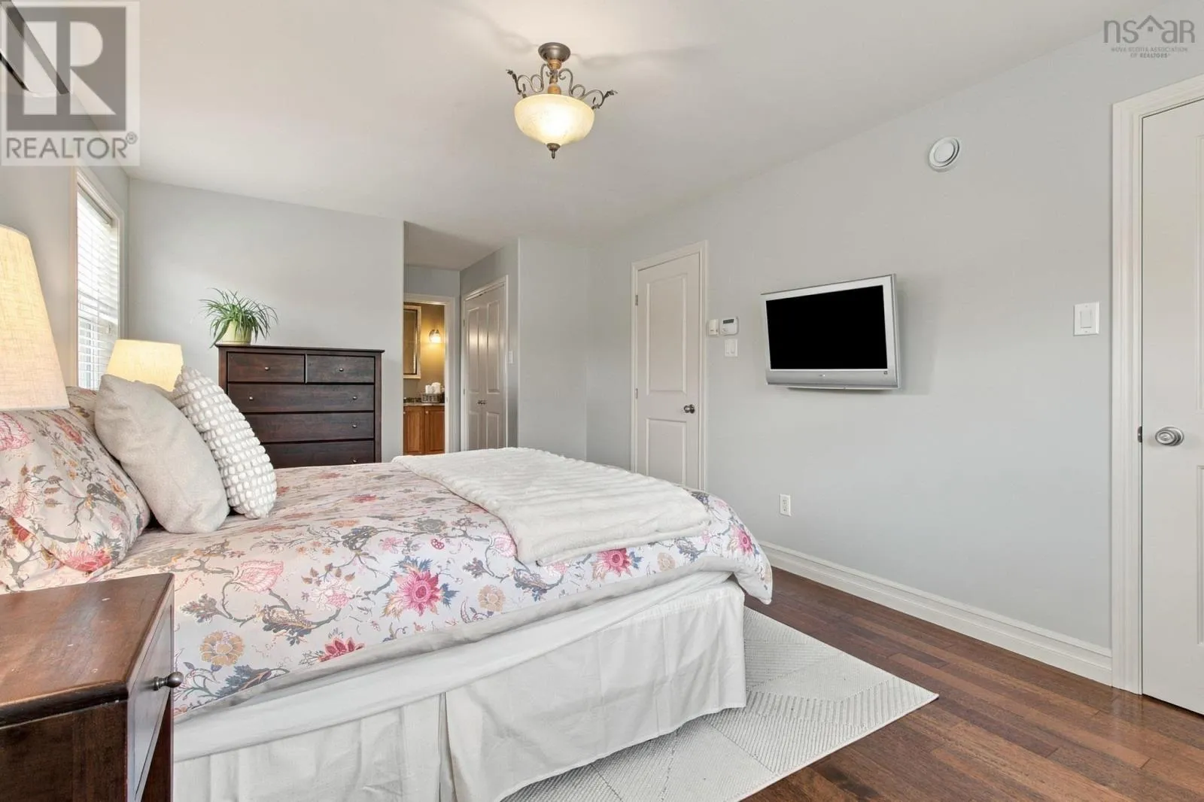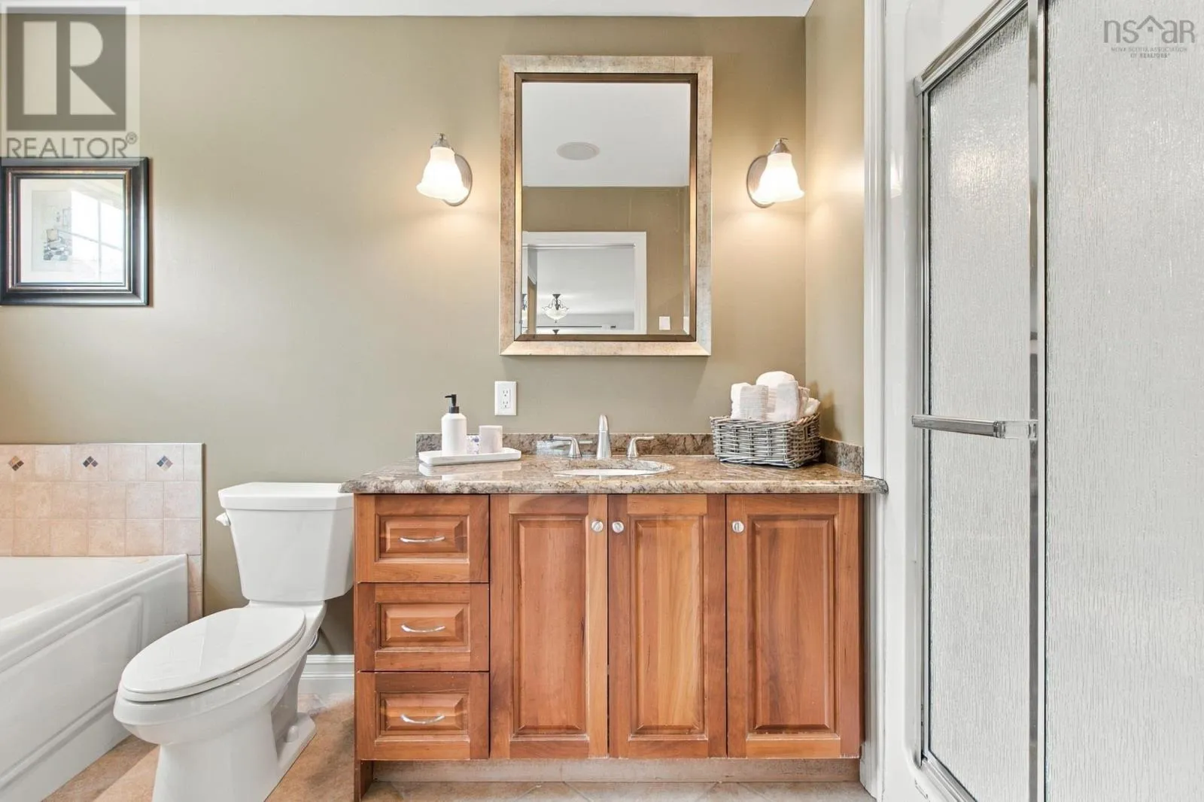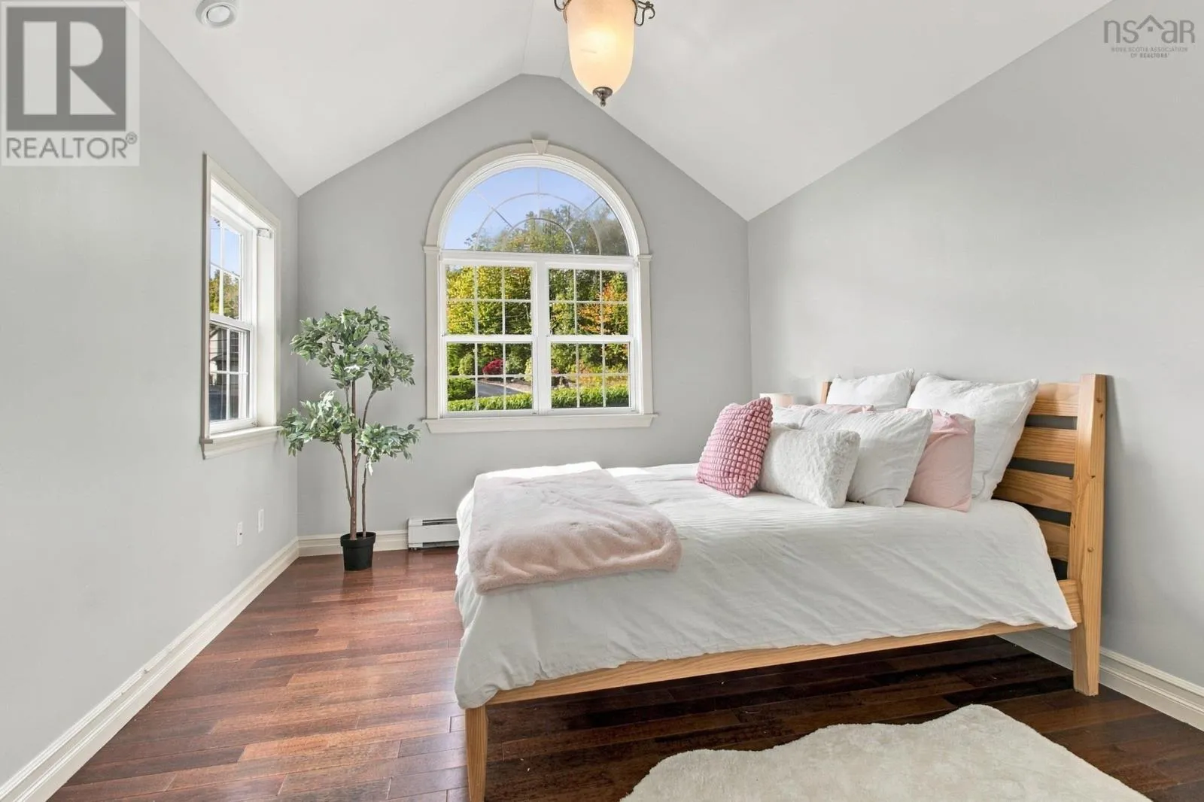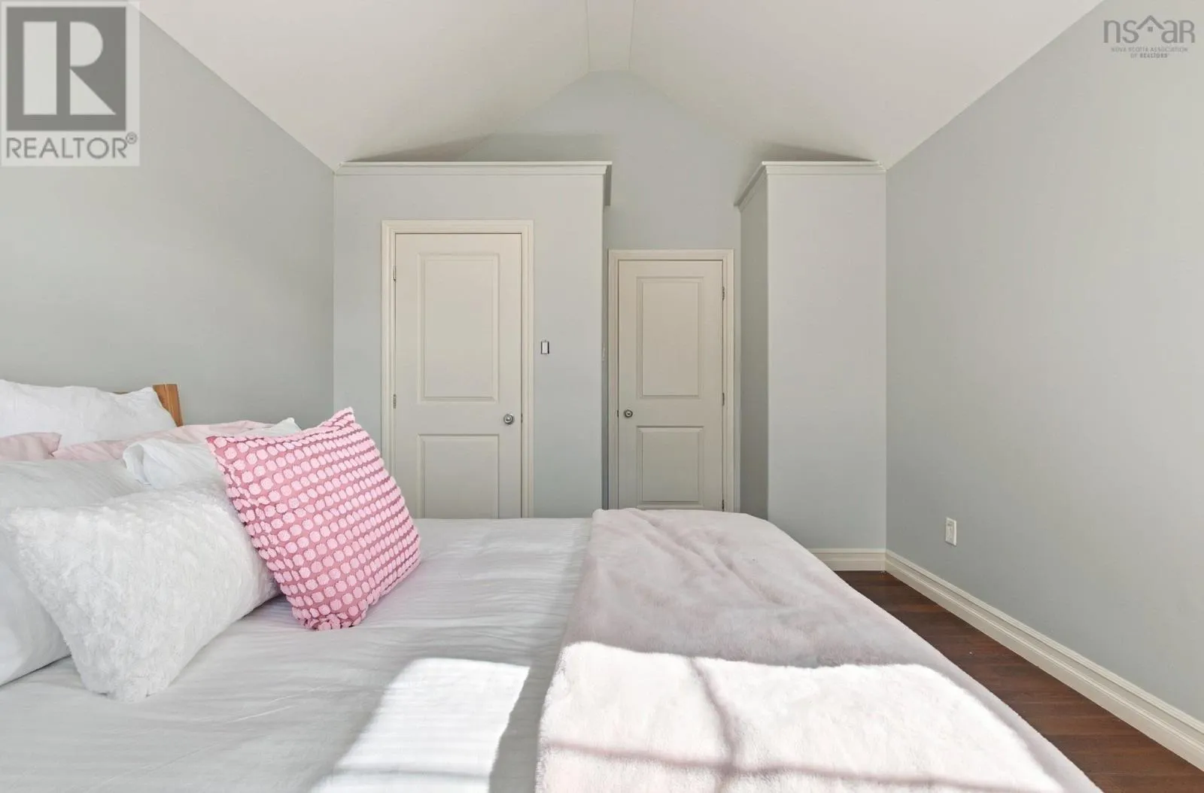
26 Vickilynn Lane, Windsor Junction, Nova Scotia B2T 0C4

Listed for:
$799,900
4 beds
4 baths
Listed 38 days ago
House for rent: 26 Vickilynn Lane, Windsor Junction, Nova Scotia B2T 0C4

View all 45 photos

About

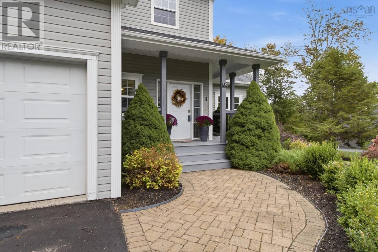
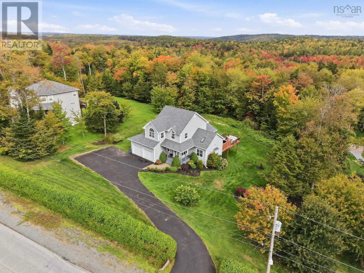
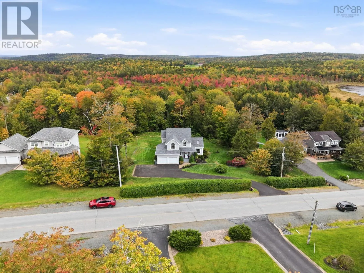
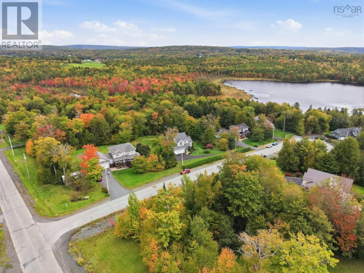
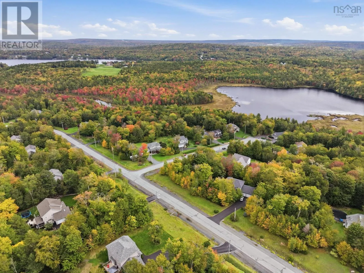
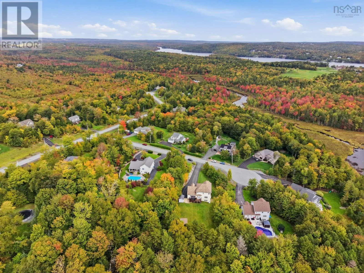
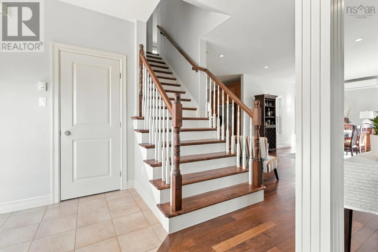
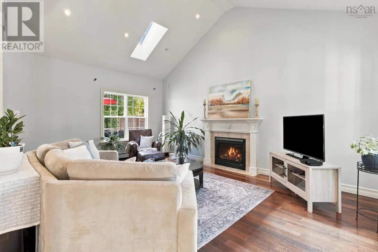
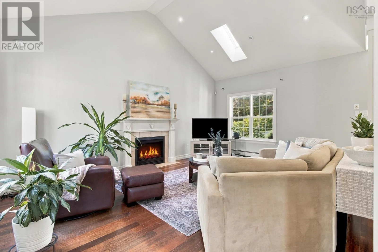
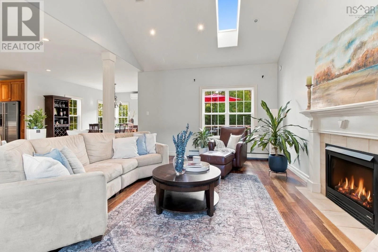
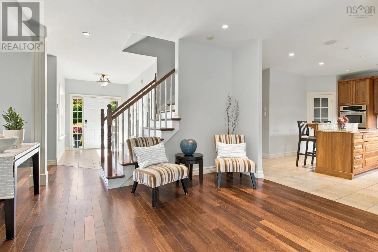
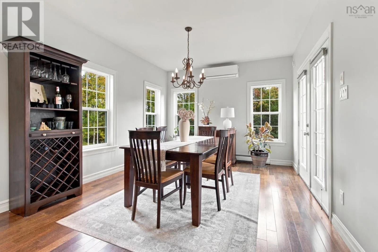
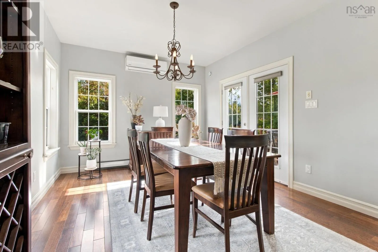
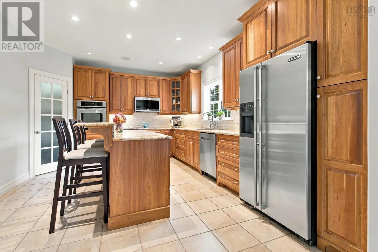
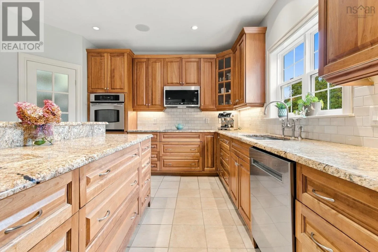
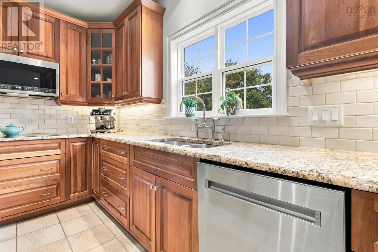
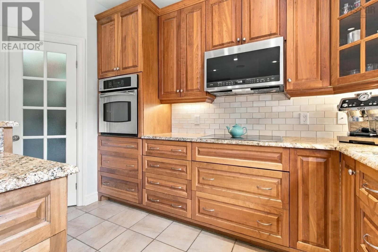
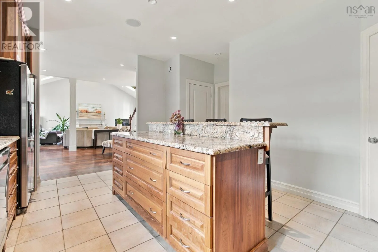
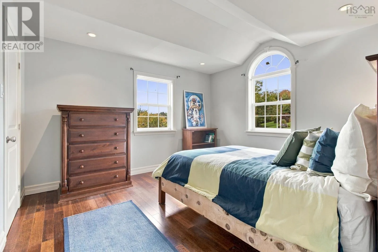
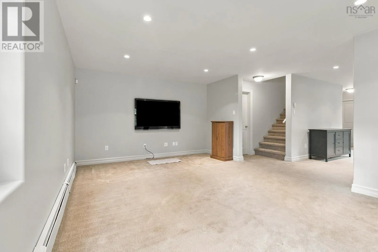
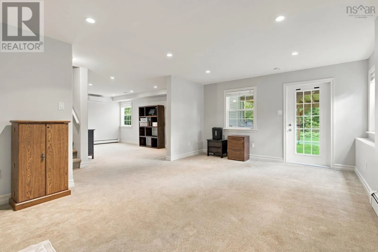
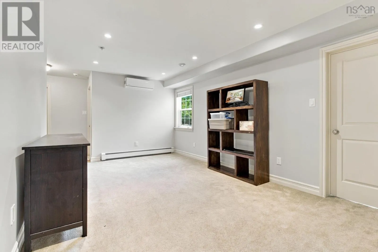
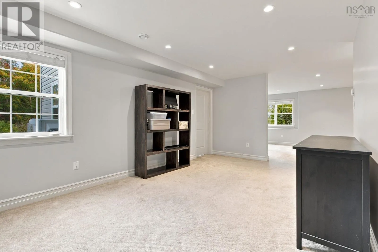
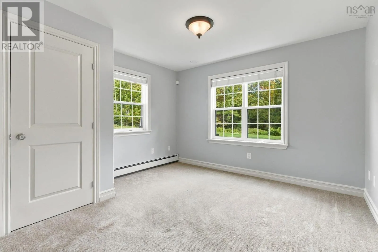
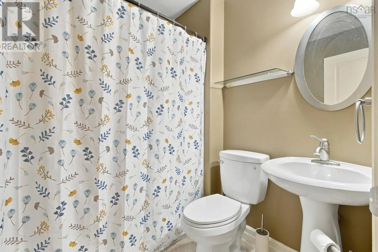
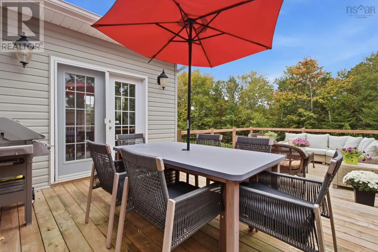
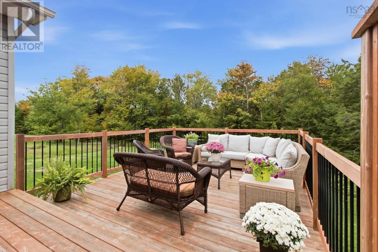
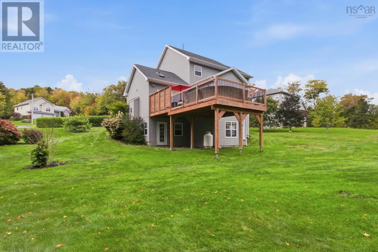
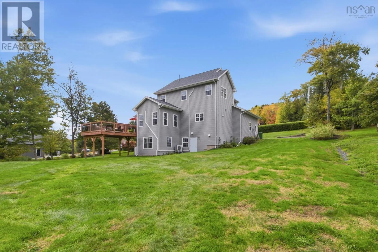
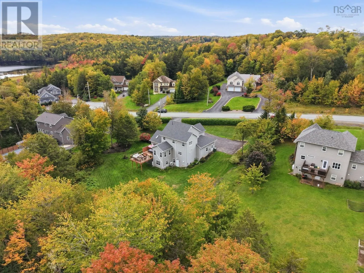
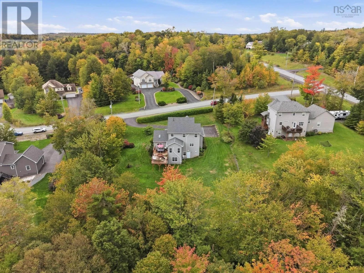
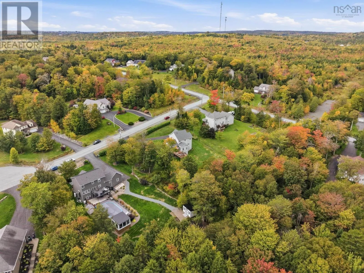
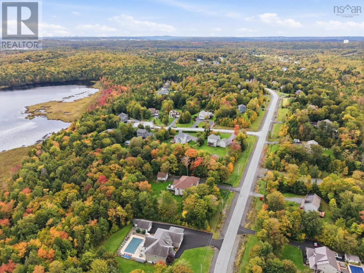
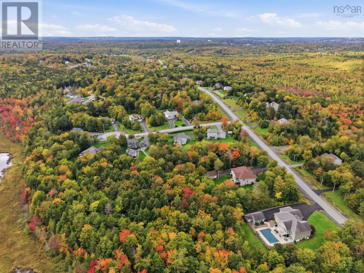
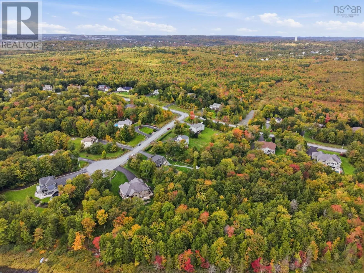
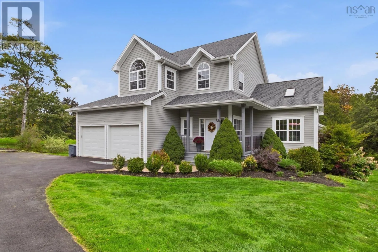
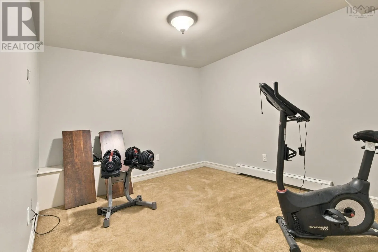
Windgate Drive to Terry Road to Capilano Dr to Vickilynn Lane Tucked away at the end of a quiet cul-de-sac in Capilano Estates, 26 Vickilynn Lane offers privacy, tranquility, and a beautifully wooded setting. Mature trees and landscaped grounds create a serene natural backdrop. Inside, the open main level features warm hardwood flooring and a stunning living room with soaring cathedral ceilings that add character and a sense of spaciousness. Living room flows seamlessly into the dining area and kitchen, creating an inviting space for holiday dinners, entertaining, and everyday family gatherings. The kitchen features granite countertops and rich cherry cabinetry, combining timeless style with functionality. The finished walkout basement offers a comfortable bedroom, full bath, and additional spaces ideal for guests, a home office, or relaxation. Recent upgrades, including a reshingled roof and beautifully constructed deck provide added comfort and peace of mind. Connected to municipal services and move in ready, this home offers a combination of privacy, natural surroundings, and the convenience of community living. (id:27476)

Property Highlights

MLS® Number
202625246
Type
Single Family
Community Name
Windsor Junction
Ownership Type
Freehold
Land Size
1 - 3 acres

Building

Building Type
House
Storeys
2.00
Square Footage
3016 sqft
Bathrooms Total
4
Bedrooms Above Ground
3
Bedrooms Total
4
Amenities
Golf Course, Park, Playground, Place of Worship
Exterior Finish
Brick, Vinyl
Fireplace Present
Yes
Basement Type
Full (Finished)
Basement Features
Building Heating Type
Baseboard heaters, Heat Pump, Ductless, Hot Water, In Floor Heating
Heating Fuel
Electric, Oil, Propane
Building Cooling Type
Air Conditioned

Utilities

Water
Municipal water
Utility Sewer
Septic System

Room Layout

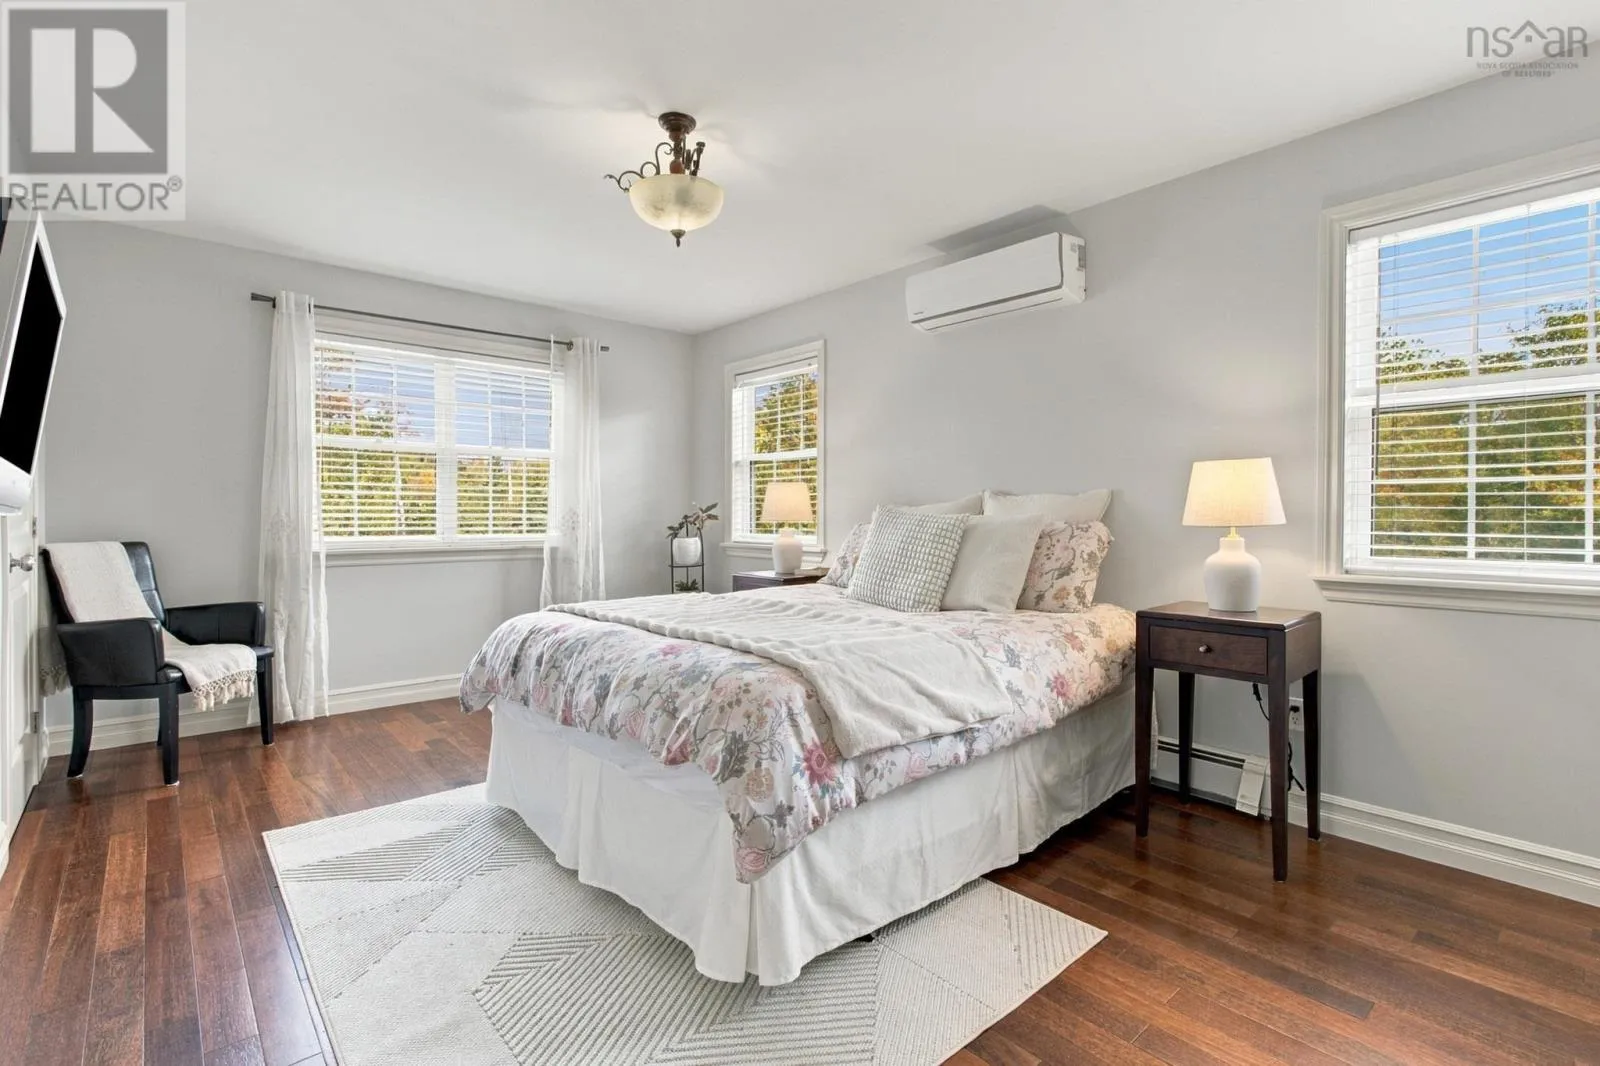
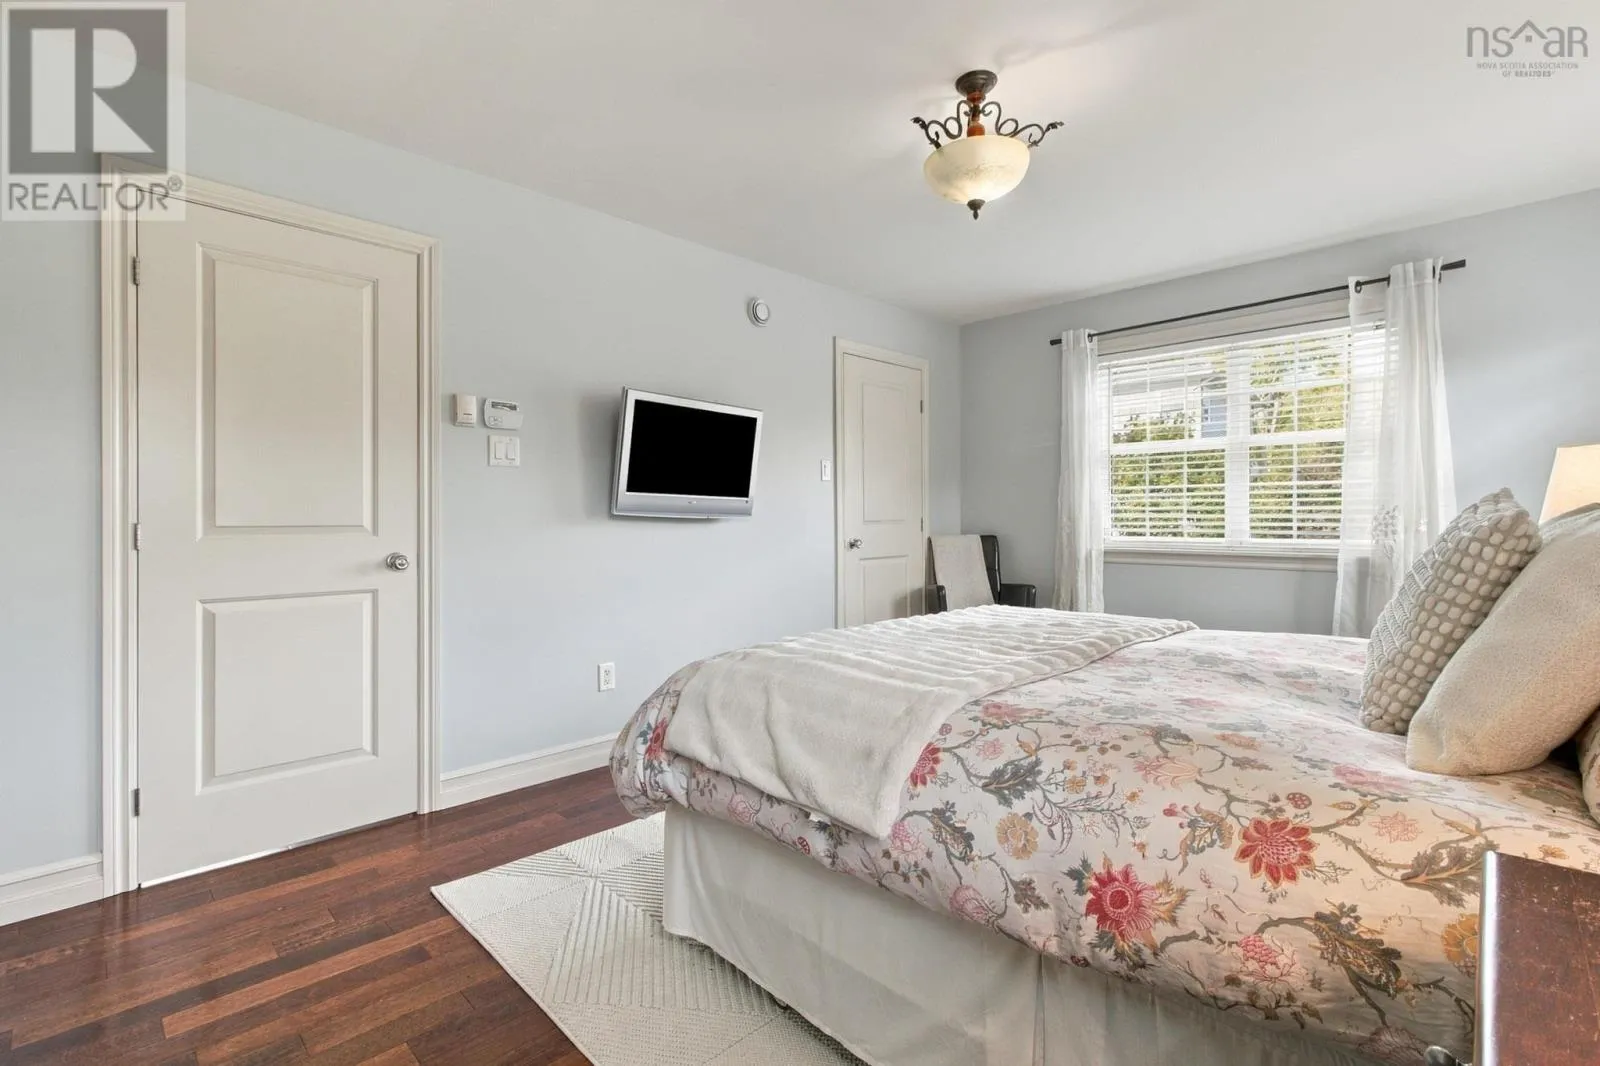
Primary Bedroom
Second level
17.1x 11.2 /43
4pc Ensuite bath
Second level
5.11 x 12.8 /37
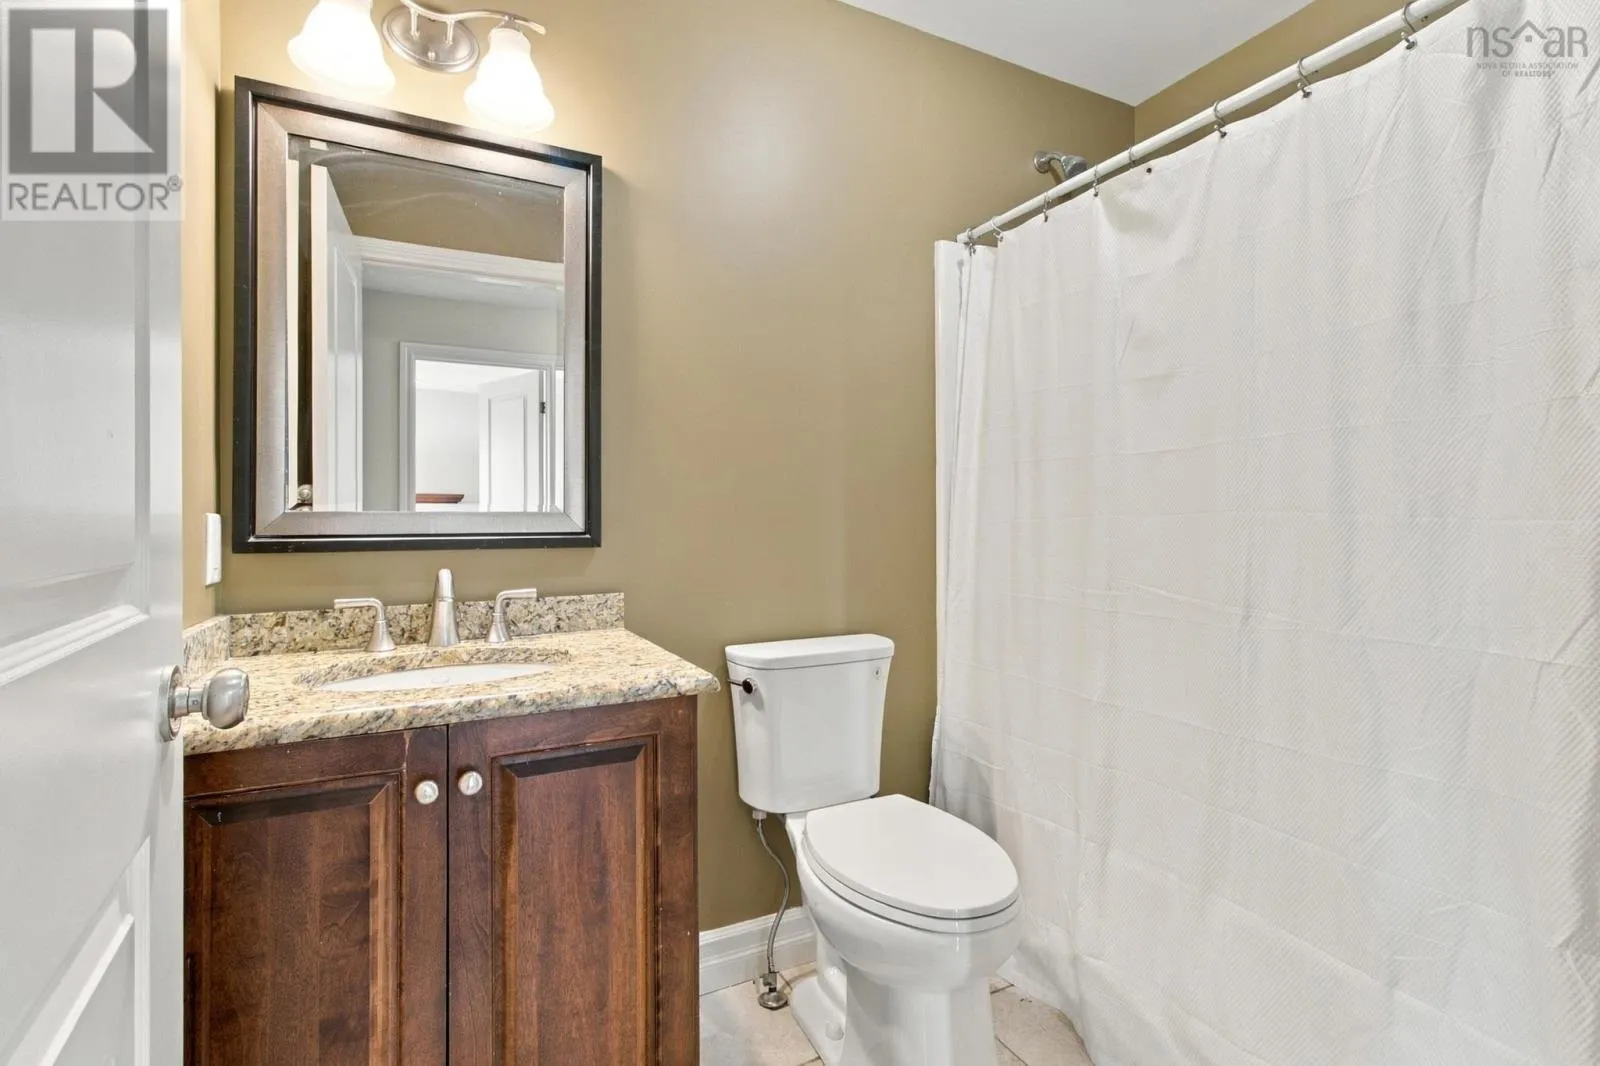
4pc Bathroom
Second level
5x 7.10 /38
Bedroom
Second level
11. x 15.4 /open
Bedroom
Second level
11.9 x 12.7 /48
Den
Basement
11.3x11.11 /40
Recreational, Games room
Basement
34.5x18.5 /open
Other
Basement
16.11x11. /open
Bedroom
Basement
11.8 x 11.6
4pc Bathroom
Basement
6.10x6.2 /49
Utility room
Basement
11.8x7.11 /49
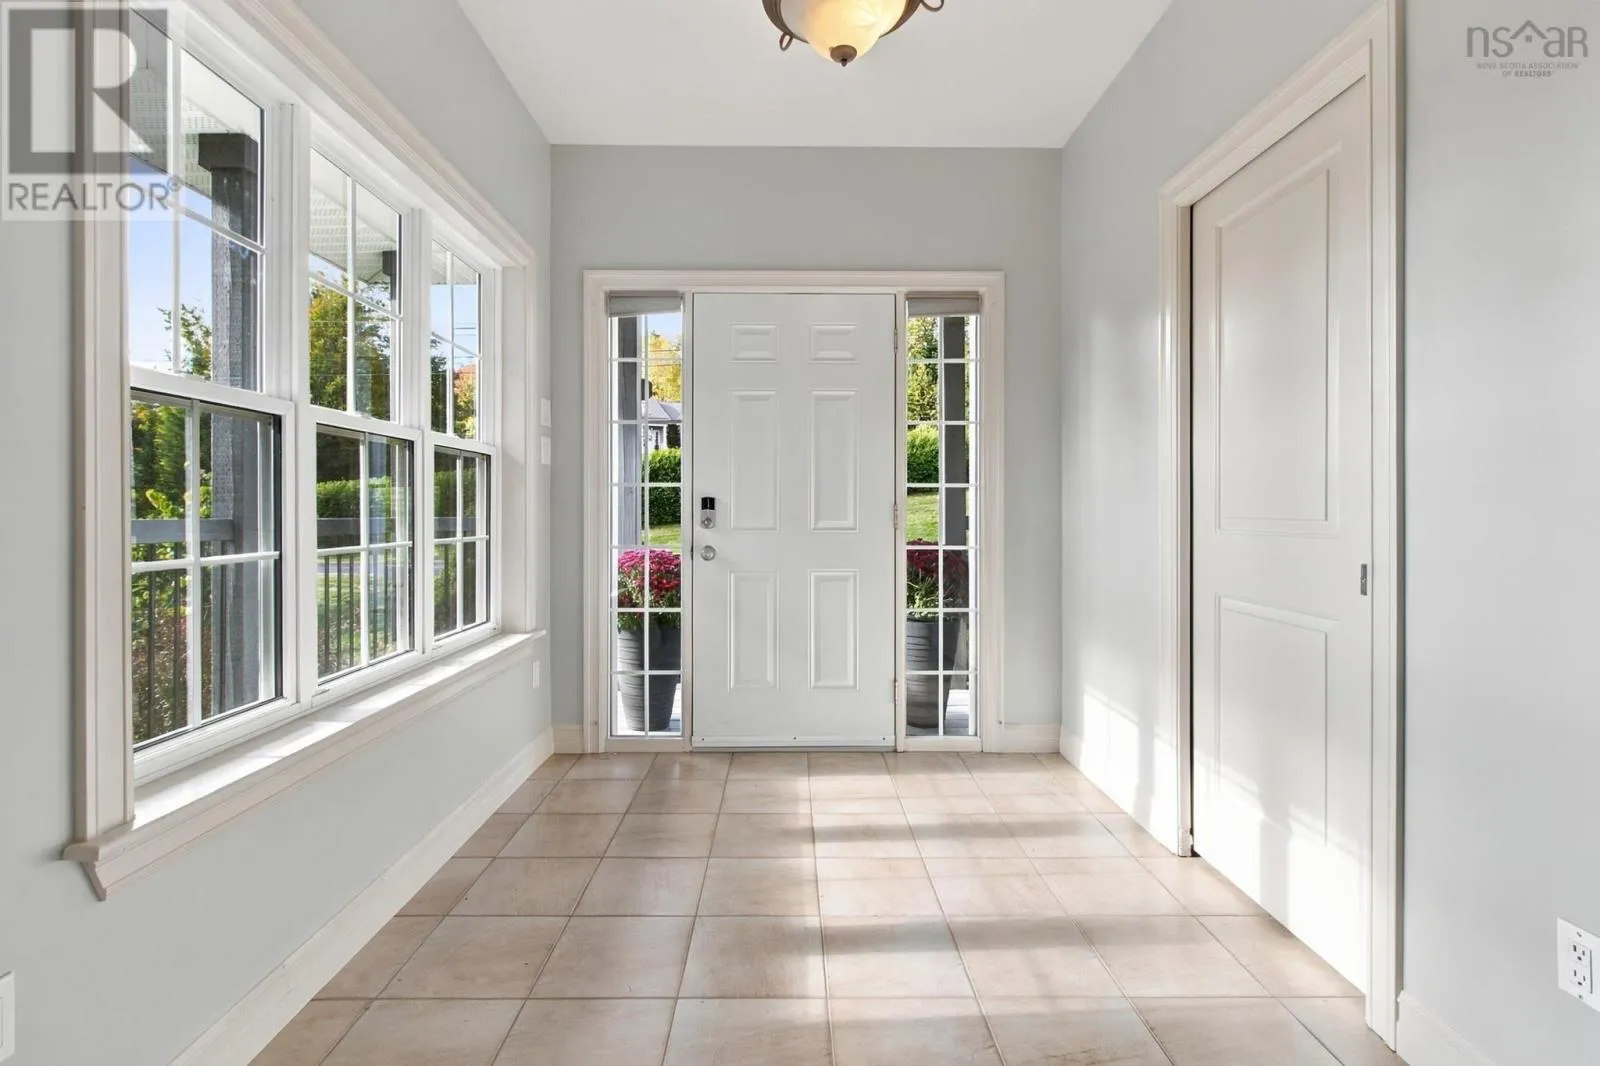
Foyer
Main level
7.7x 12.4
2pc Bathroom
Main level
3.8x 8. /open
Living room
Main level
25.9x 19. /open
Dining room
Main level
11.8x 12. /open
Kitchen
Main level
17.4x 15. /open
Laundry room
Main level
9.3 x 5.6 /44

Location

Learn more about this property
Listing provided by:
RE/MAX Nova (Halifax)
MLS® number:
202625246
Agent:
Rhonda Kennedy
*Indicates required field
Name is required
Email is required
Please enter a valid phone number (e.g., 416-111-1111).

Community Spotlight: Homes For sale in Your Neighborhood