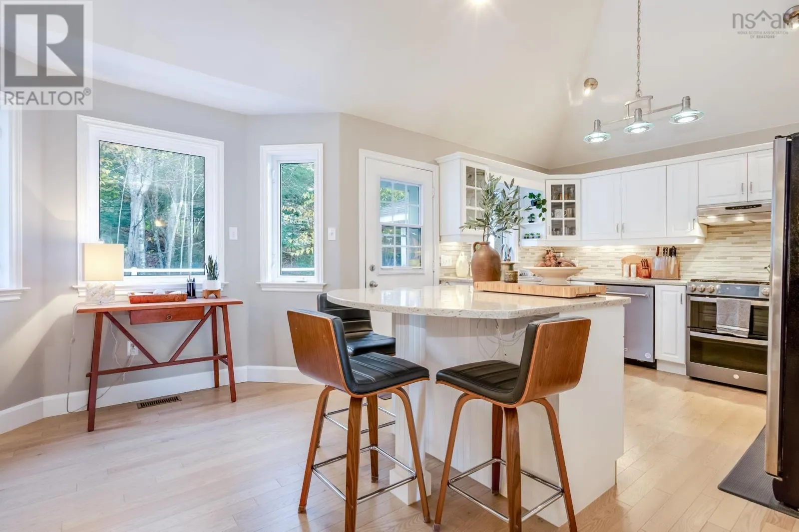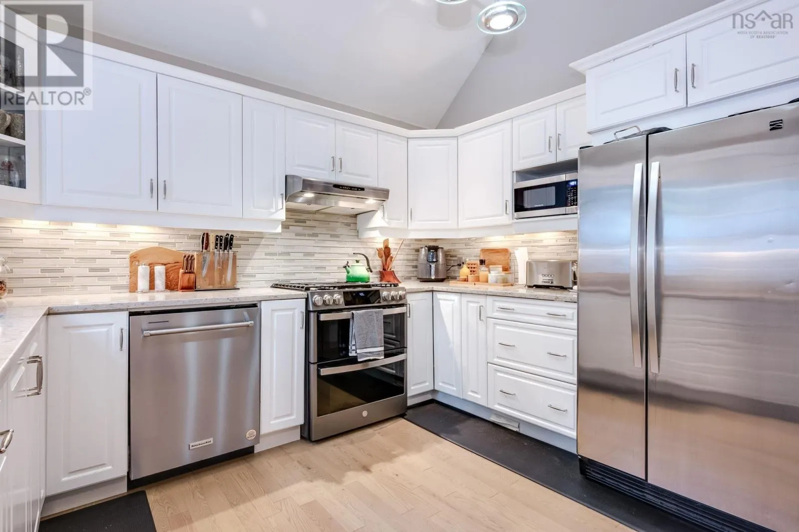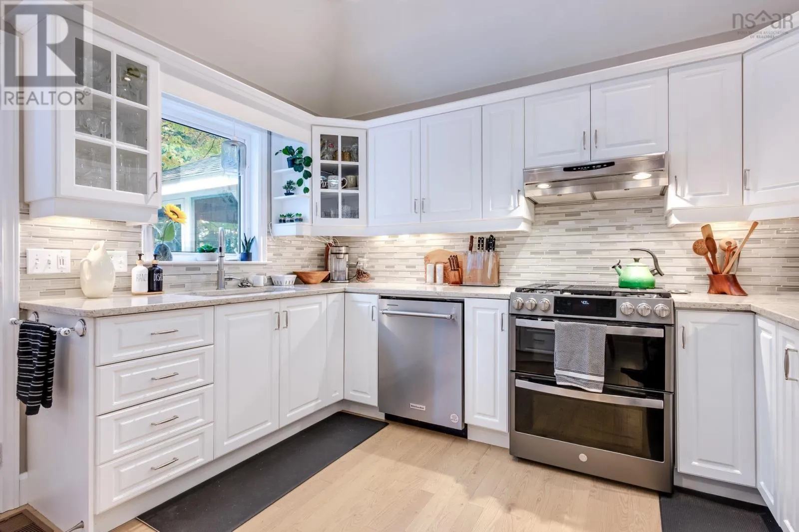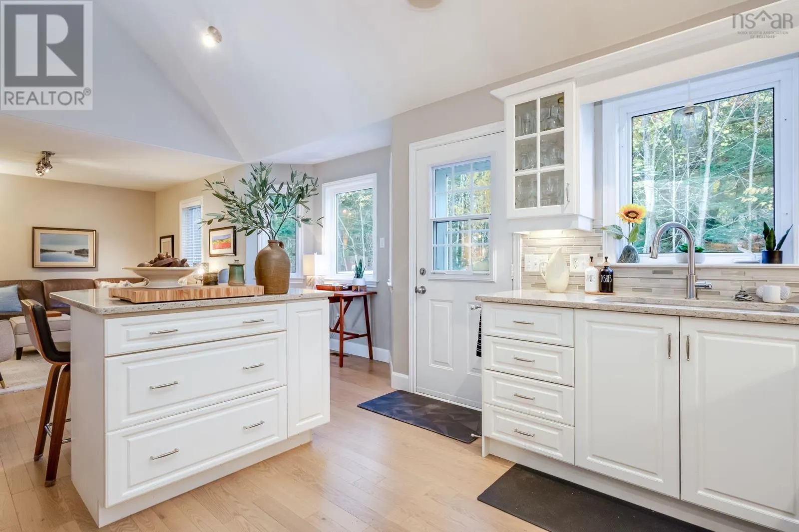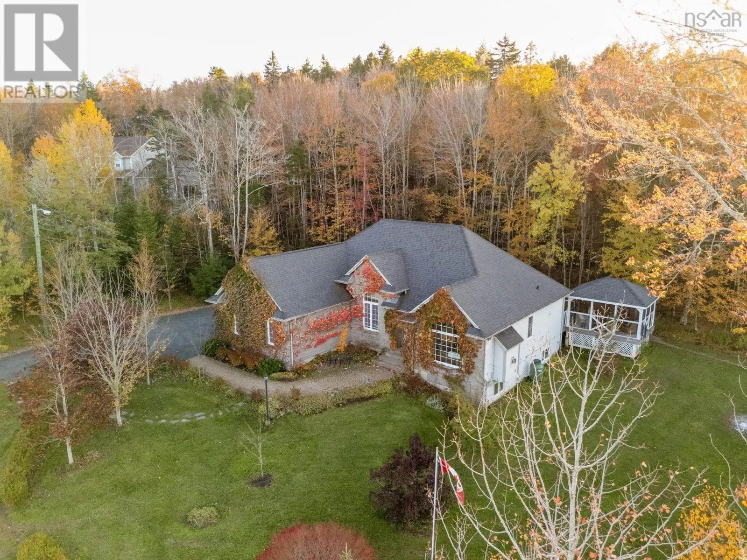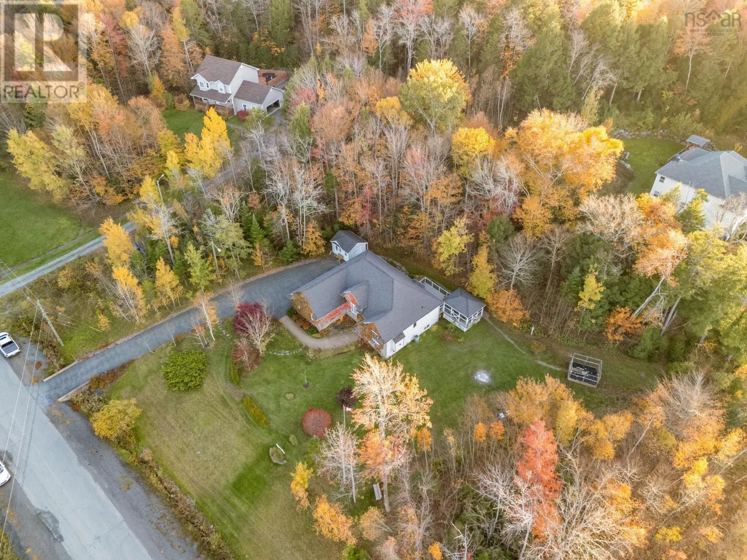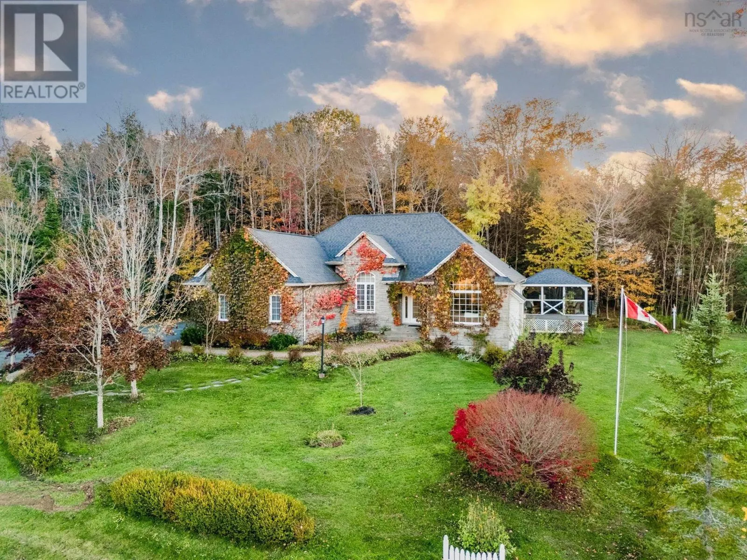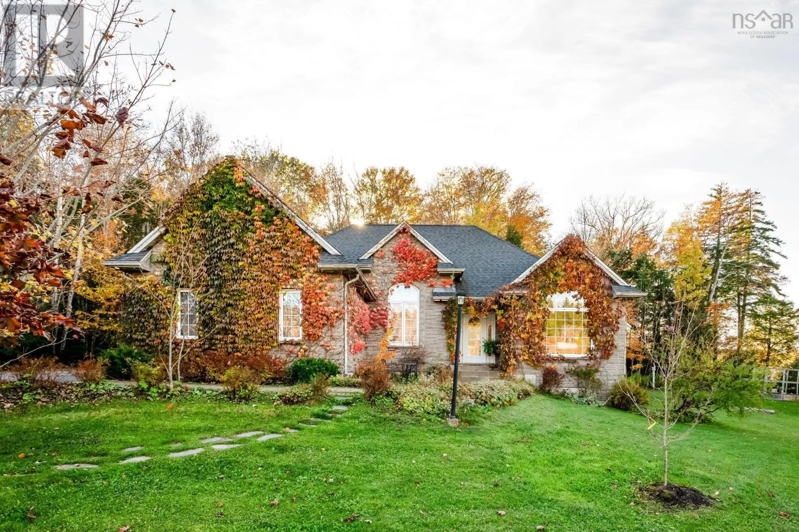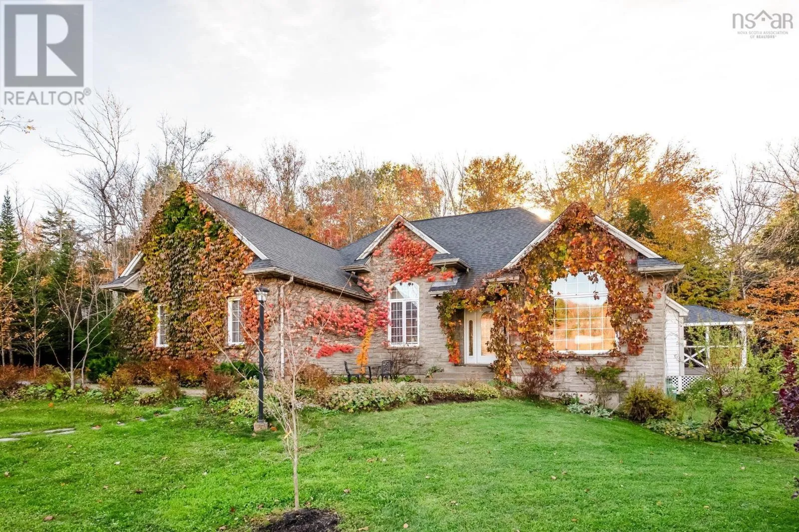
1196 Elise Victoria Drive, Windsor Junction, Nova Scotia B2T 1L7

Listed for:
$719,000
3 beds
3 baths
Listed 22 days ago
House for rent: 1196 Elise Victoria Drive, Windsor Junction, Nova Scotia B2T 1L7

View all 50 photos

About

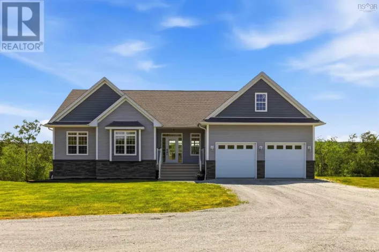
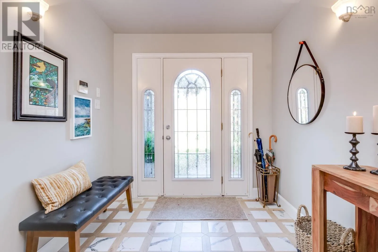
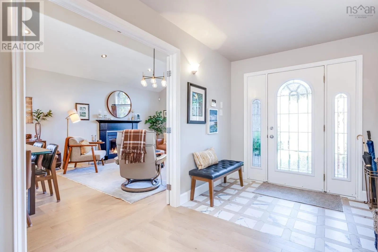
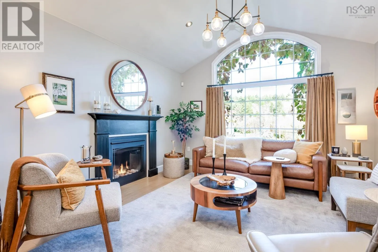
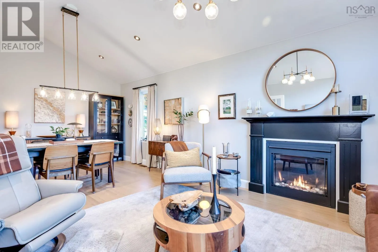
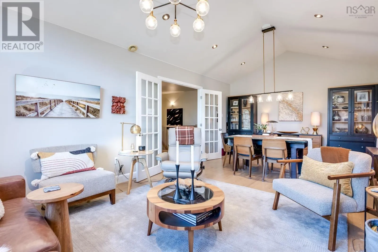
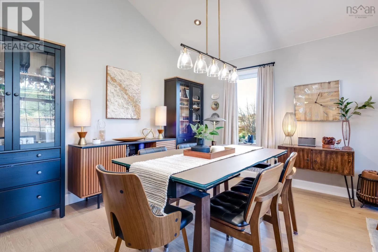
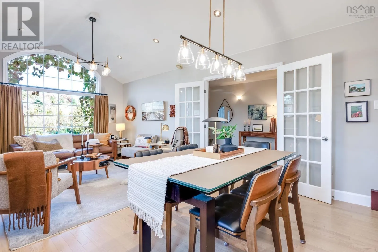
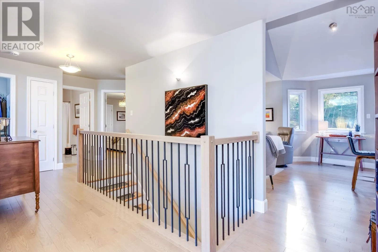
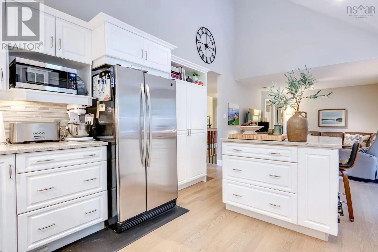
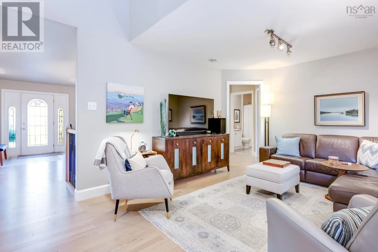
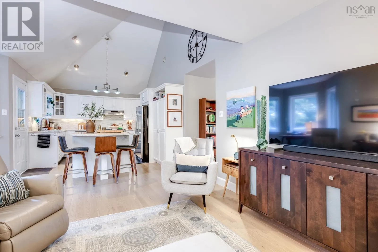
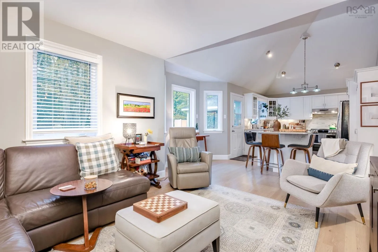
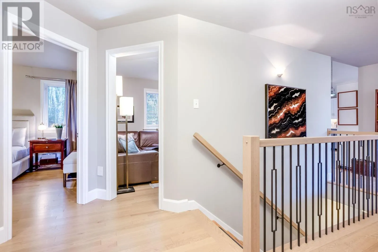
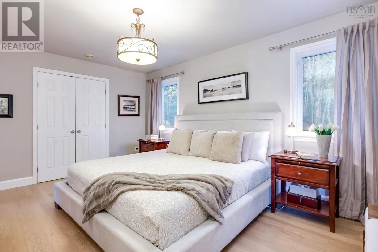
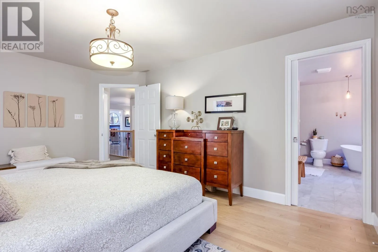
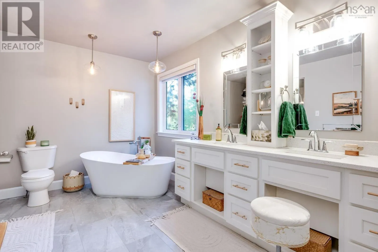
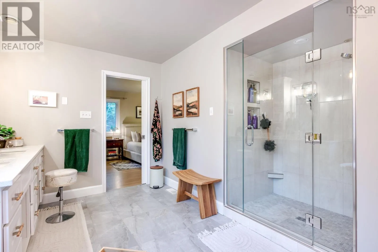
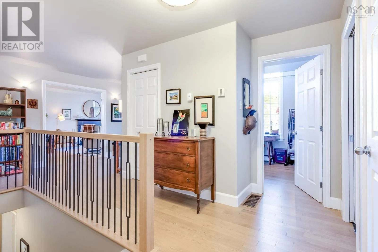
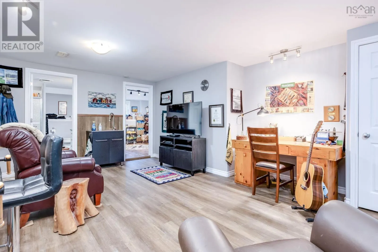
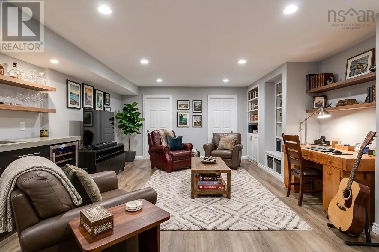
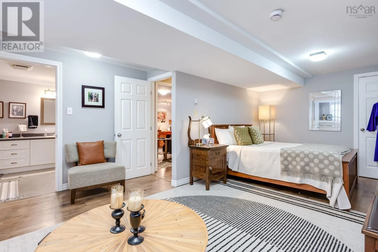
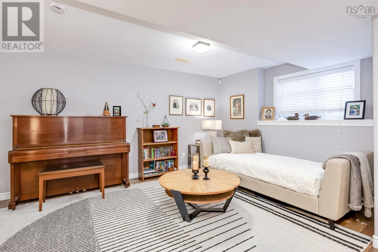
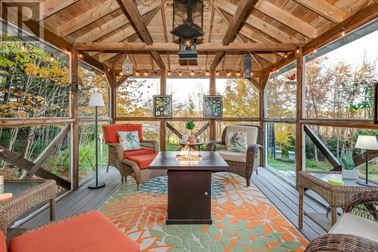
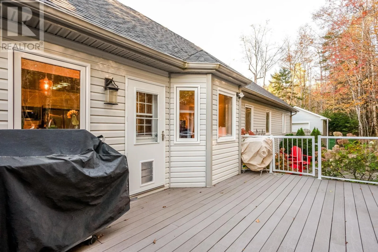
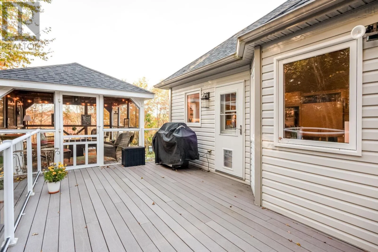
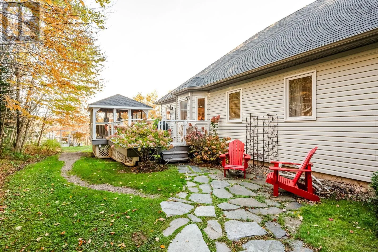
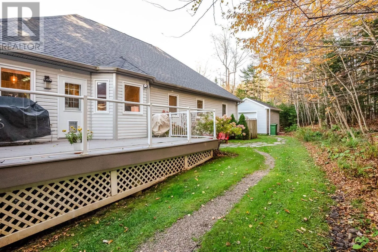
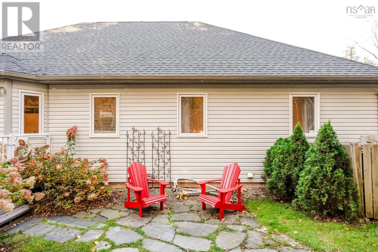
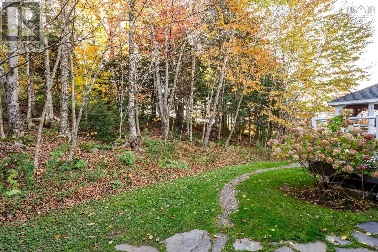
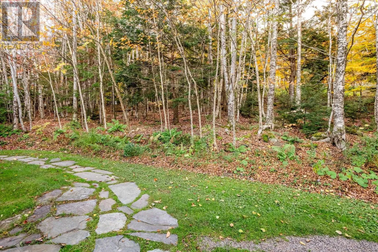
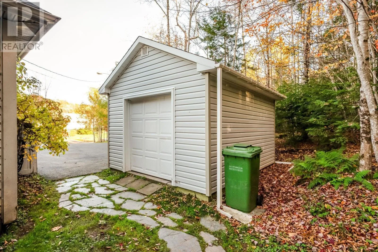
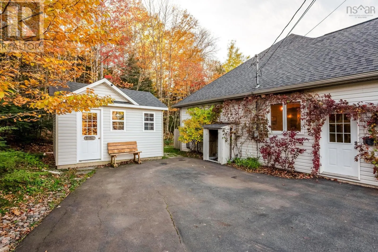
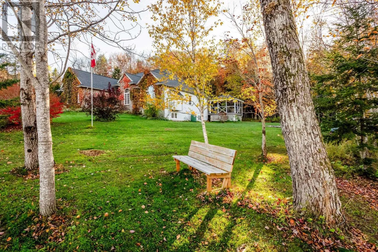
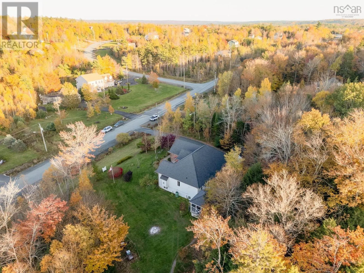
Capilano Country Estates - Windgate Drive to Ashlea, left on Elise Victoria Drive. Welcome to Capilano Estates! This stunning home offers approx. 2,700 sq ft of gorgeous, magazine-worthy living space with quality, thoughtful details throughout. Designed for effortless main-level living, it features a fully finished lower level, perfect for hosting guests or grandkids. Far too many recent upgrades and renovations to list, making this exceptional property completely move-in ready! Step outside to your private outdoor sanctuary, complete with a welcoming screened gazebo youll never want to leave. Ideally situated in a highly sought-after neighbourhood offering the convenience of municipal water with swift, easy access to all local amenities, New Ashburn Golf Course, and the Halifax Stanfield International Airport. Don't miss out on this absolute gem, schedule your private viewing today! This may be just the house you have been waiting for! (id:27476)

Property Highlights

MLS® Number
202626547
Type
Single Family
Community Name
Windsor Junction
Ownership Type
Freehold
Land Size
1.239 ac

Building

Building Type
House
Storeys
1.00
Square Footage
2728 sqft
Bathrooms Total
3
Bedrooms Above Ground
2
Bedrooms Total
3
Amenities
Park, Playground, Place of Worship
Exterior Finish
Stone, Vinyl
Fireplace Present
No
Basement Type
Full (Partially finished)
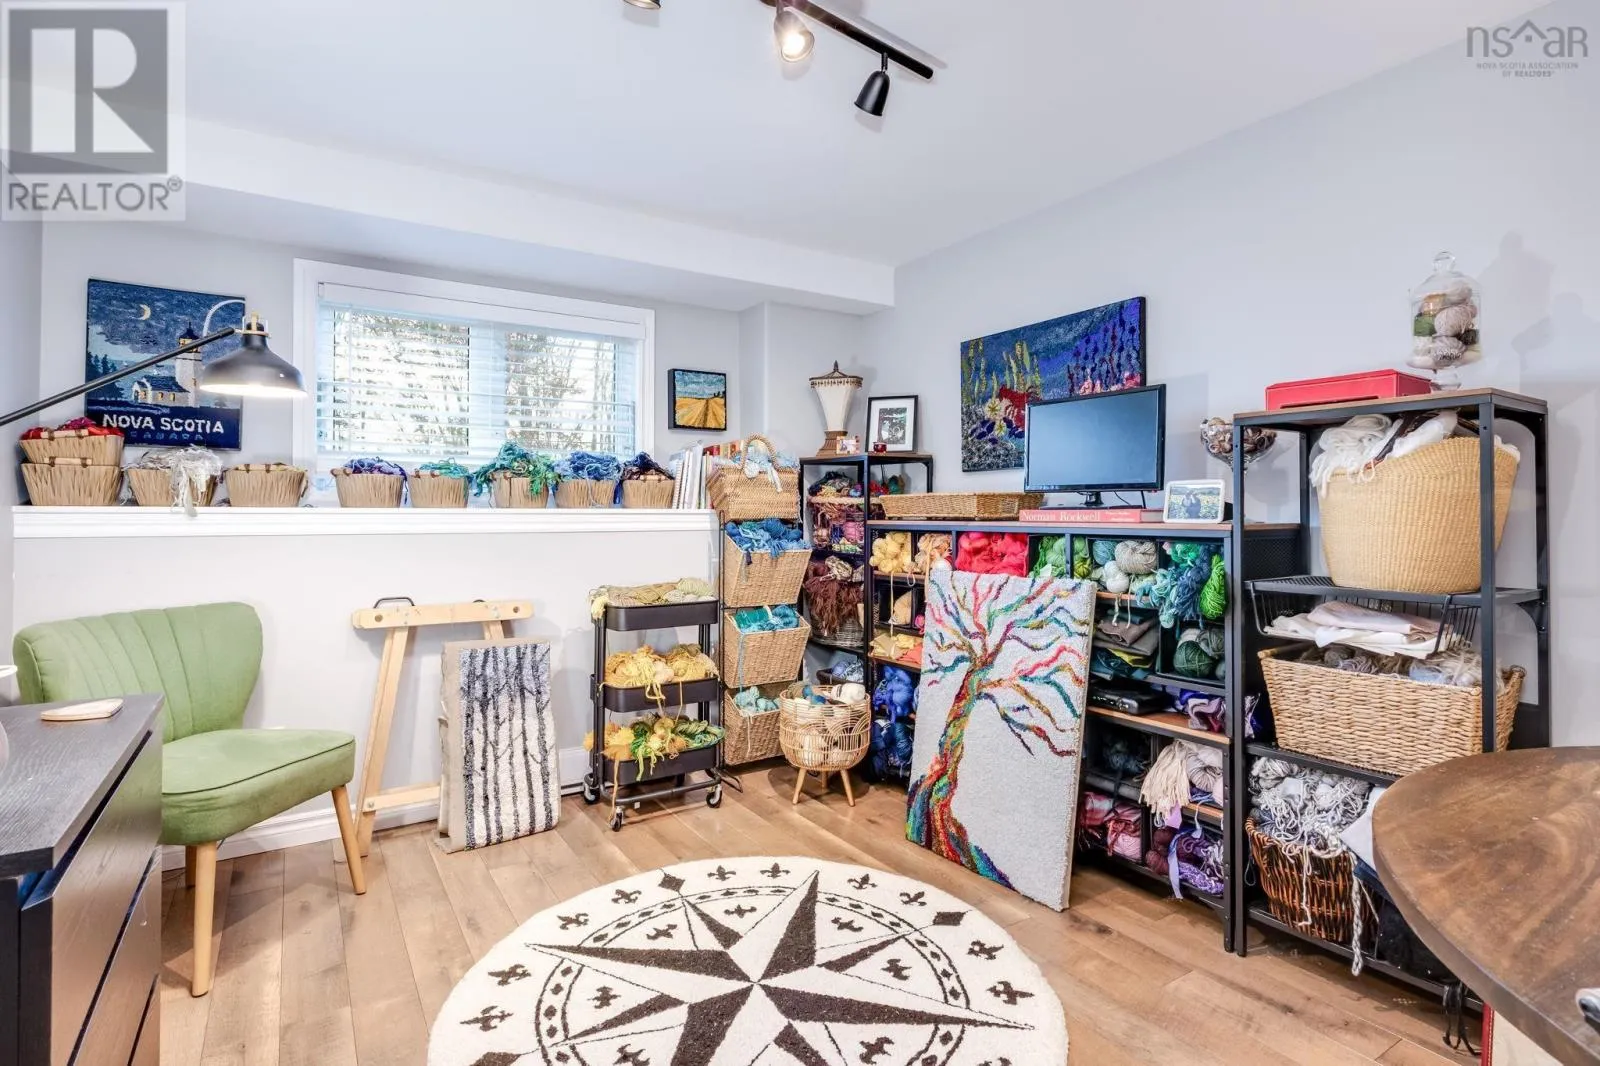
Basement Features
Walk out
Building Heating Type
Heat Pump
Heating Fuel
Electric, Oil
Building Cooling Type
Heat Pump

Utilities

Water
Municipal water
Utility Sewer
Septic System

Room Layout

Recreational, Games room
Basement
37.9 x 14.5
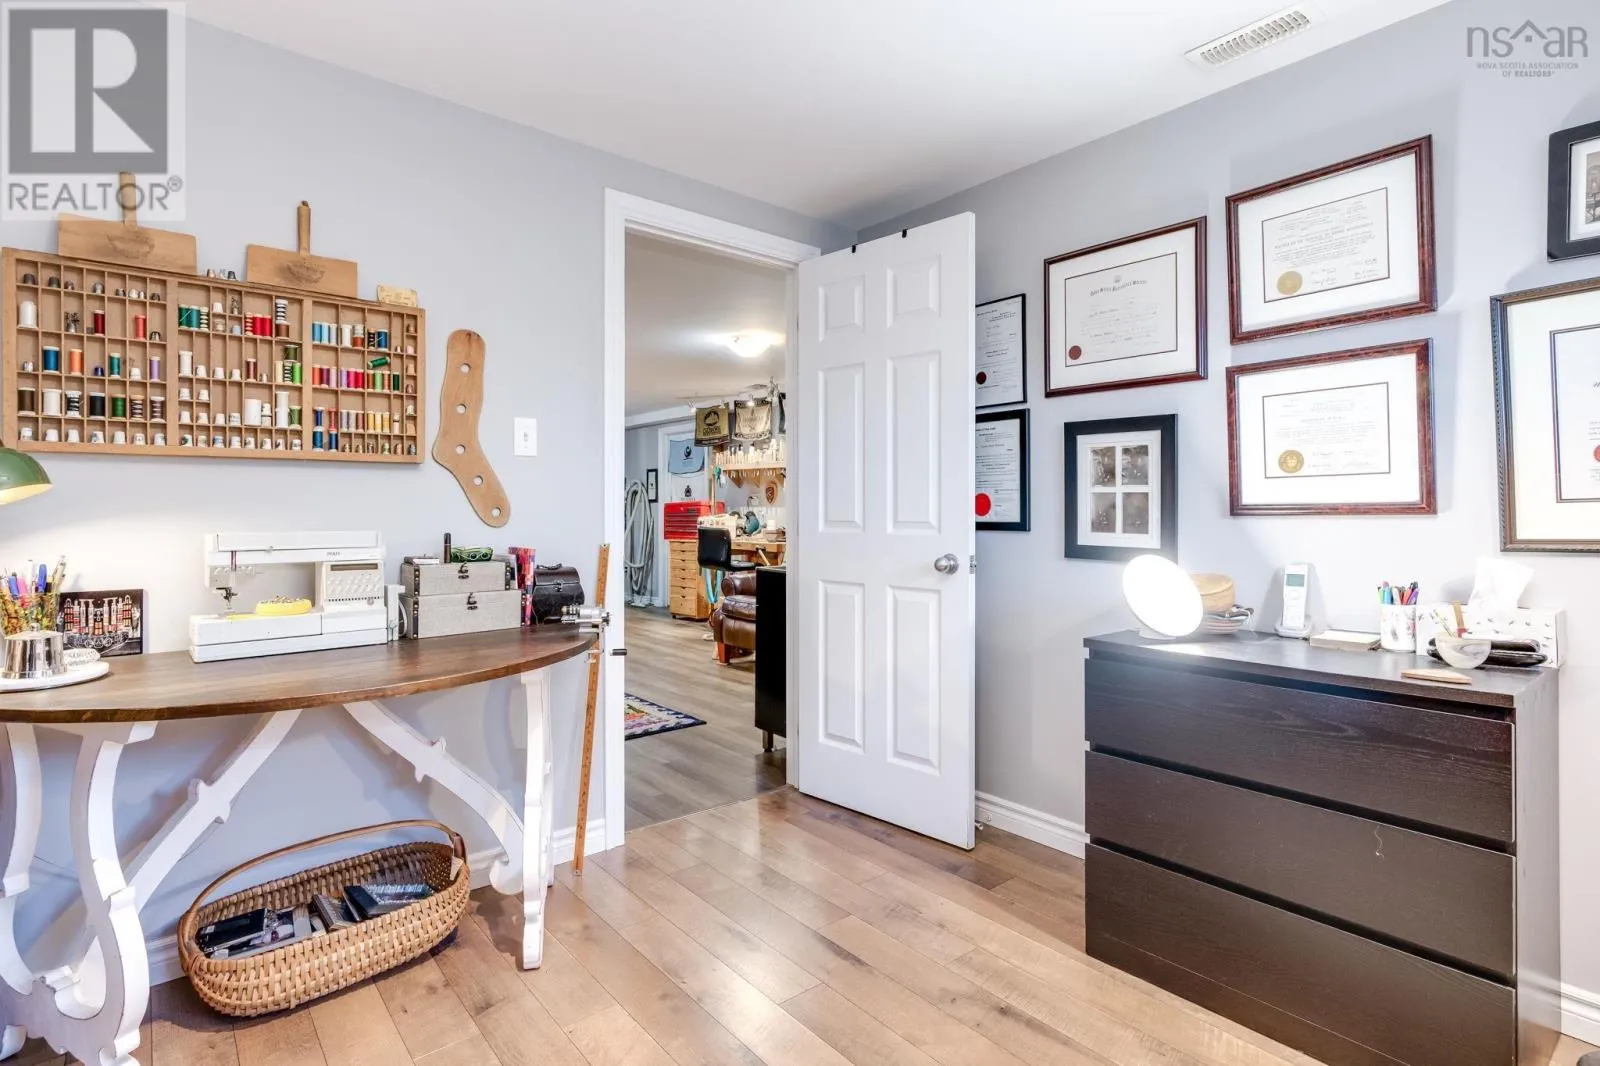
Den
Basement
11.2 x 10.1
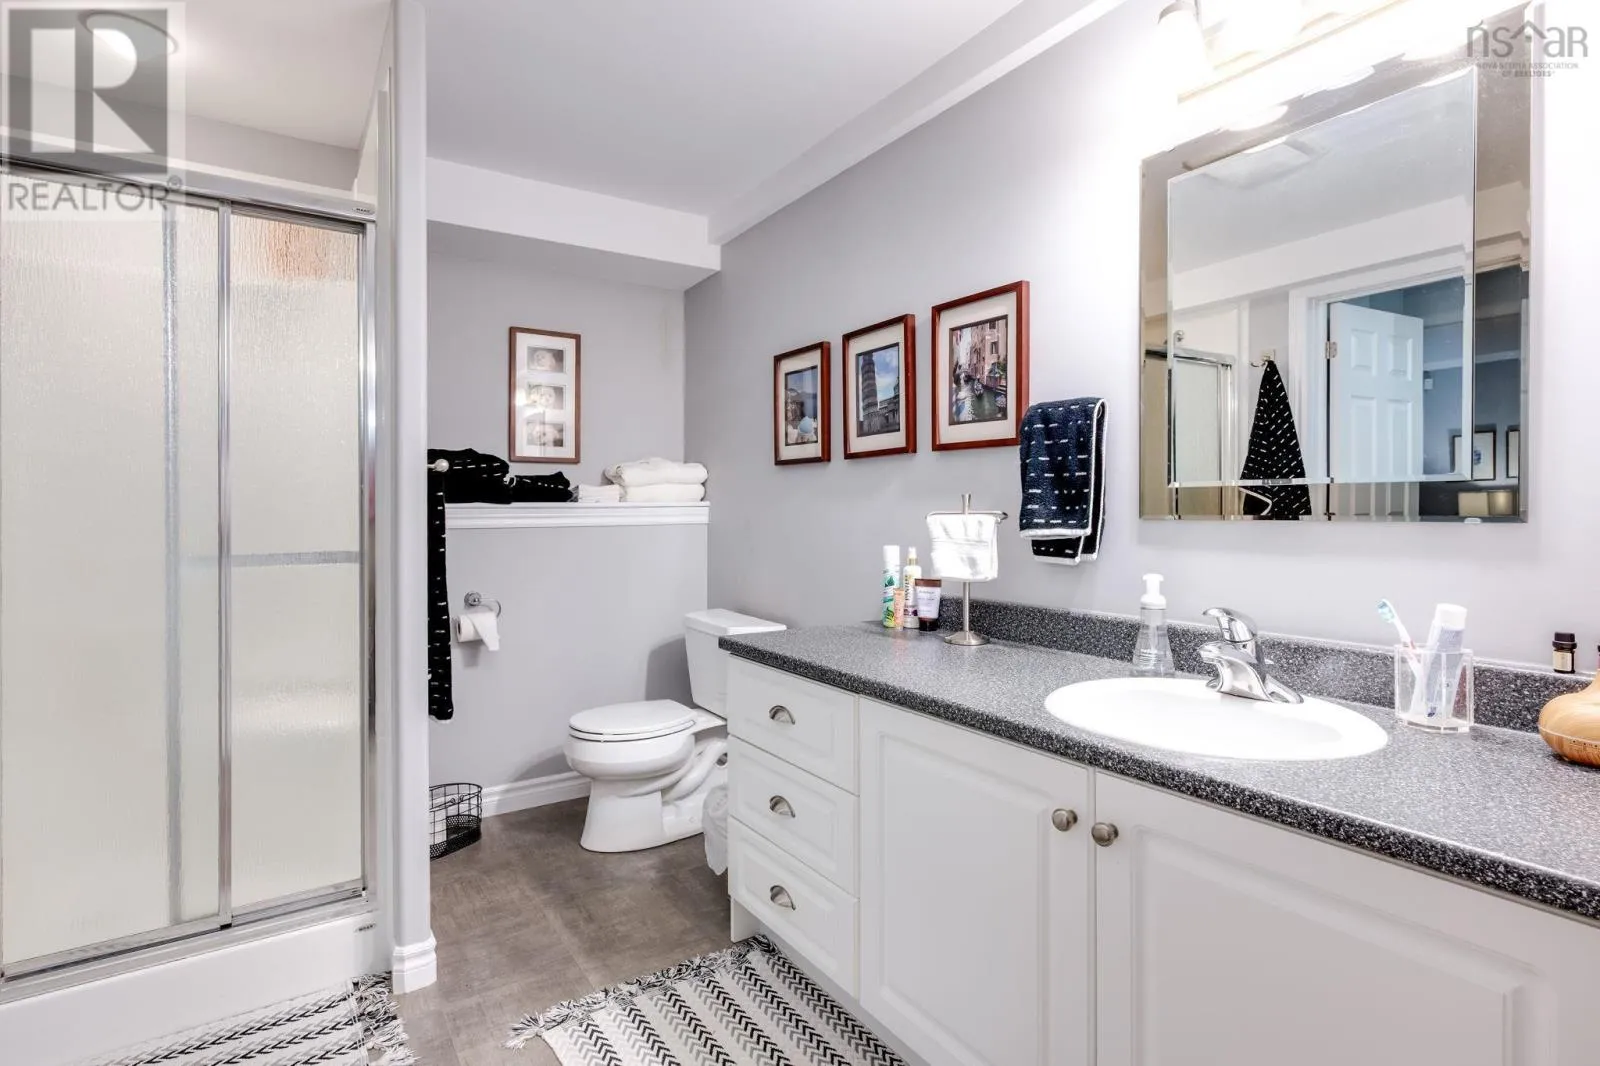
3pc Bathroom
Basement
11.1 x 8
Bedroom
Basement
21.9 x 14.3
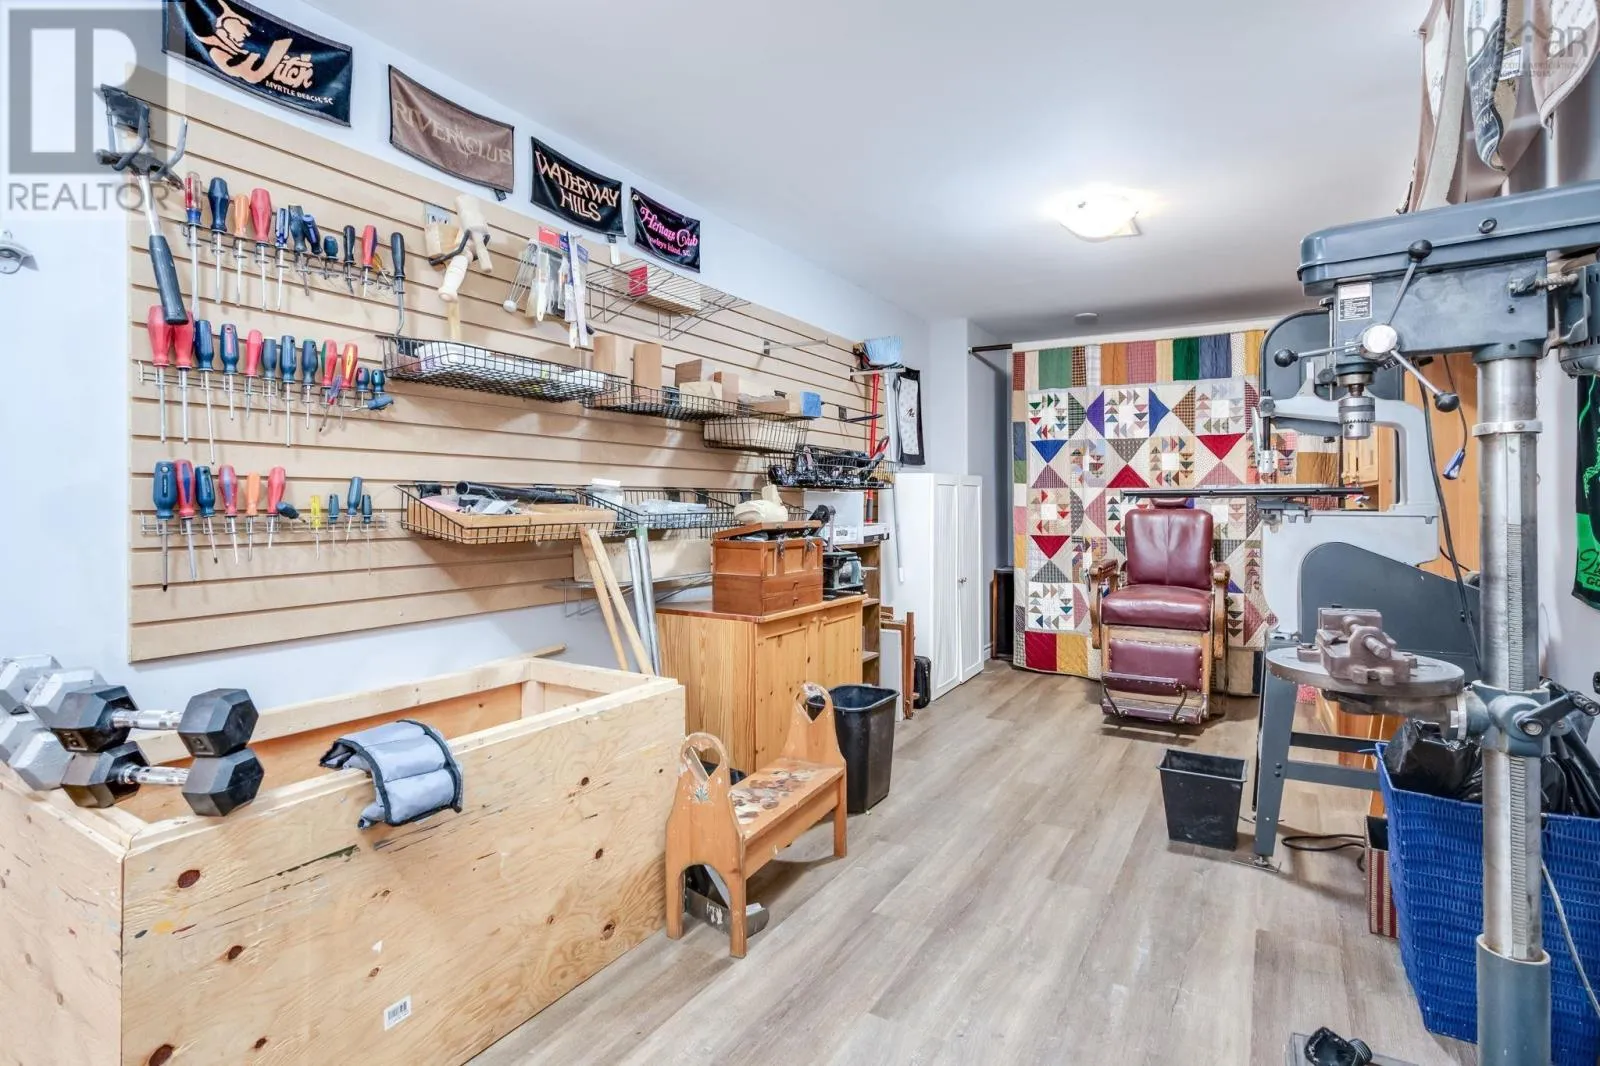
Utility room
Basement
22.10 x 14.4
Utility room
Basement
3.7 x 3.1
Foyer
Main level
7.7 x 5.9
Living room
Main level
12.7 x 11.9
Dining room
Main level
12.7 x 11
Kitchen
Main level
17.2 x 13.7
Family room
Main level
13.7 x 13.4
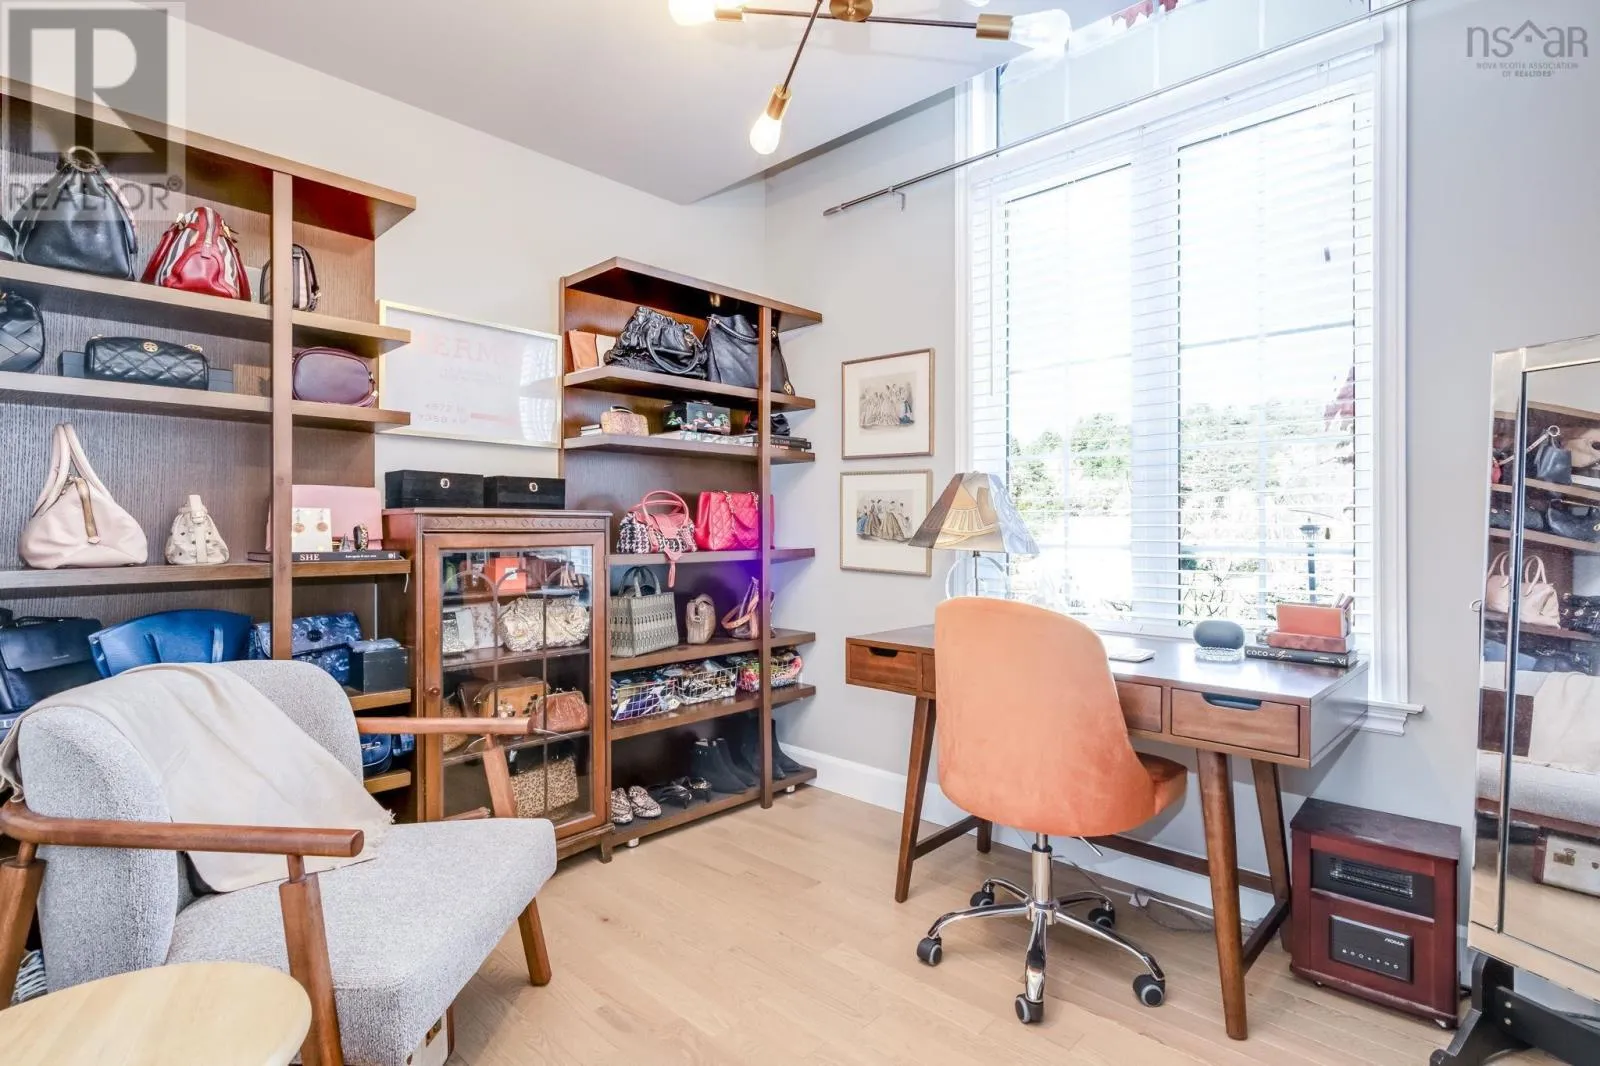
Den
Main level
10.11 x 8.9
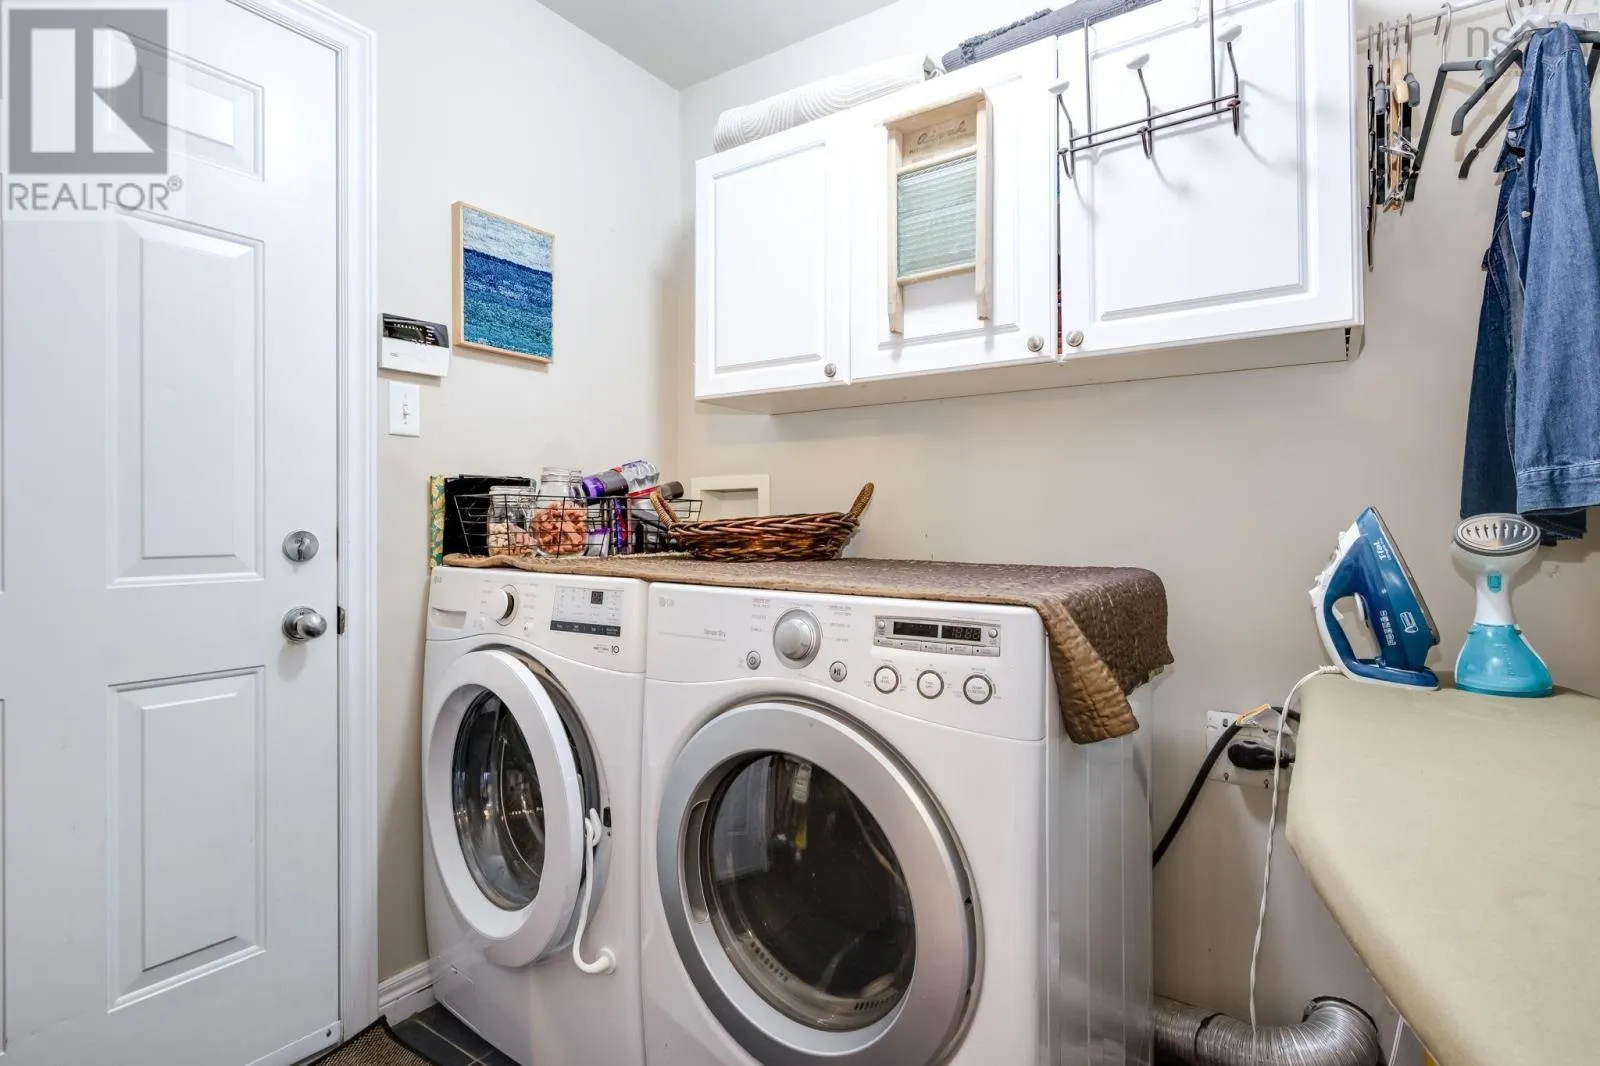
Laundry room
Main level
6.10 x 6.6
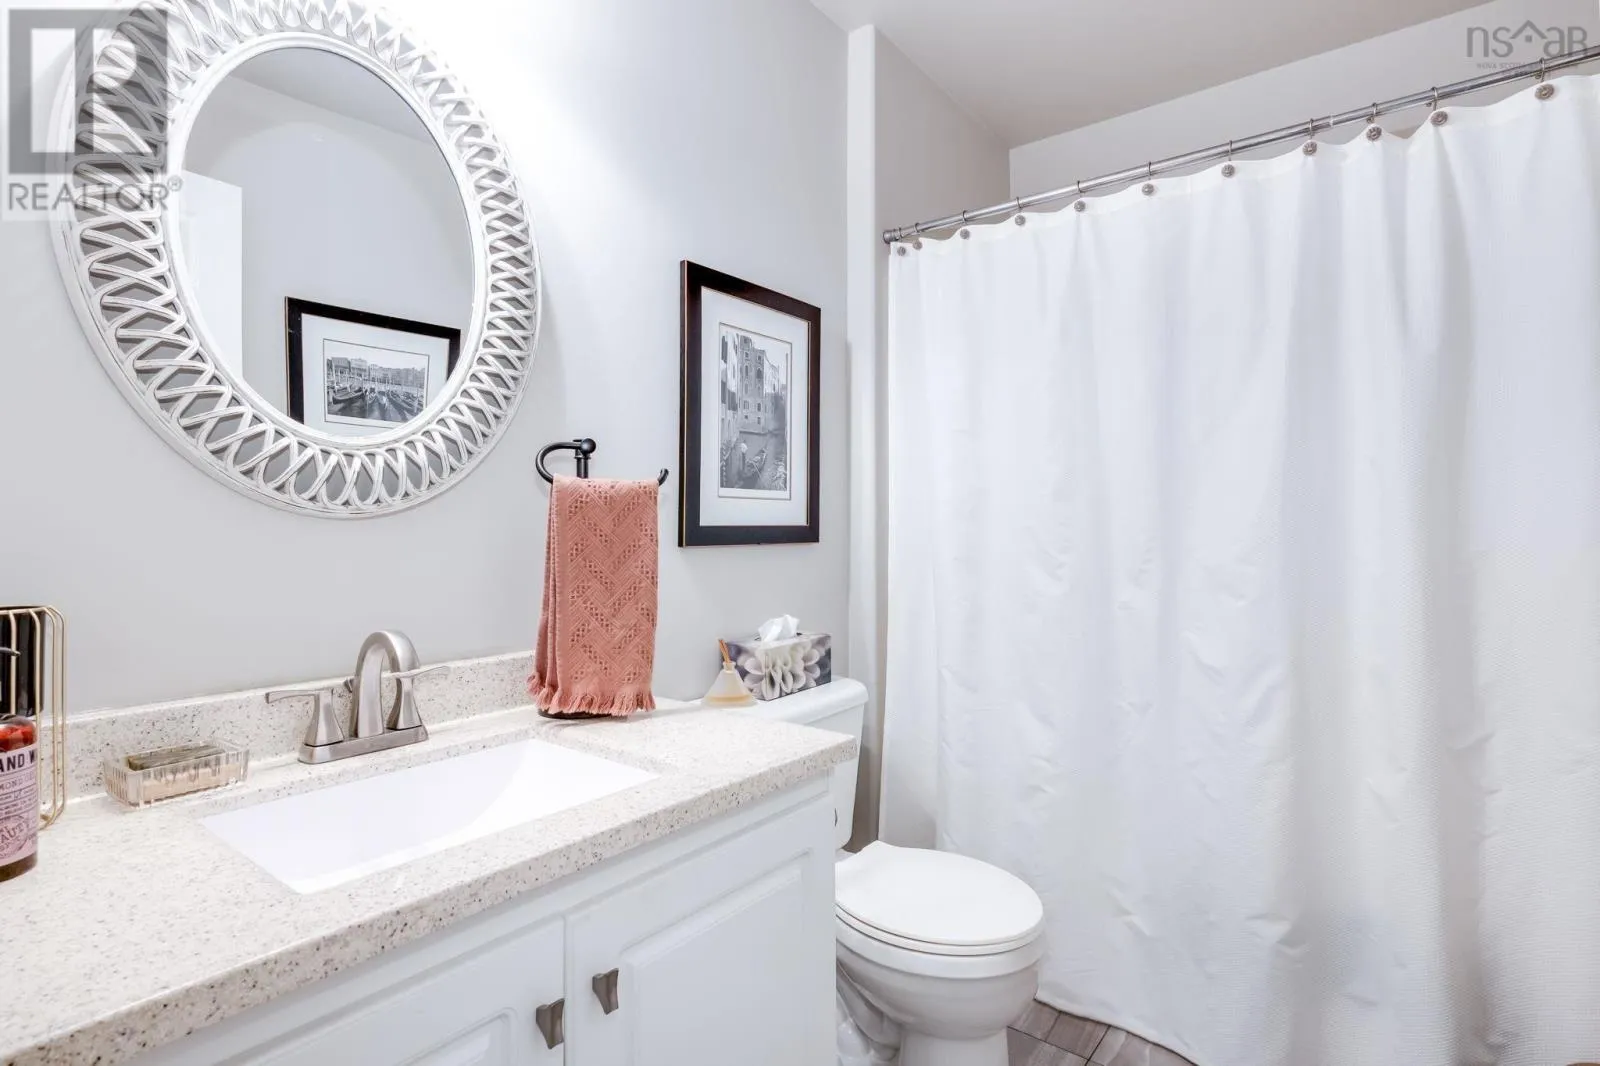
3pc Bathroom
Main level
8.7 x 5.6
Primary Bedroom
Main level
15.9 x 11.6
5pc Ensuite bath
Main level
12.7 x 11.10

Location

Learn more about this property
Listing provided by:
Royal LePage Atlantic
MLS® number:
202626547
Agent:
Geri Barrington
*Indicates required field
Name is required
Email is required
Please enter a valid phone number (e.g., 416-111-1111).

Community Spotlight: Homes For sale in Your Neighborhood