1041 Rigde Road, Wolfville Ridge, Nova Scotia B4P 0M3

Listed for:
$585,000
3 beds
2 baths
Listed 4 days ago
House for rent: 1041 Rigde Road, Wolfville Ridge, Nova Scotia B4P 0M3

View all 43 photos

About

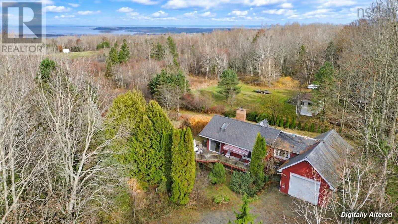
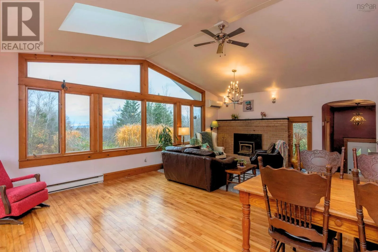
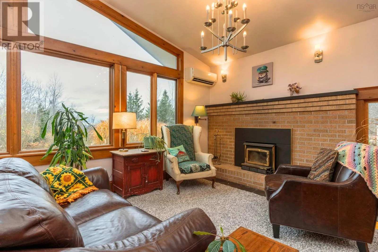
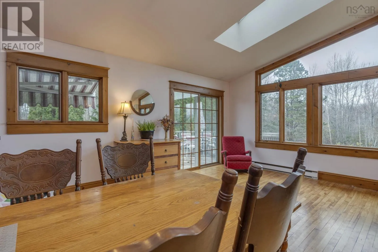
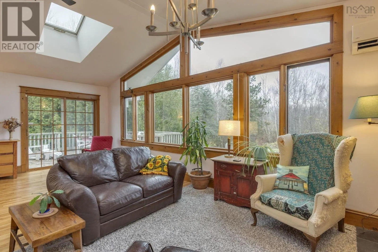
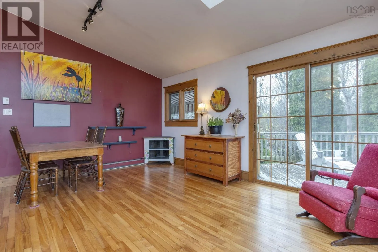
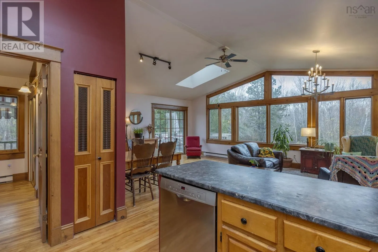
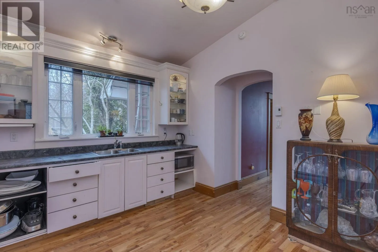
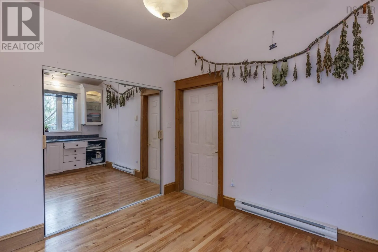
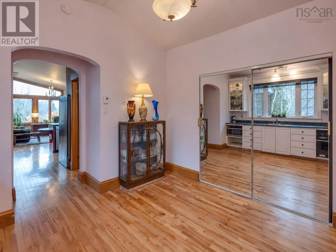
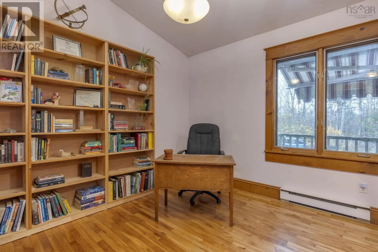
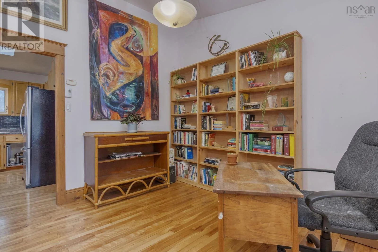
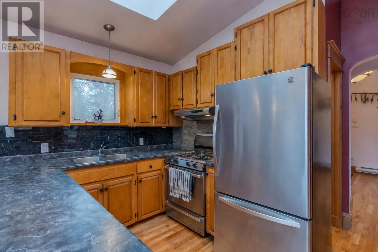
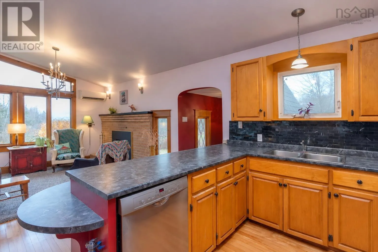
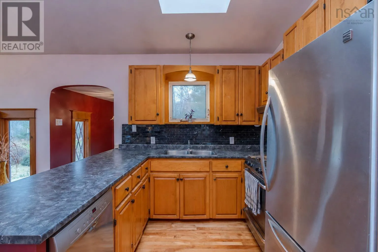
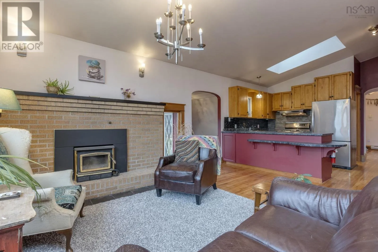
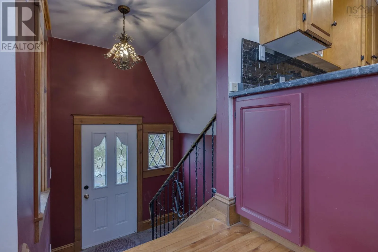
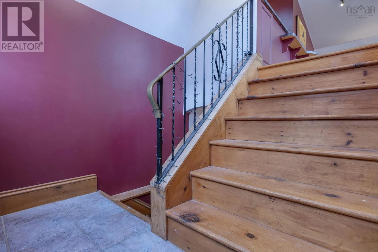
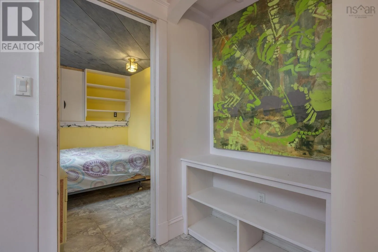
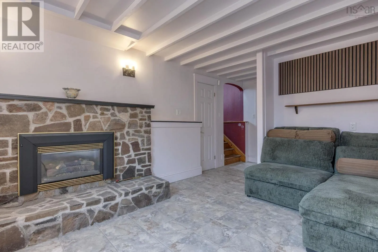
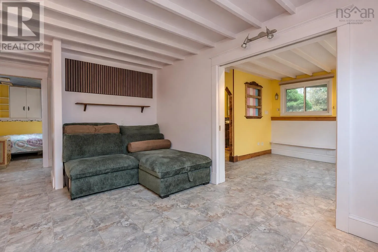
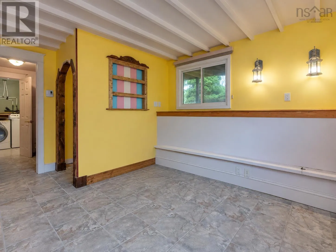
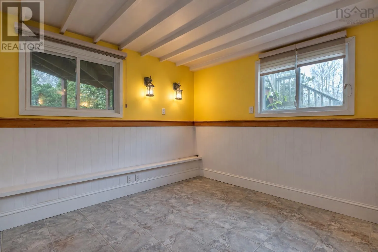
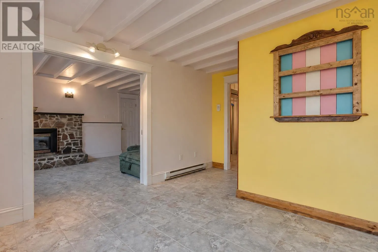
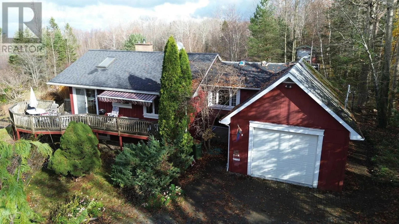
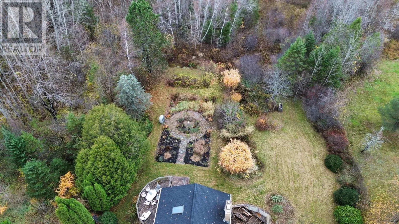
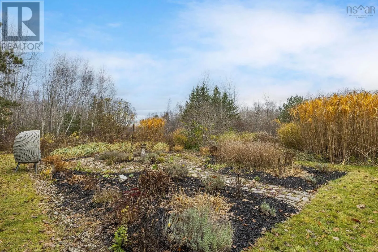
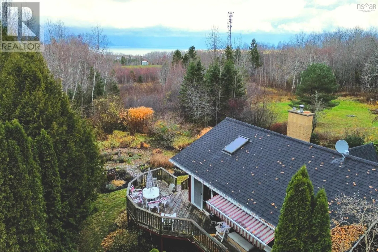
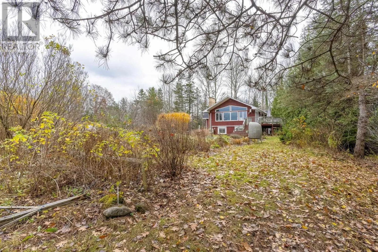
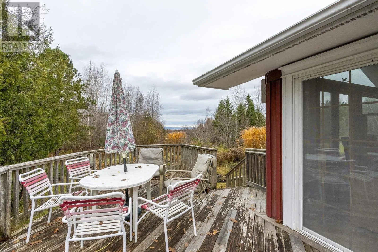
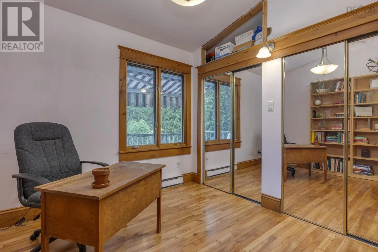
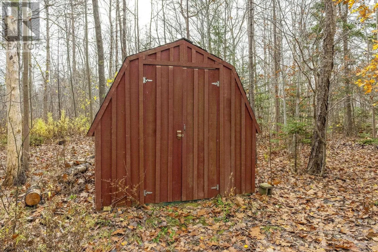
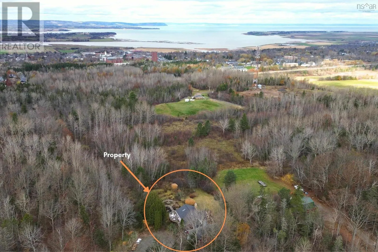
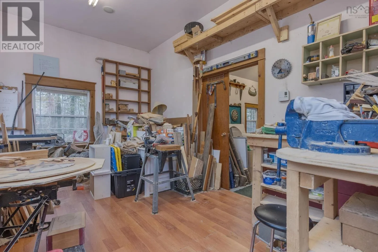
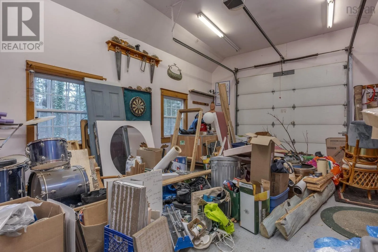
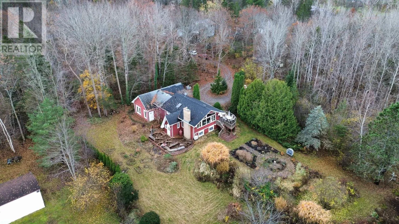
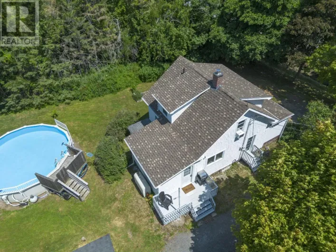
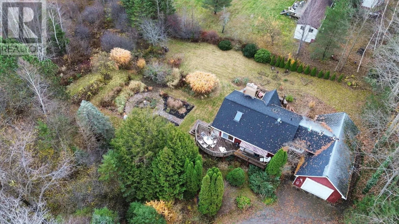
From Main Street, Wolfville, turn south onto Gaspereau Avenue. Continue out of town and turn left onto Ridge Road. Follow Ridge Road to civic #1041. Set well back from the road on a private lot, this distinctive home enjoys a beautiful setting with views toward Blomidon and easy access to Wolfville. The bright open-concept kitchen, dining and living area is highlighted by soaring cathedral ceilings, warm natural light and impressive craftsmanship throughout, creating a space that feels both welcoming and full of character. Thoughtfully designed for everyday living and entertaining, the home offers a strong connection to its surroundings and a layout with plenty of flexibility, including a second kitchenette, one bedroom on the main level and two more downstairs. The oversized garage offers excellent storage and multi-purpose space, plus a separate insulated and heated 10' x 16' room with its own entrance, ideal for a home office, studio or workshop. Outside, the established gardens are a standout feature, with perennials, fruit, berries and herbs creating colour and interest throughout the seasons. (id:27476)

Property Highlights

MLS® Number
202627922
Type
Single Family
Community Name
Wolfville Ridge
Ownership Type
Freehold
Land Size
3.3976 ac

Building

Building Type
House
Storeys
2.00
Square Footage
1877 sqft
Bathrooms Total
2
Bedrooms Above Ground
1
Bedrooms Total
3
Amenities
Place of Worship
Exterior Finish
Wood siding
Fireplace Present
Yes
Basement Type
Basement Features
Building Heating Type
Baseboard heaters, Heat Pump, Ductless
Heating Fuel
Electric, Propane
Building Cooling Type
Air Conditioned

Utilities

Water
Drilled Well
Utility Sewer
Septic System

Room Layout

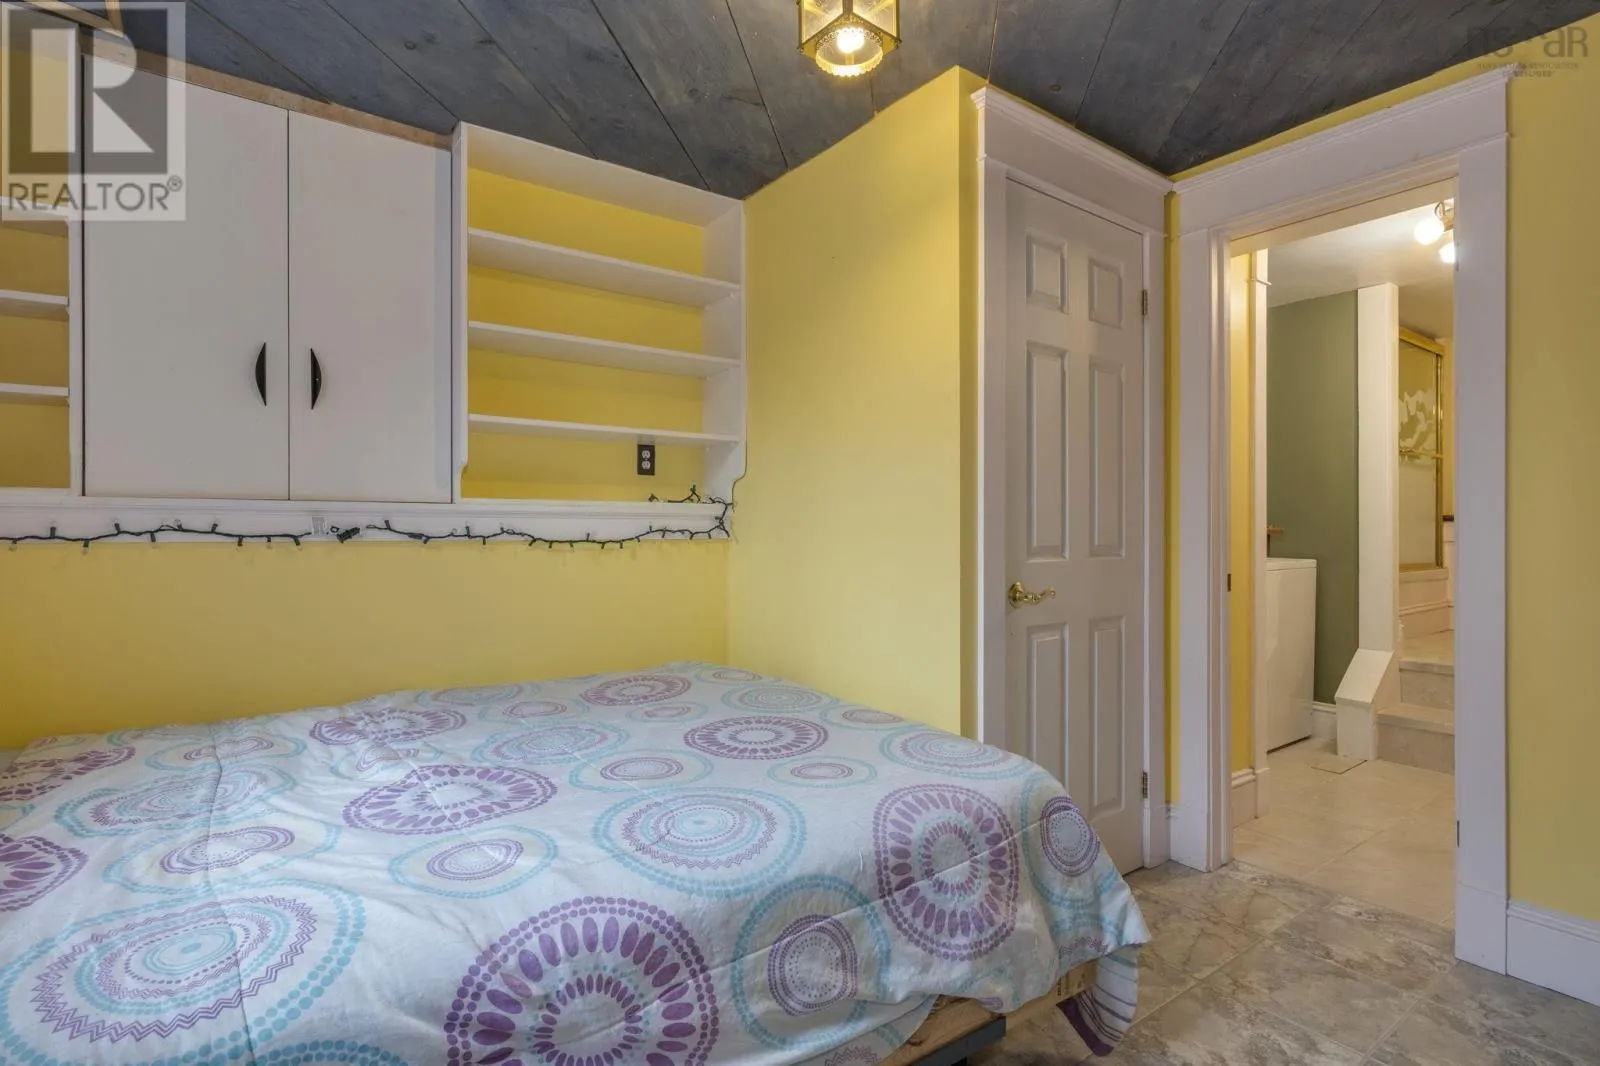
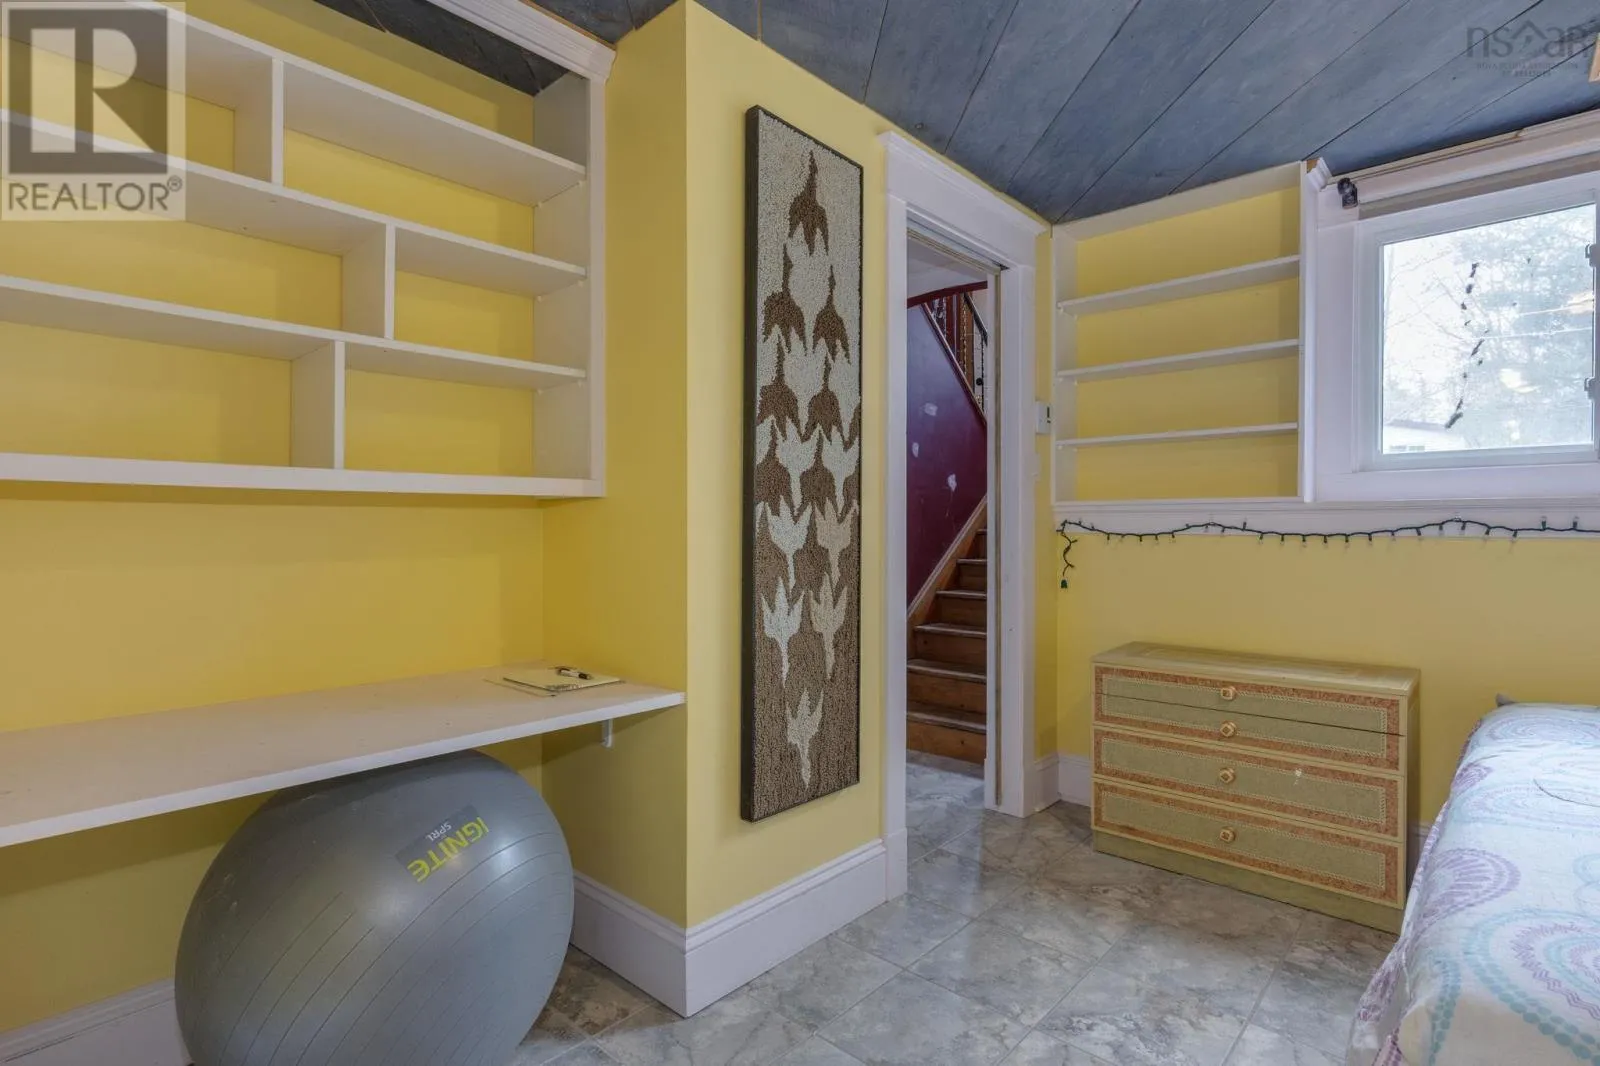
Bedroom
Lower level
11.6 x 10
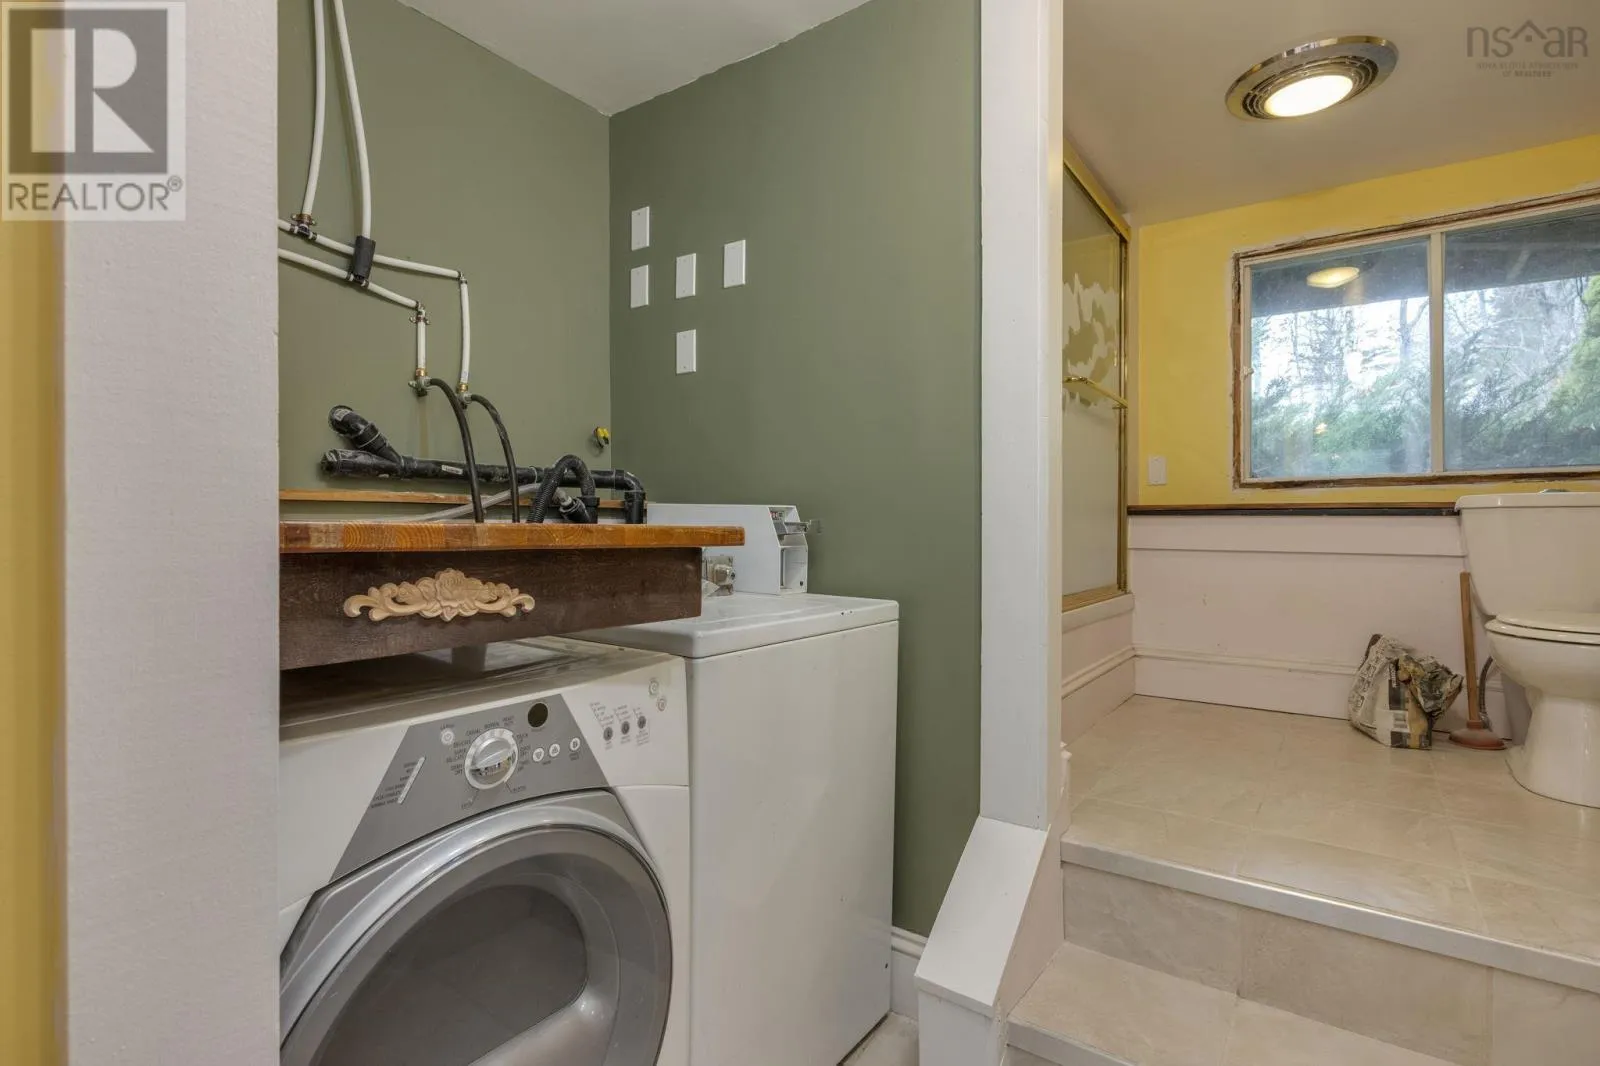
4pc Bathroom
Lower level
17. x 6.2
Primary Bedroom
Lower level
13.10 x 10.1
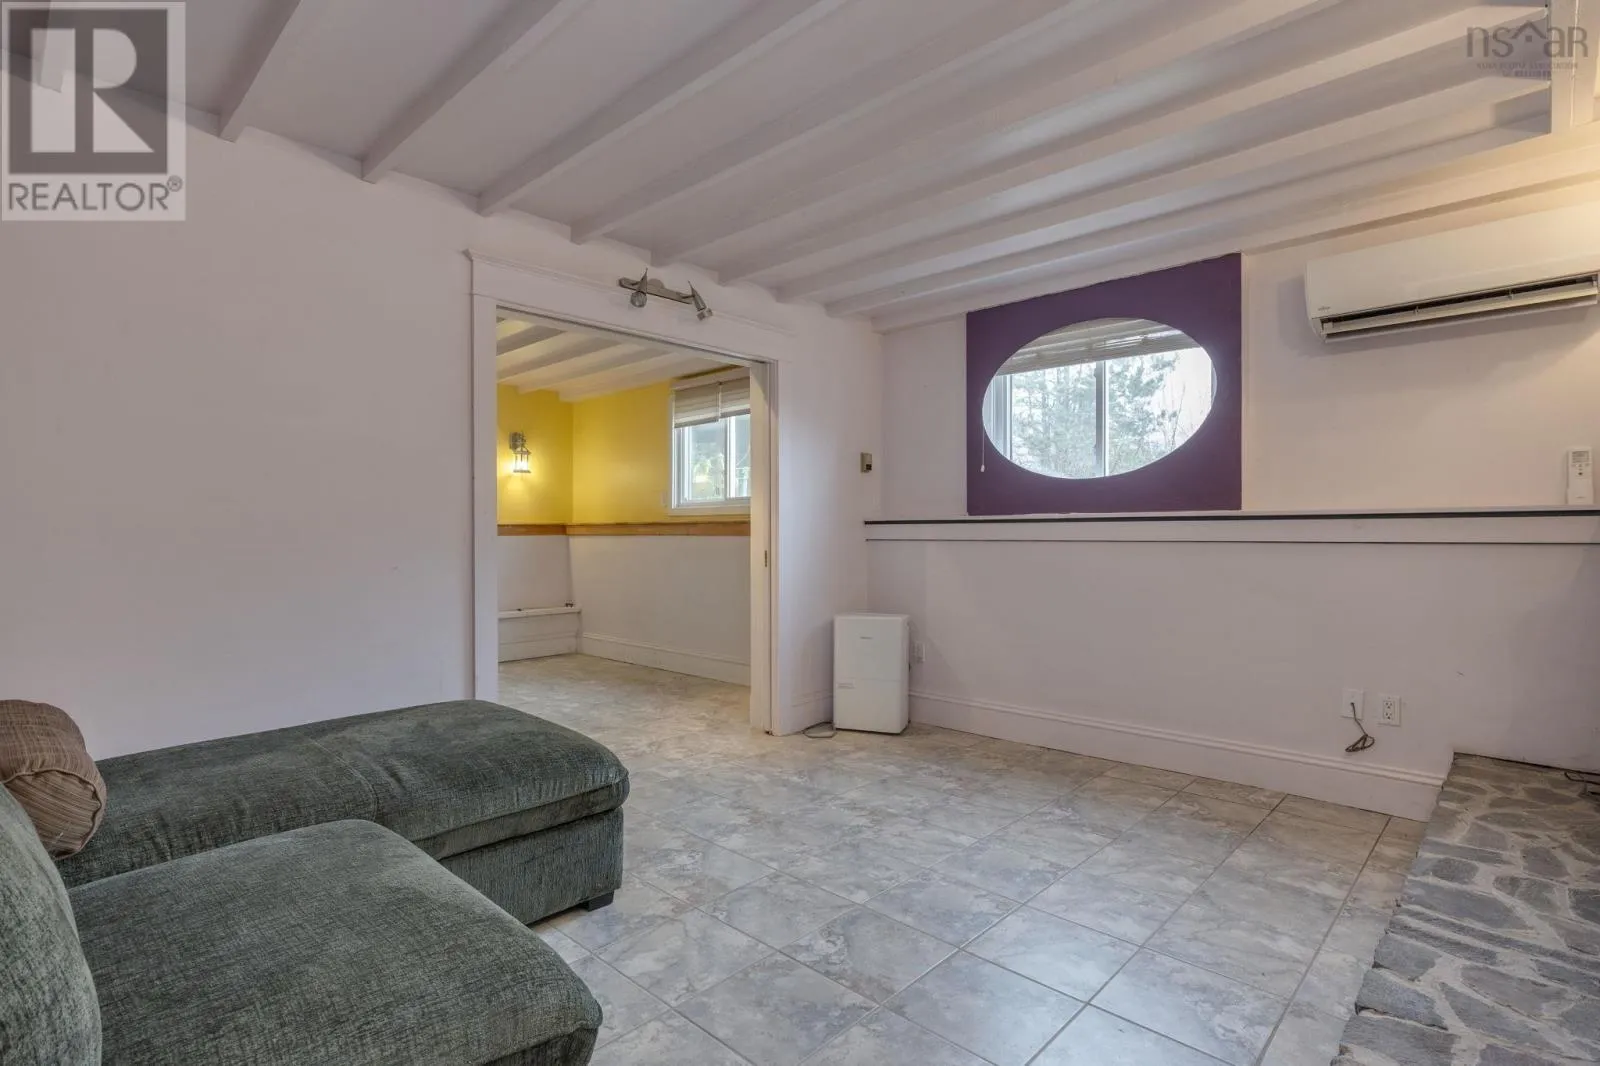
Recreational, Games room
Lower level
14.3 x 11.5
Laundry room
Lower level
7.3 x 6.5
Storage
Lower level
6.9 x 11.2
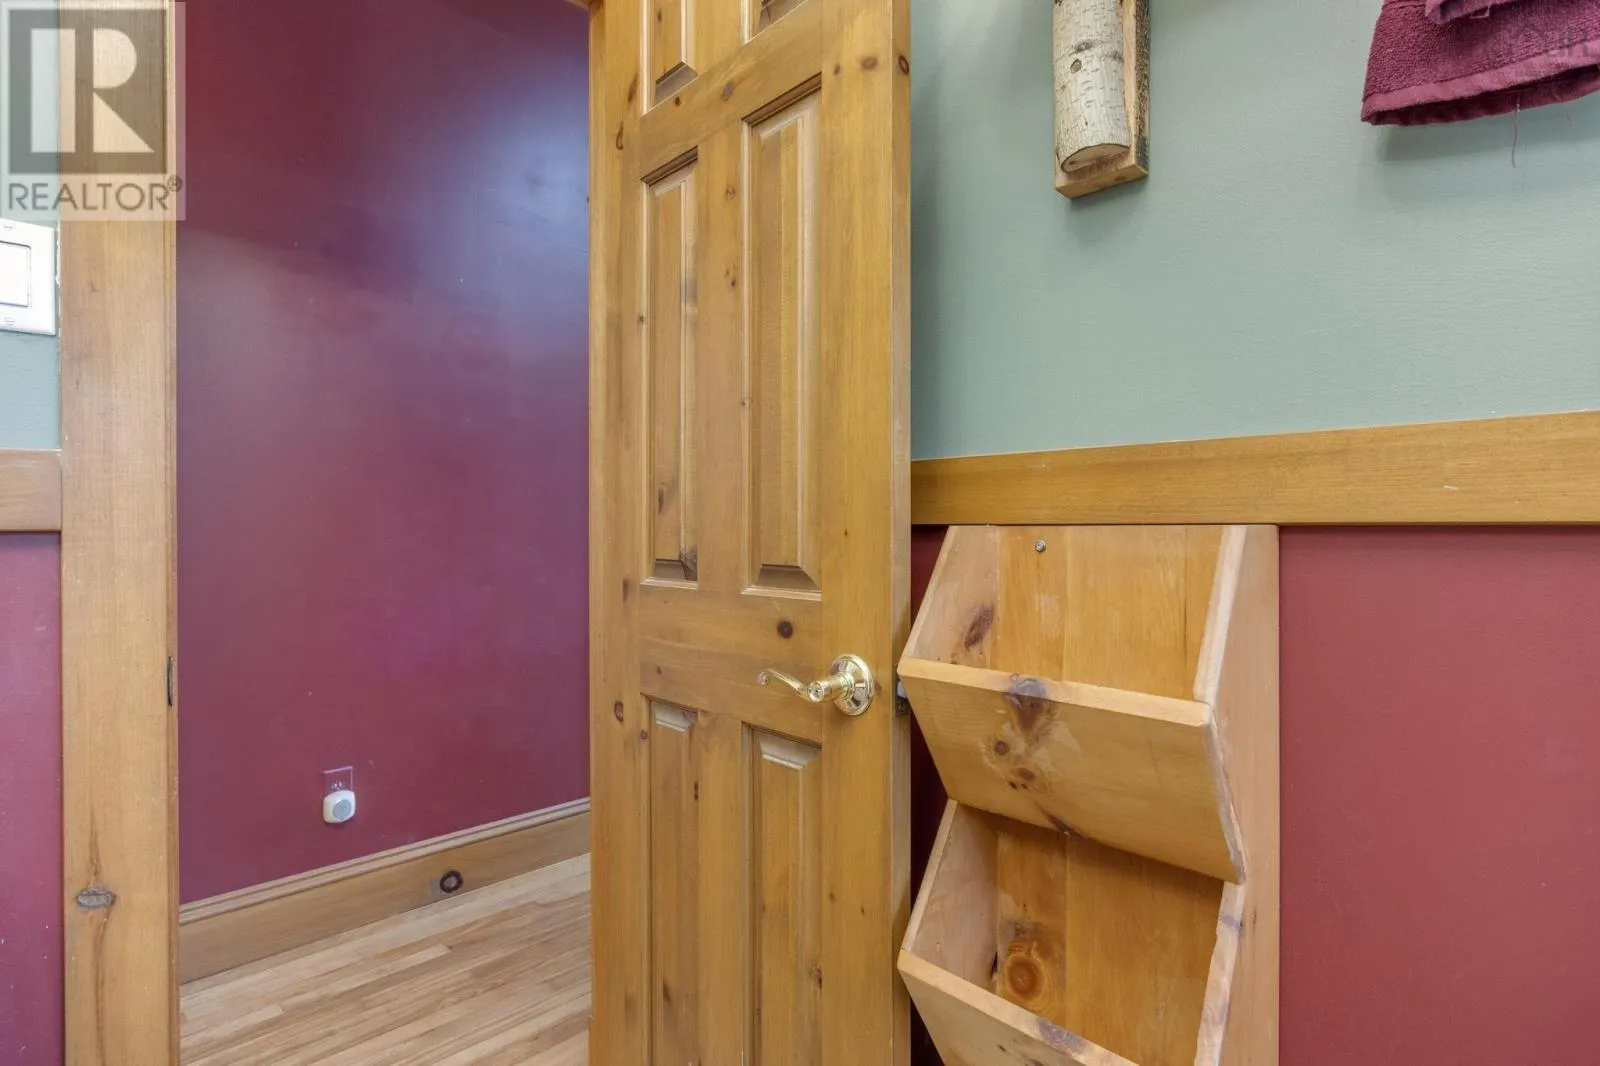
Mud room
Main level
9.11 x 12.2
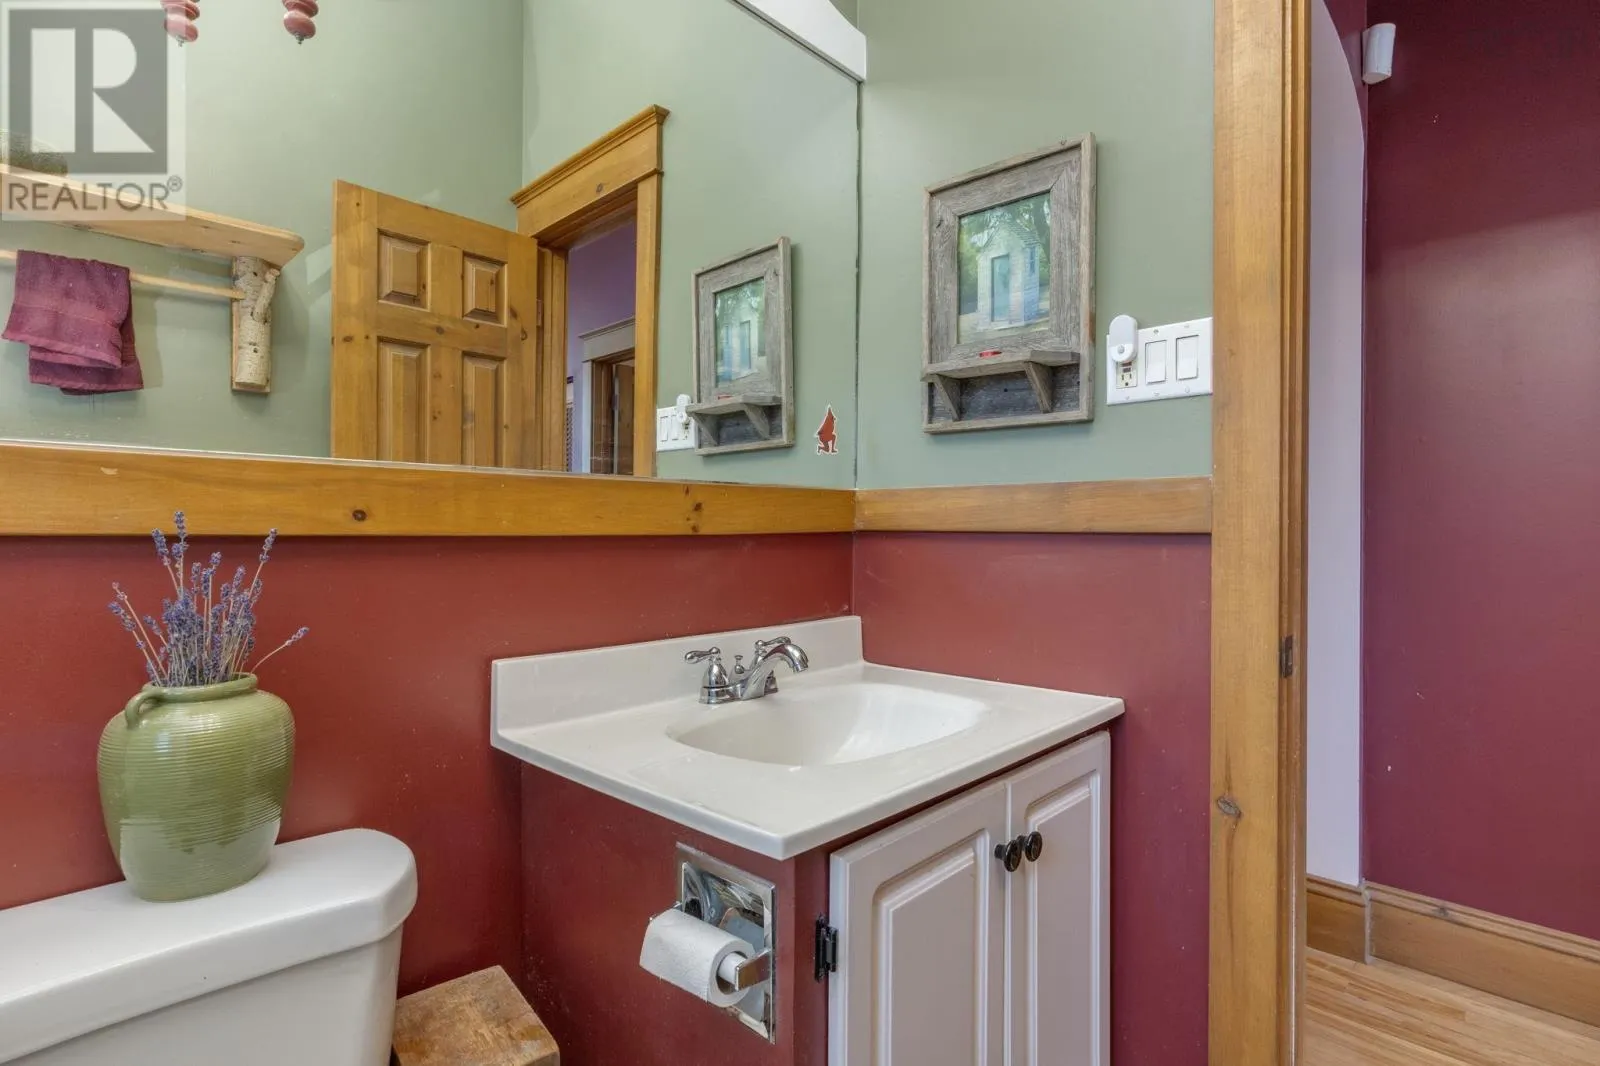
4pc Bathroom
Main level
4.11 x 7.9
Bedroom
Main level
10. x 11.4
Kitchen
Main level
11. x 11.17
Living room
Main level
16.11 x 23.3

Location

Learn more about this property
Listing provided by:
Royal LePage Atlantic (New Minas)
MLS® number:
202627922
Agent:
Gavin Lawton
*Indicates required field
Name is required
Email is required
Please enter a valid phone number (e.g., 416-111-1111).