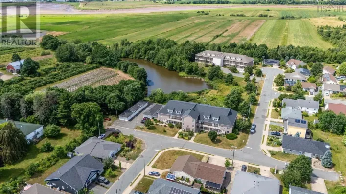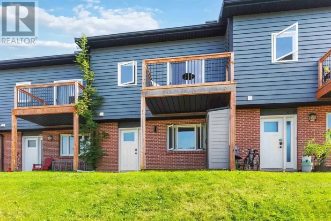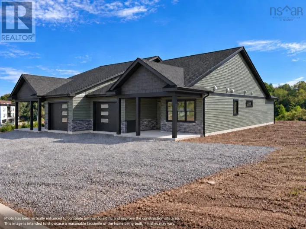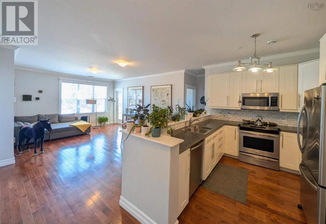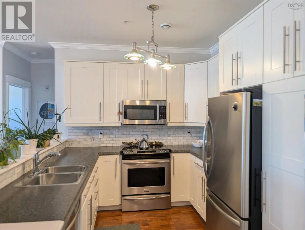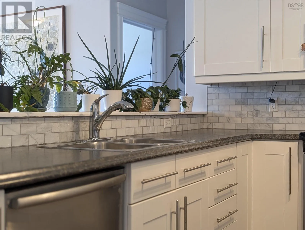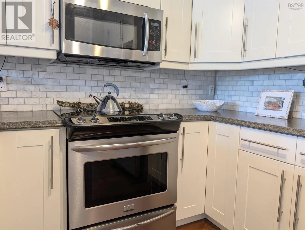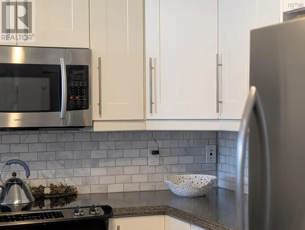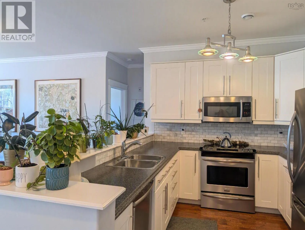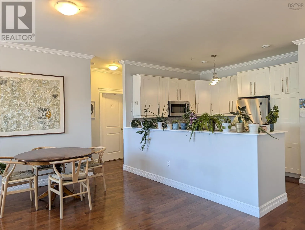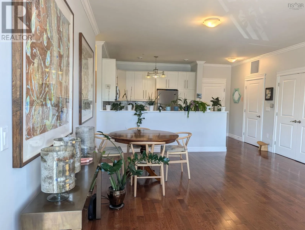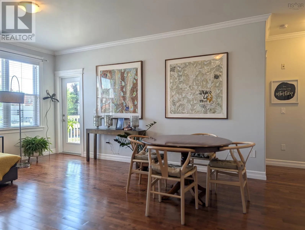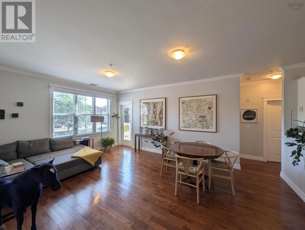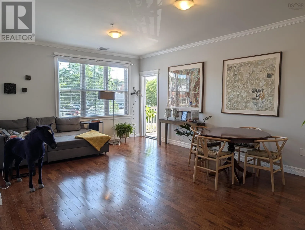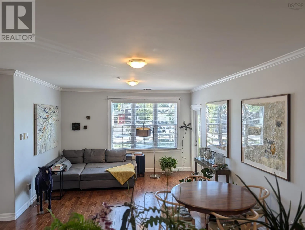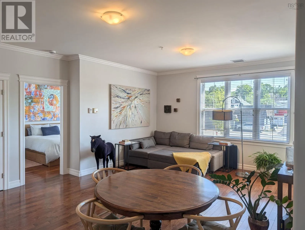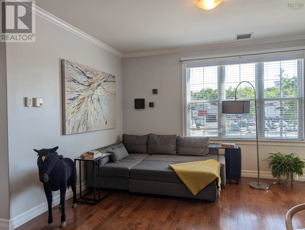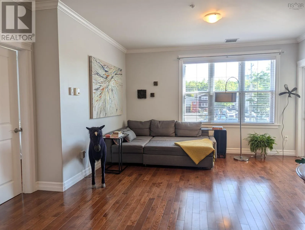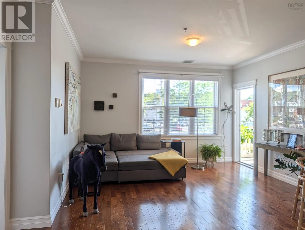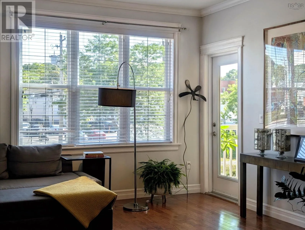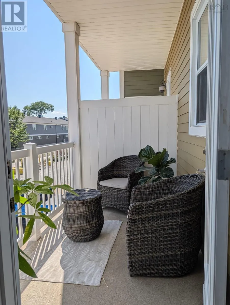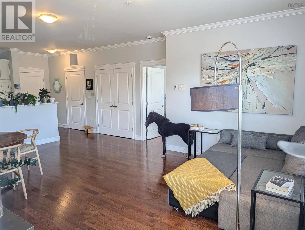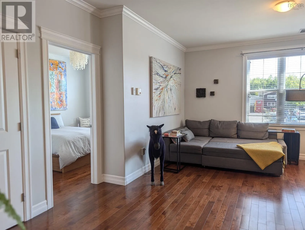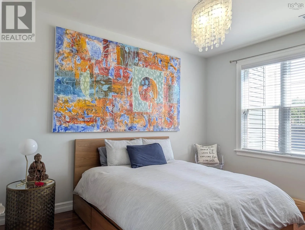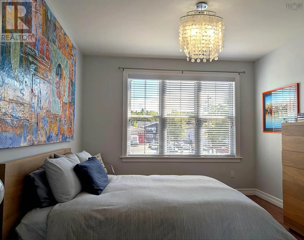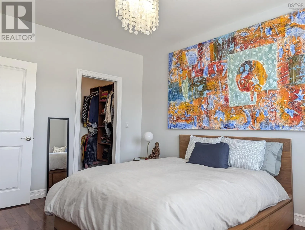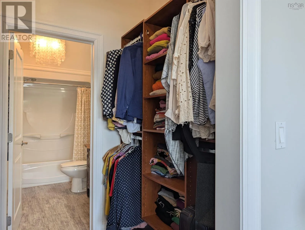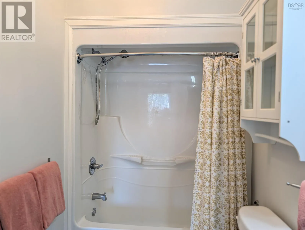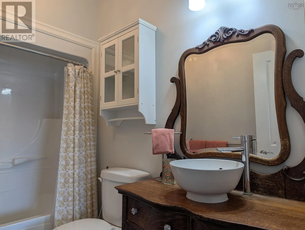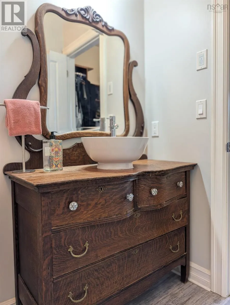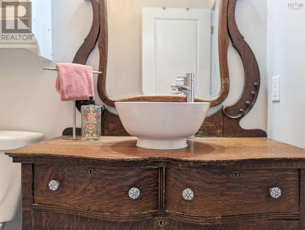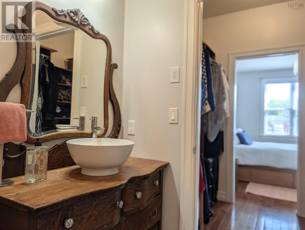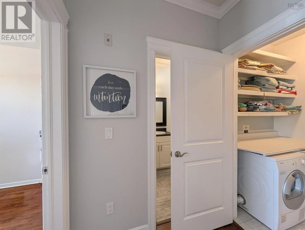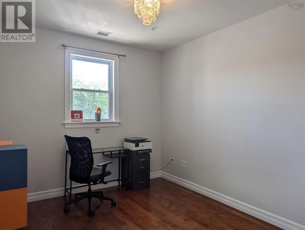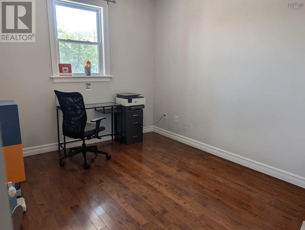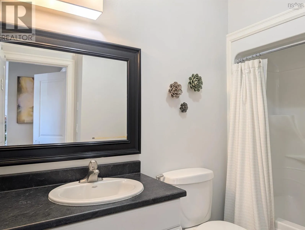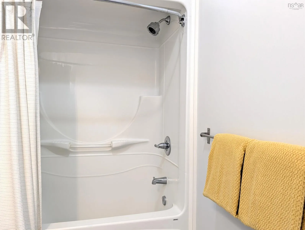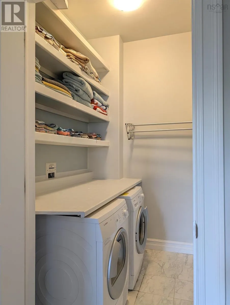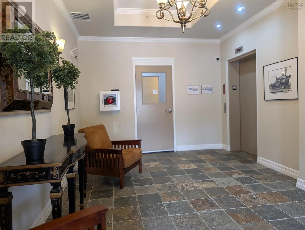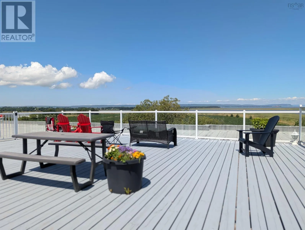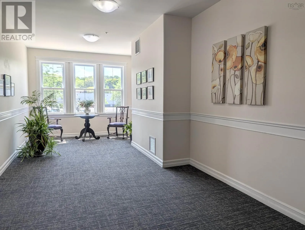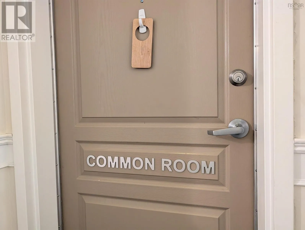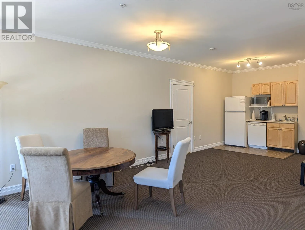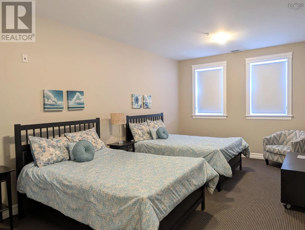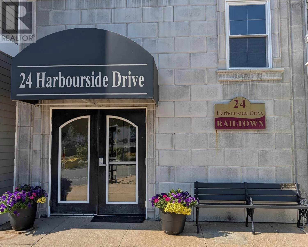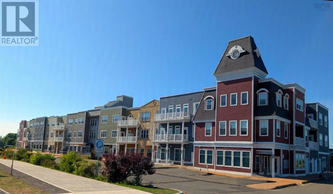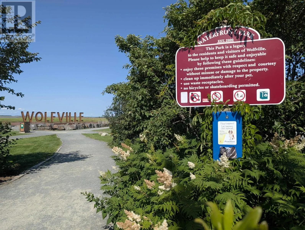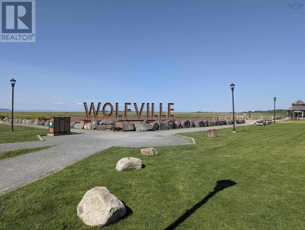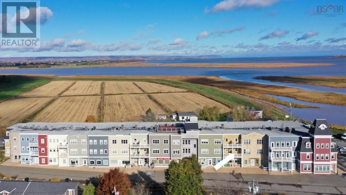
From Main Street, Wolfville turn North onto Harbourside Drive Welcome to Railtown, one of Wolfville's most sought-after condominium communities. This beautifully maintained 2-bedroom, 2-bath condo offers stylish, turn-key living in the heart of downtown, just steps from the waterfront, dykes, railtrail, and Acadia University. The open-concept kitchen, dining, and living area is ideal for everyday living and entertaining. The spacious primary suite features a walk-through closet and 4-piece ensuite, while the second bedroom is privately located next to the main bath. Quality finishes include hardwood flooring throughout, crown moulding, a marble kitchen backsplash, custom closet organizers, ducted air conditioning, updated in-suite laundry with counter space, in-suite storage, a covered private patio, and deeded parking. This accessible, pet-friendly building features an elevator, rooftop gathering area, common room, guest suite, and an active social club, offering a welcoming sense of community. Located in the heart of Nova Scotia's renowned wine country and within walking distance to restaurants, cafés, boutiques, shopping, entertainment, and everyday amenities, this exceptional property offers the perfect blend of comfort, convenience, and lifestyle in one of the Valley's most desirable locations. (id:27476)